

Test Fit Capabilities
Various Locations
Test Fit Capabilities
Notable Projects
Office
_14 West Market Street – York, PA_
Modification an existing office space to accommodate a reduced footprint and a flexible remote work environment. The team designed workspaces for 16 employees, adjusting meeting space sizes, and creating supporting spaces for a hybrid in-person and remote setup, in an effort to determine whether the client could remain at the current location with these modifications or if they needed to seek a new office space.
_Paypal Toronto – Toronto, Canada_
_2019 AIA Central Pennsylvania Excellence in Design Award Winner_
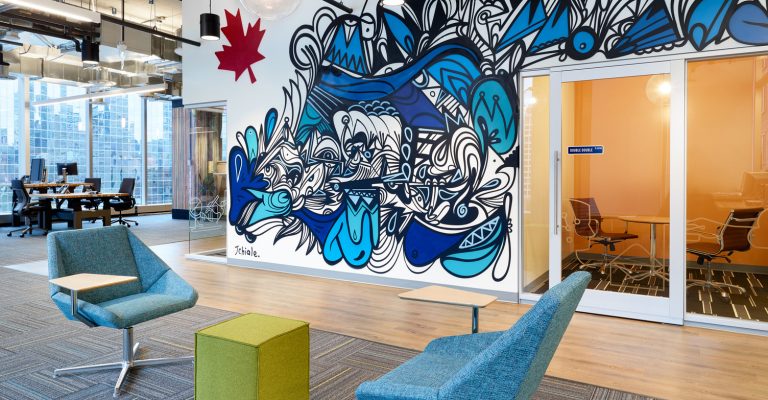
Investigation and selection of a new workspace for PayPal flagship office. Performed workspace analysis and developed test fit-outs to narrow the selection process. Different work type spaces – open, semi-private and private booths – were provided to acknowledge diversity in workstyles.
_320 Poplar Corporate Office – Camp Hill, PA_
Design and calculation of the layout for a potential office space in an existing building under new ownership. The design includes a reception area, three individual office spaces, a bullpen area for three people, and additional cubicle space if feasible.
Medical
_Queensgate Practice – York, PA_
Due Diligence Study for Wellspan acquisitions – Test Fit of 2 floors, structural planning for removal of existing partial mezzanines and construction of new mezzanines for the entire floor plate, utility and site master planning. Close care was taken to presenting a vision for the exterior modification to provide a new façade to the building to purposefully transform the building use and function from its original intent to ensure ease of patient flow, function, parking and wayfinding.
_540 South George Street – York, PA_
Due Diligence Study for Wellspan acquisitions – Test Fit of 2 floors, structural confirmations of loads to be applied to the existing floor systems, utility modifications master planning. Special intention was given to maintaining as much, if not all, of the historic structure and integrity. This study involved placement of two practices into the space, Family Medicine and a Dental Practice.
_Wyomissing Building B – Wyomissing, PA_
Test Fit designs for the Wyomissing B and E buildings, including areas for nephrology and sleep apnea treatment. The spaces included restrooms, exam rooms, offices, storage, laundry, waiting room, kitchen, front desk and tech space.
Hospitality
_Ballpark Commons – York, PA_
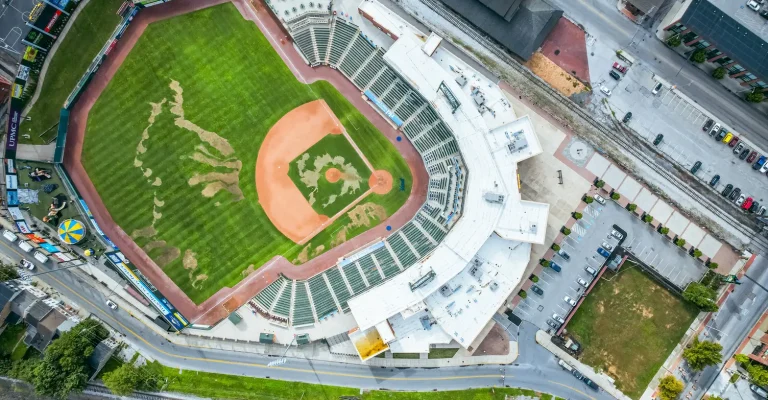
Test Fit designs for a first-floor restaurant in a high-profile, community-focused location.
We listen.

We design.
We deliver.
Recent Projects
1110 East Princess Street Office
Architecture, Civil, Interiors, Structural
320 North George Street Office
Architecture, Civil, Historic, Interiors
333 Market Street Exterior Renovation
Architecture
WellSpan Health Bruce M. Bartels Management and Governance Center
Architecture
Cumberland Township Municipal Building
Architecture, Civil, Interiors
Fuchs North America
Architecture
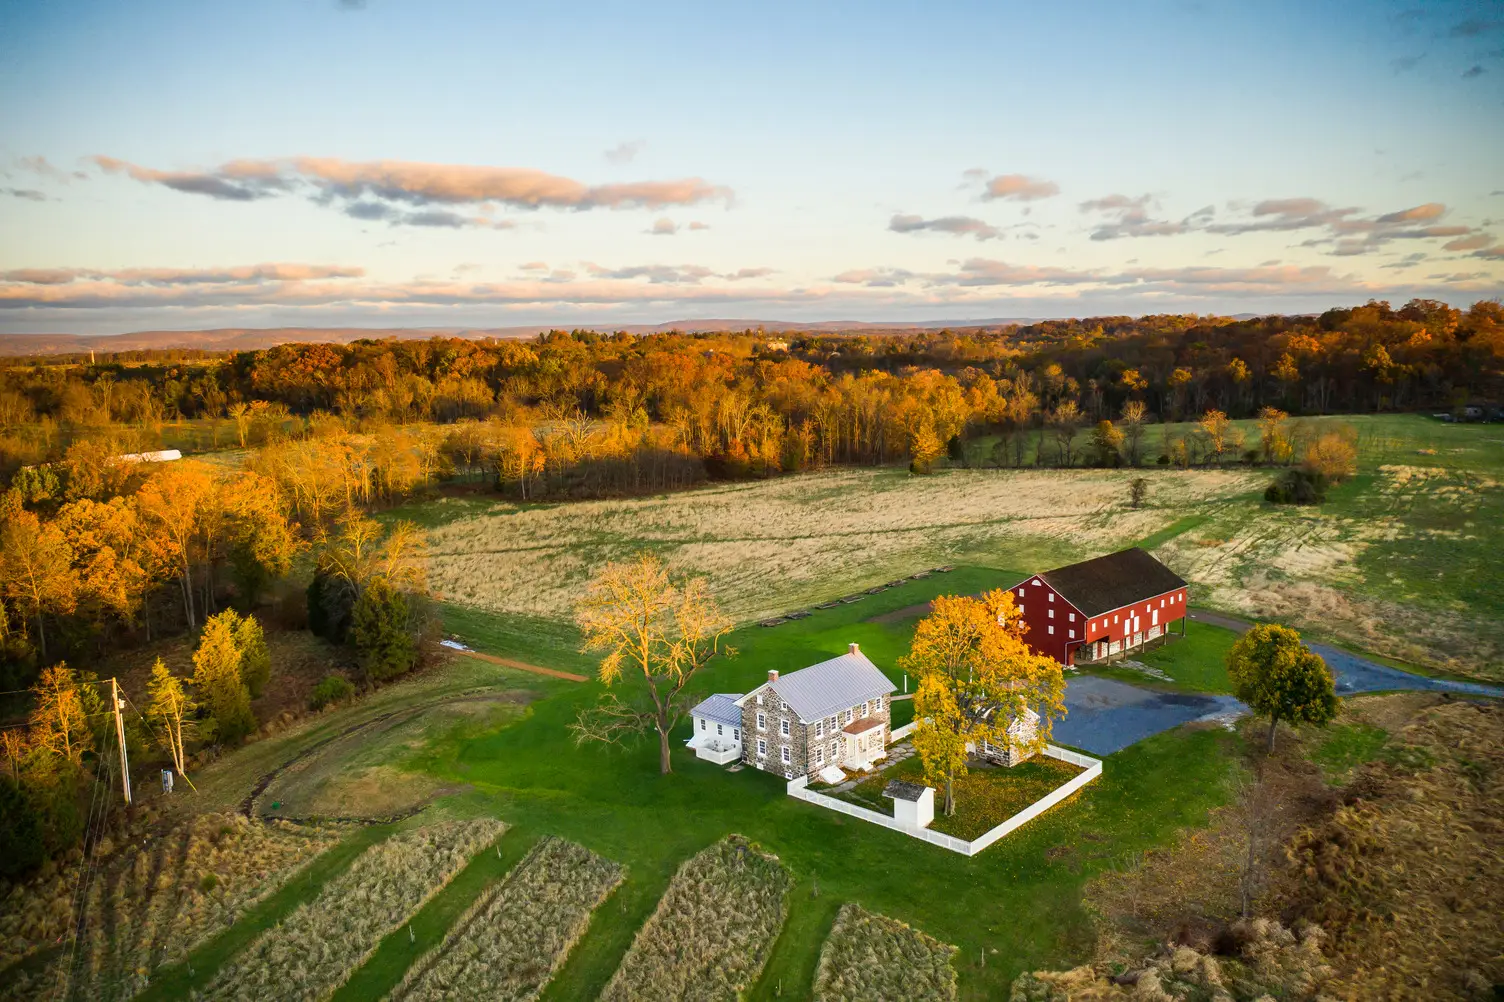
George Spangler Farm
Architecture, Historic, Interiors
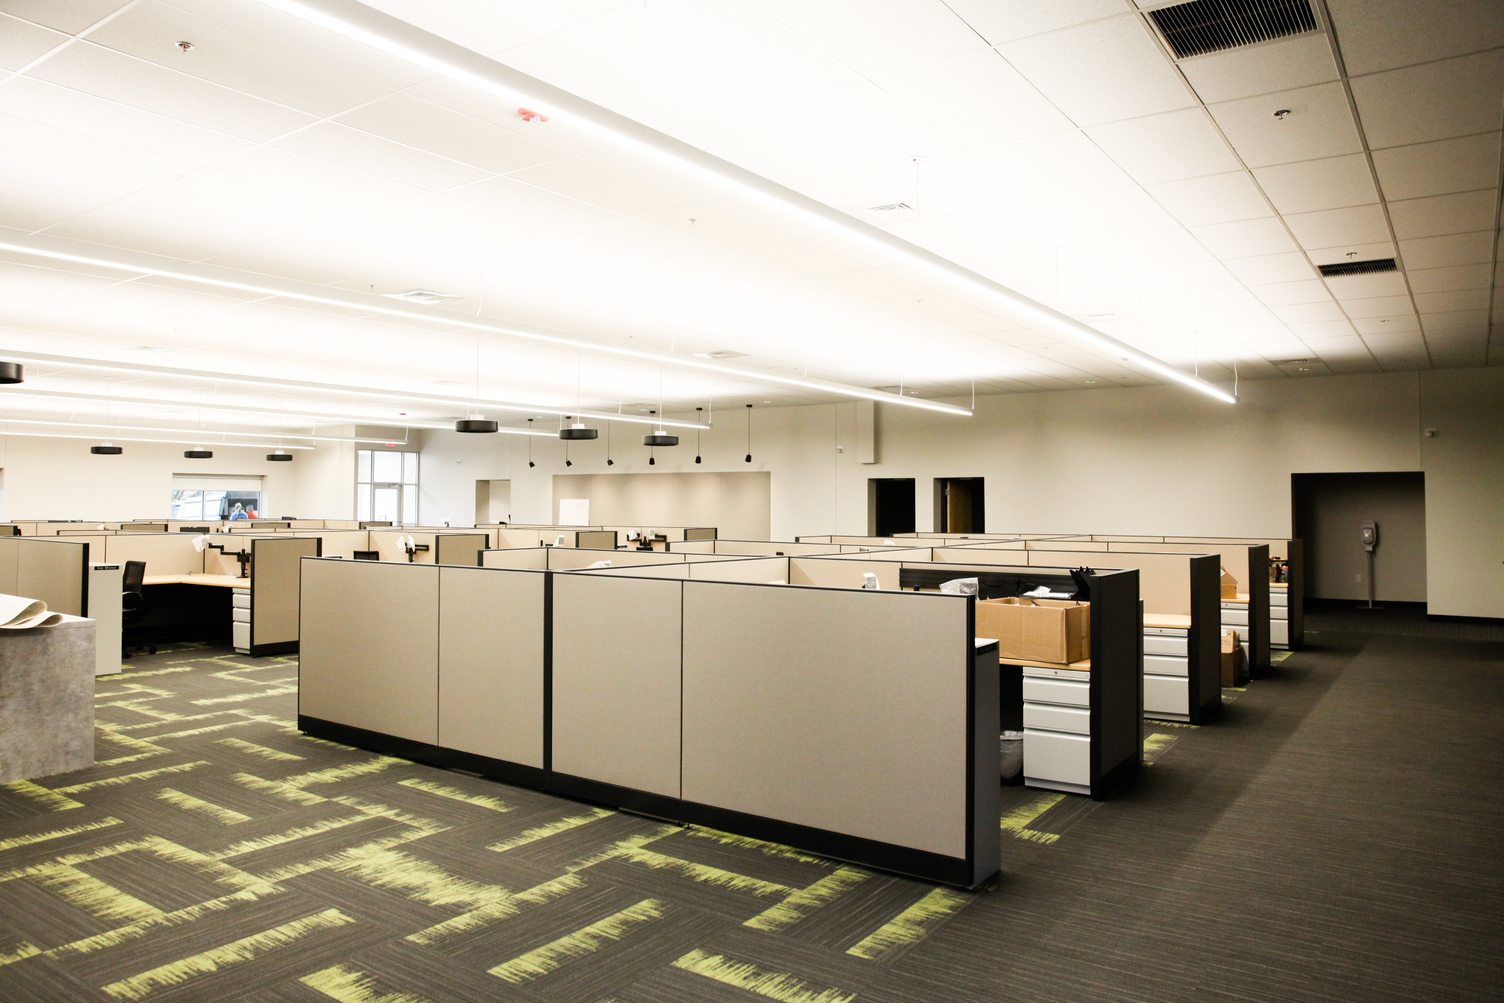
Gettle Office
Architecture, Interiors, Structural
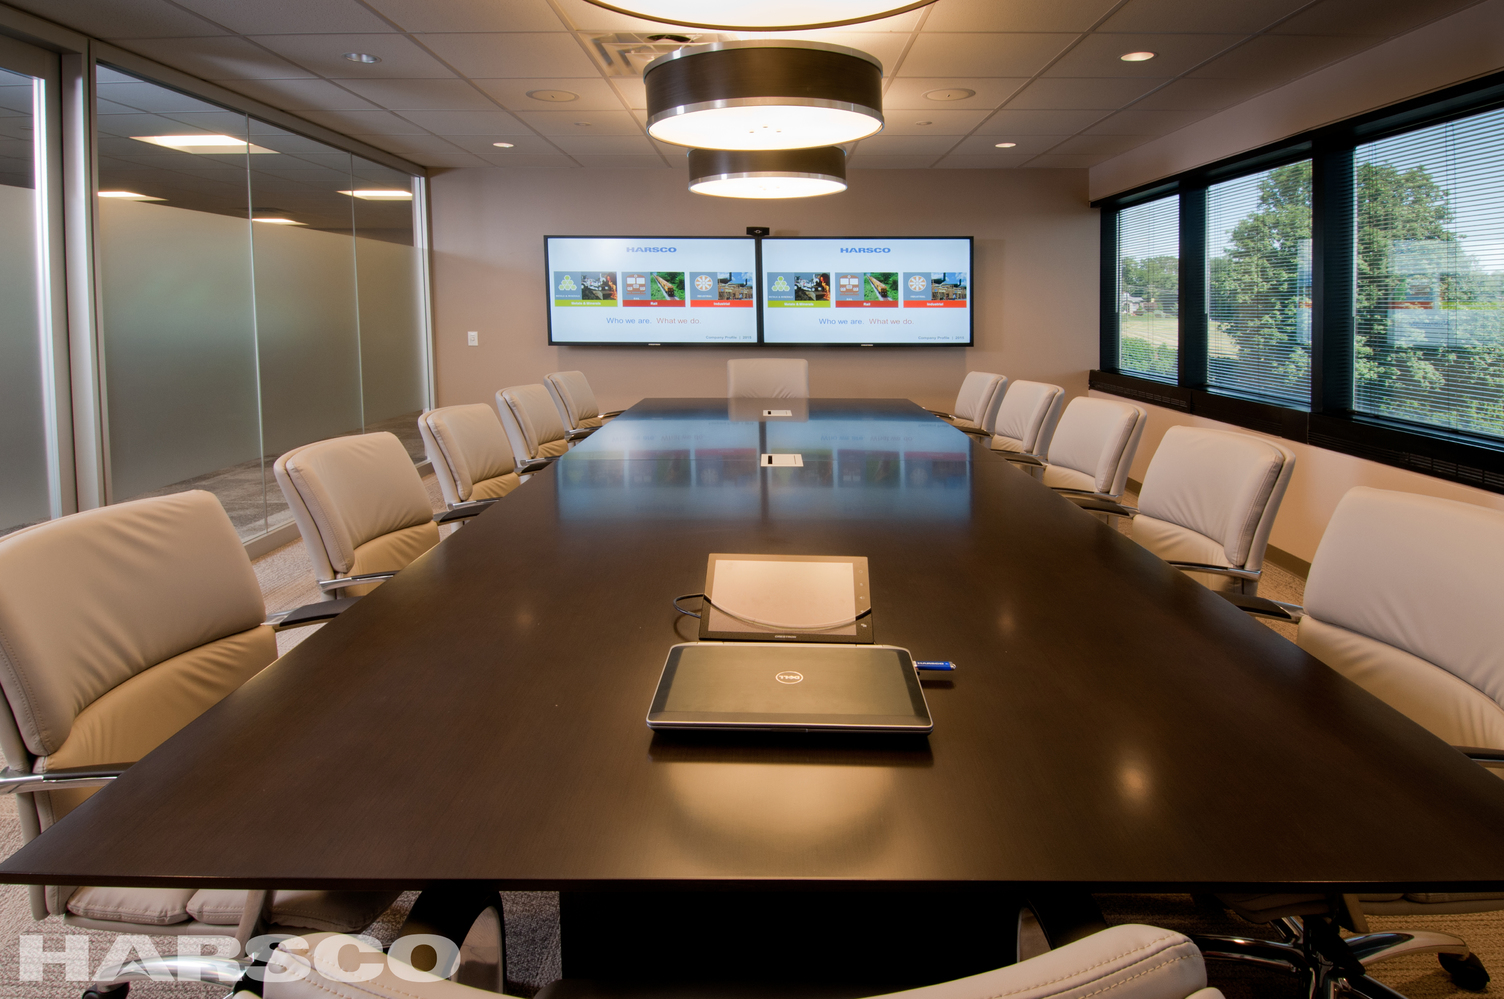
Harsco Corporate Headquarters
Architecture, Interiors
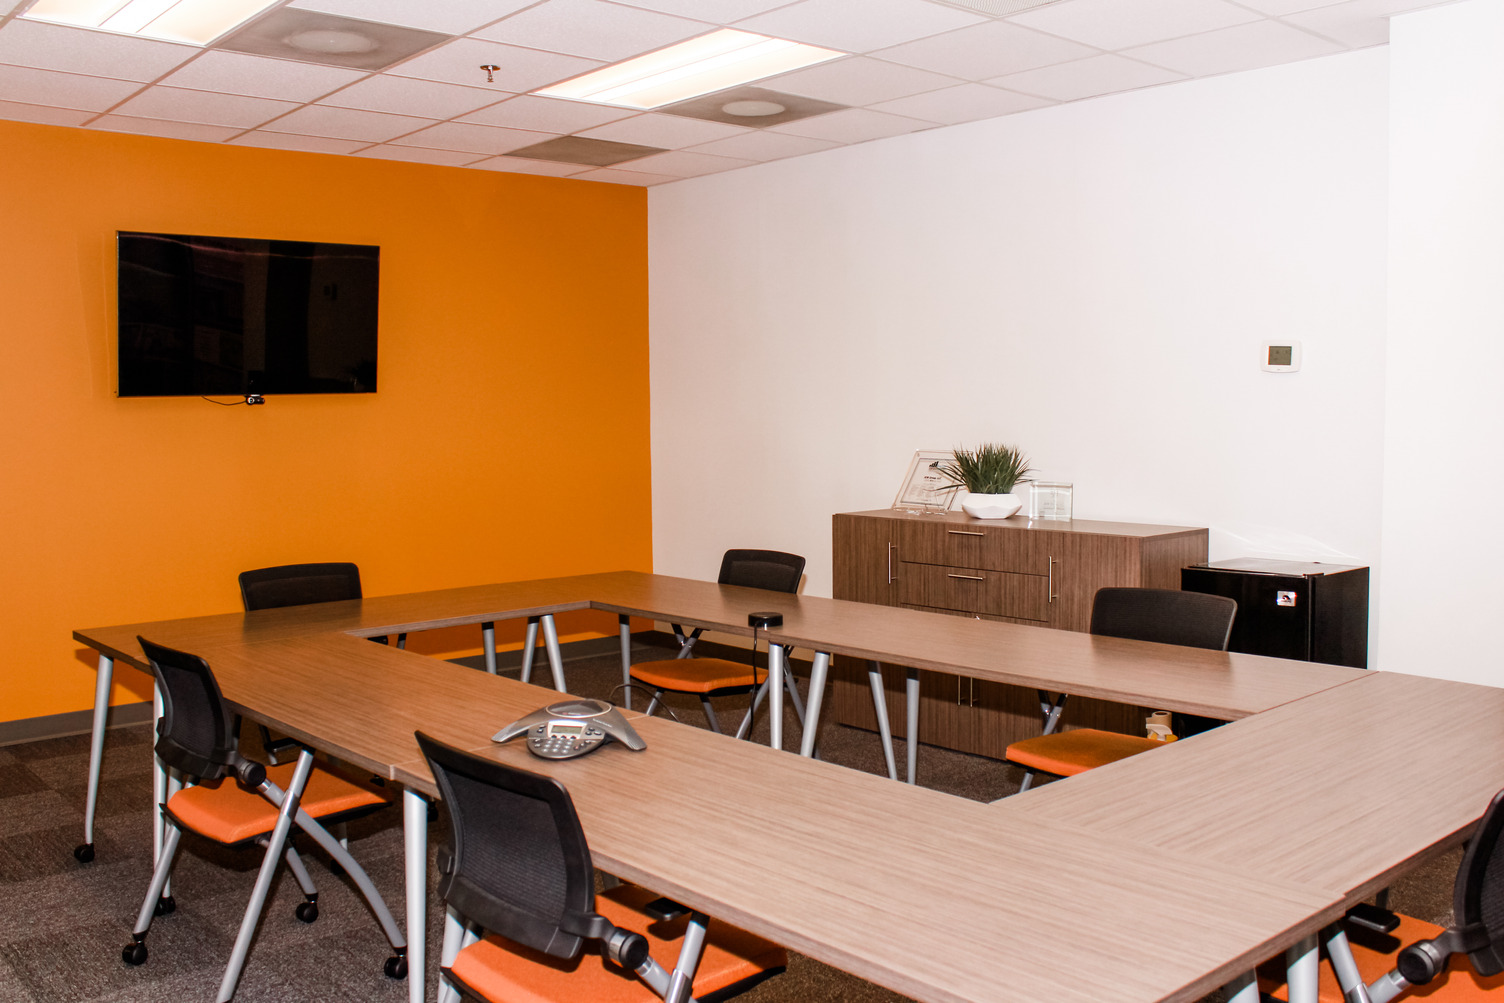
JEM Group, LLC Office
Architecture, Interiors
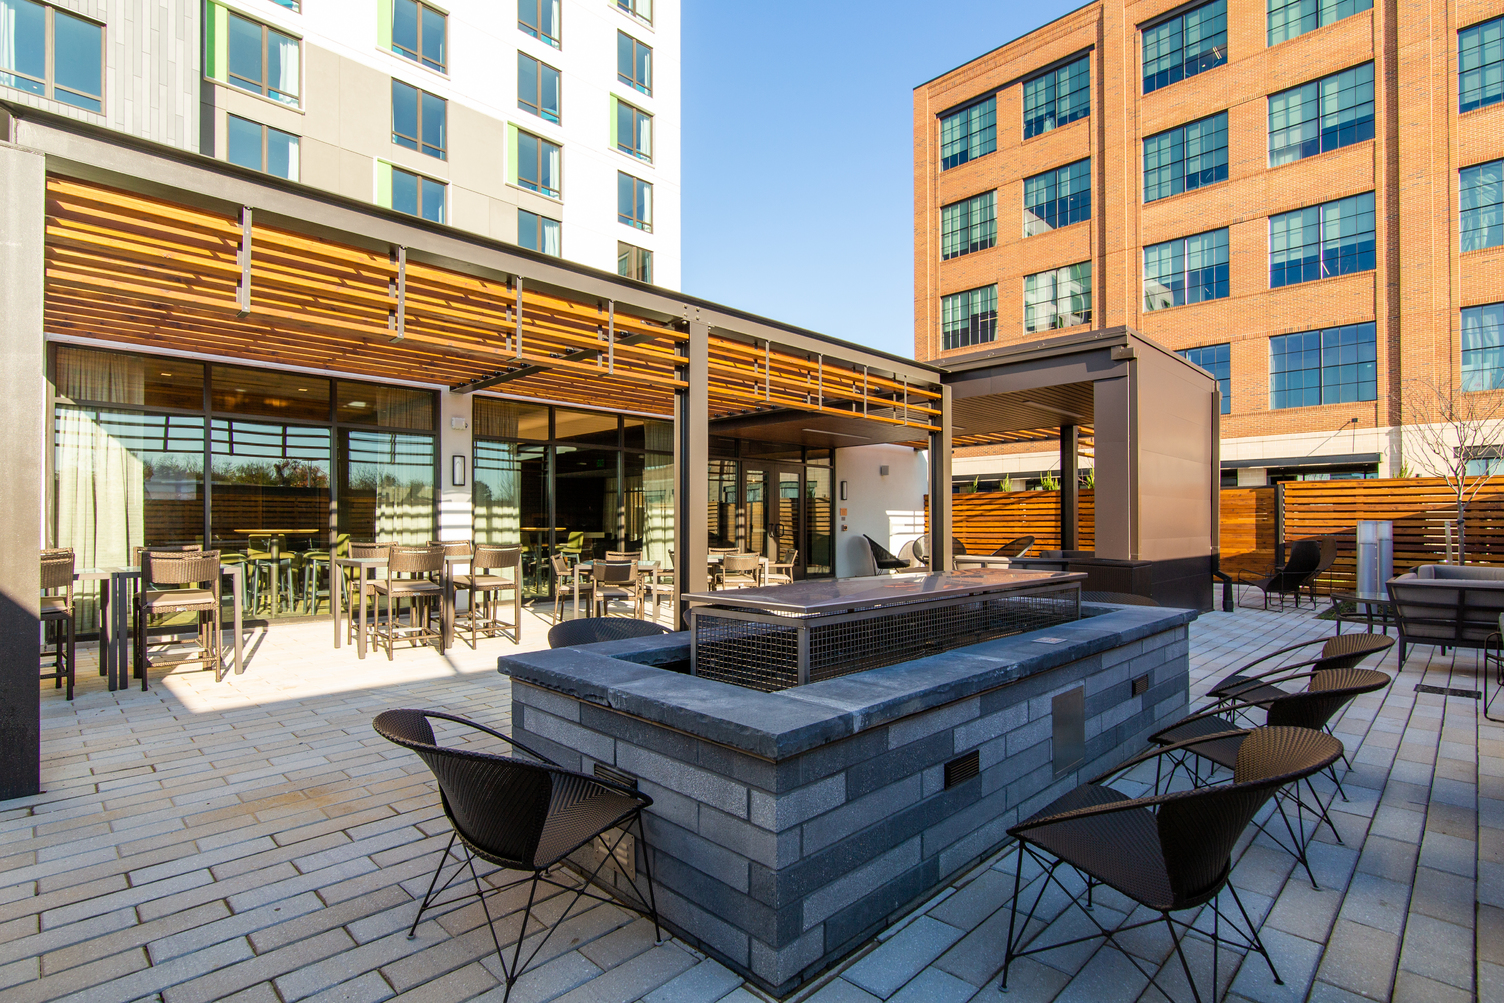
McHenry Row Office and Courtyard by Marriott Hotel
Architecture, Interiors
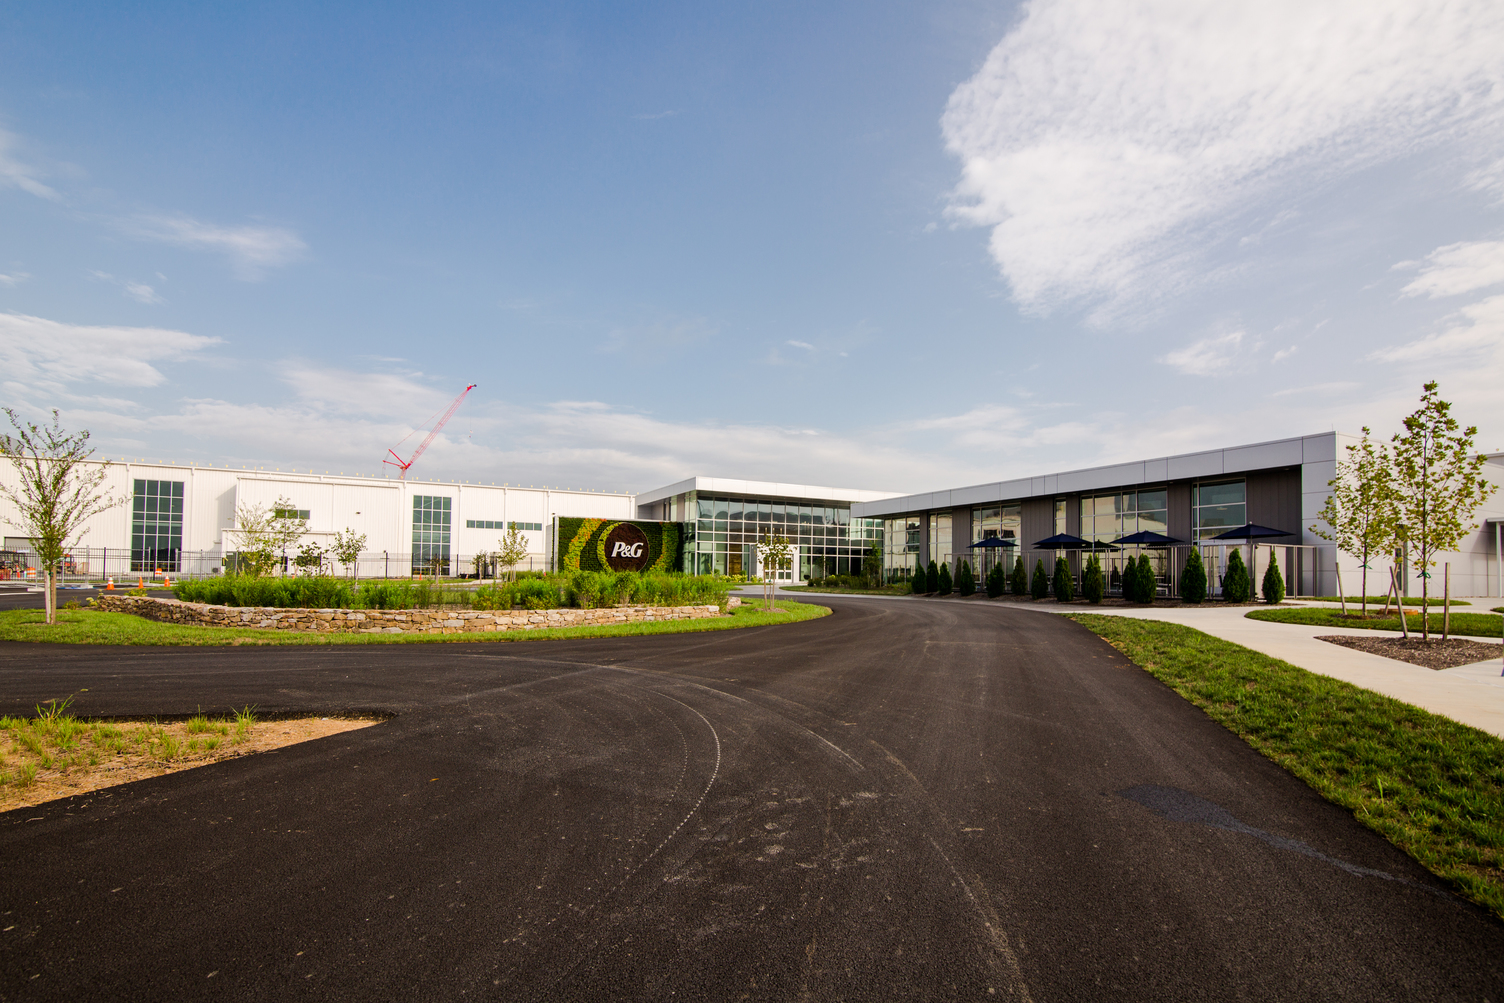
Procter & Gamble Tabler Station
Architecture, Interiors

PayPal Toronto Flagship Office
Architecture, Interiors
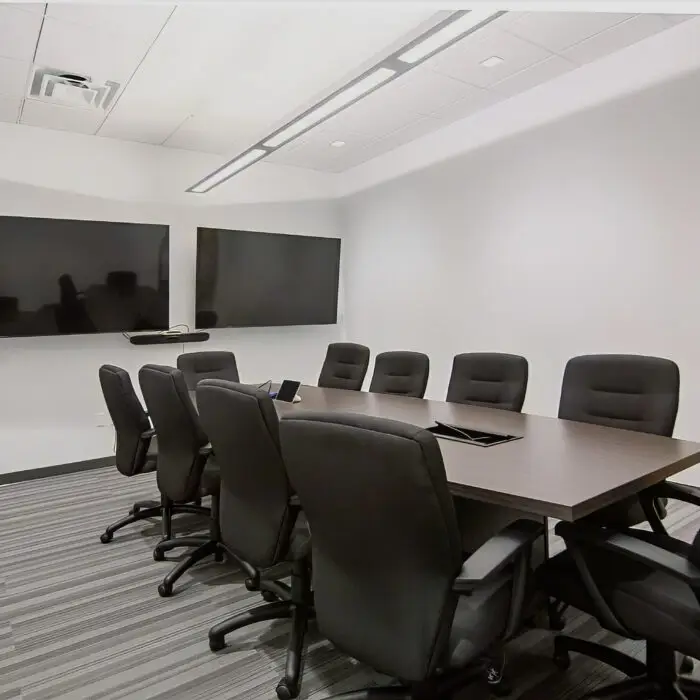
Penn-Mar Human Services Far Hills Office Renovation
Architecture
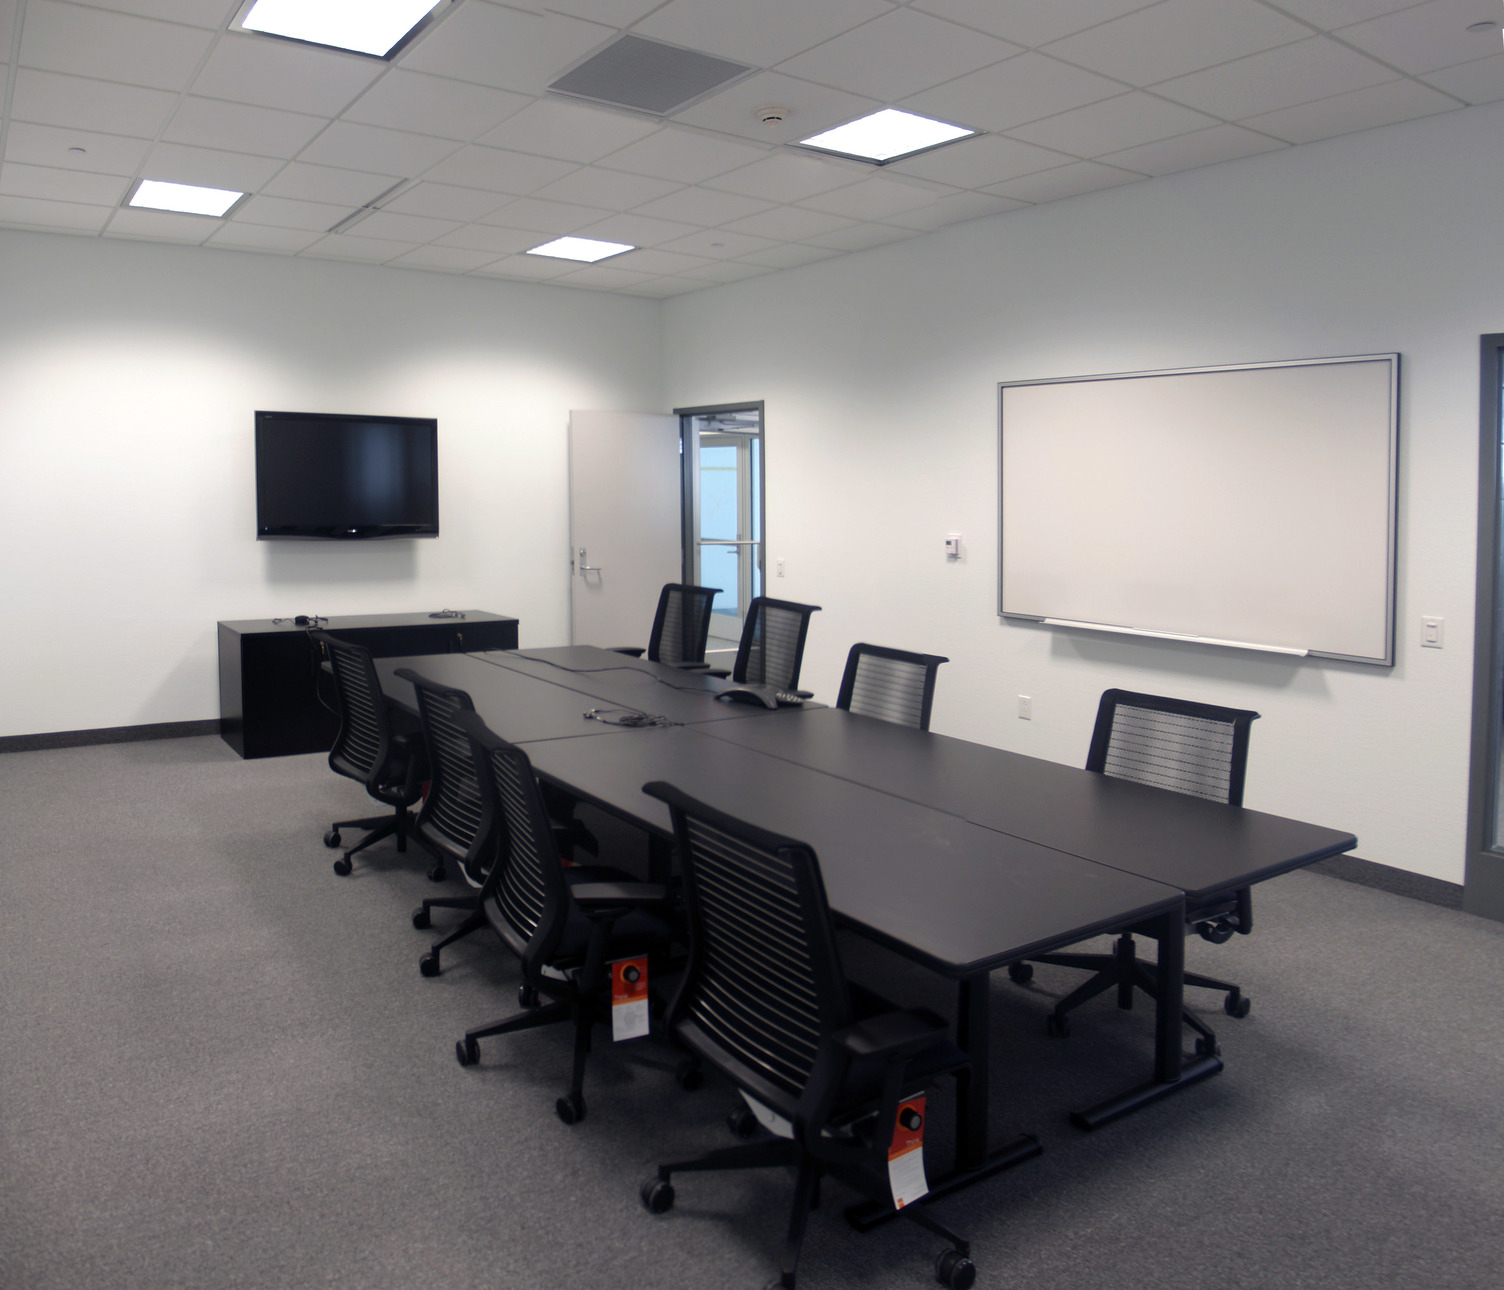
Phoenix Contact Office
Architecture, Interiors, Structural
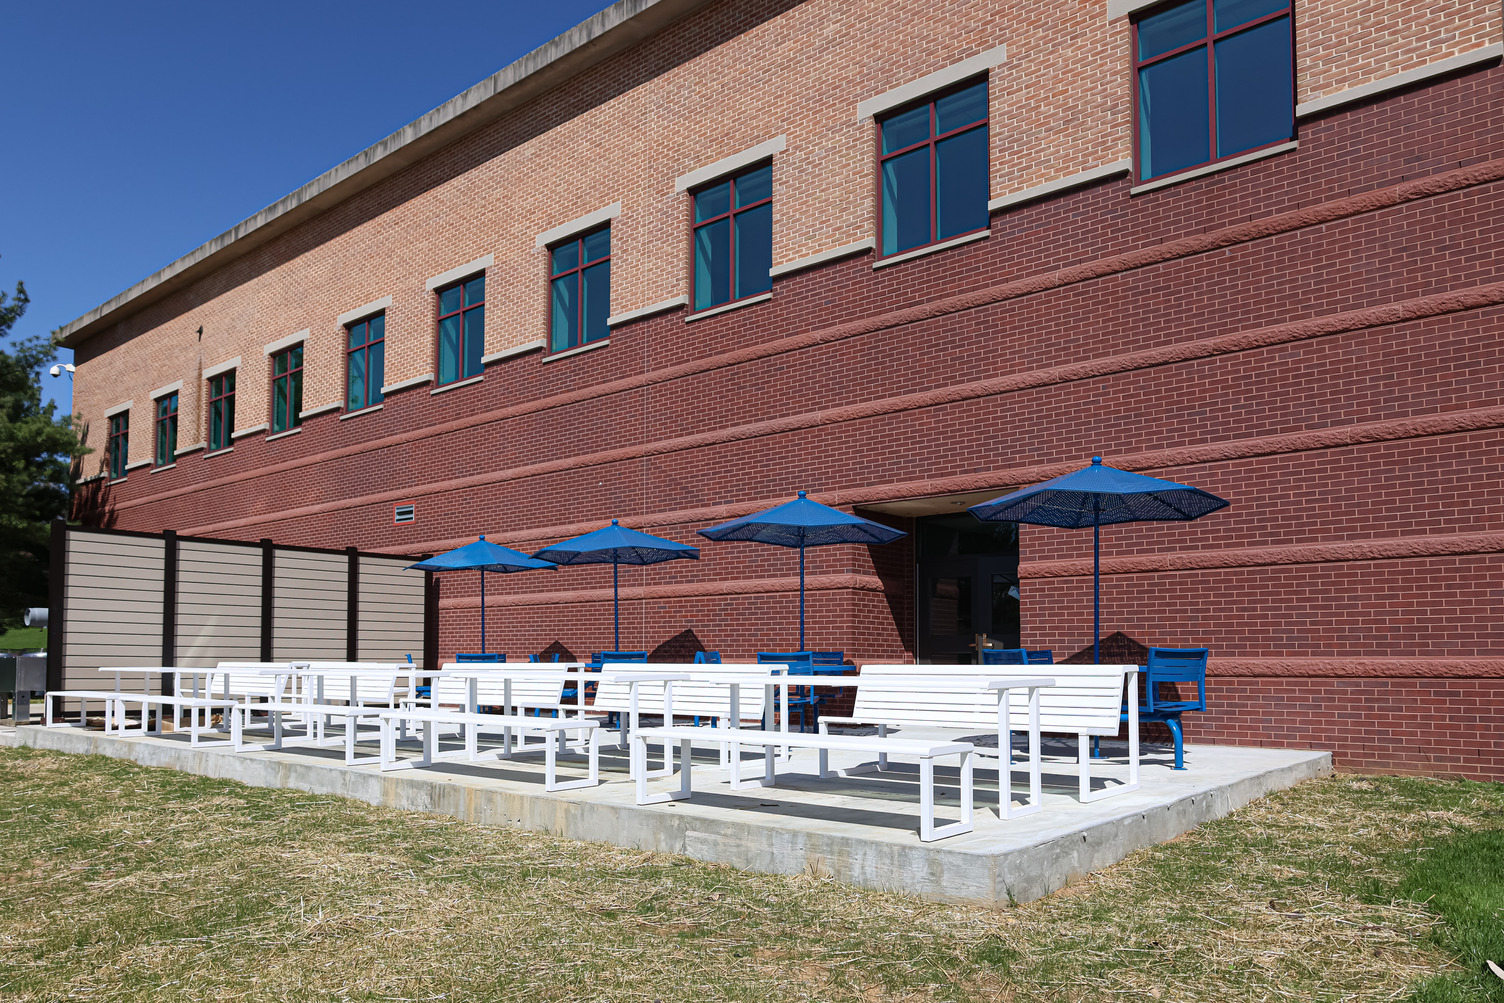
Penn State Hershey Medical Center Crystal A Offices
Architecture, Interiors
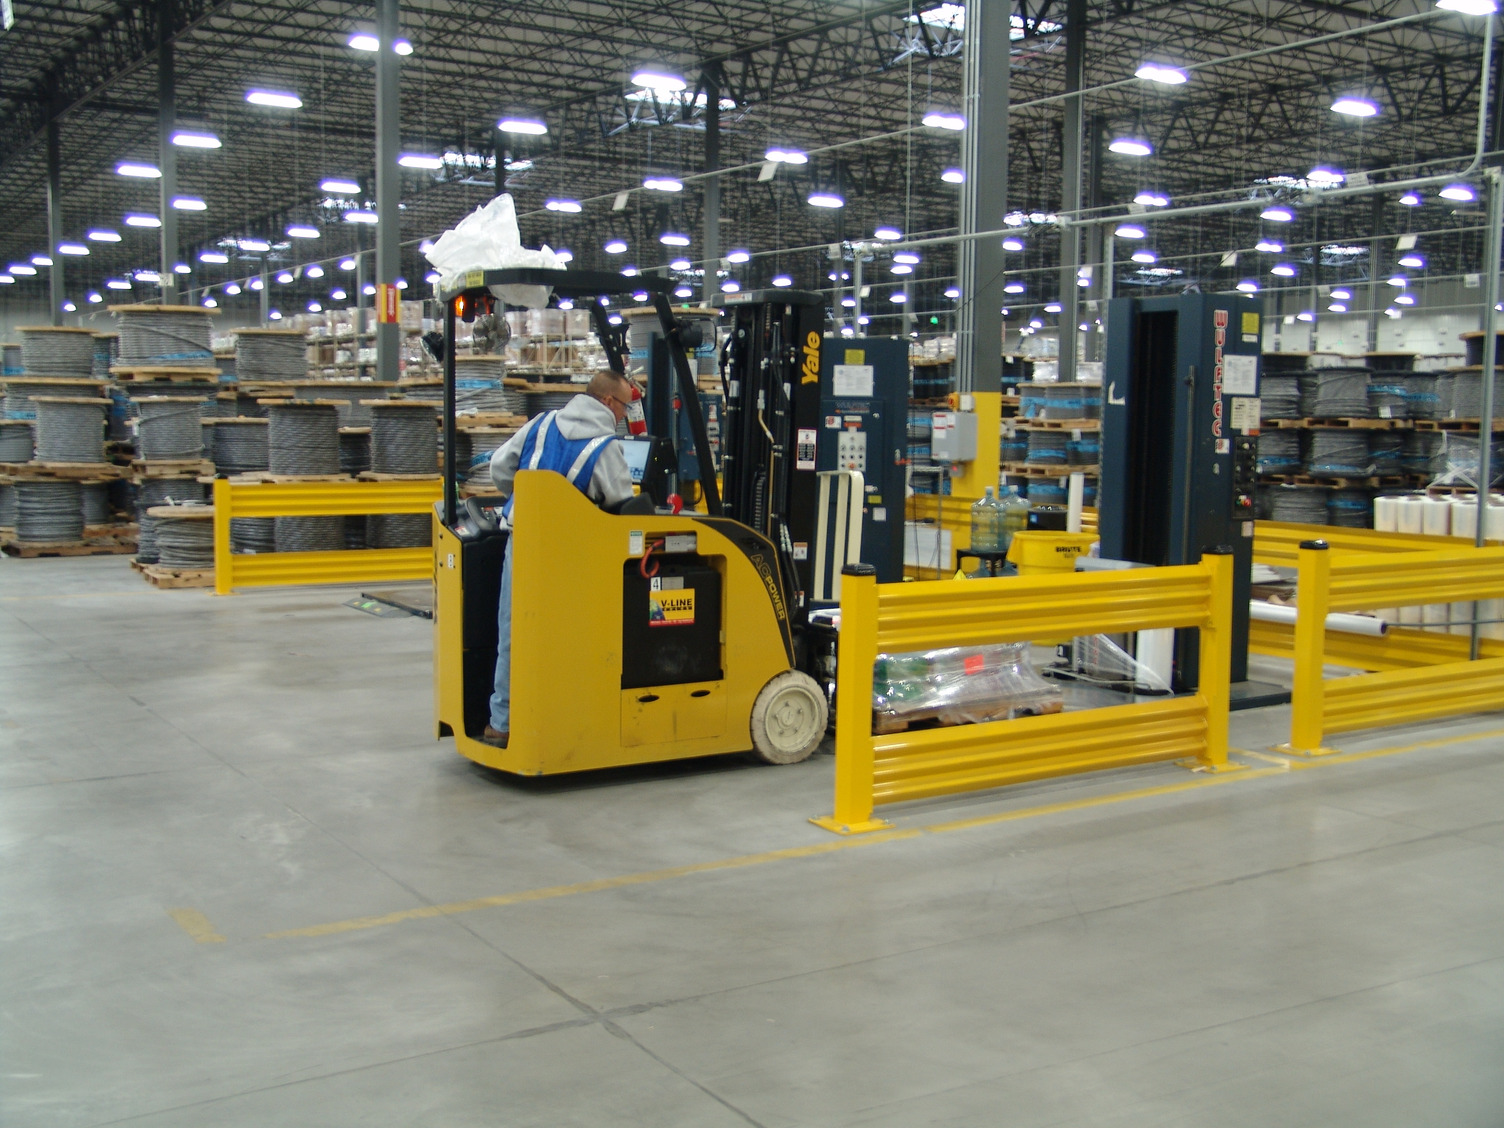
Southwire
Architecture, Civil
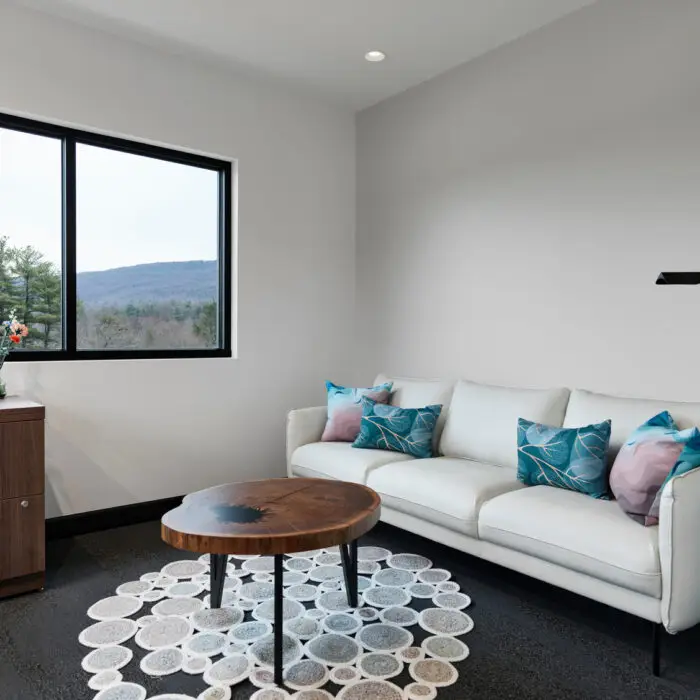
Sterman Masser, Inc. Office
Architecture, Interiors
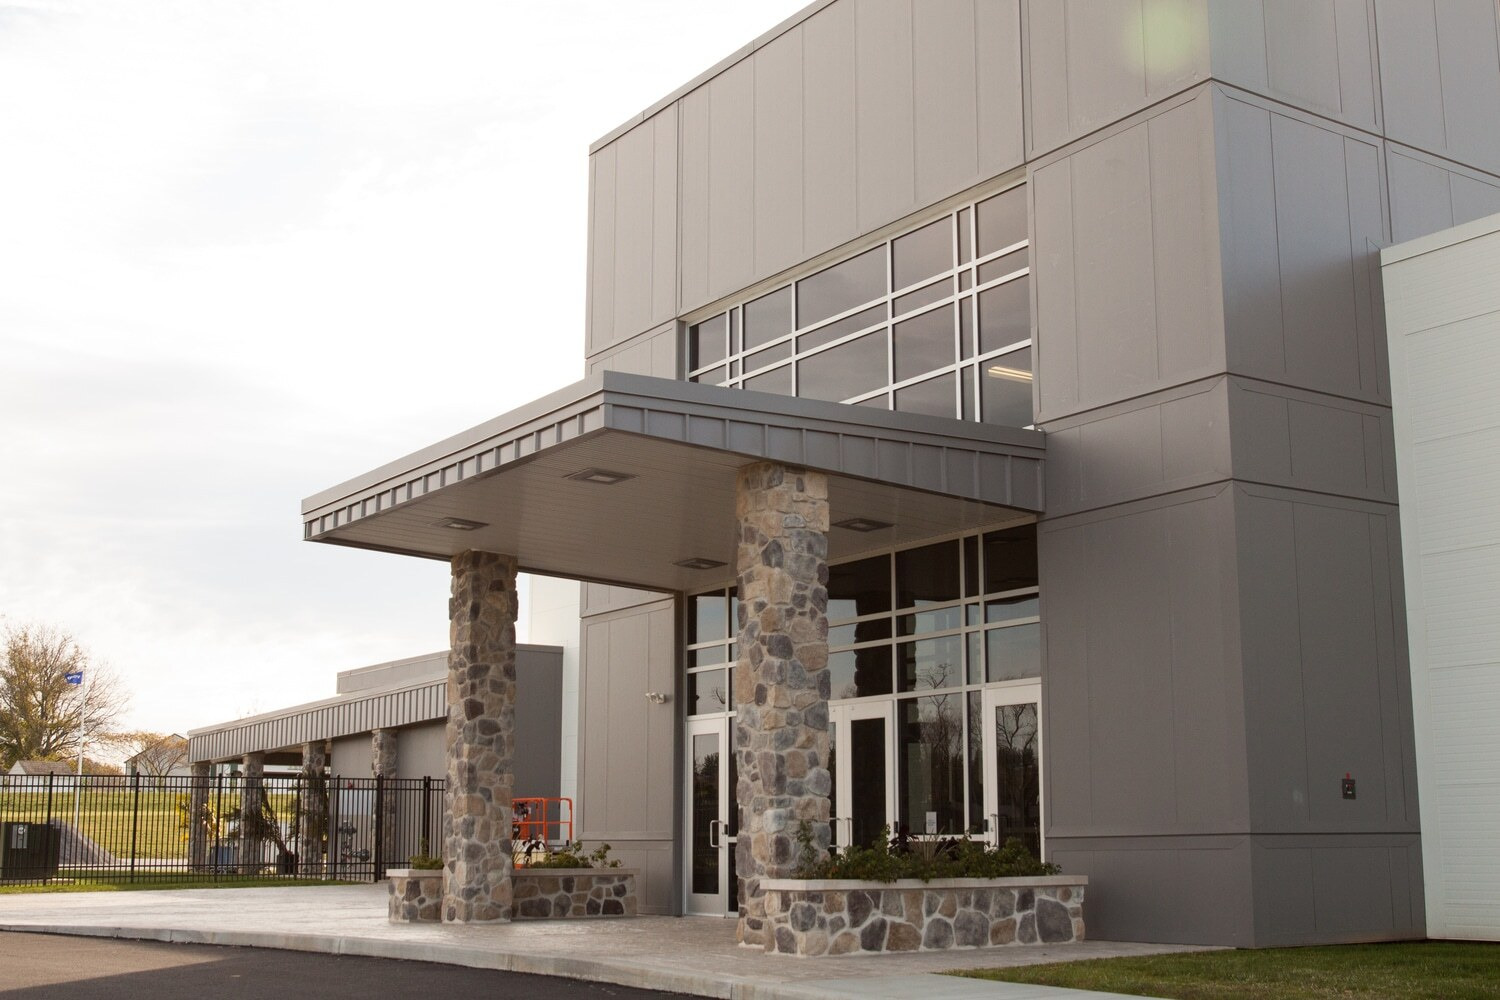
Volvo Construction Equipment Customer Care Center
Architecture
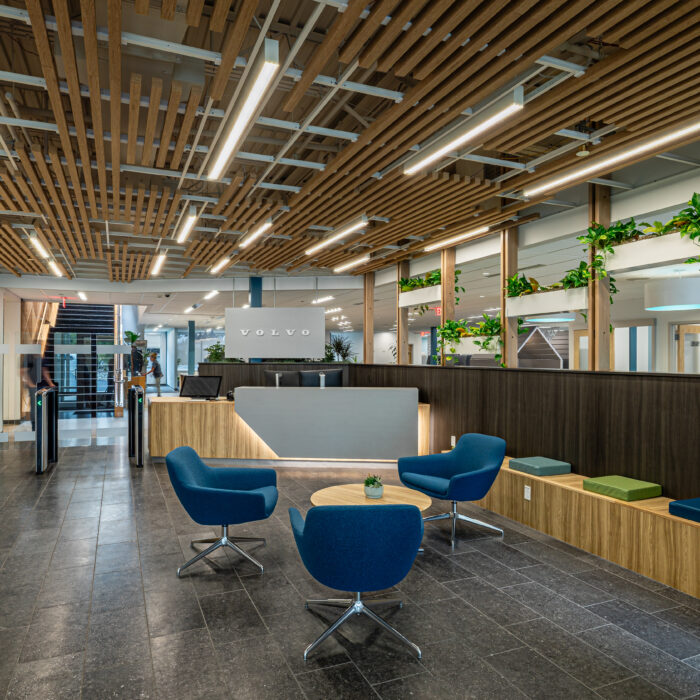
Volvo North America Living Office Transformation
Architecture, Interiors
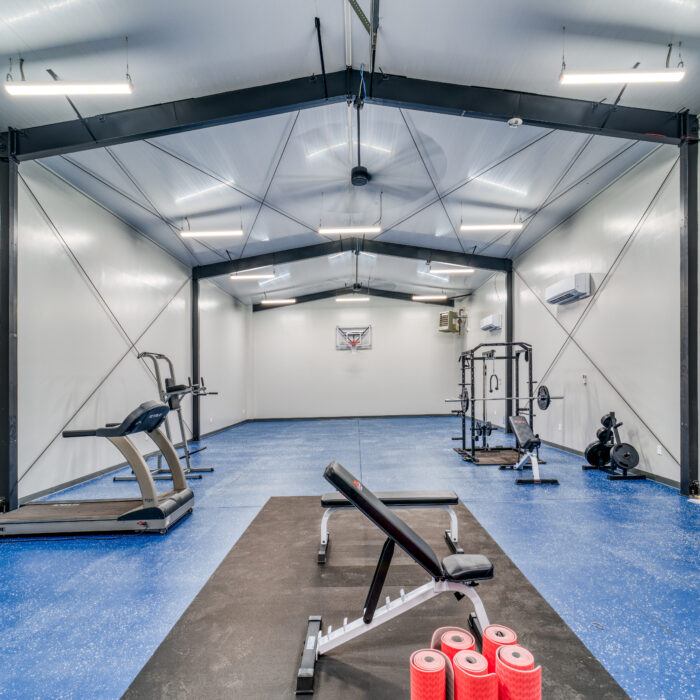
Wagman, Inc. Office
Architecture, Interiors
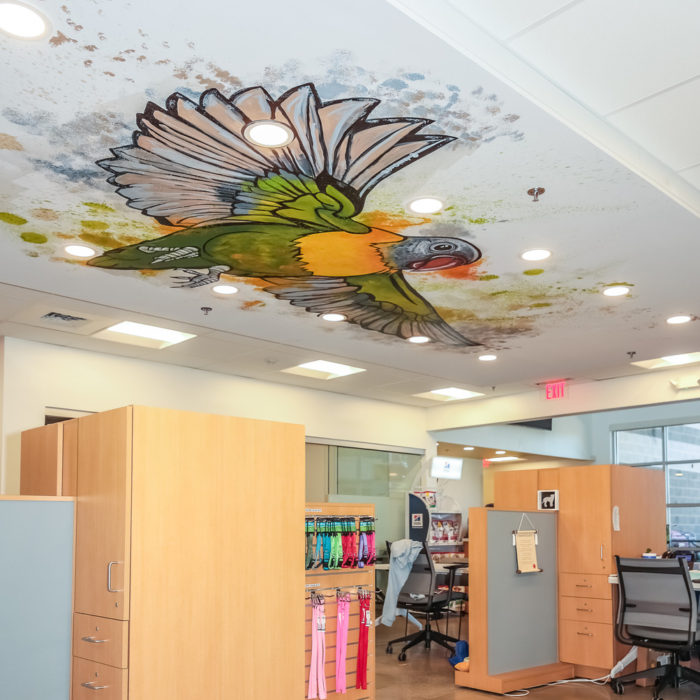
York County SPCA
Architecture
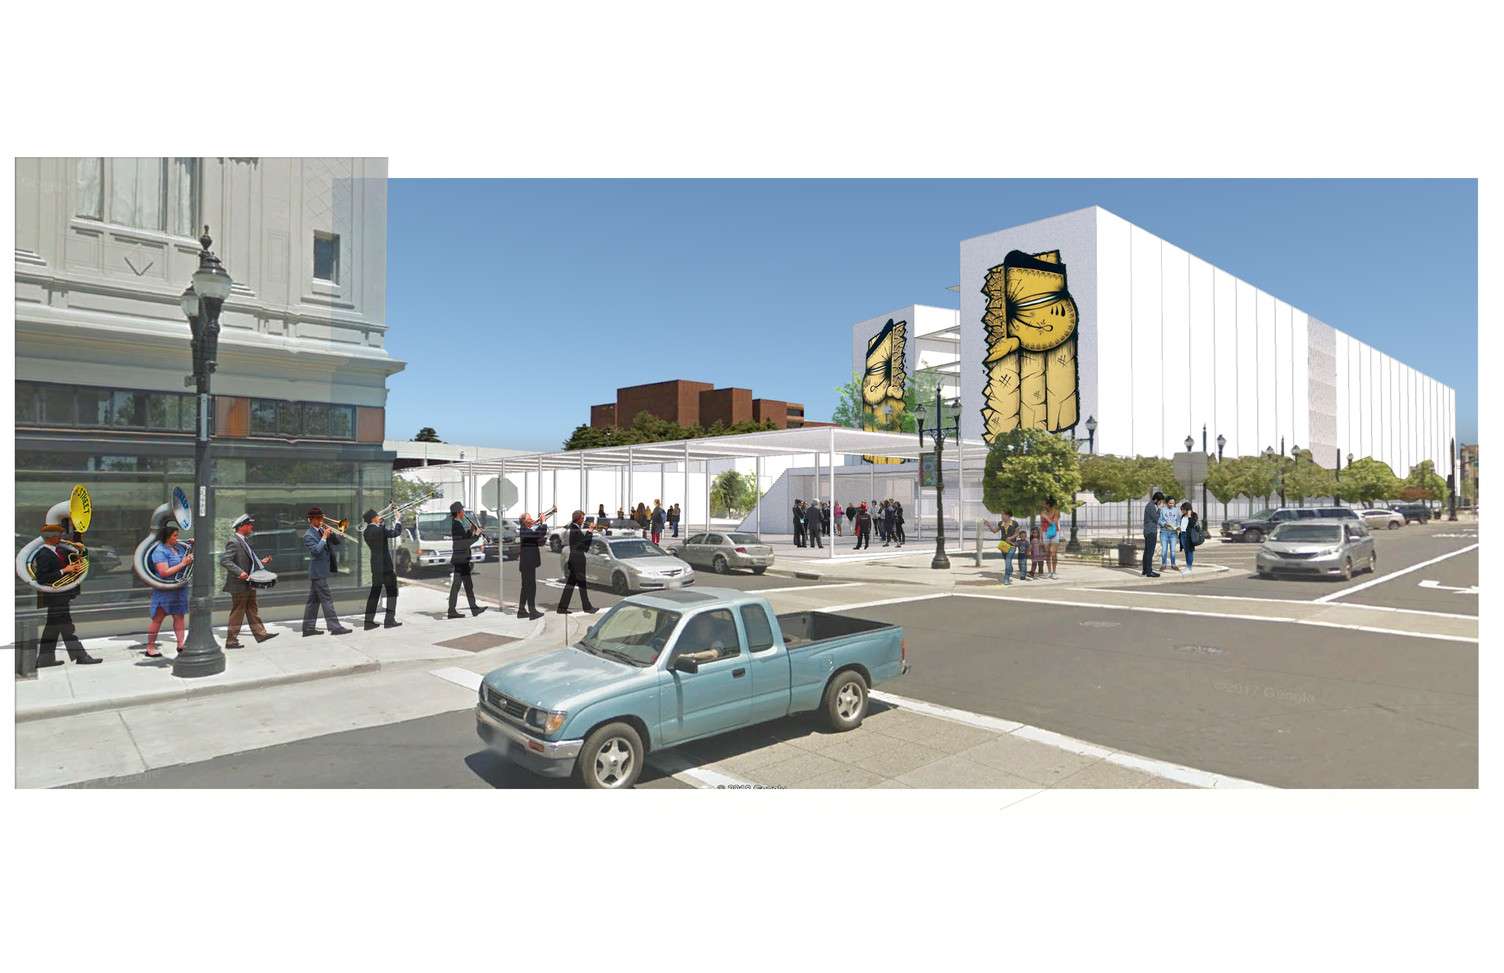
12th and Macdonald Apartments
Architecture
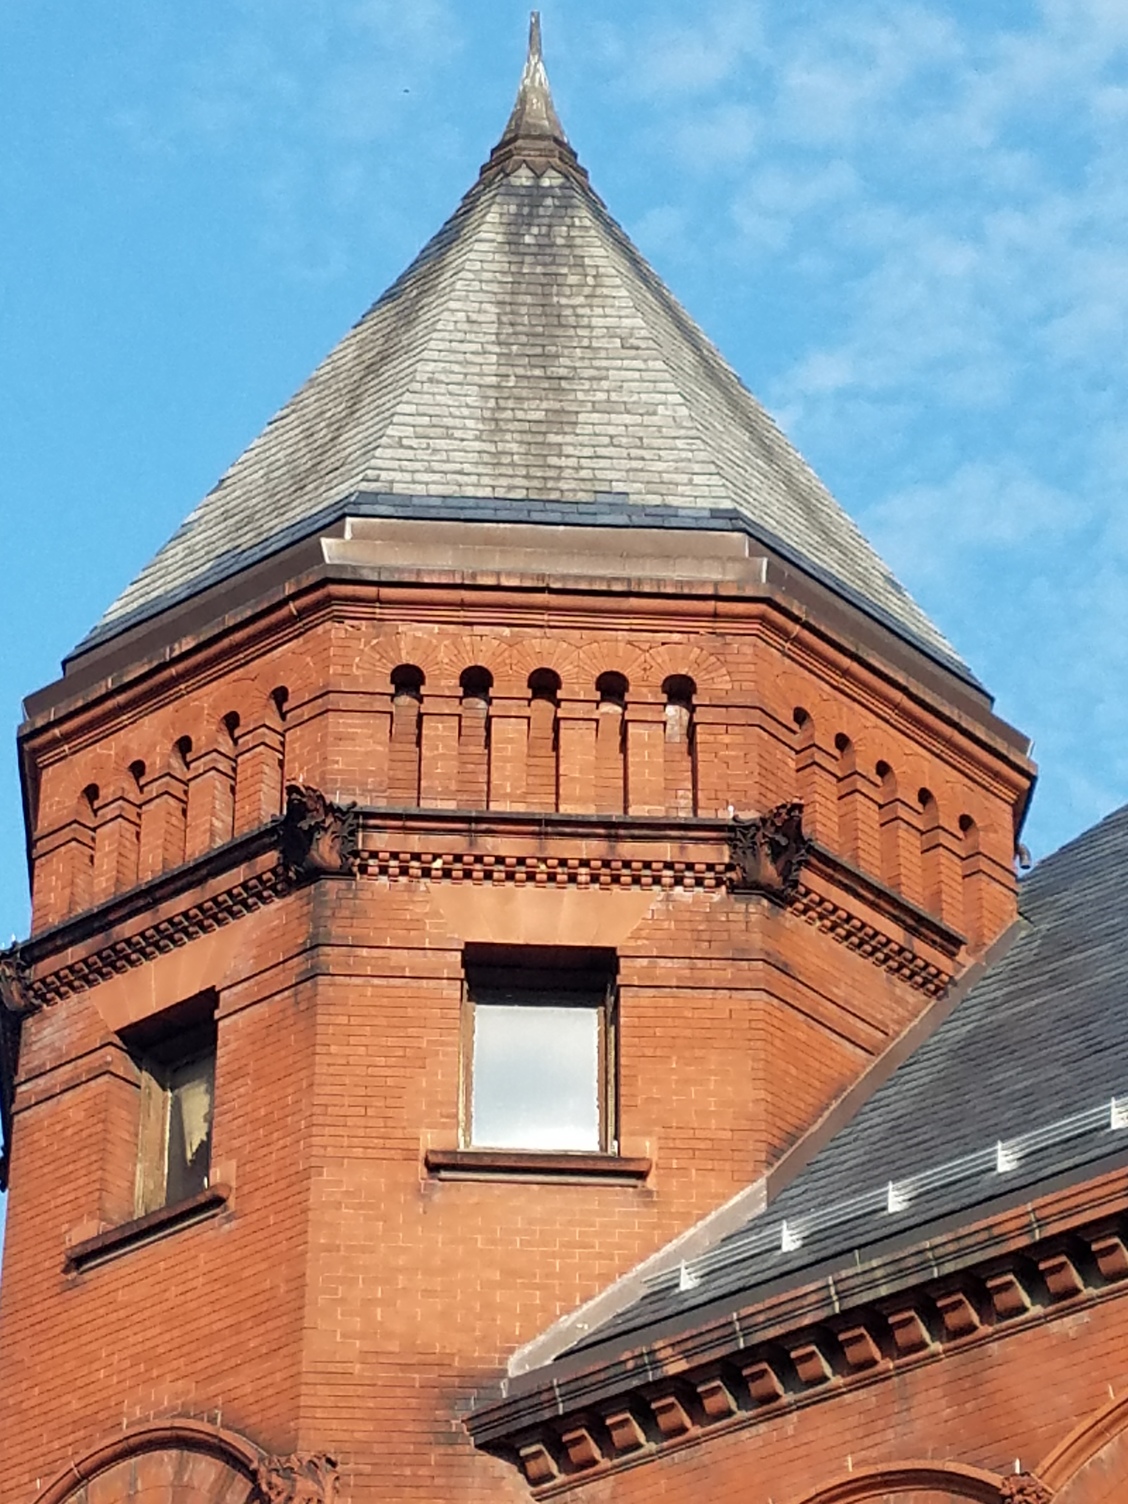
1895 Federal Building
Architecture, Historic
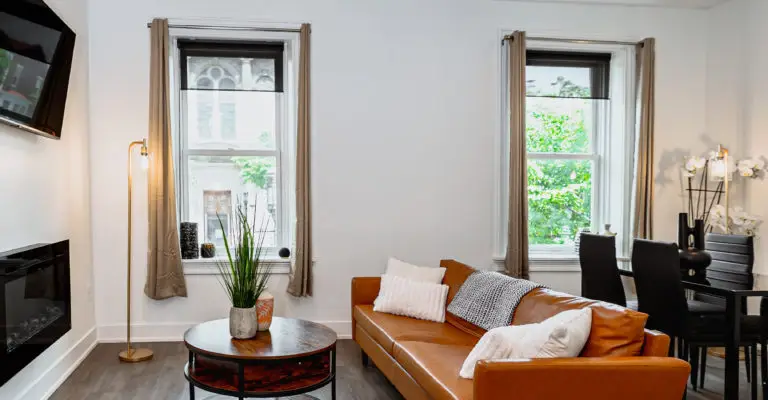
205 State Street Apartments
Architecture
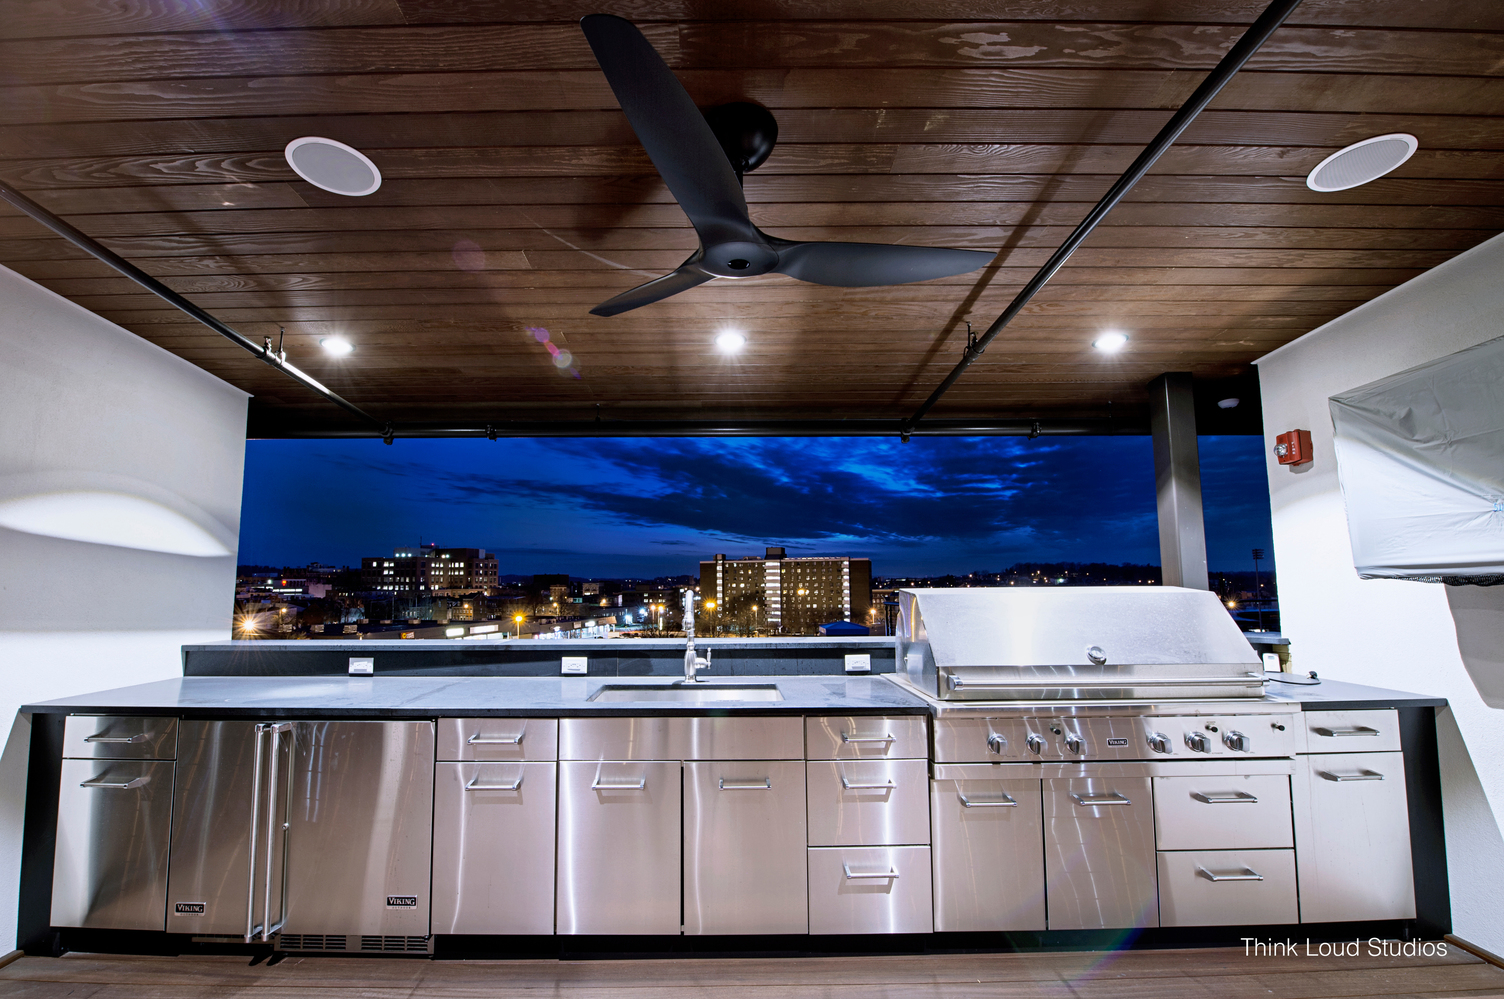
210 York Street Office and Recording Studio
Architecture, Civil, Historic, Interiors
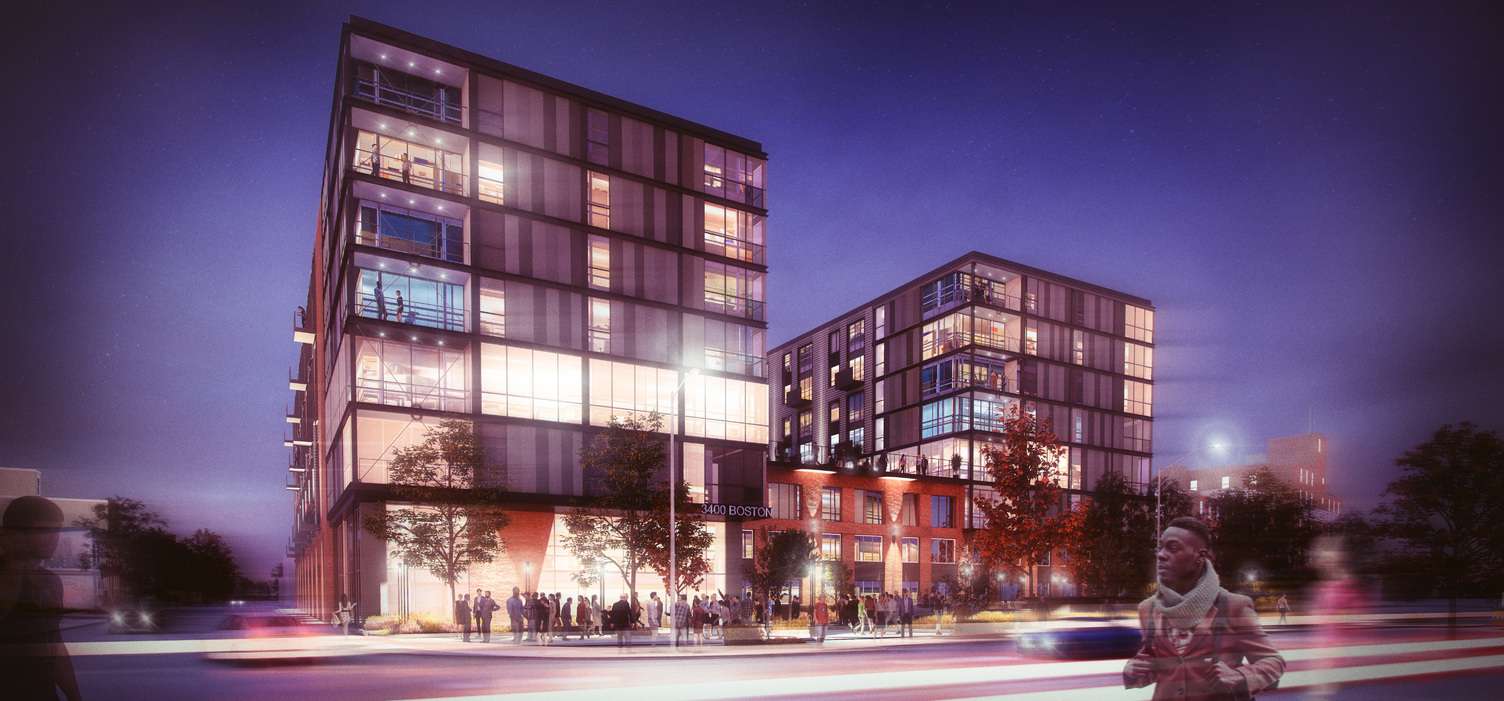
3400 Boston Street Apartments
Architecture
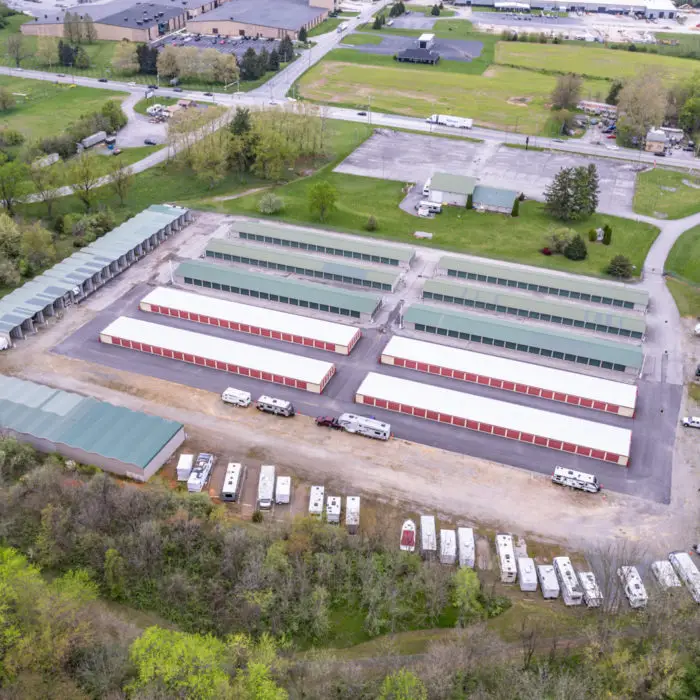
4844 Market Street Self-Storage
Civil
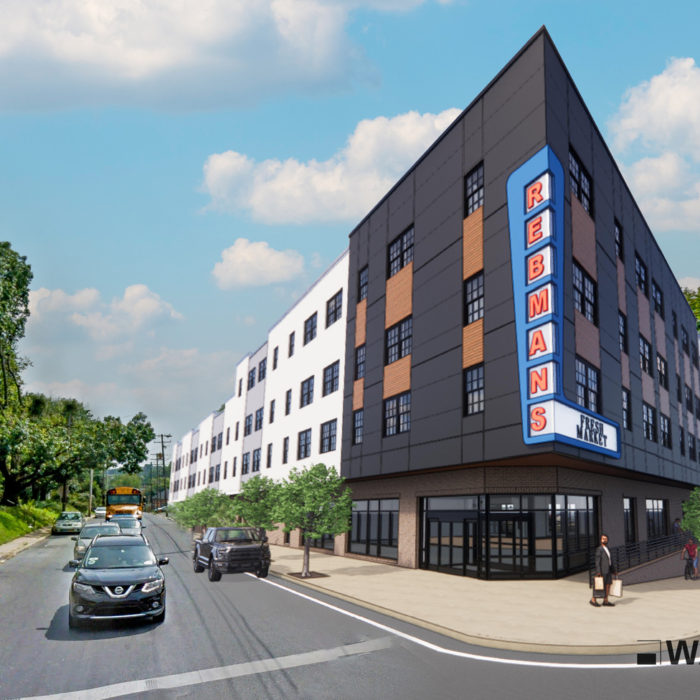
800 South Queen Street Multi-Family Apartments
Architecture
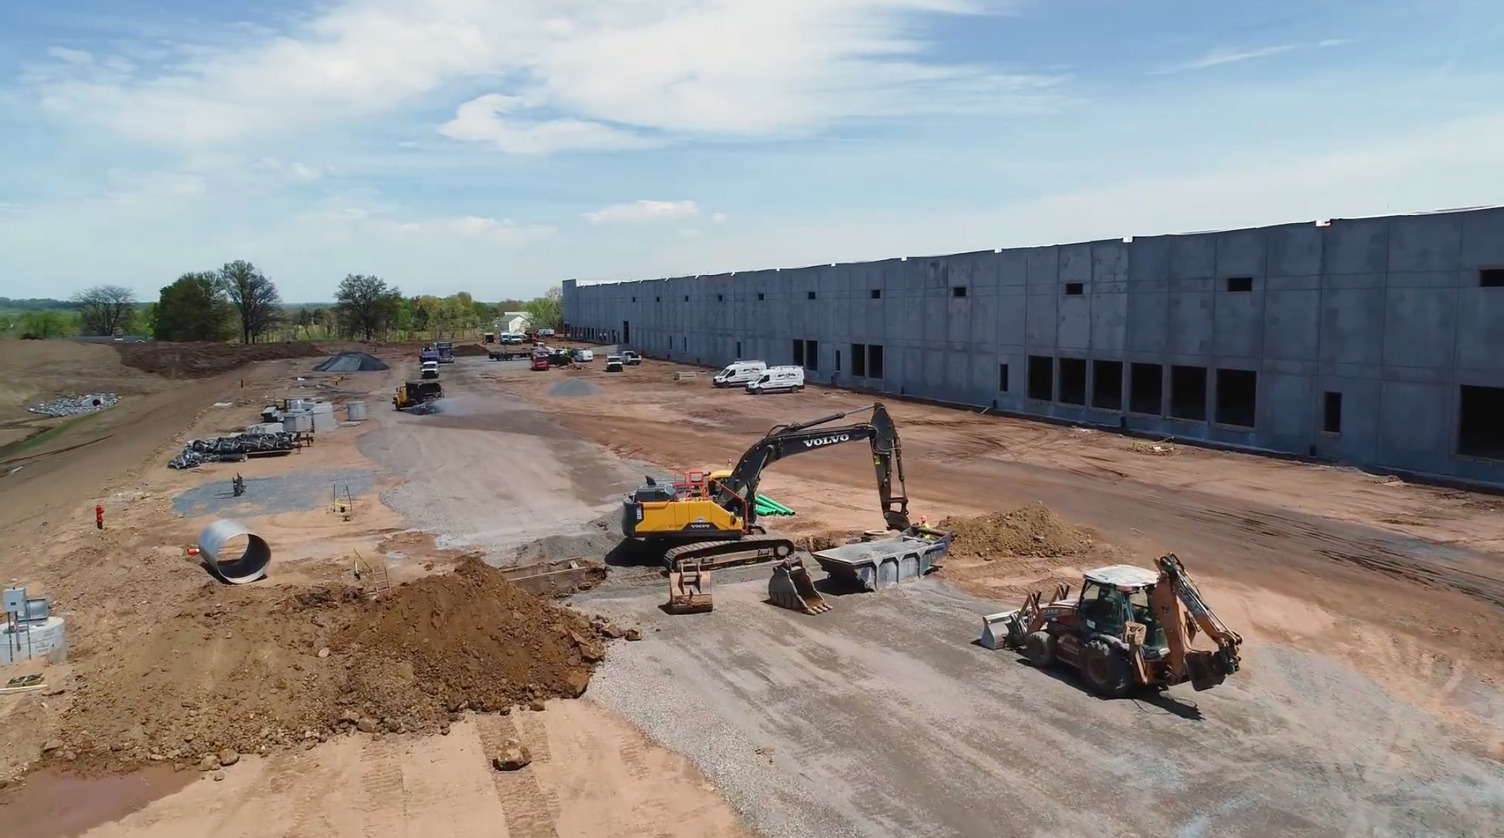
84 Zions View Road
Civil
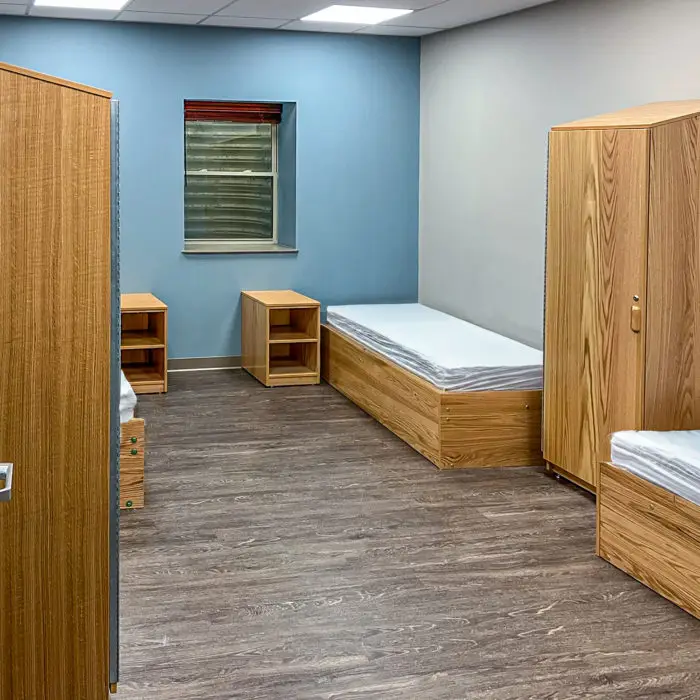
Acadia Healthcare, Inc. Bowling Green Brandywine
Architecture, Interiors
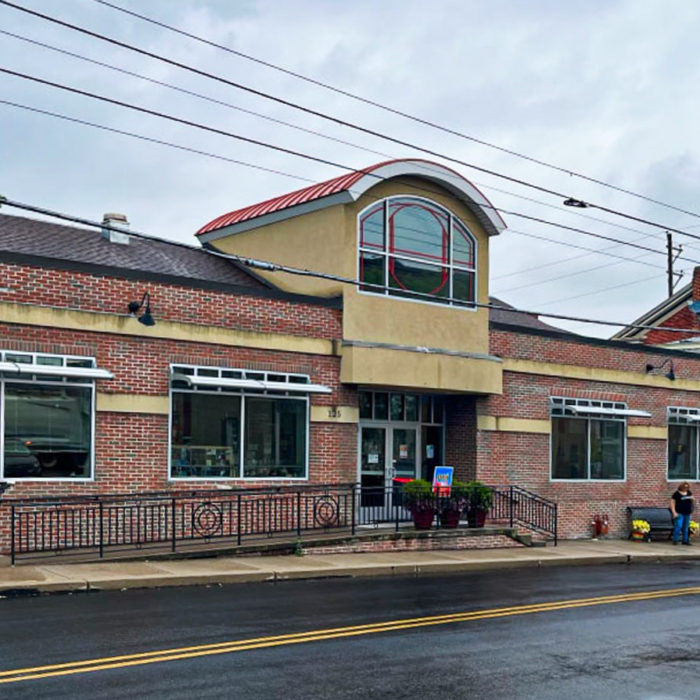
Adams County Arts Council Renovation
Architecture
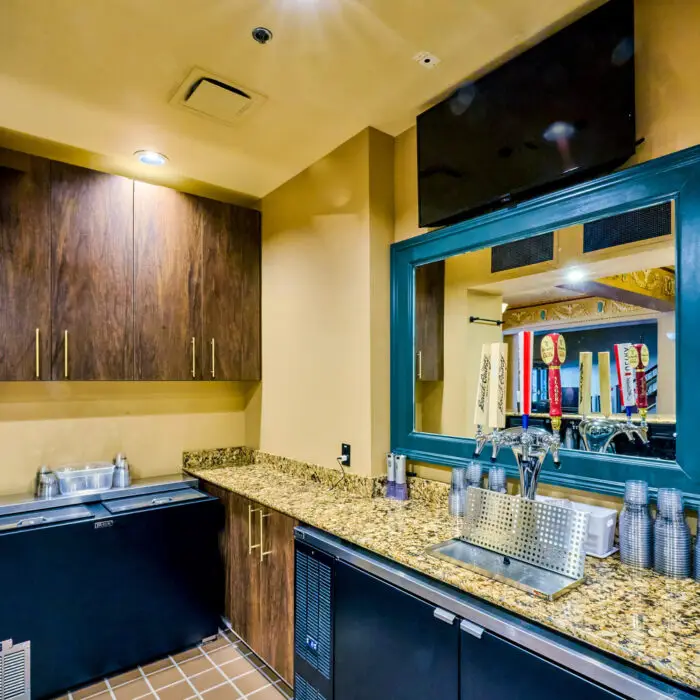
Appell Center Concessions Renovation
Architecture
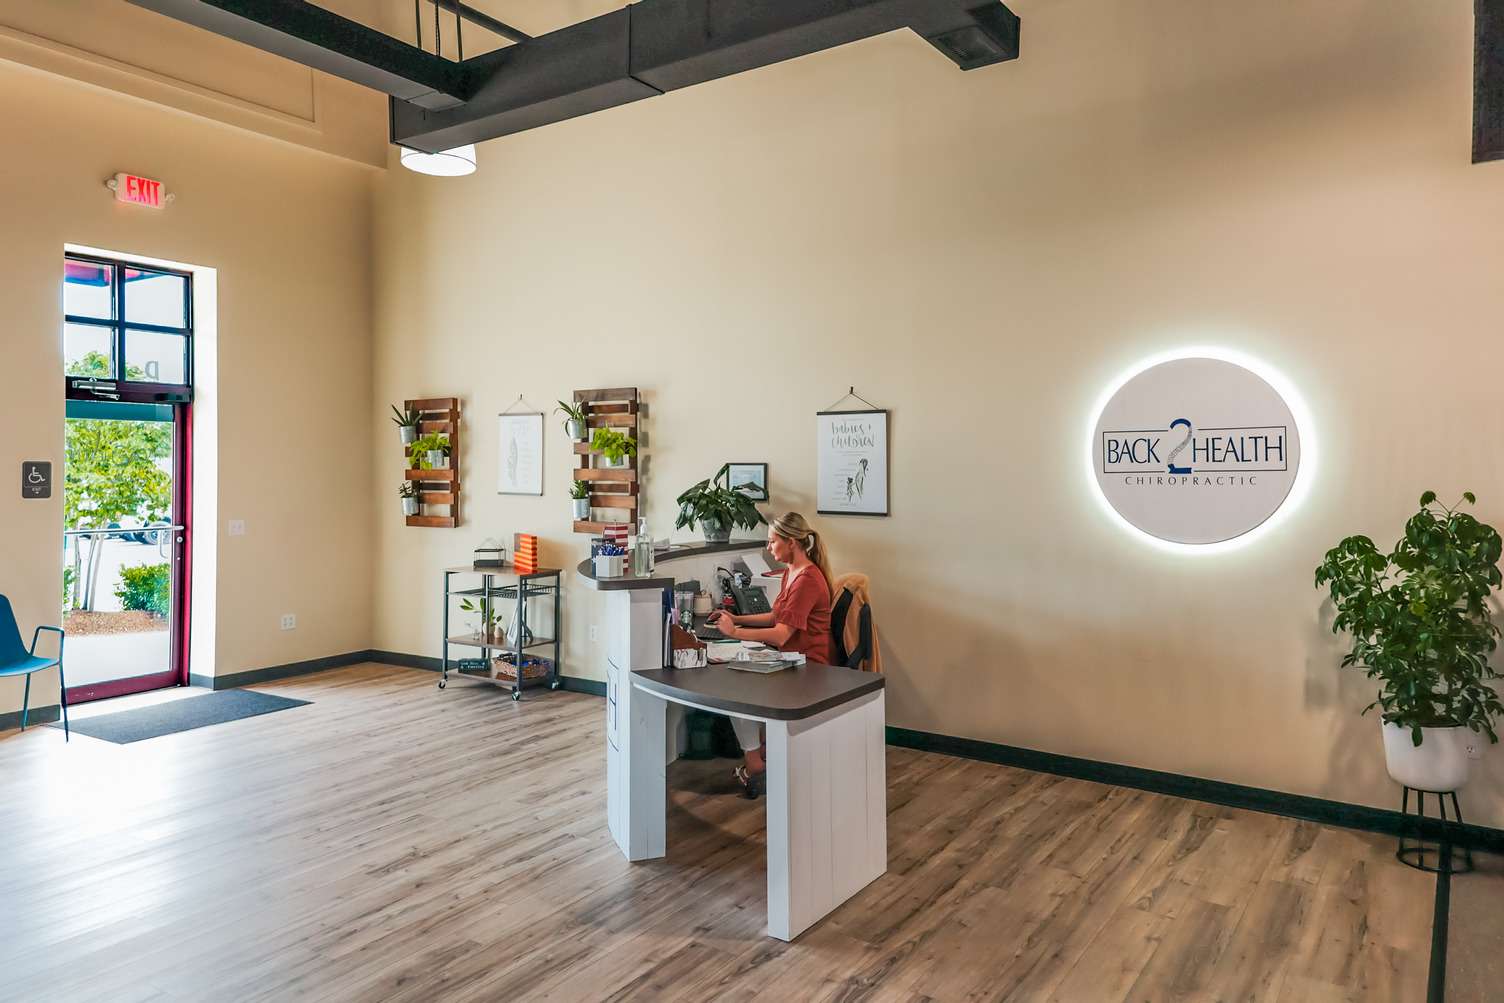
Back 2 Health Chiropractic
Architecture, Interiors
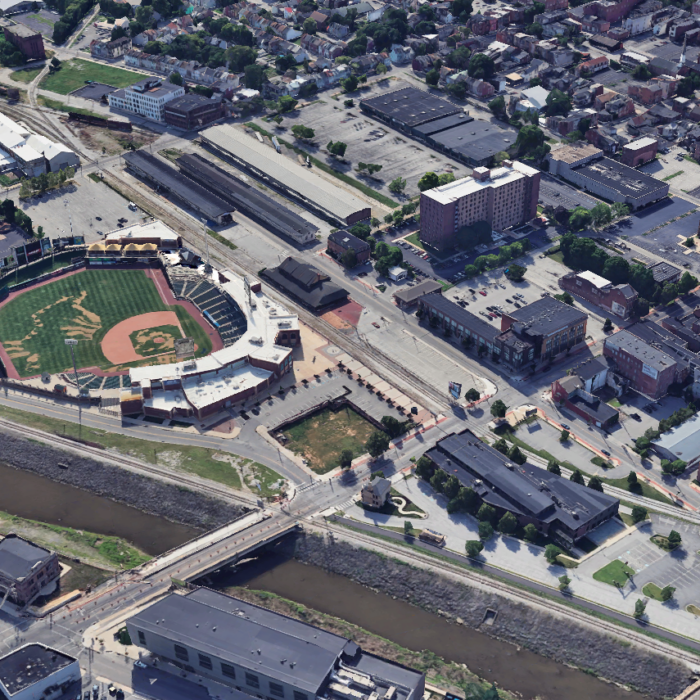
Ballpark Commons
Architecture, Civil, Interiors
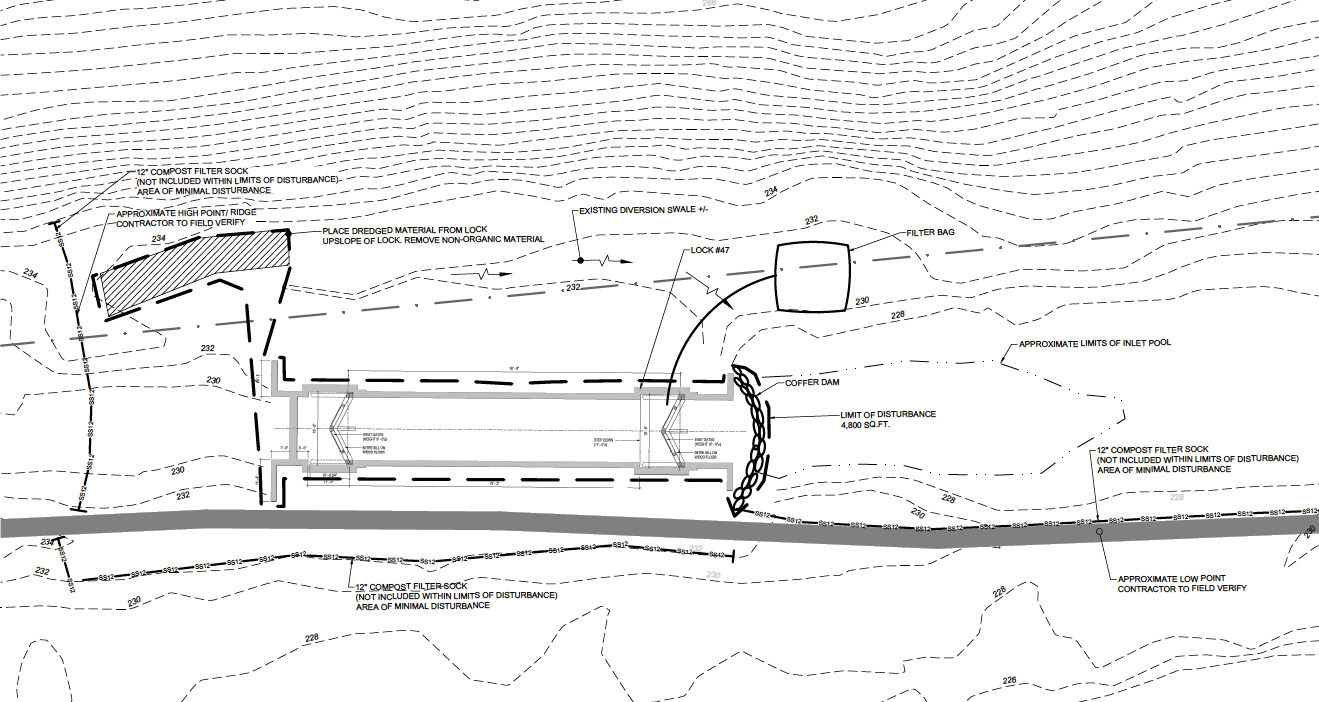
Berks County Heritage Lock #47 Restoration
Architecture, Civil, Historic
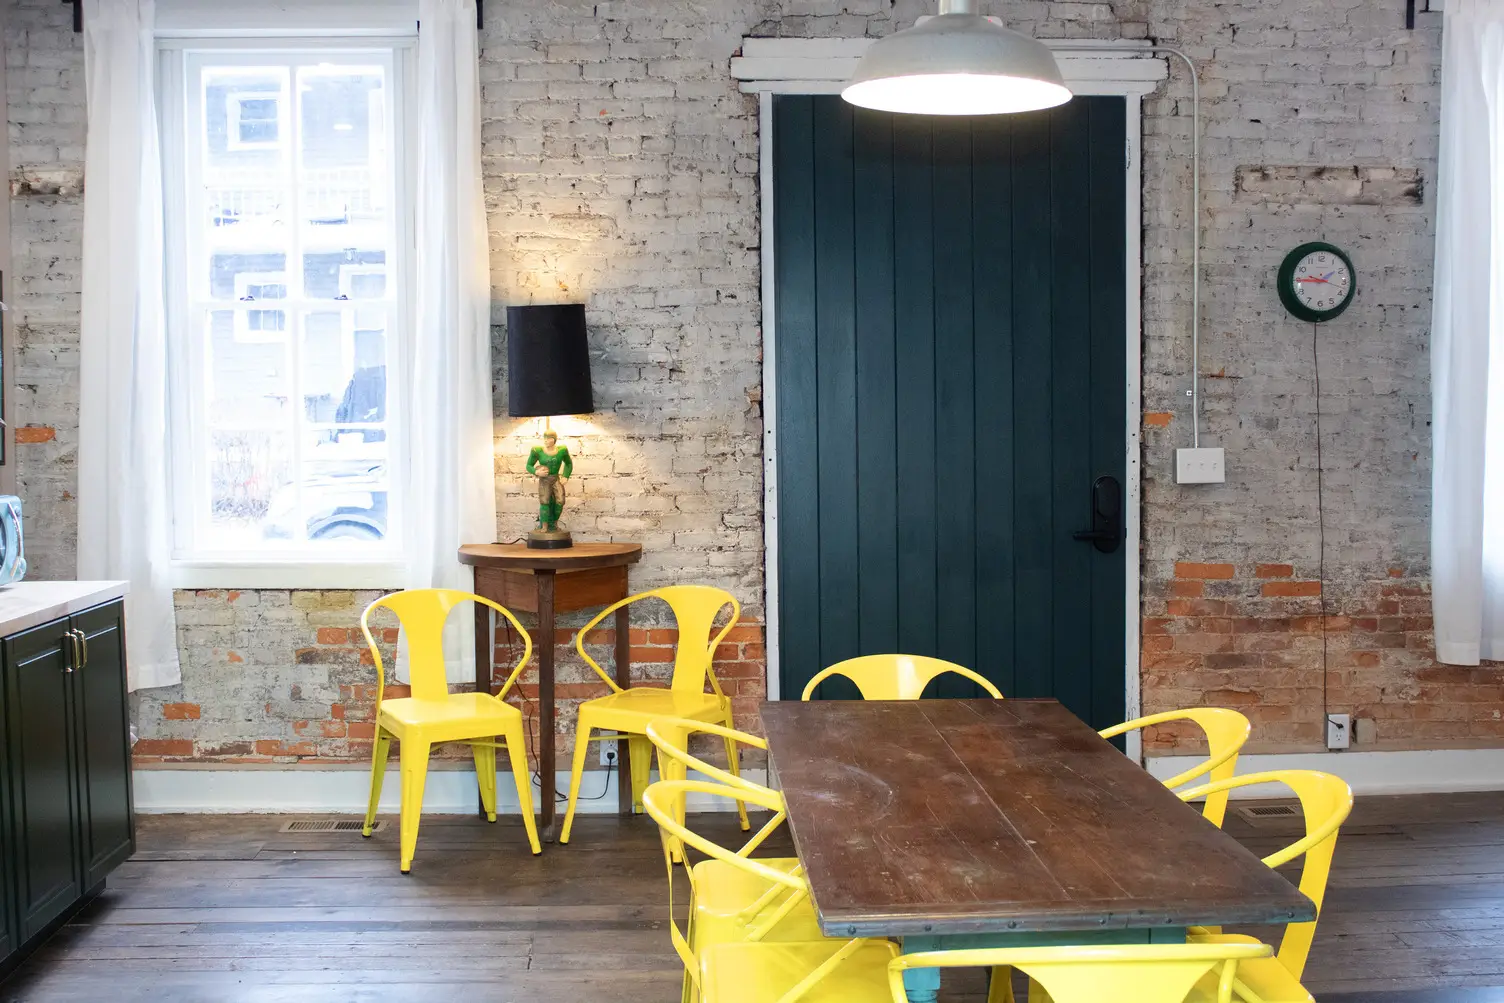
Bischoff Inn
Architecture, Historic
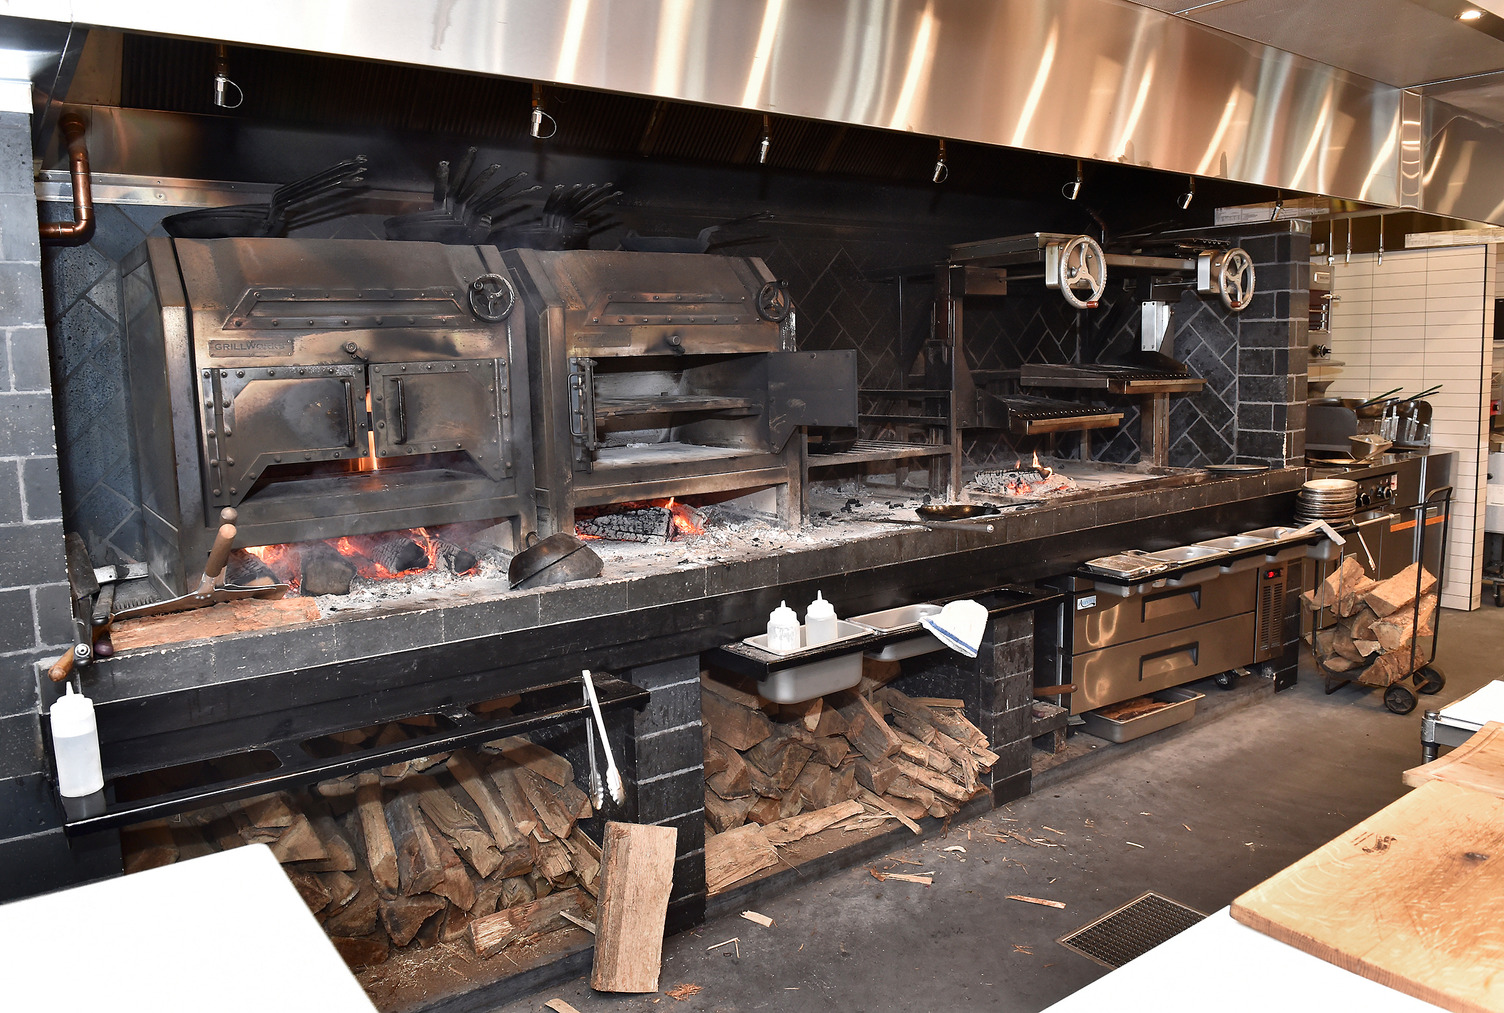
Blackworth Live Fire Grill
Architecture, Interiors
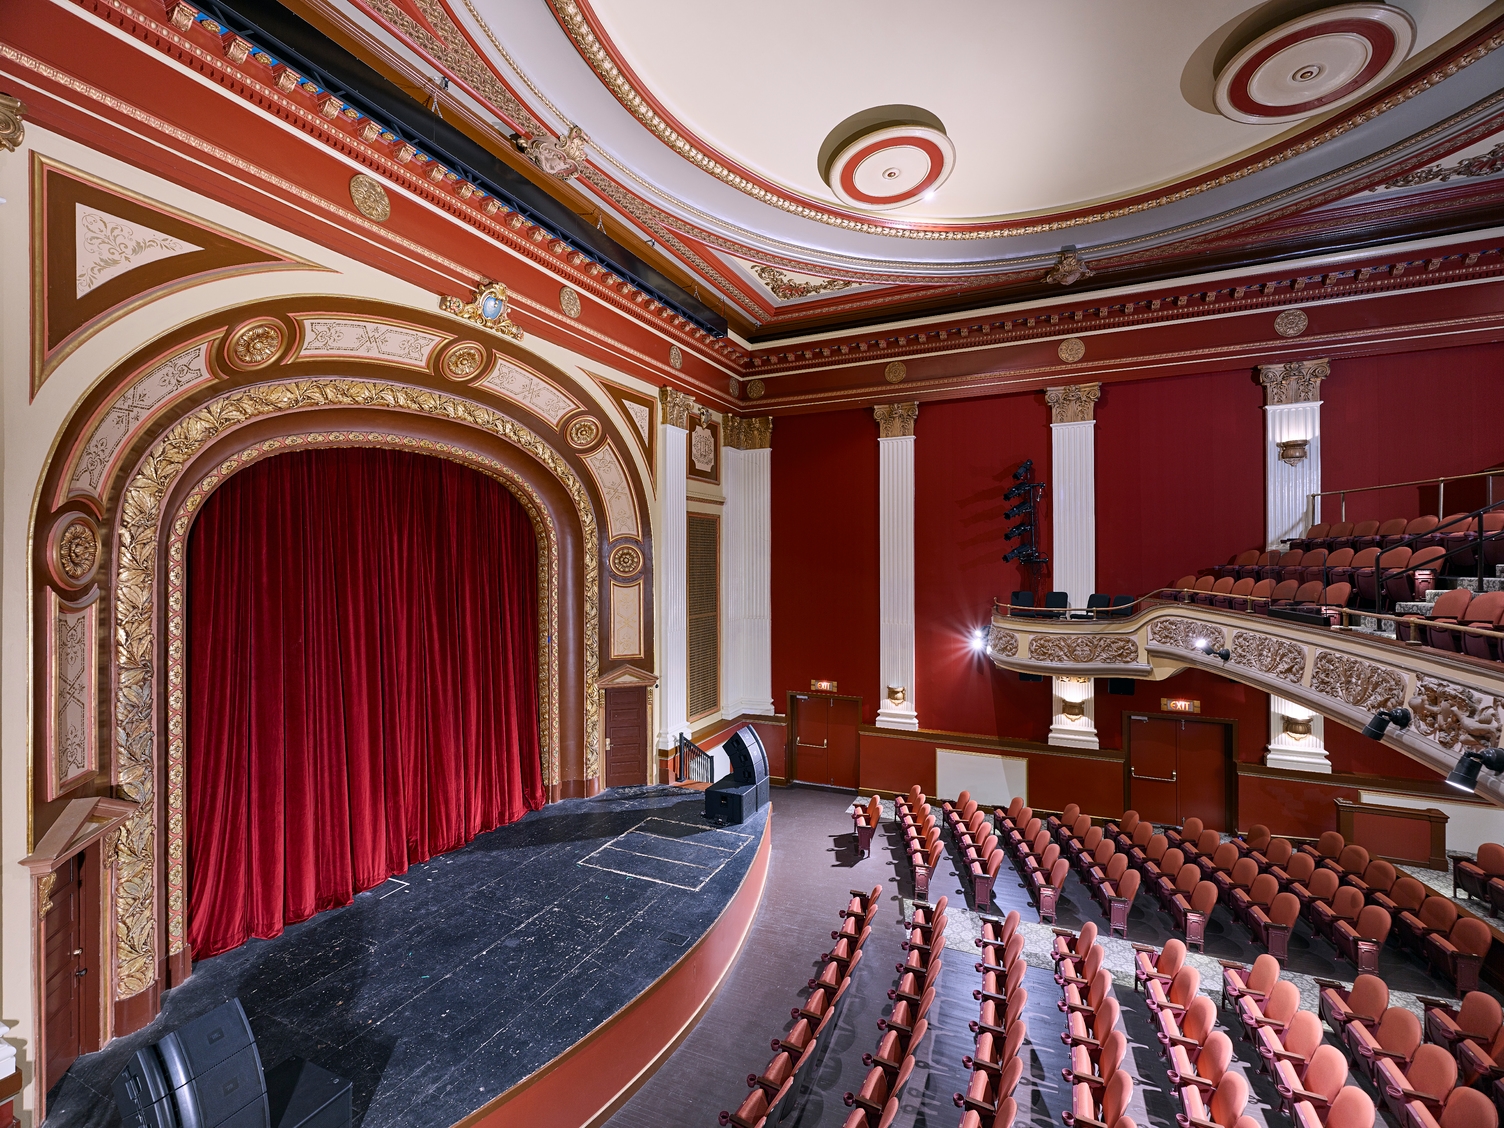
Capitol Theatre
Architecture
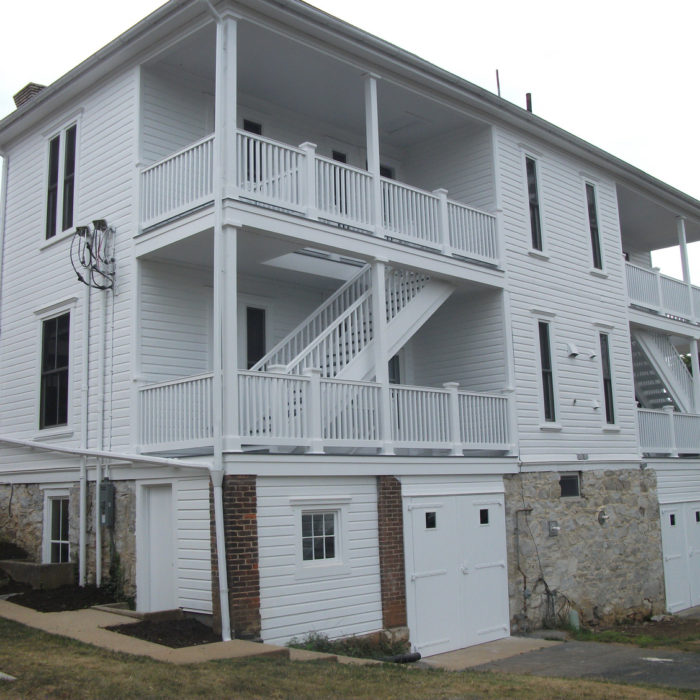
Carlisle Barracks Restoration
Architecture, Structural
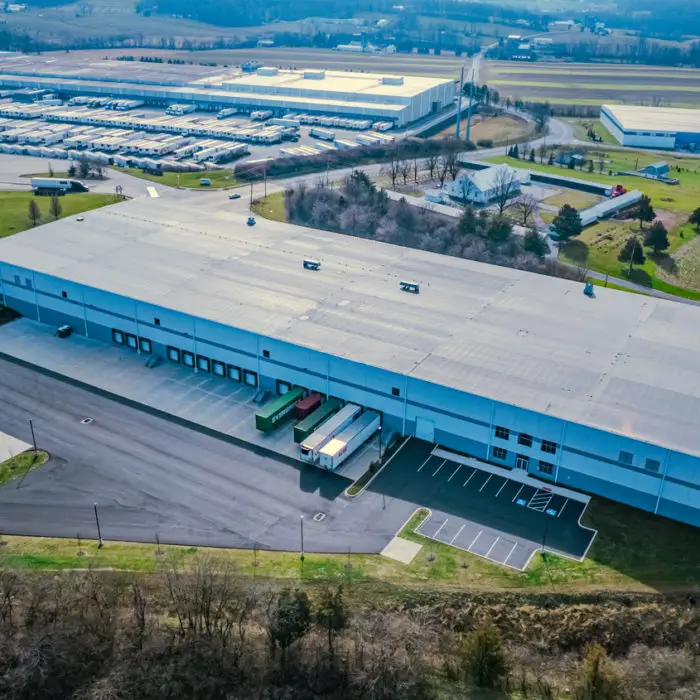
Catalyst Muddy Creek Warehouse
Architecture, Structural
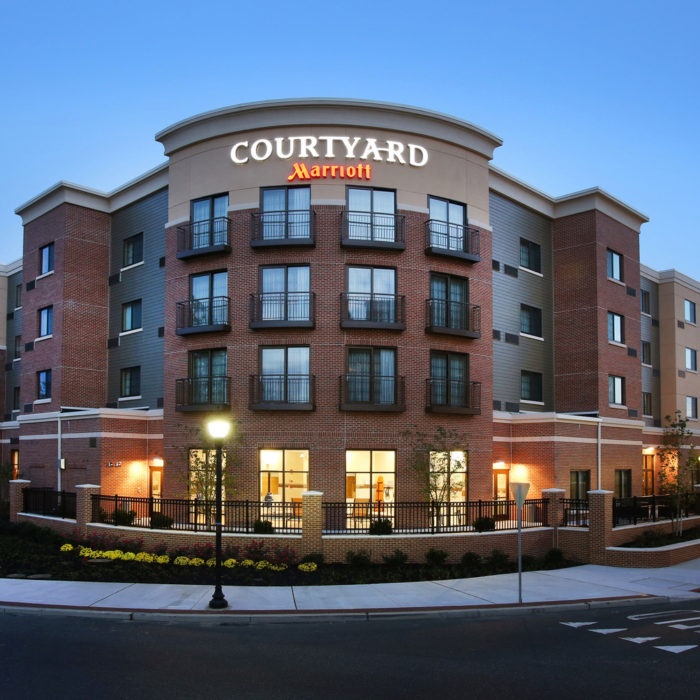
Courtyard by Marriott at Rowan Boulevard
Architecture
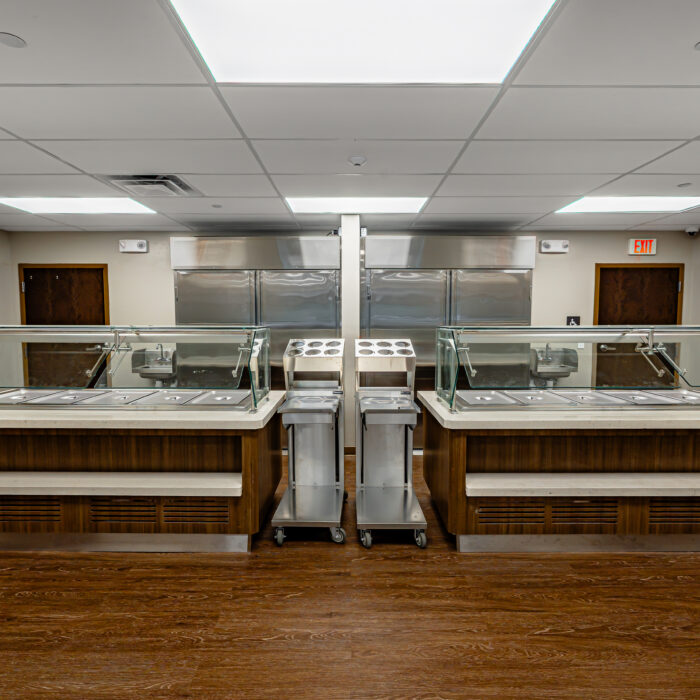
Cove Forge Behavioral Health
Architecture
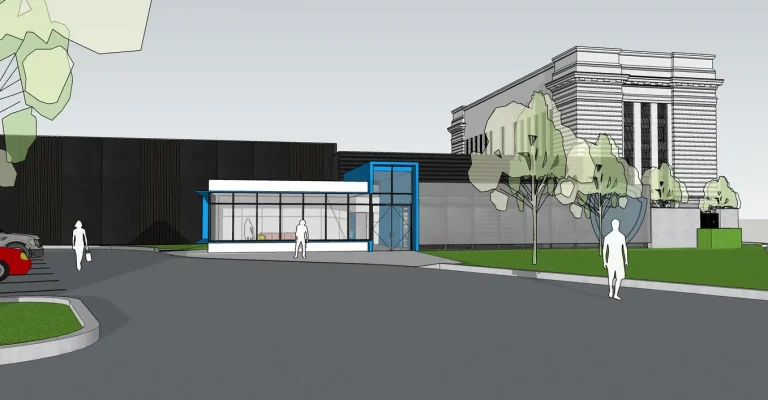
Data Center Design
Architecture, Civil Engineering
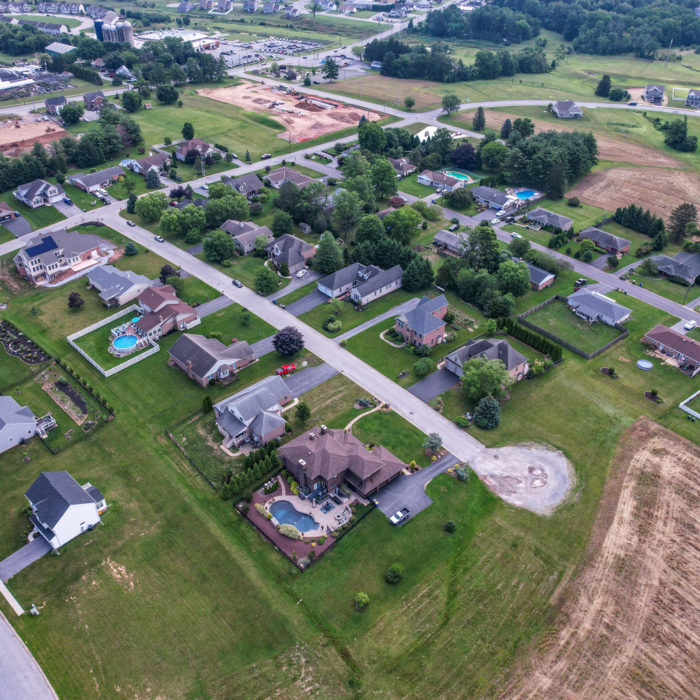
Donwood Estates
Civil
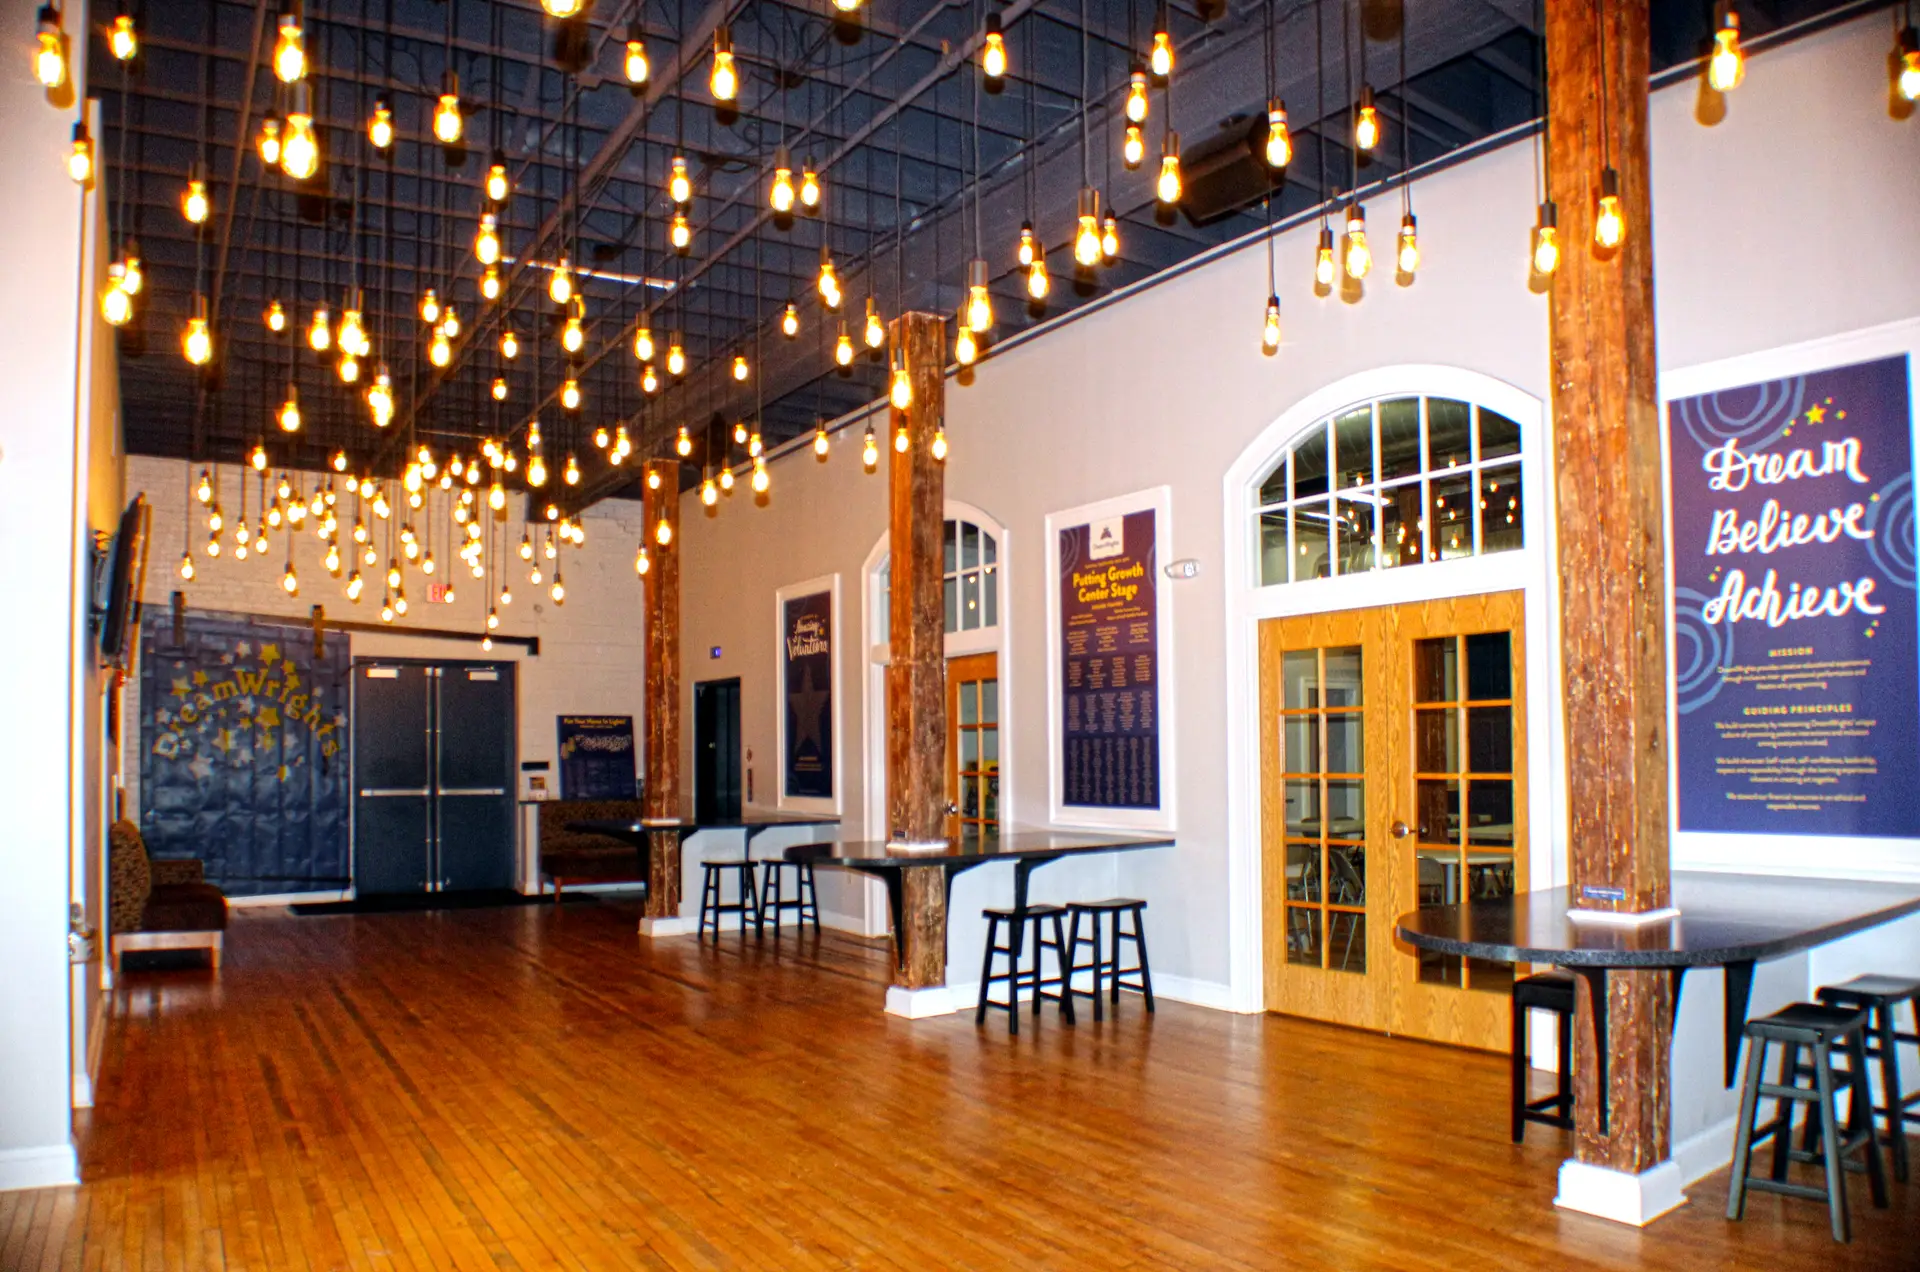
DreamWrights Center for Community Arts
Architecture
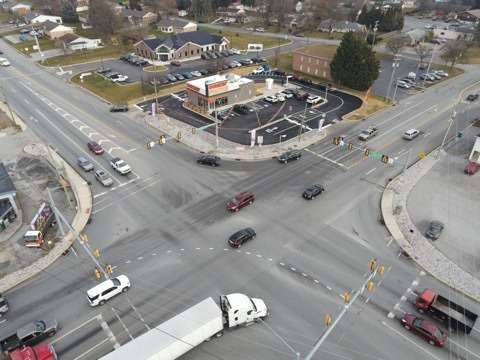
Dunkin® East
Civil
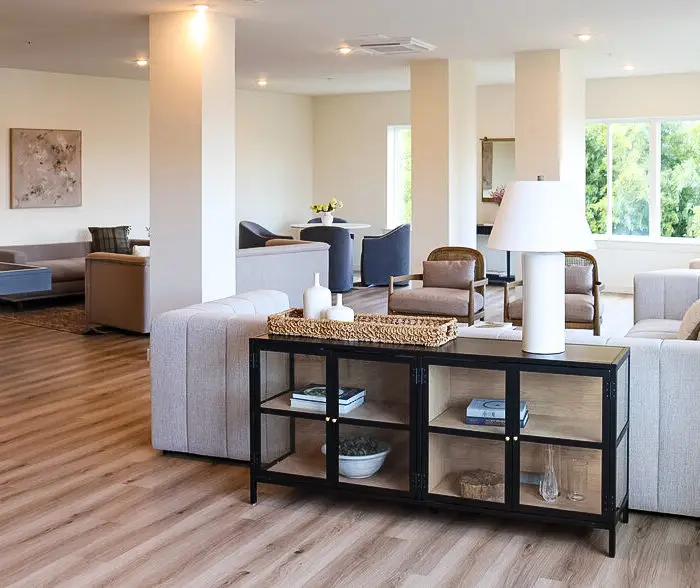
The Flats at Hampden
Architecture
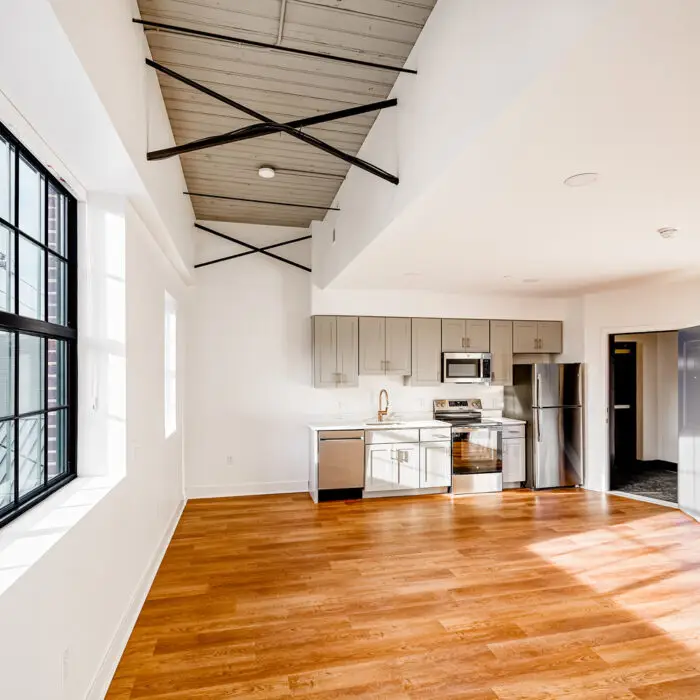
Fox Apartments
Architecture, Structural
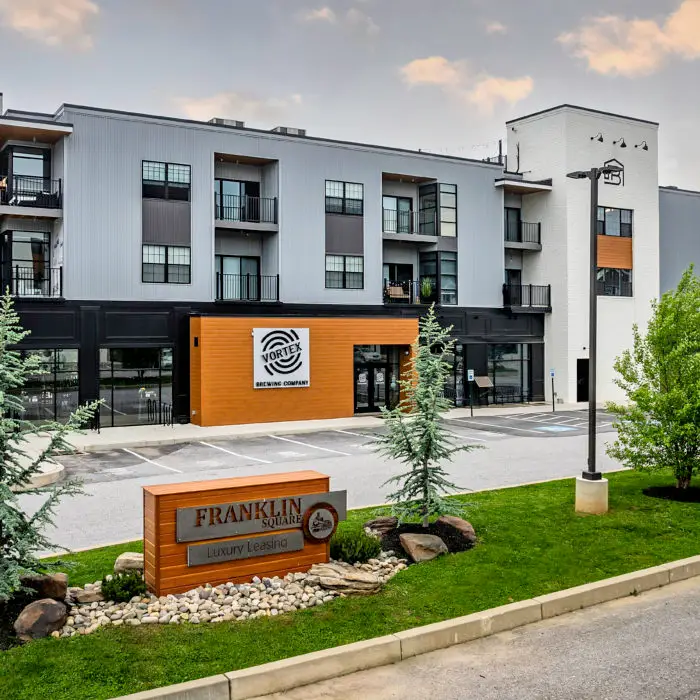
Franklin Square Multi-Family Mixed Use
Architecture
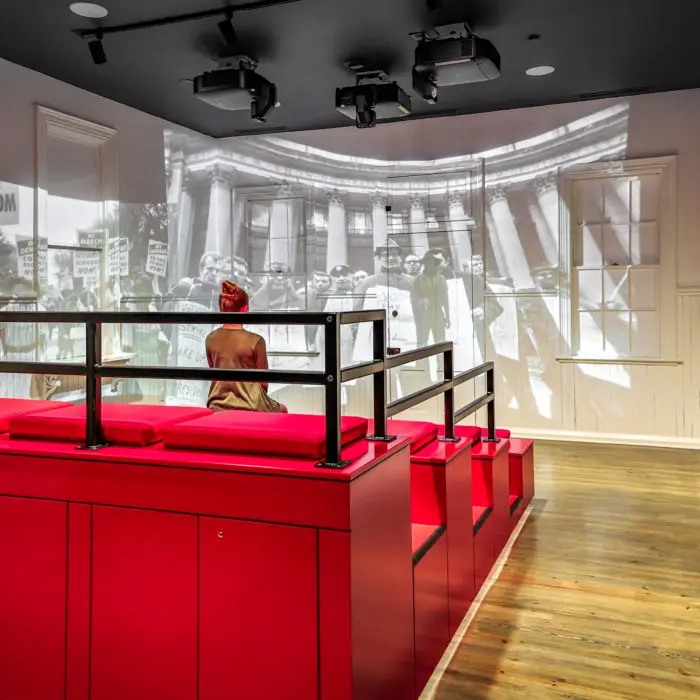
Gettysburg Lincoln Railroad Station
Architecture
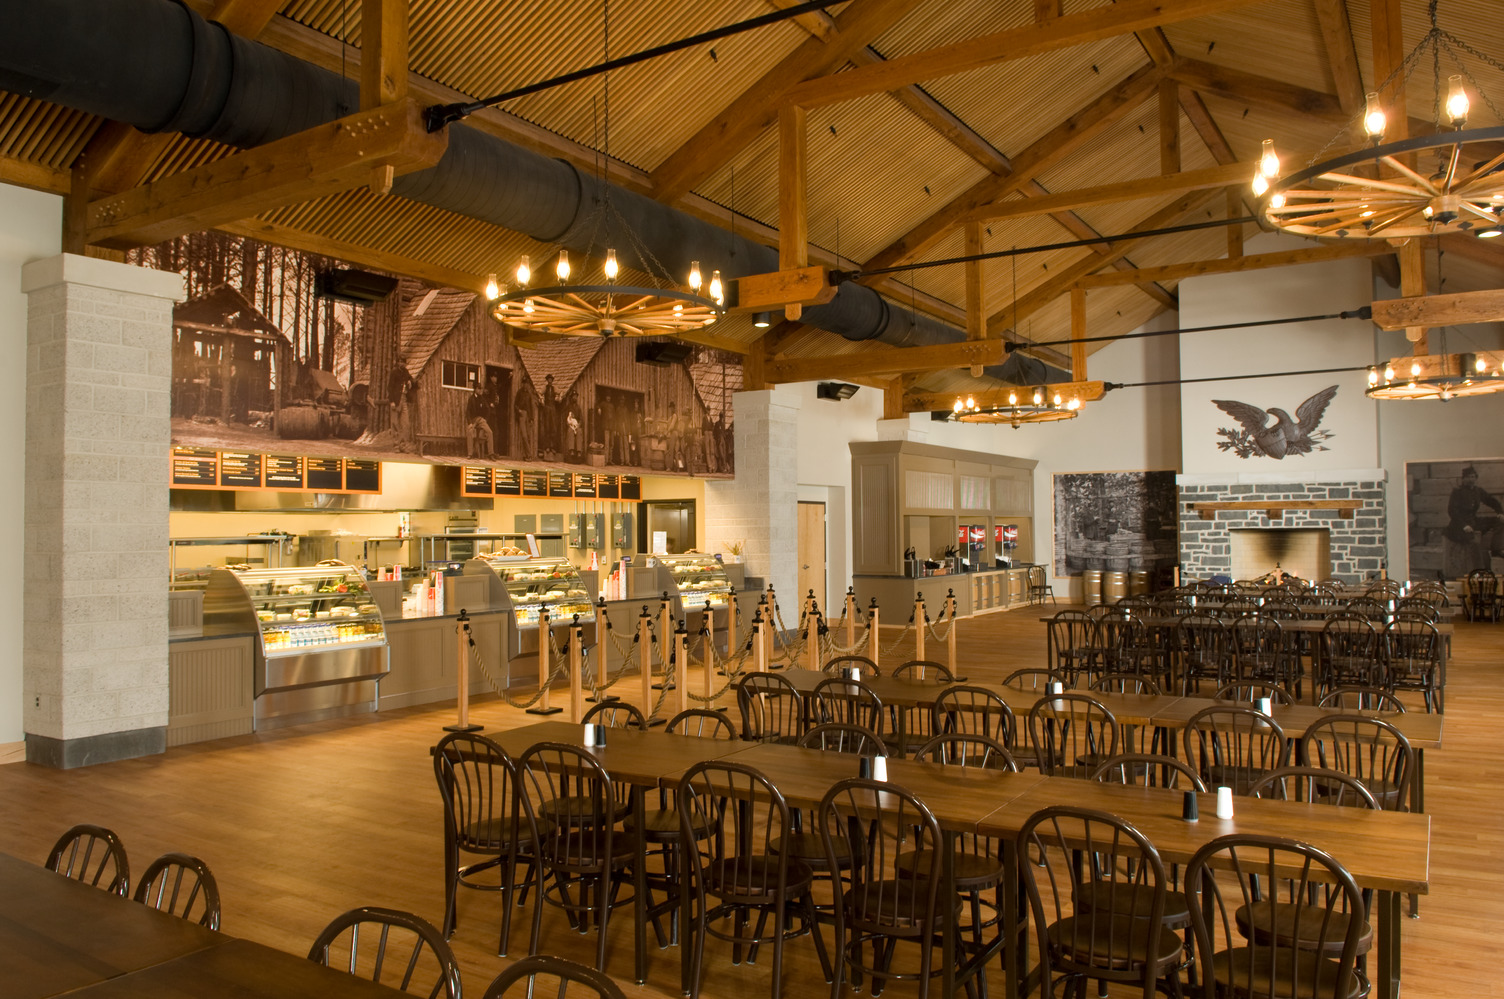
Gettysburg National Military Park Museum and Visitor Center
Architecture
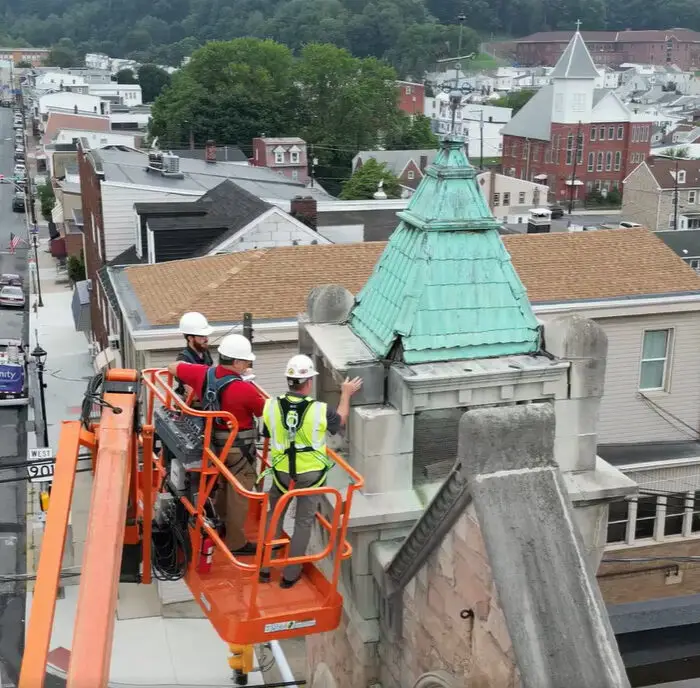
Gratz Bank Tower Repair
Architecture, Structural
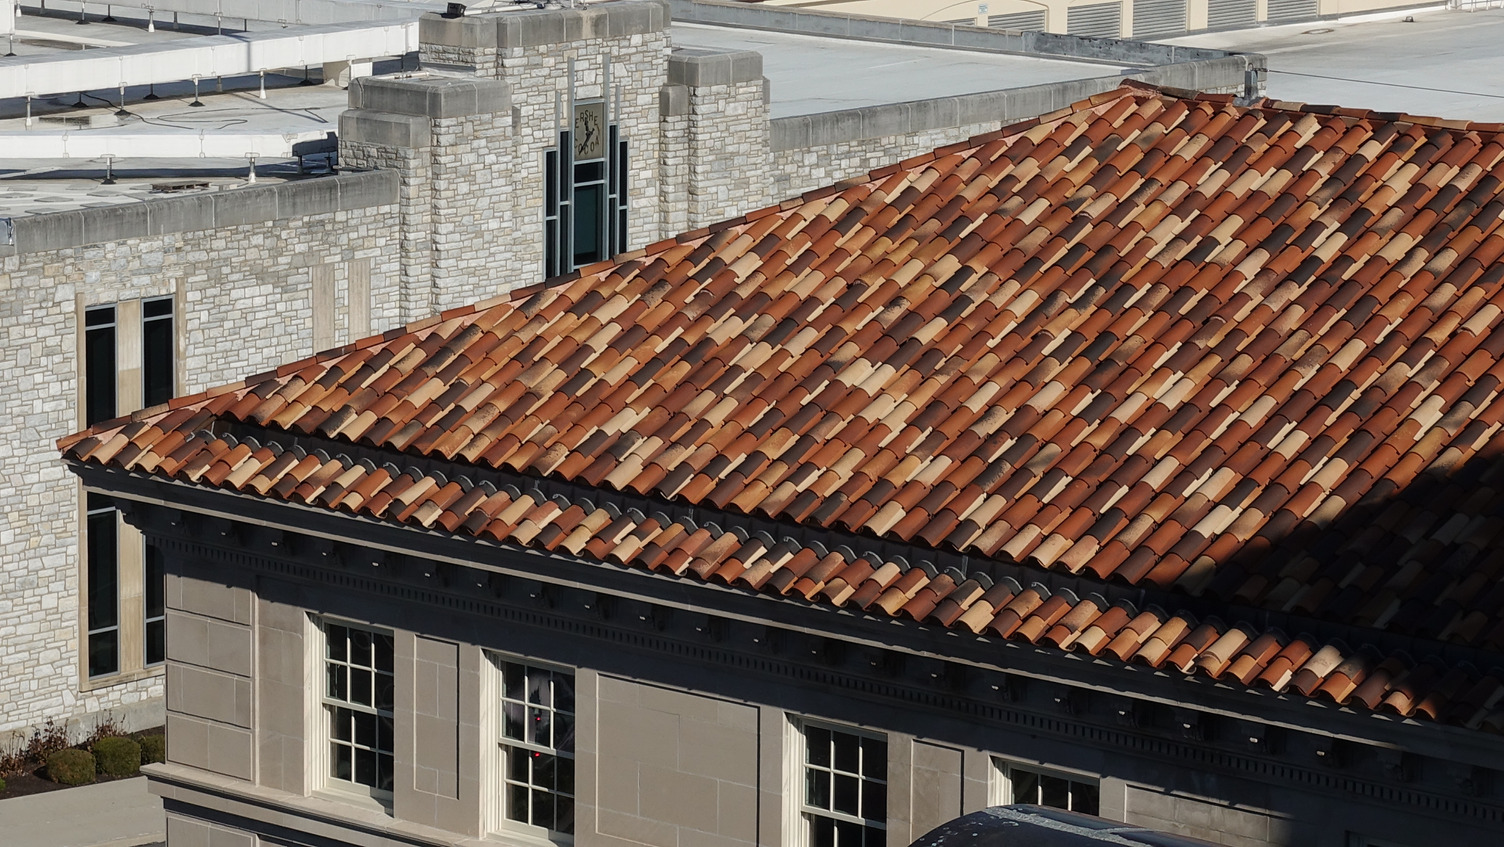
Hershey Community Building
Architecture, Historic
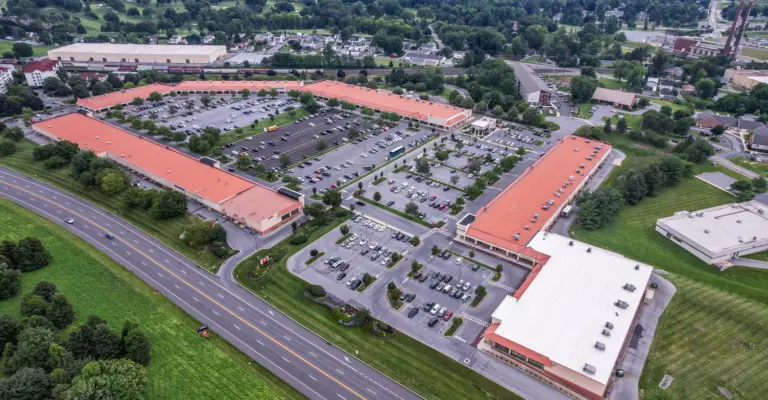
Hershey Tanger Outlets Site and Facade Improvements
Architecture, Civil, Structural
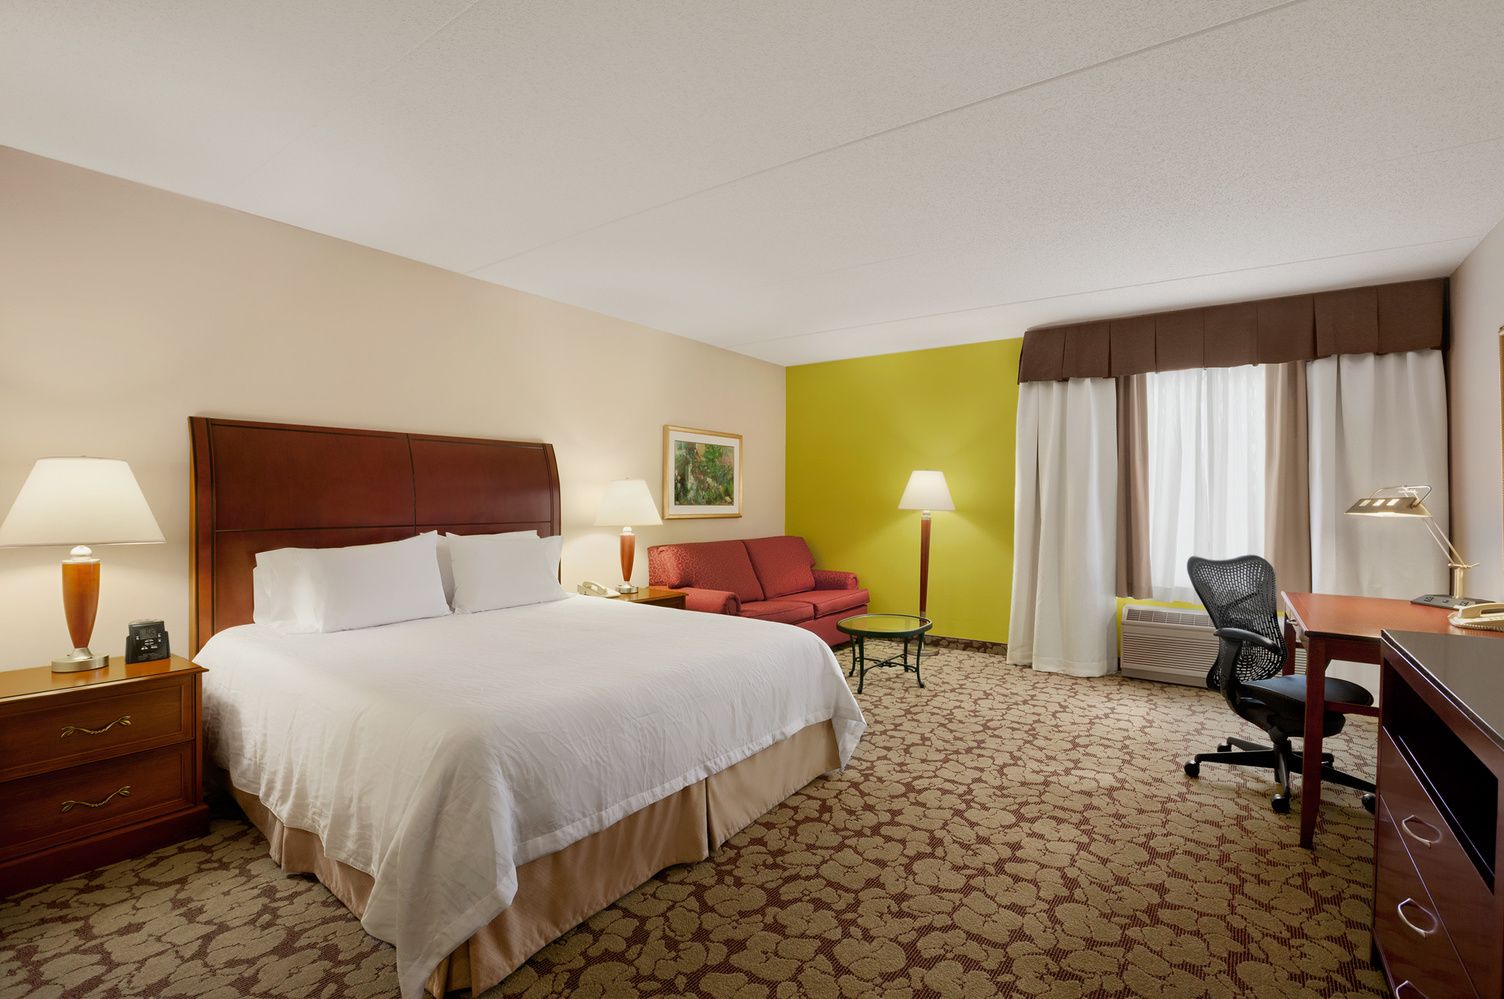
Hilton Garden Inn
Architecture, Civil
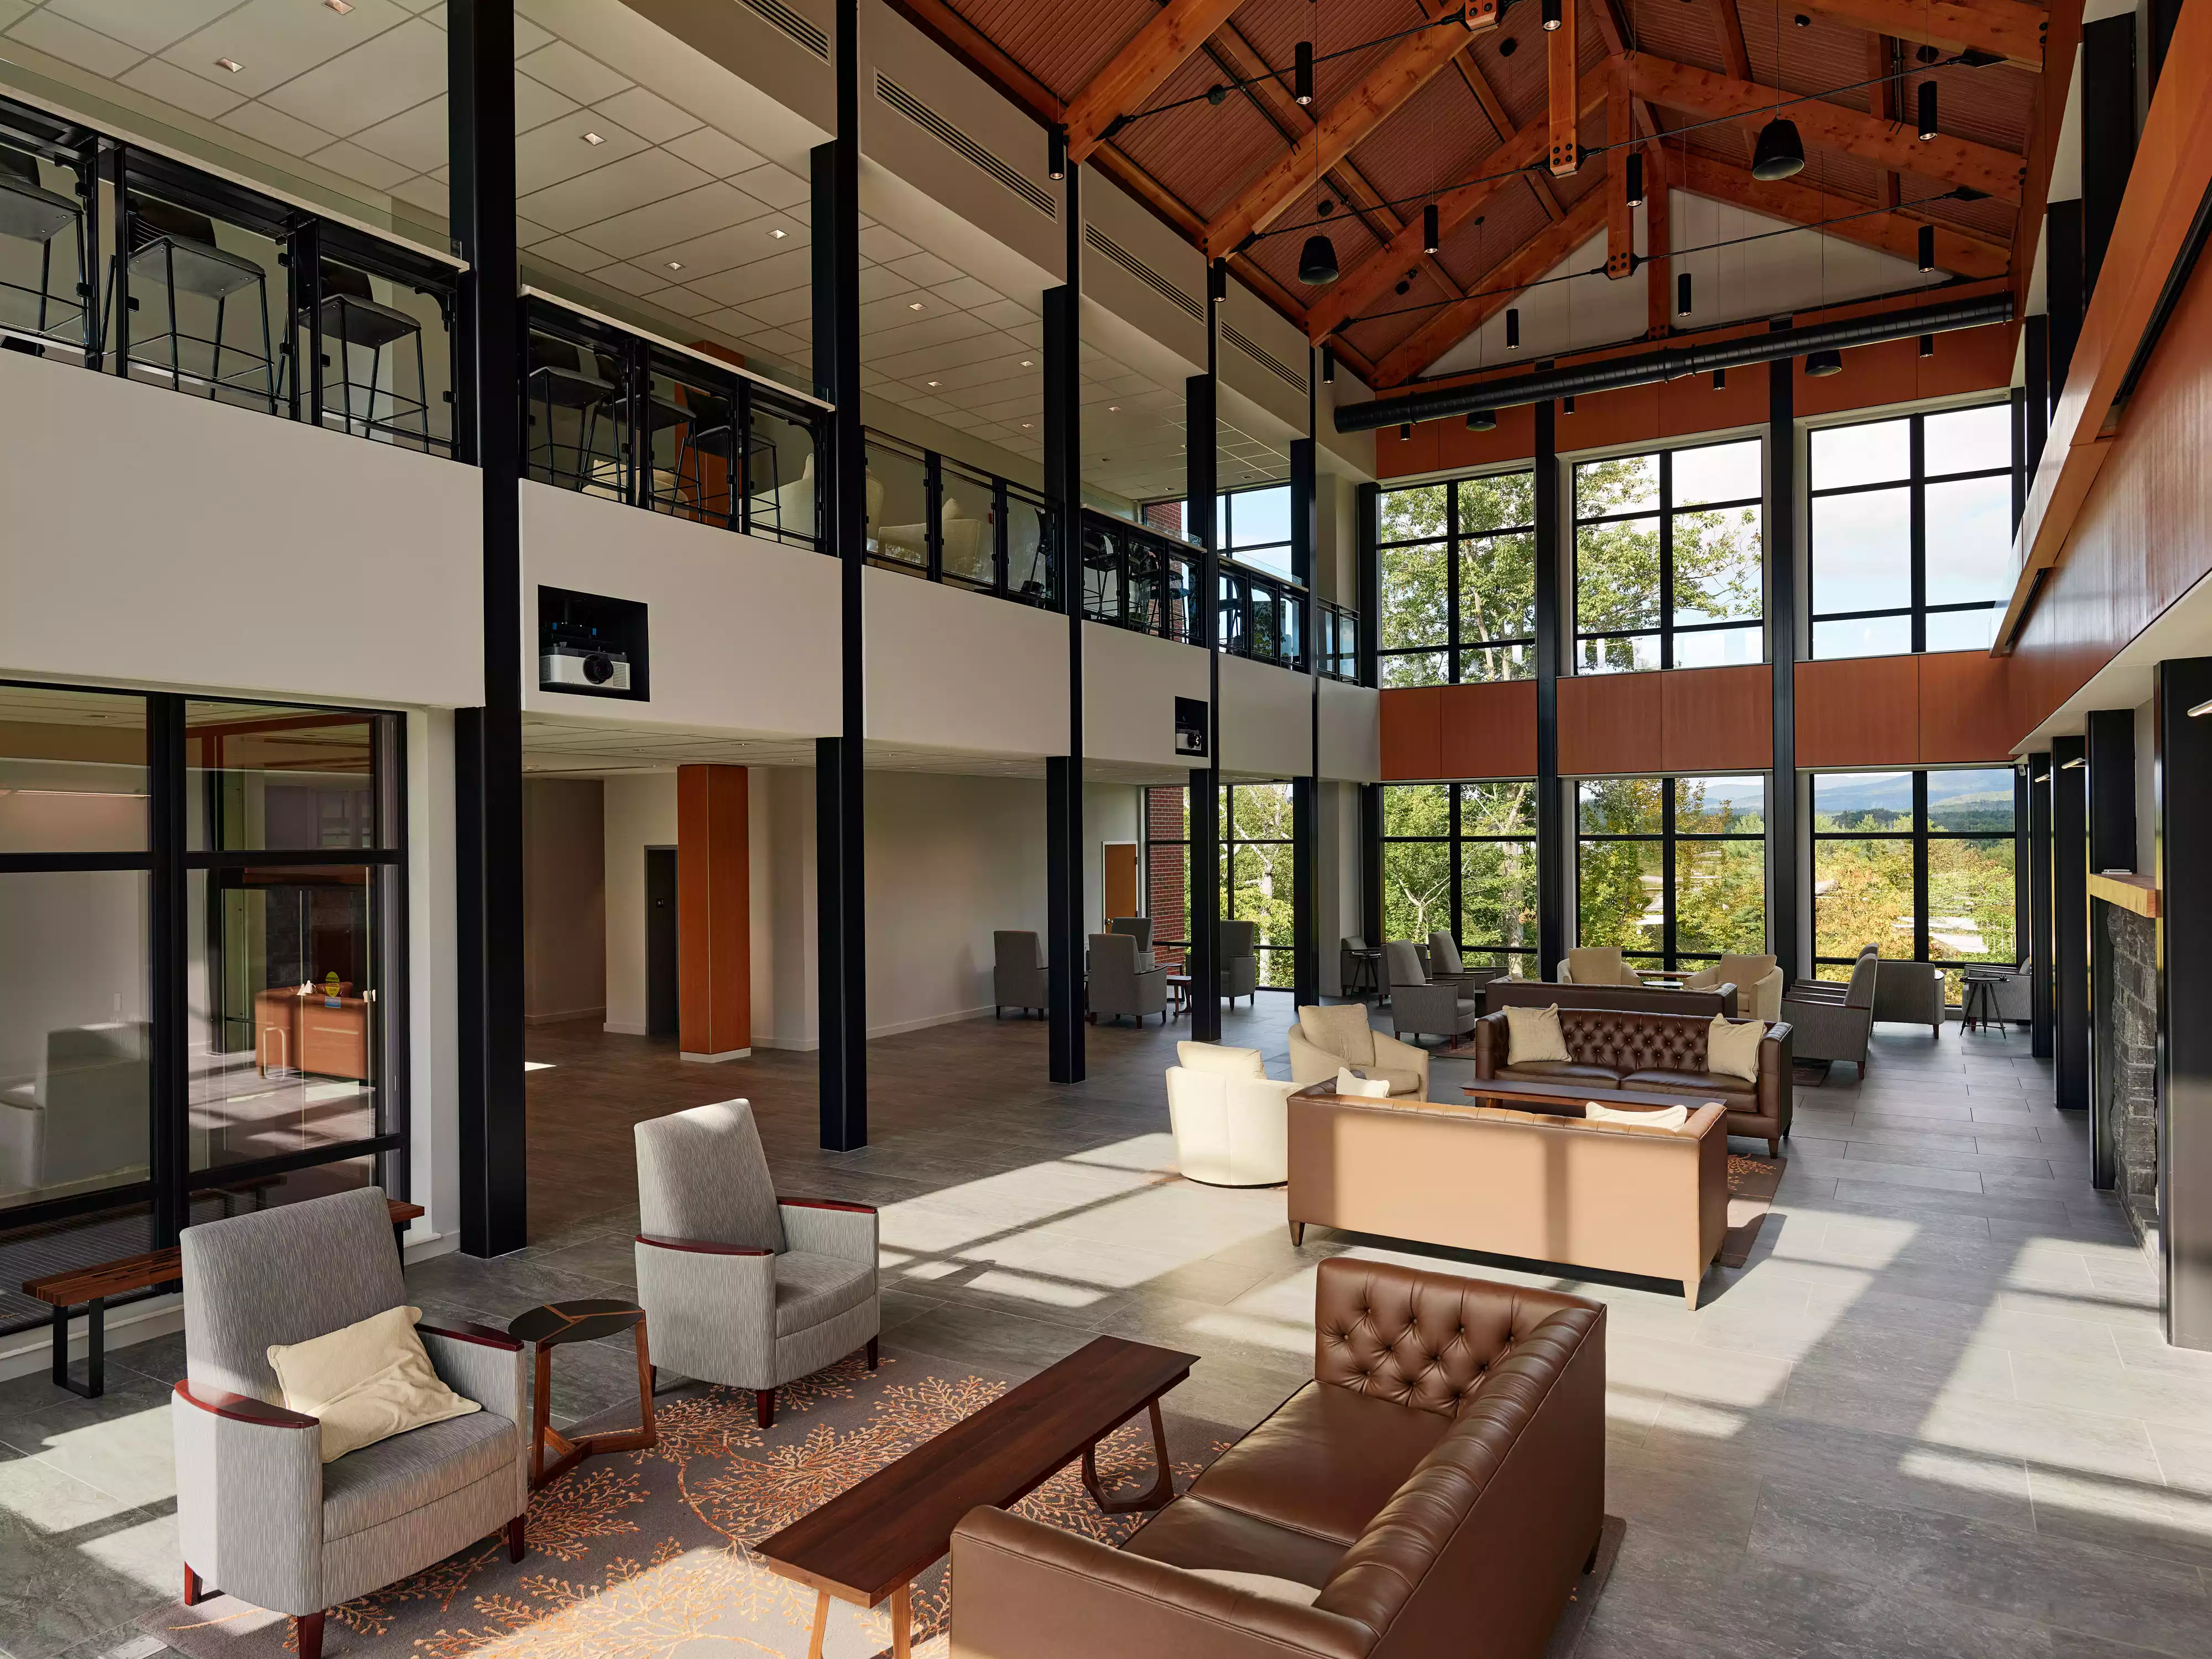
Holderness School Davis Center
Architecture, Interiors, Structural
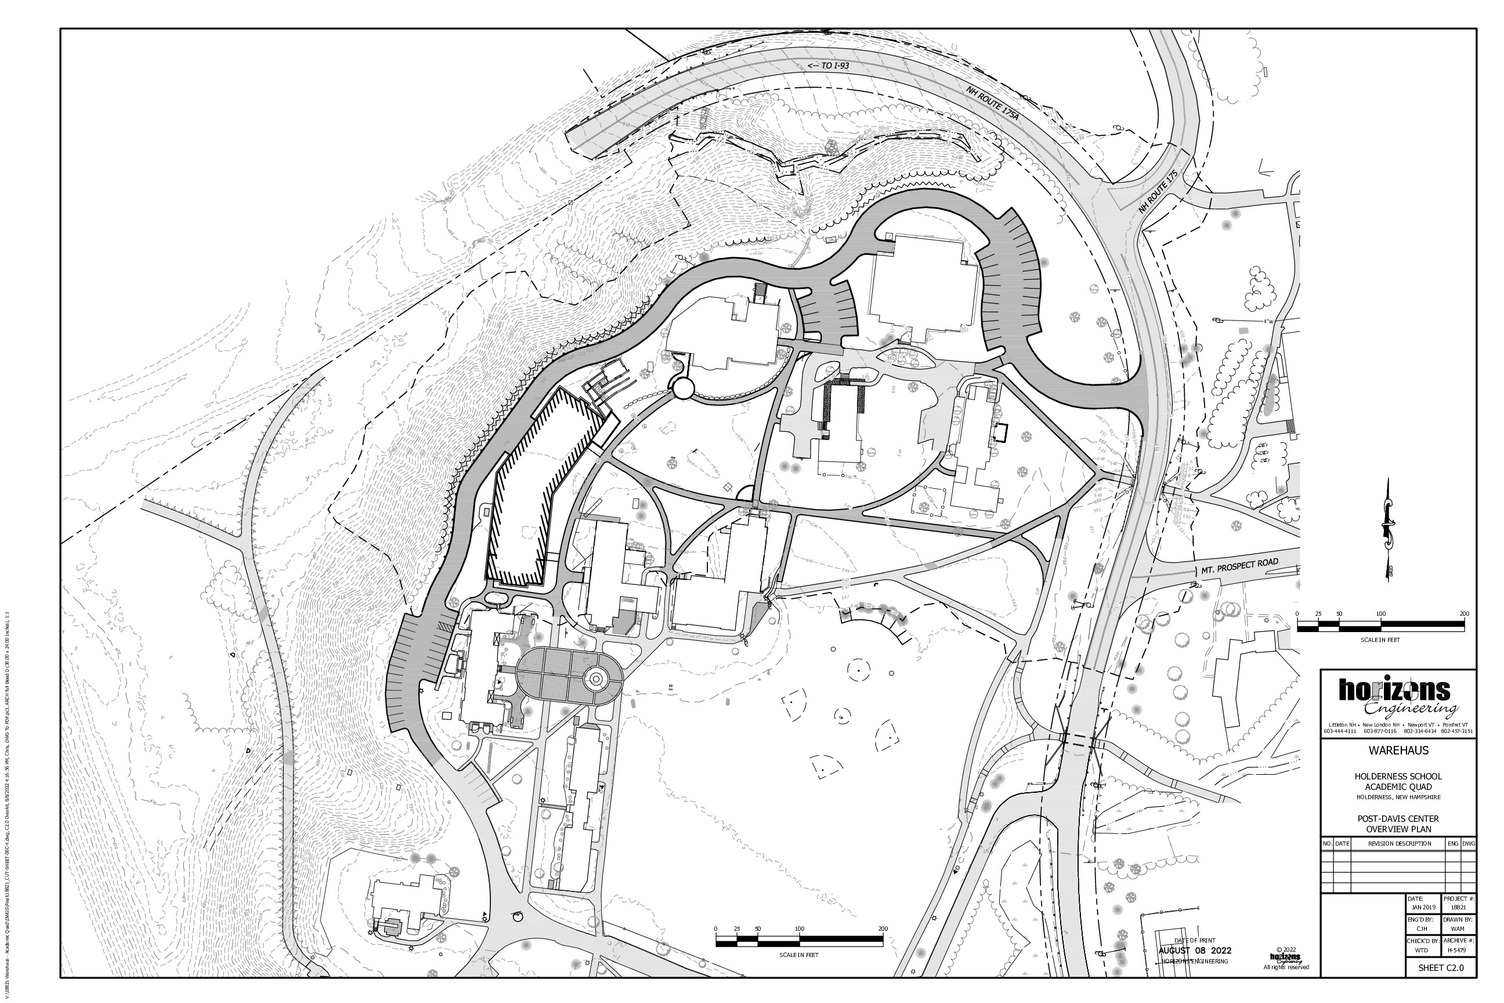
Holderness School Masterplan
Architecture
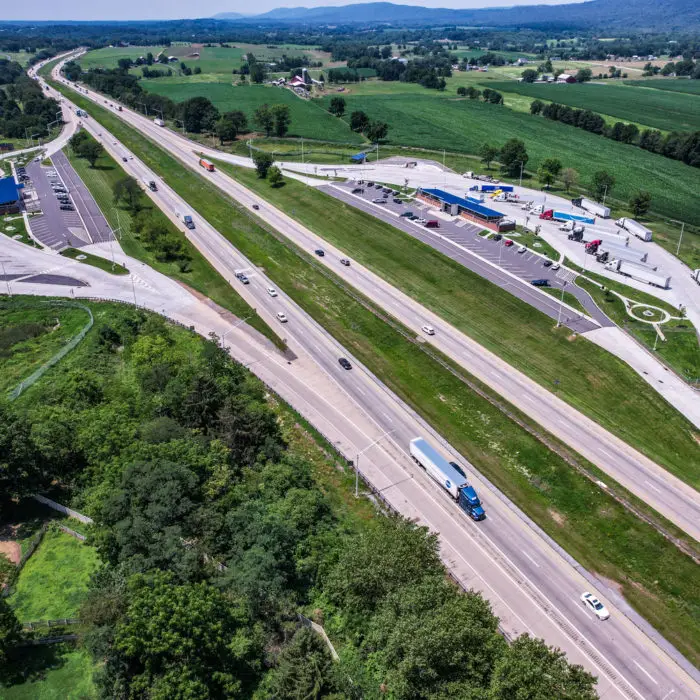
I-81 Safety Rest Areas
Architecture, Civil
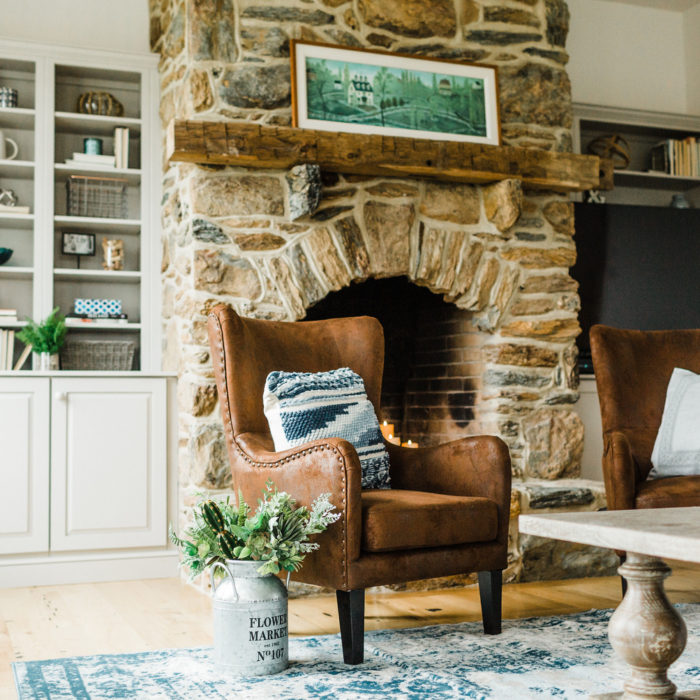
Inn at Wyndridge Farm
Interiors
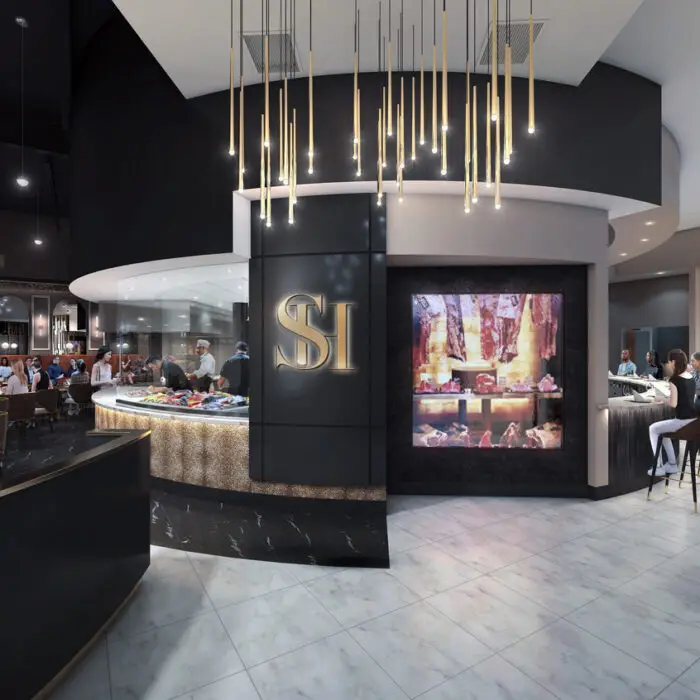
Italian Steakhouse
Architecture, Interiors
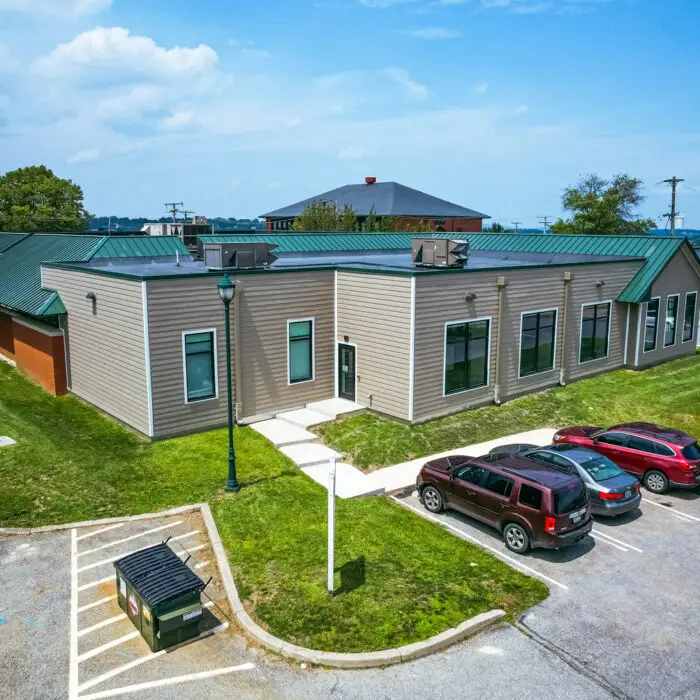
Kaltreider-Benfer Library: York County Library
Architecture, Civil, Structural
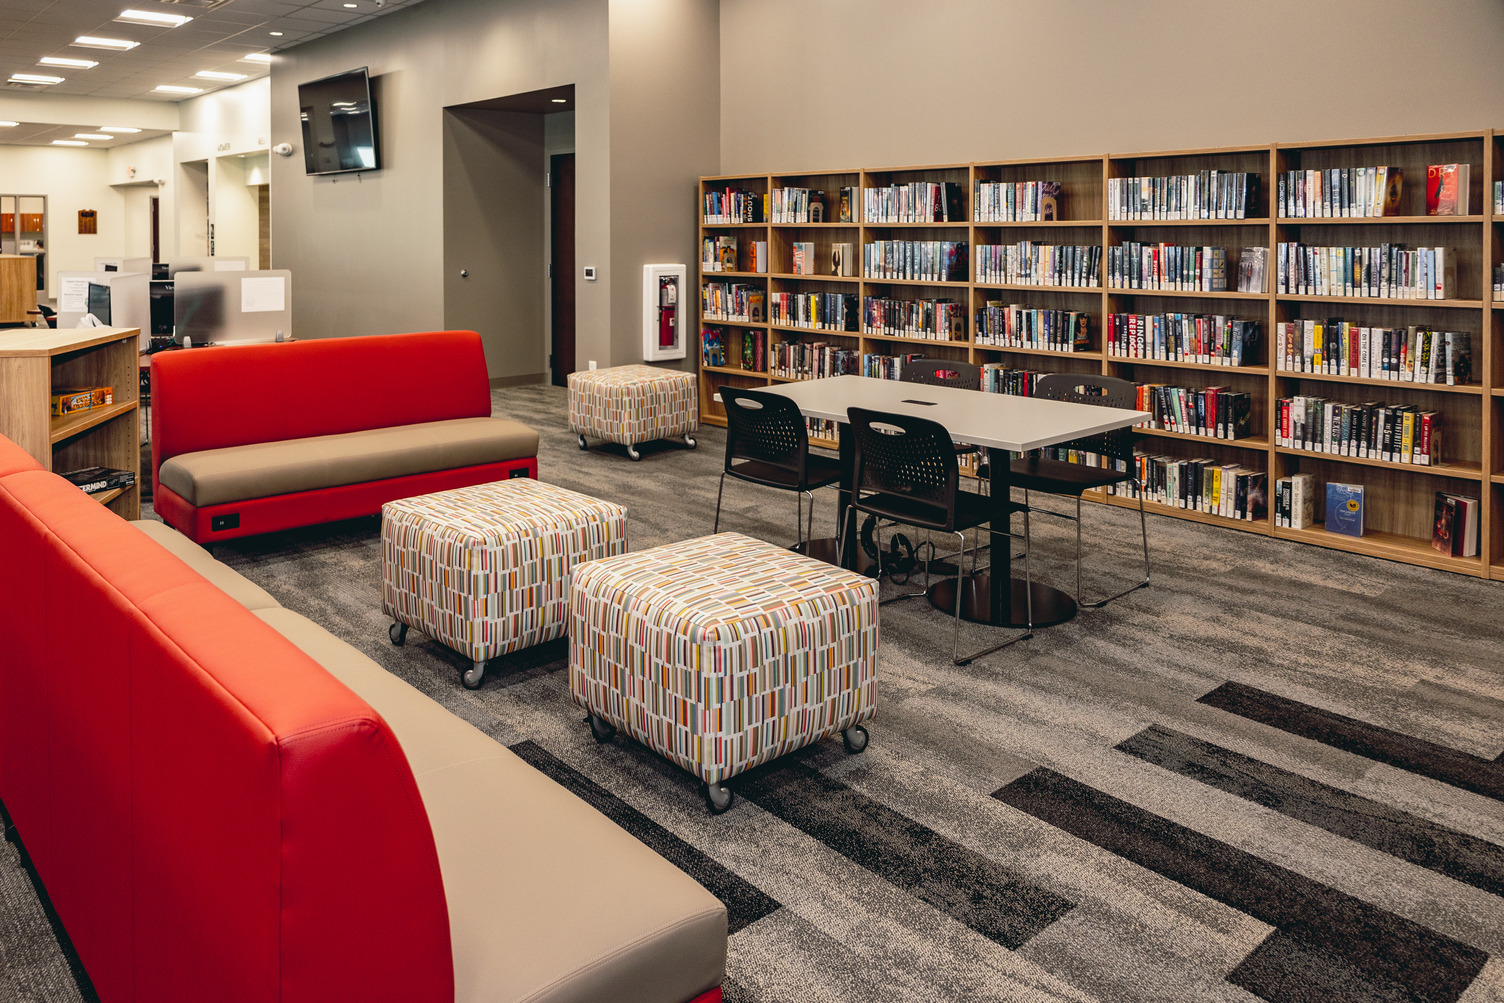
Kreutz Creek Library: York County Libraries
Architecture
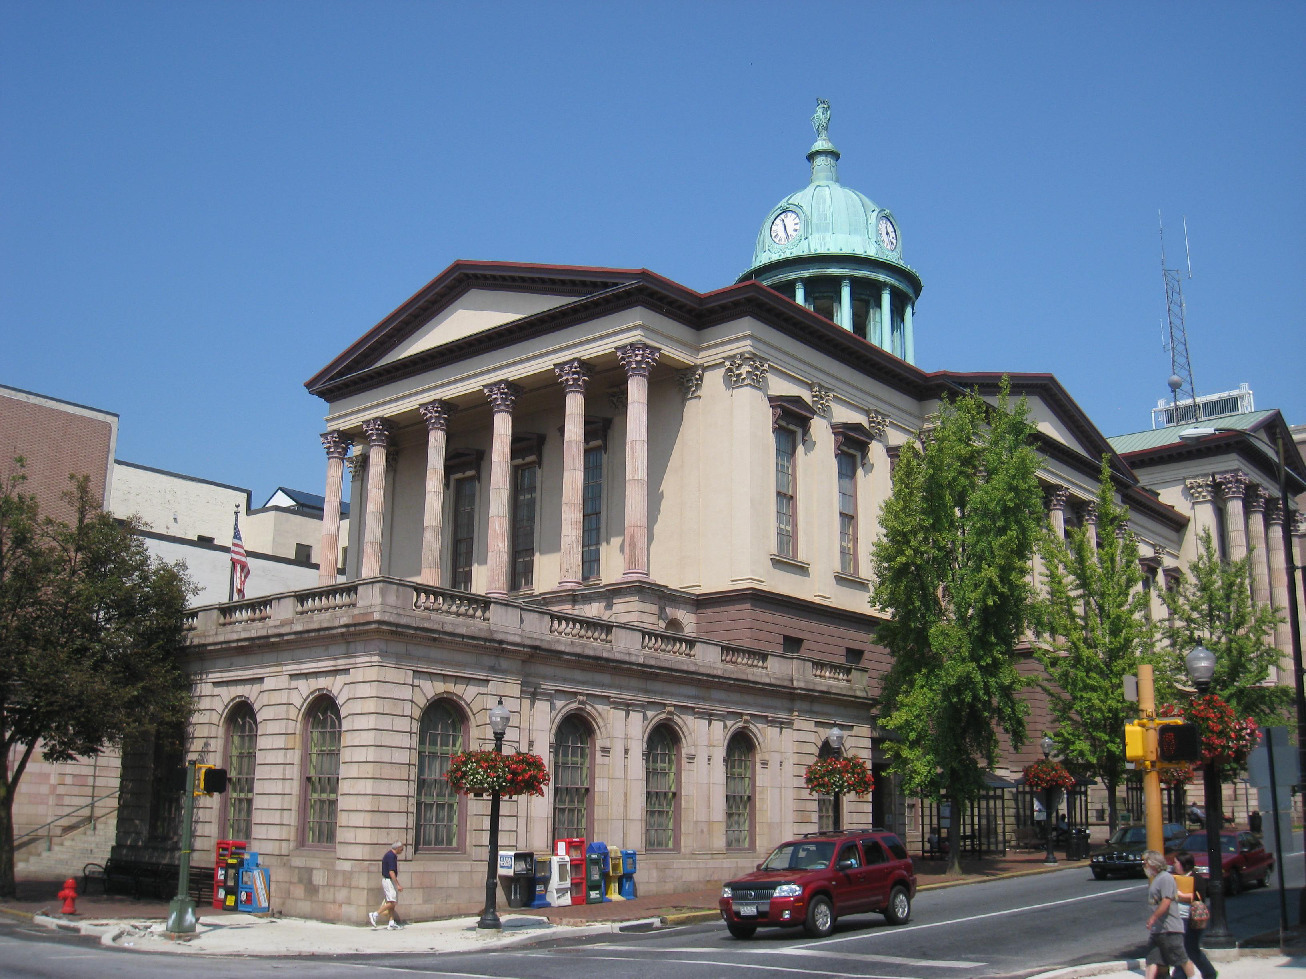
Lancaster County Courthouse and Prison
Architecture, Historic
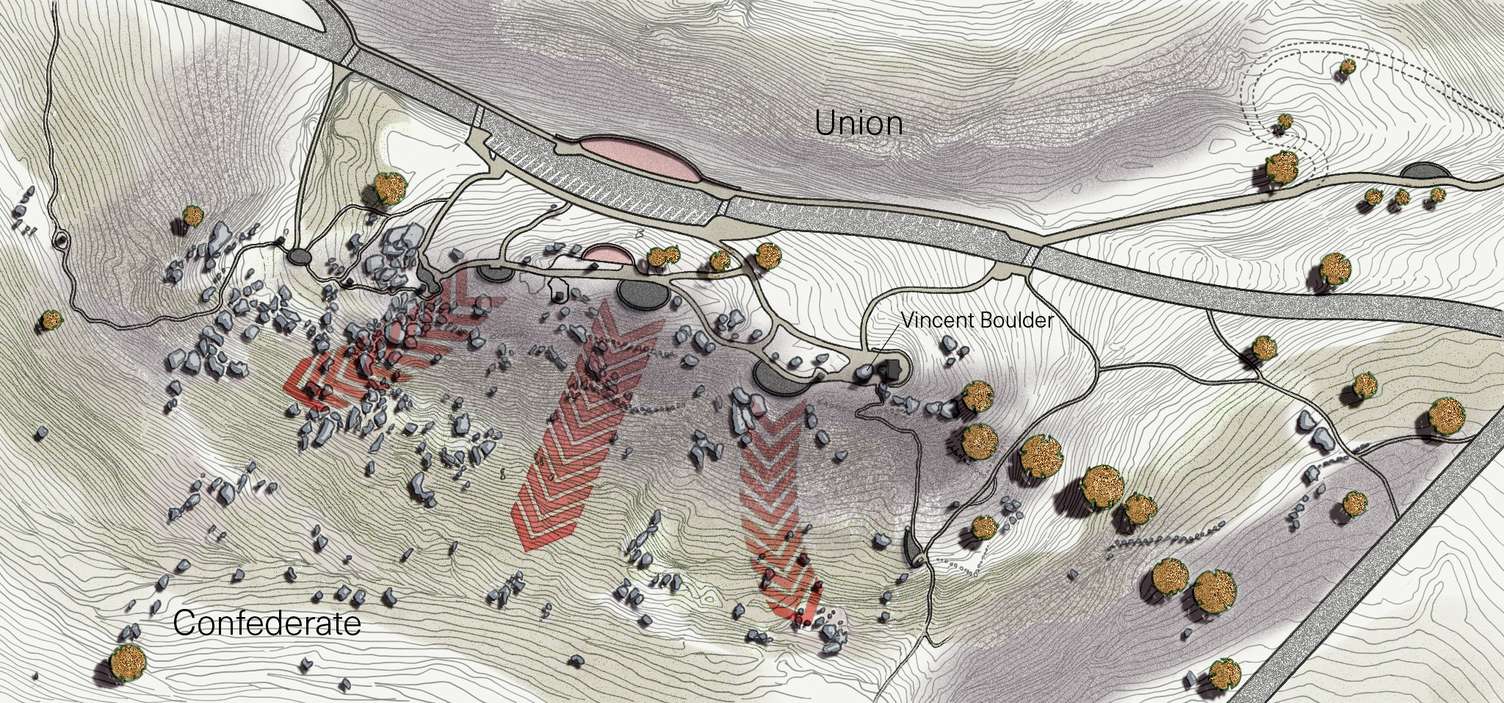
Little Round Top
Architecture, Civil
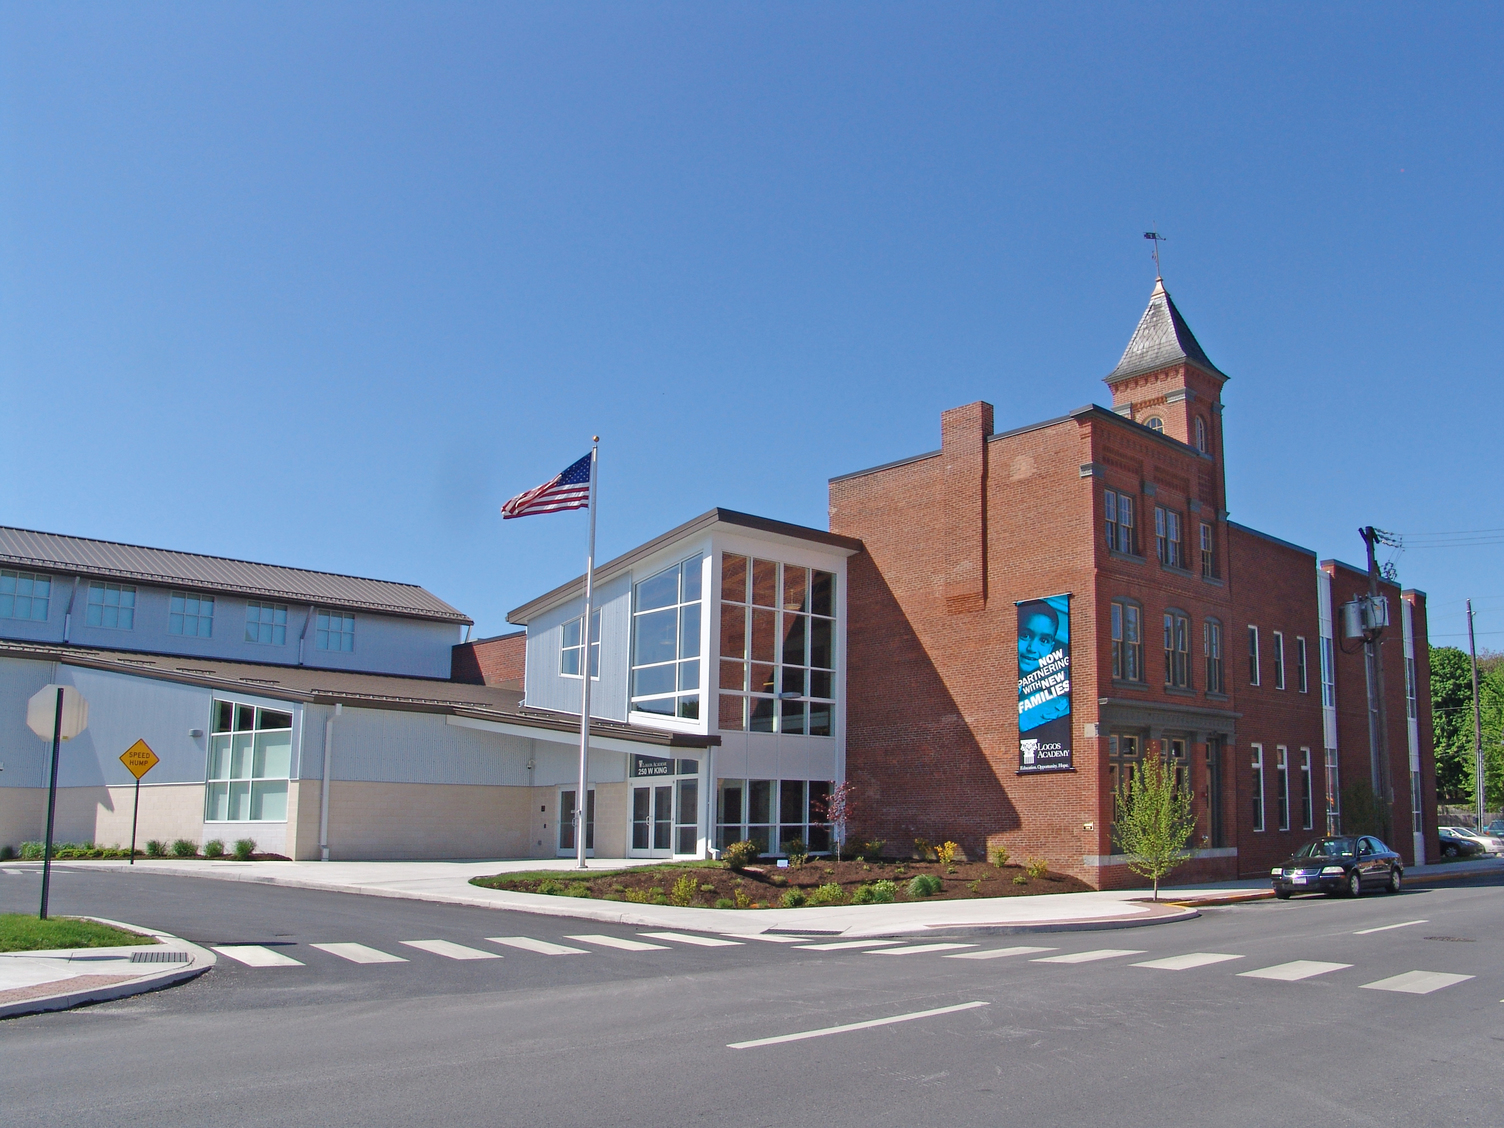
Logos Academy
Architecture, Civil, Structural

Martin Brownstone
Architecture, Interiors
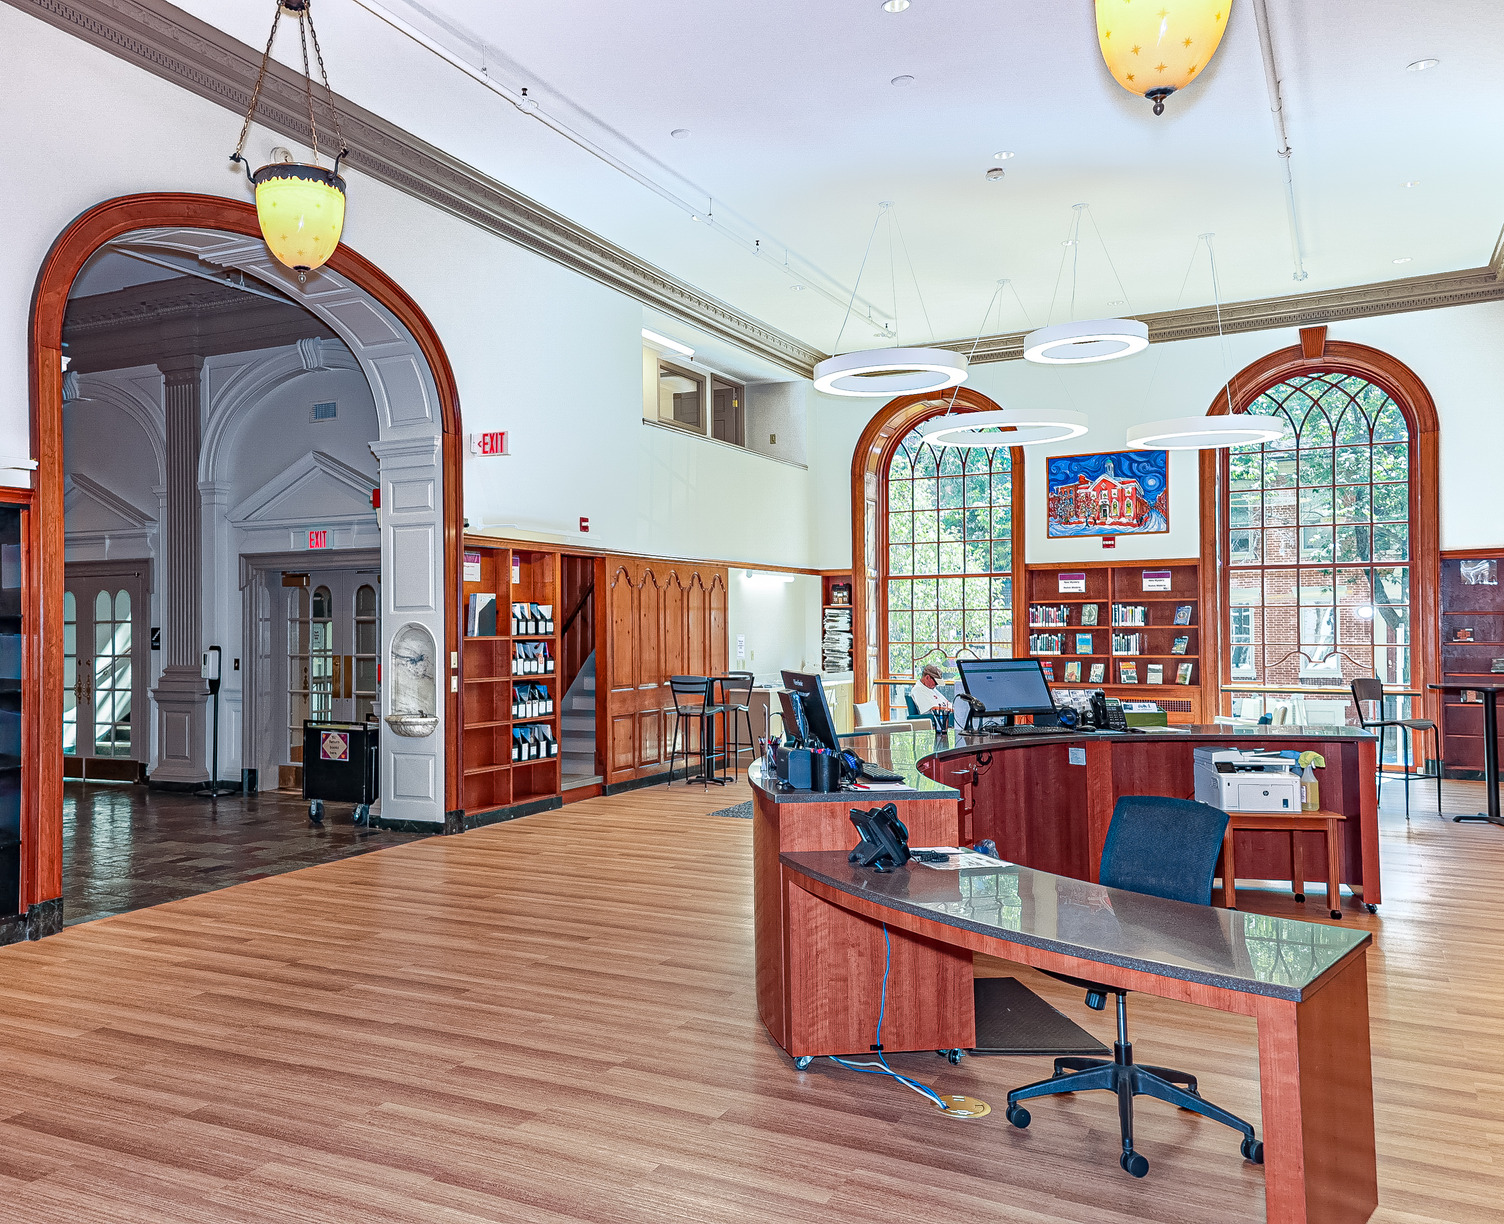
Martin Library: York County Libraries
Architecture, Civil, Interiors
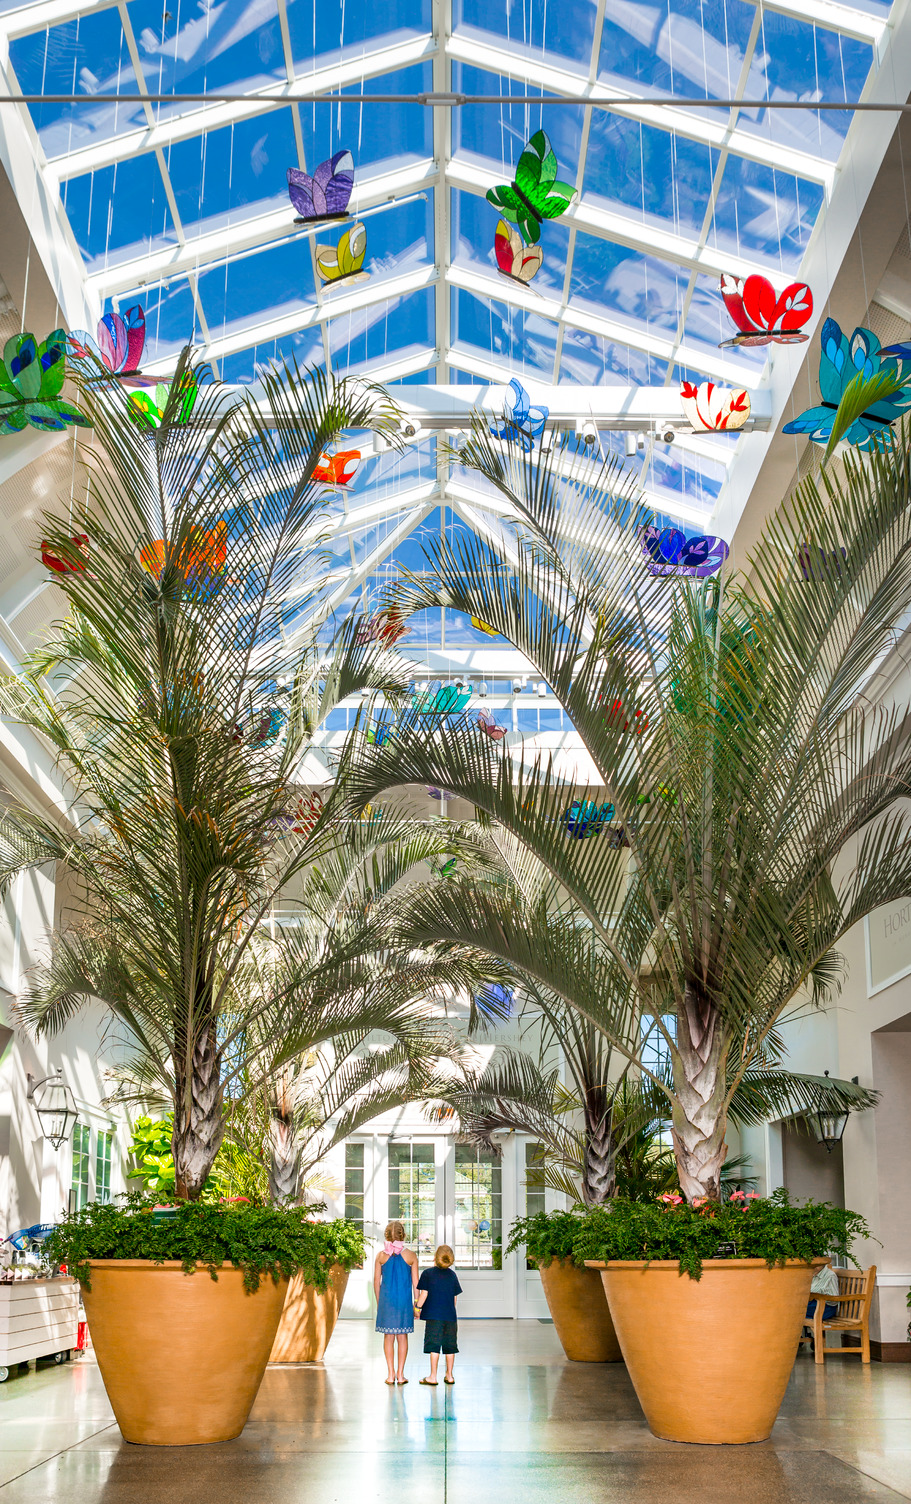
Milton and Catherine Hershey Conservatory at Hershey Gardens
Architecture, Interiors

Mobile Climate Control
Architecture, Civil, Structural
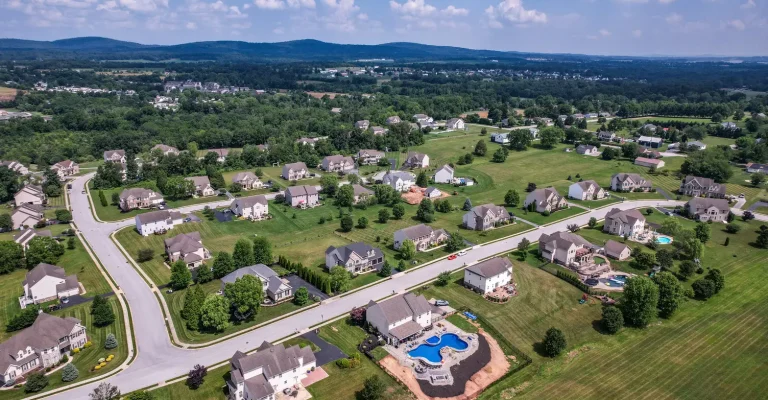
Multi-Family Developments
Civil
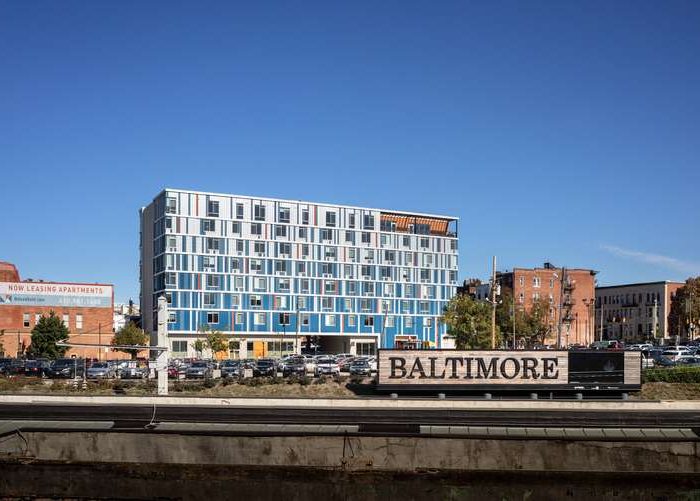
Nelson Kohl Apartments
Architecture, Interiors
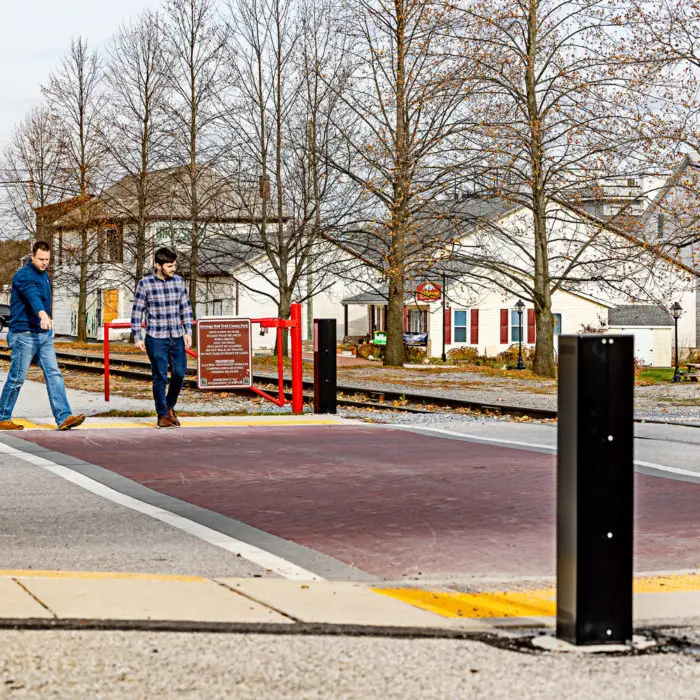
New Freedom Borough Rail Trail Improvements
Civil
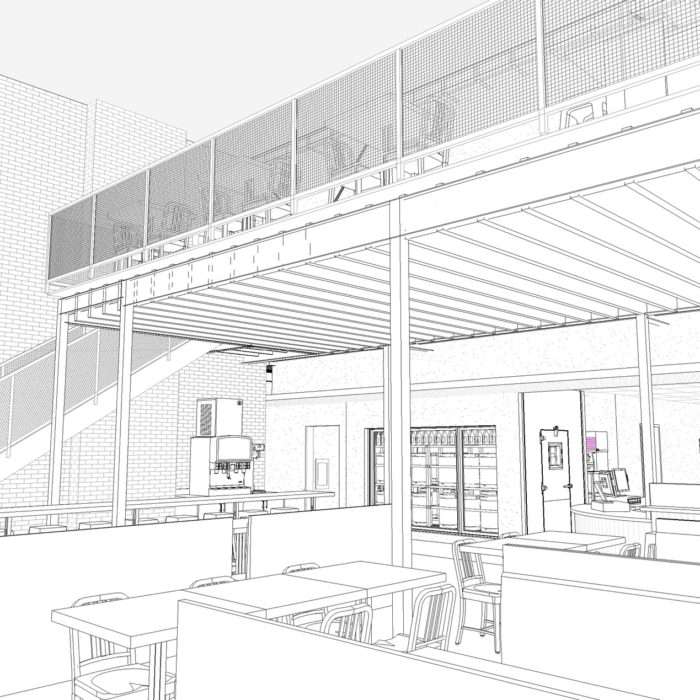
Northern Gateway
Architecture, Structural
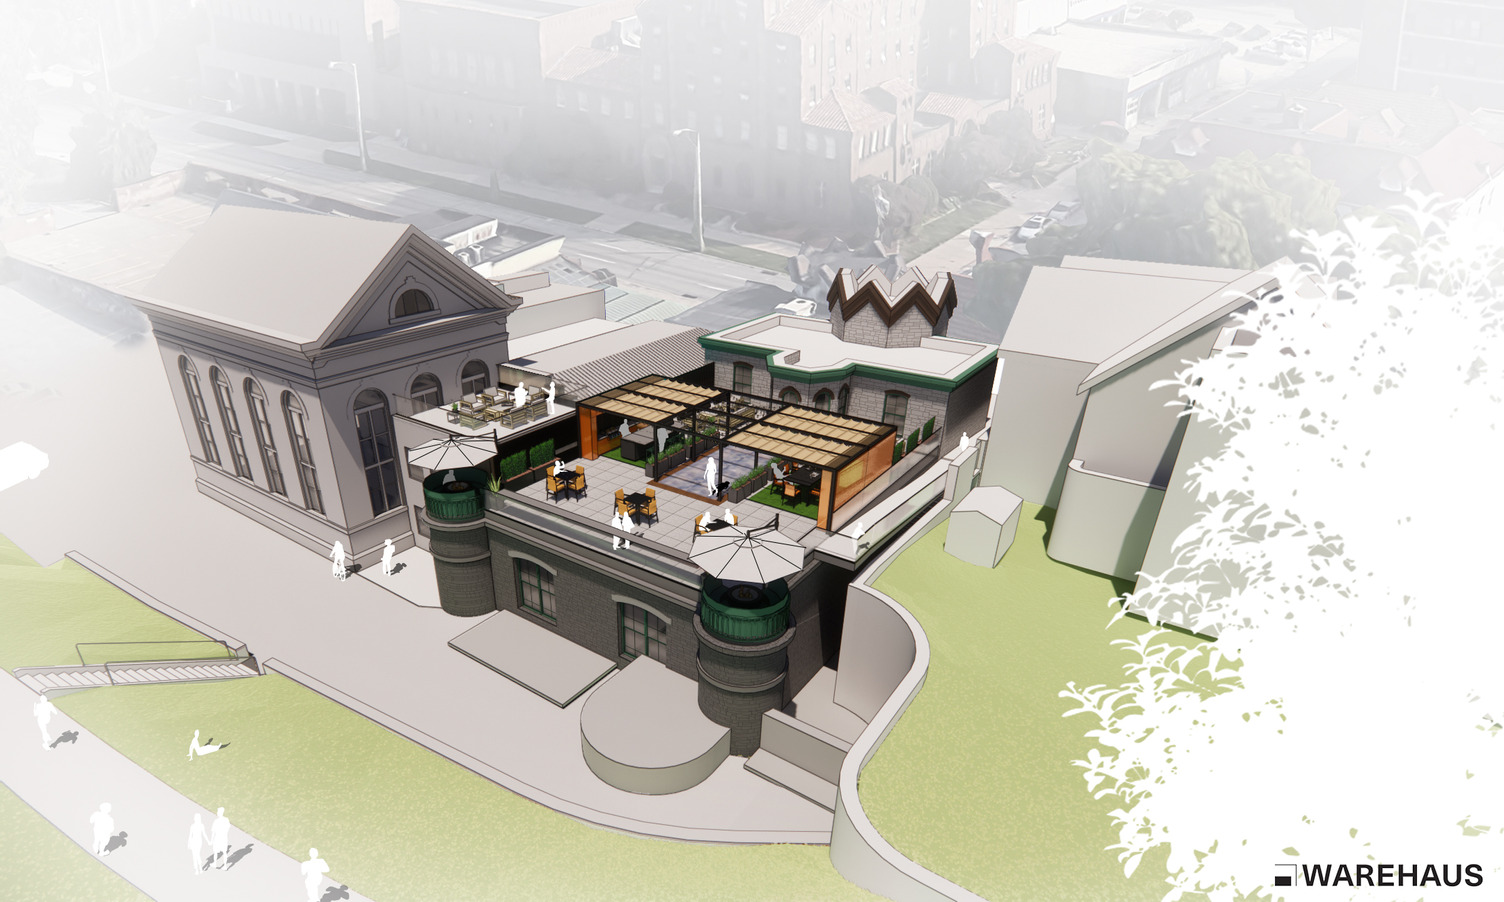
Office Rooftop Plaza
Architecture, Historic
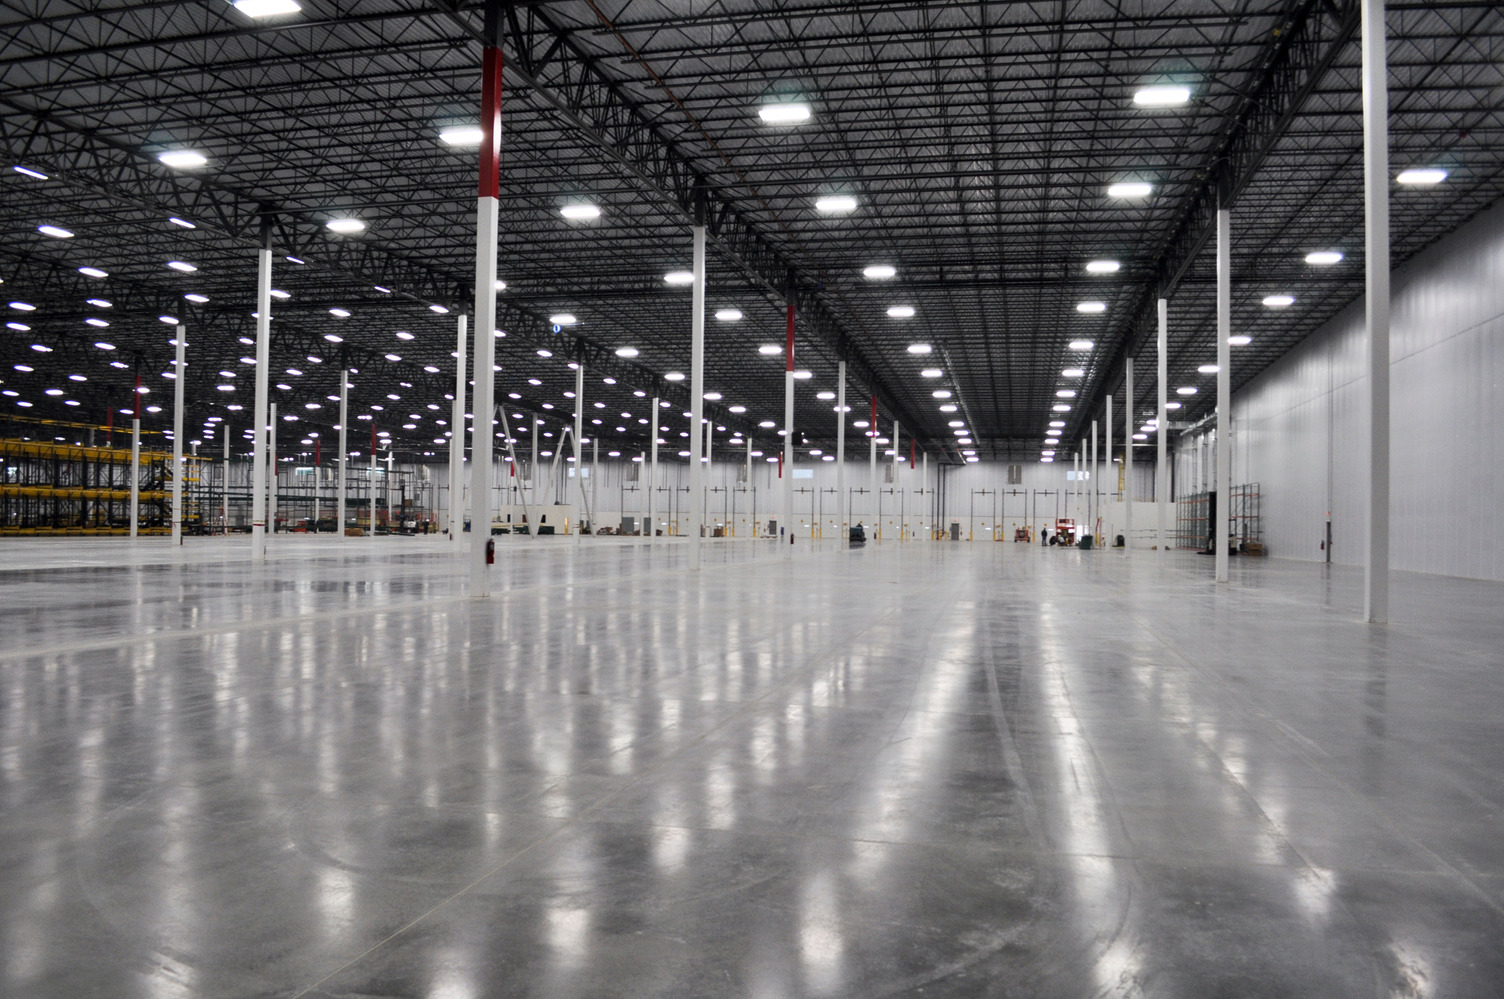
Ollie’s Bargain Outlet
Architecture, Civil

Penn State Bakery and Food Services
Architecture
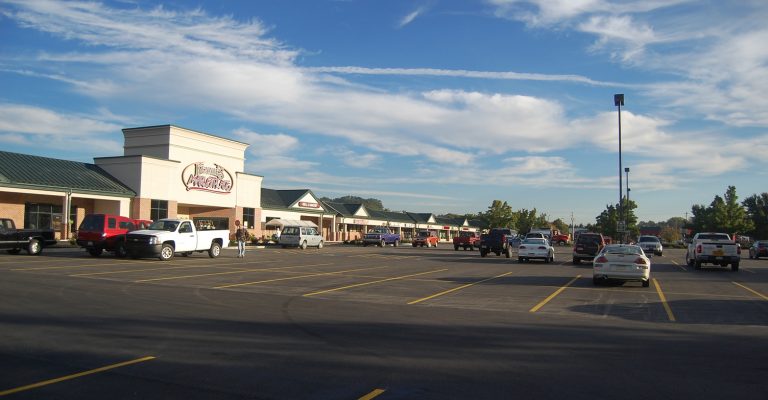
Retail and Commercial
Architecture, Civil
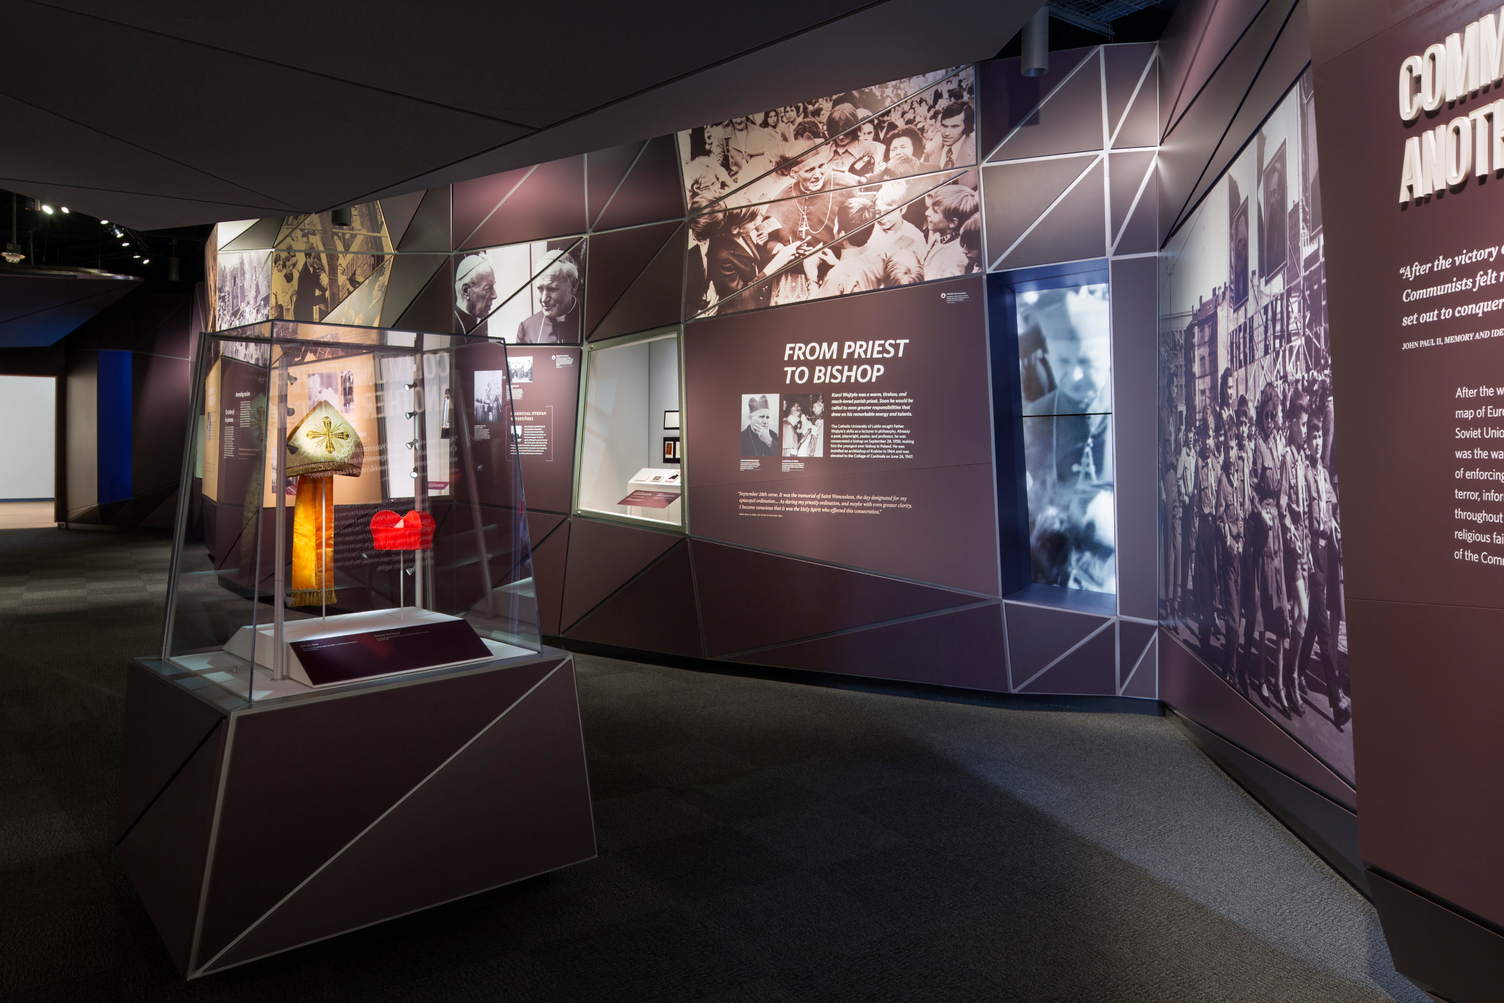
Saint John Paul II National Shrine
Architecture, Civil, Interiors
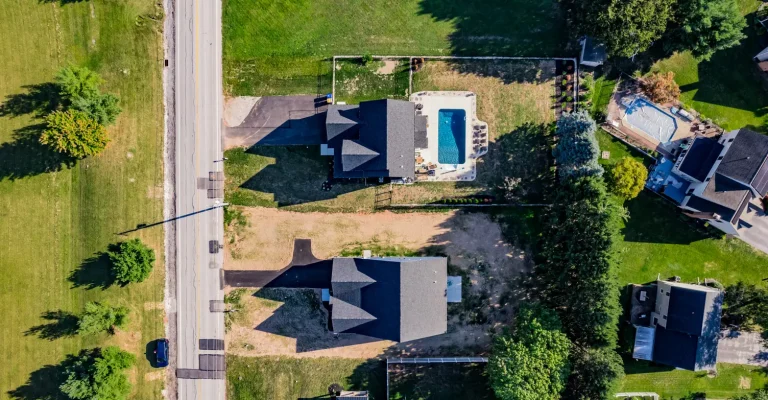
Single Family Lots
Civil
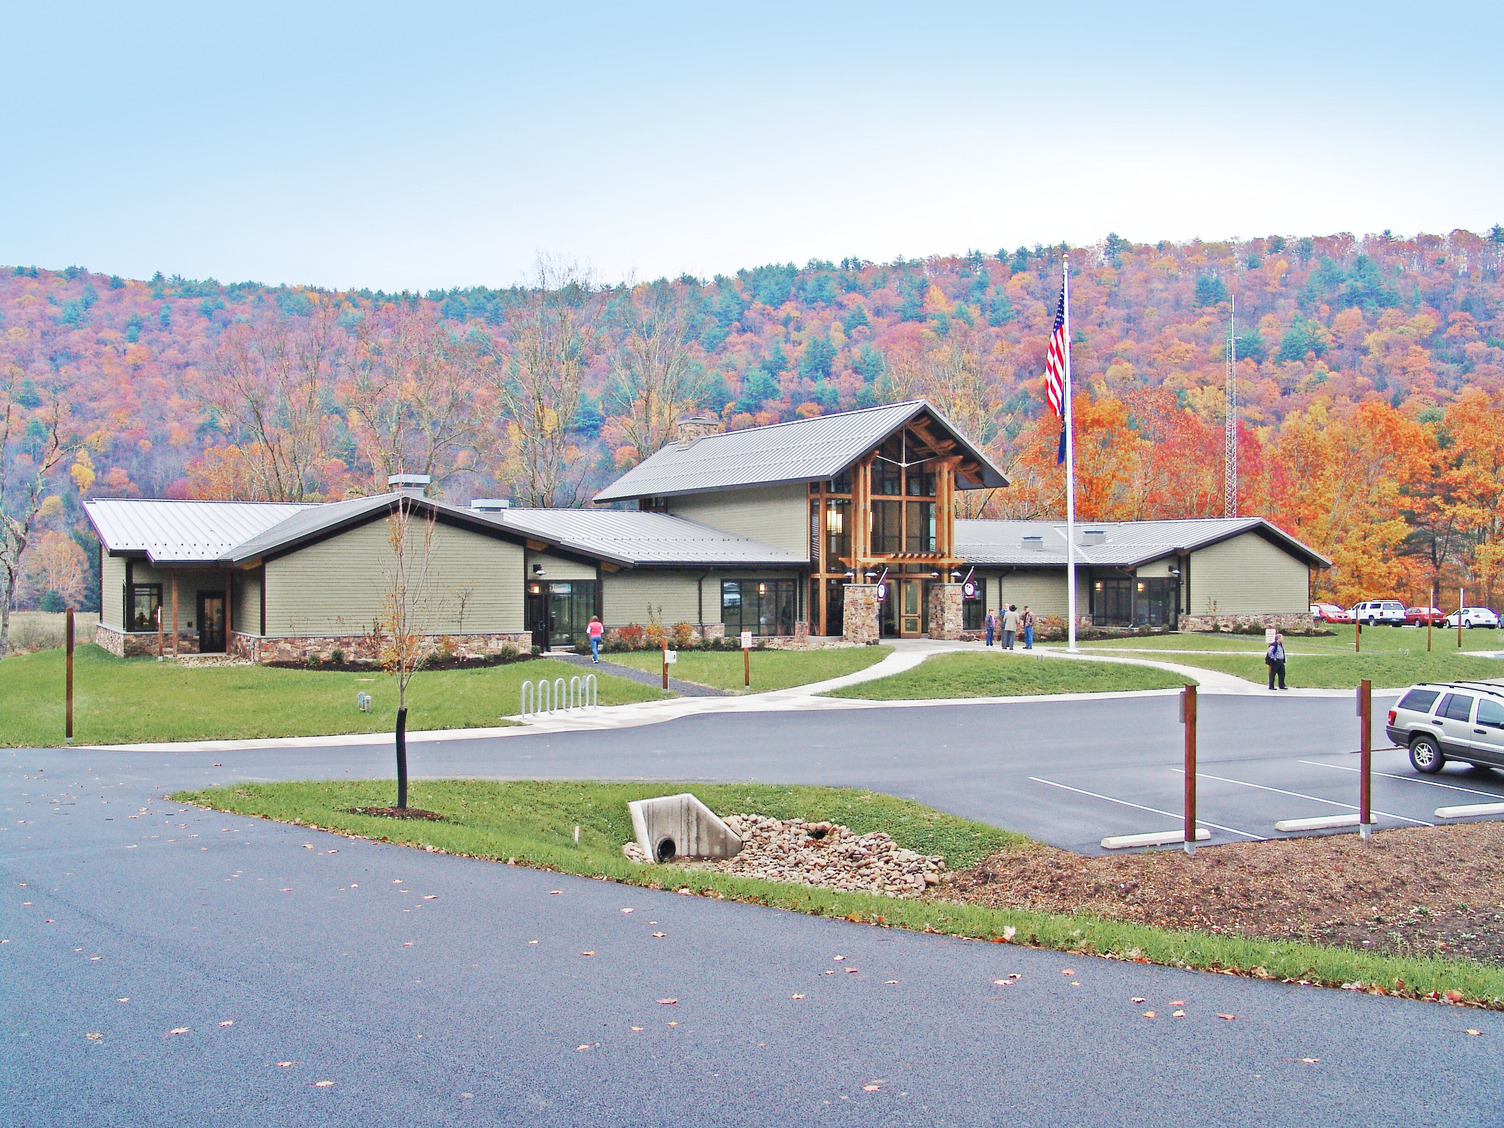
Sinnemahoning State Park
Architecture, Civil, Interiors
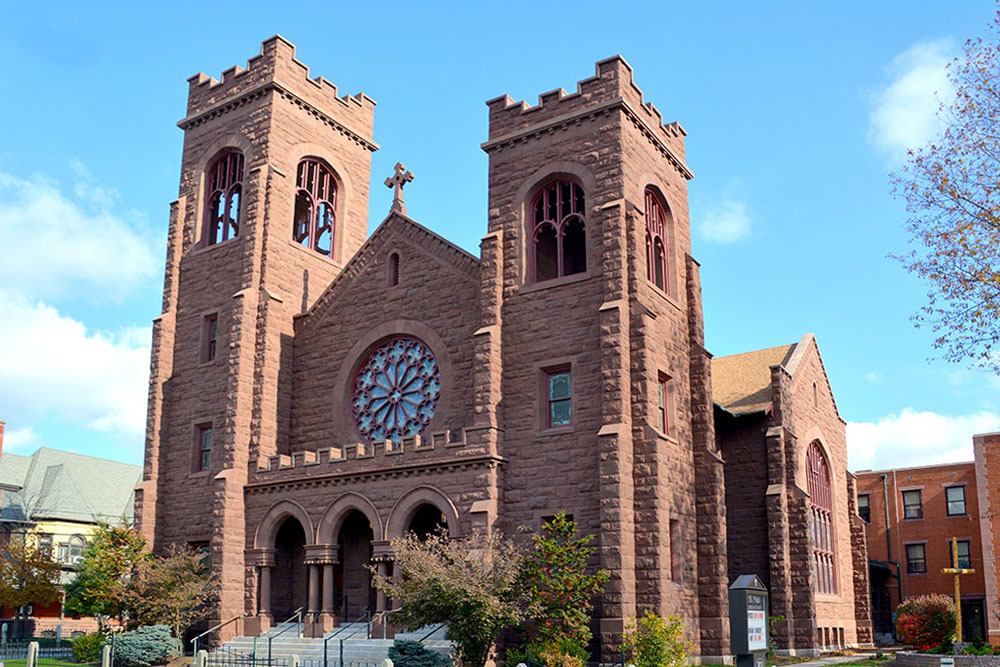
St. Paul Evangelical Lutheran Church
Architecture
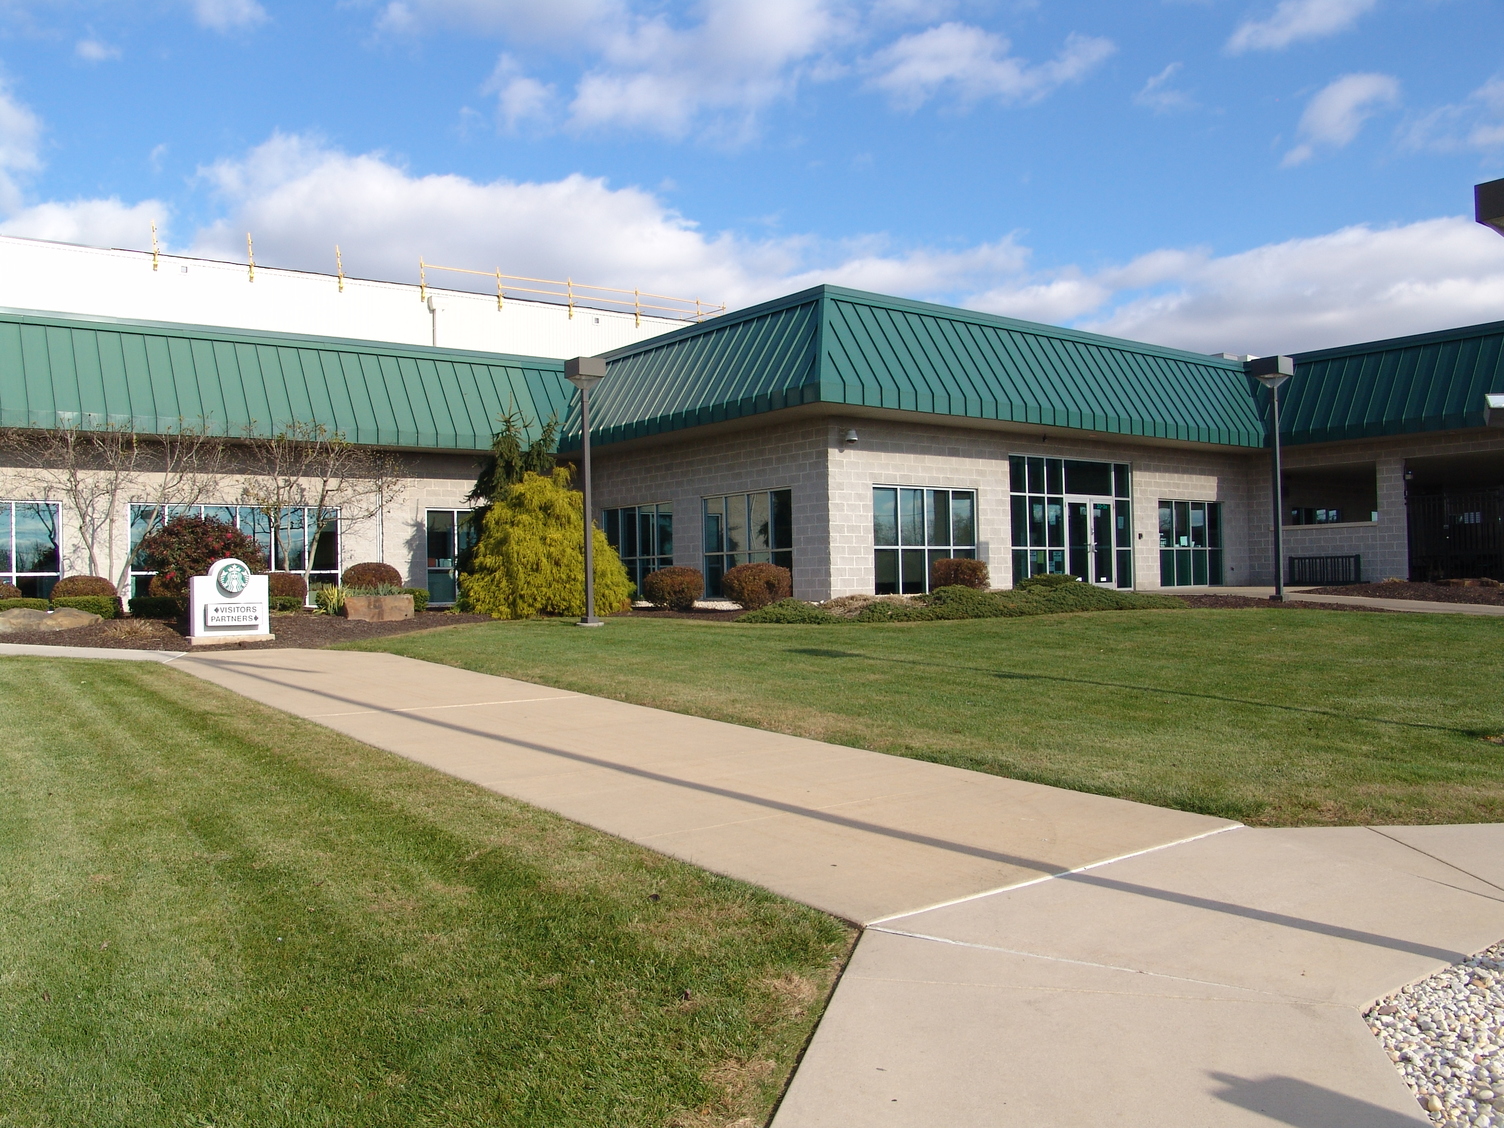
Starbucks Coffee Roasting Plant
Architecture
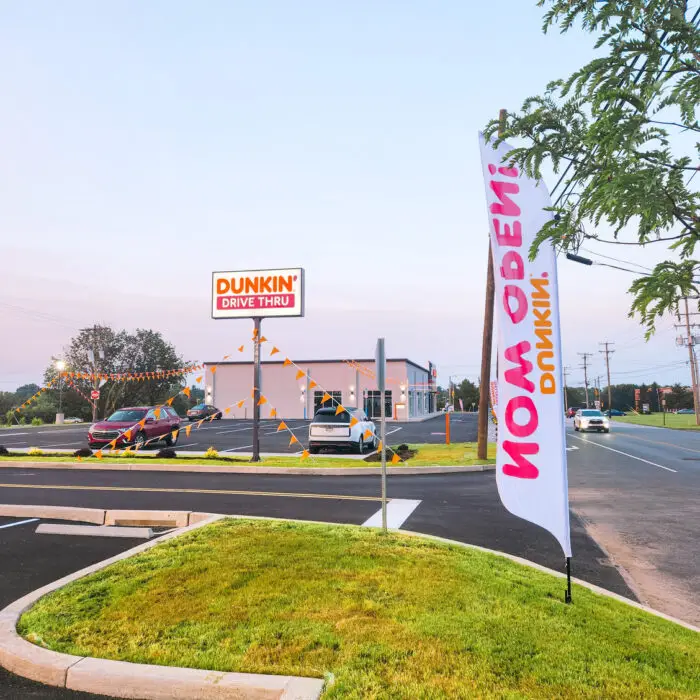
Susquehanna Trail Dunkin’ & Jimmy John’s
Civil, Civil Engineering
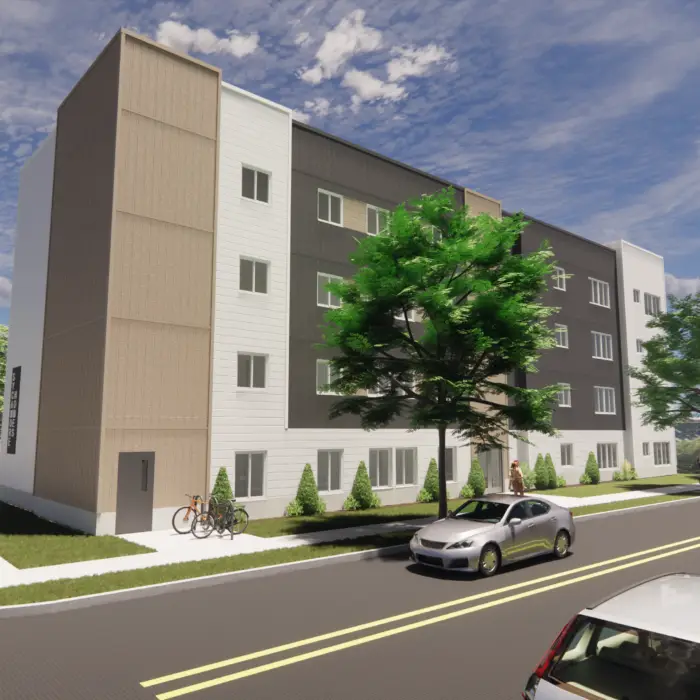
Sycamore Homes
Architecture
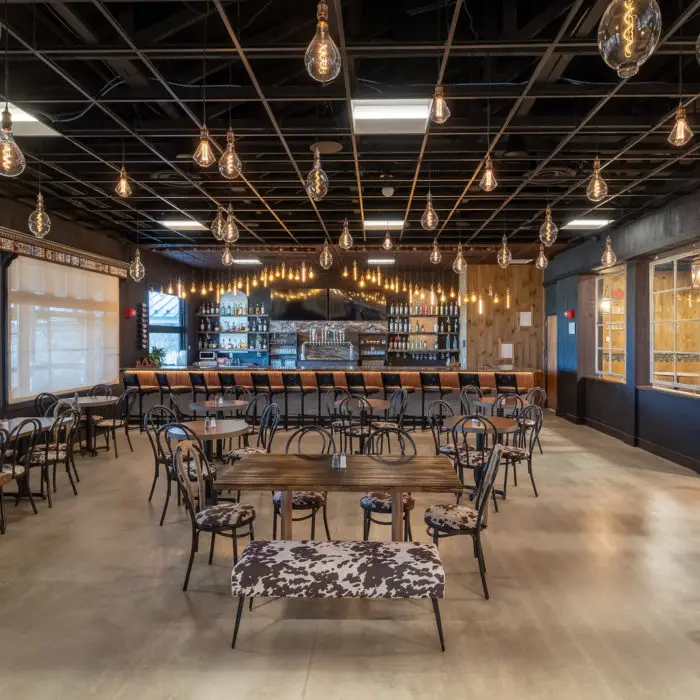
The Barn Resort
Architecture, Civil, Structural
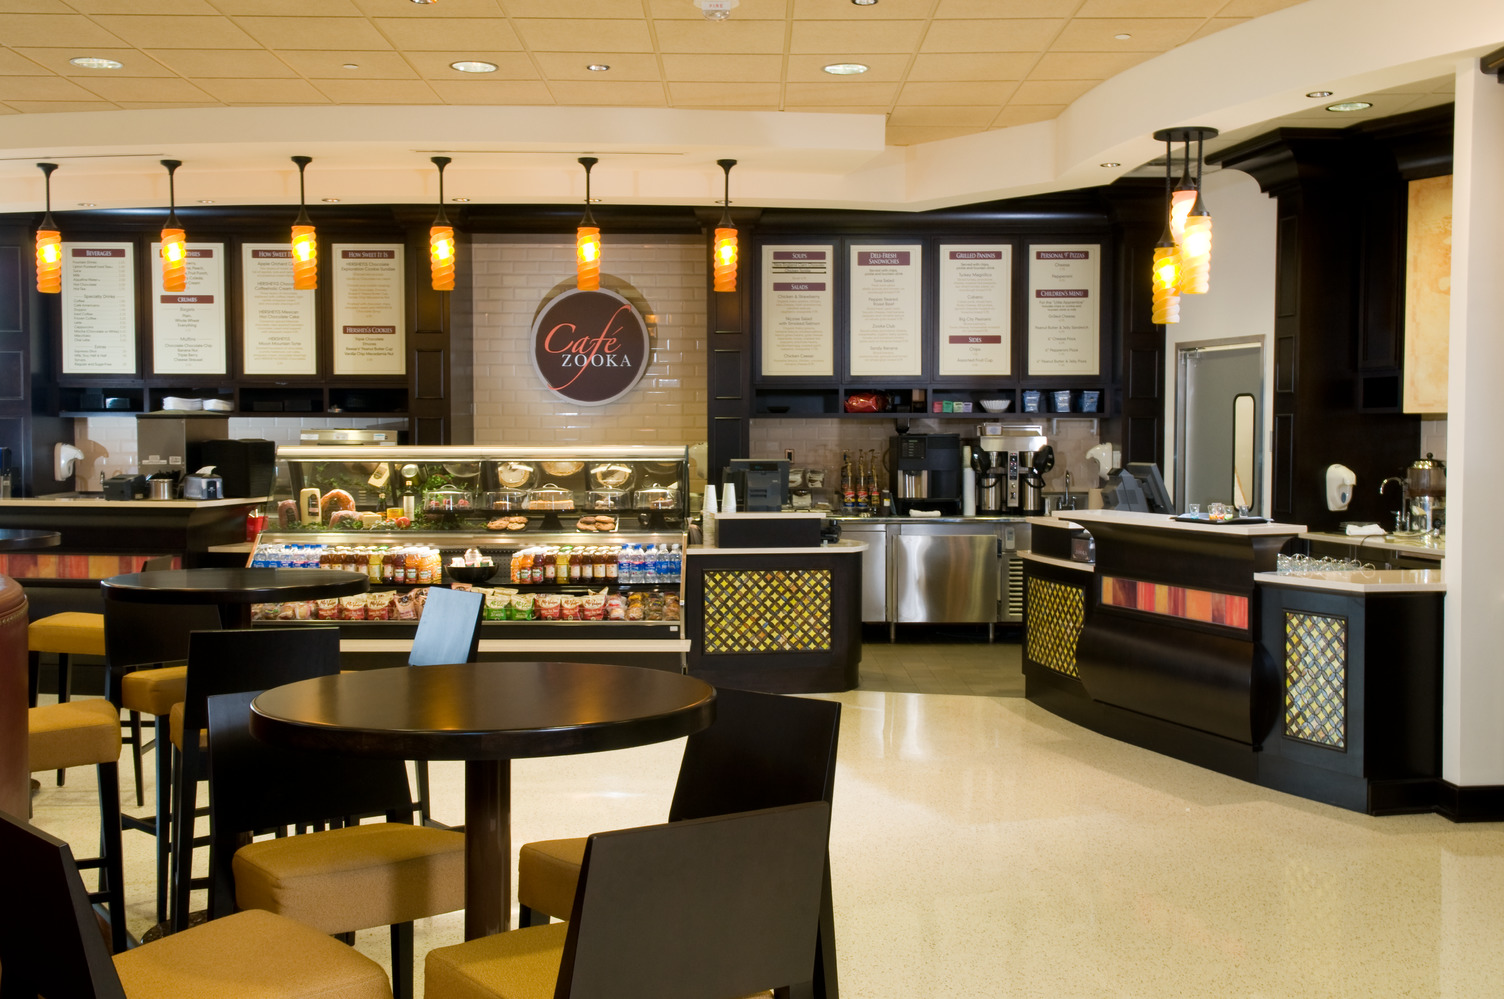
The Hershey Story Museum
Architecture
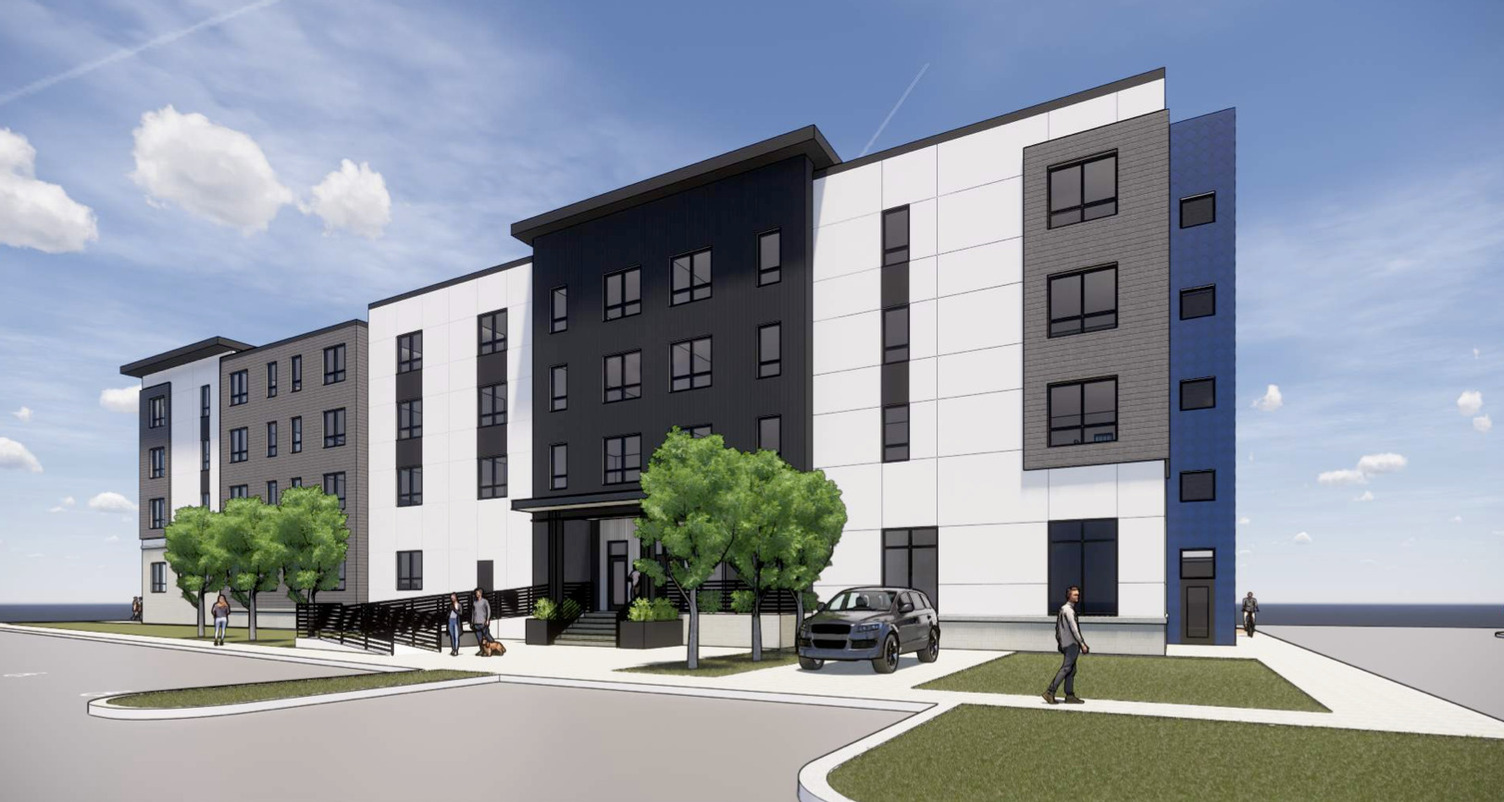
The Steel Works Mixed-Use Development
Architecture
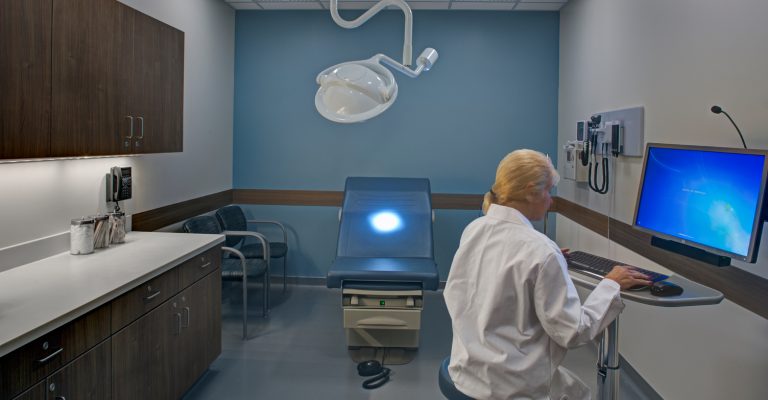
University of Maryland Faculty Physicians, Inc. Projects
Architecture
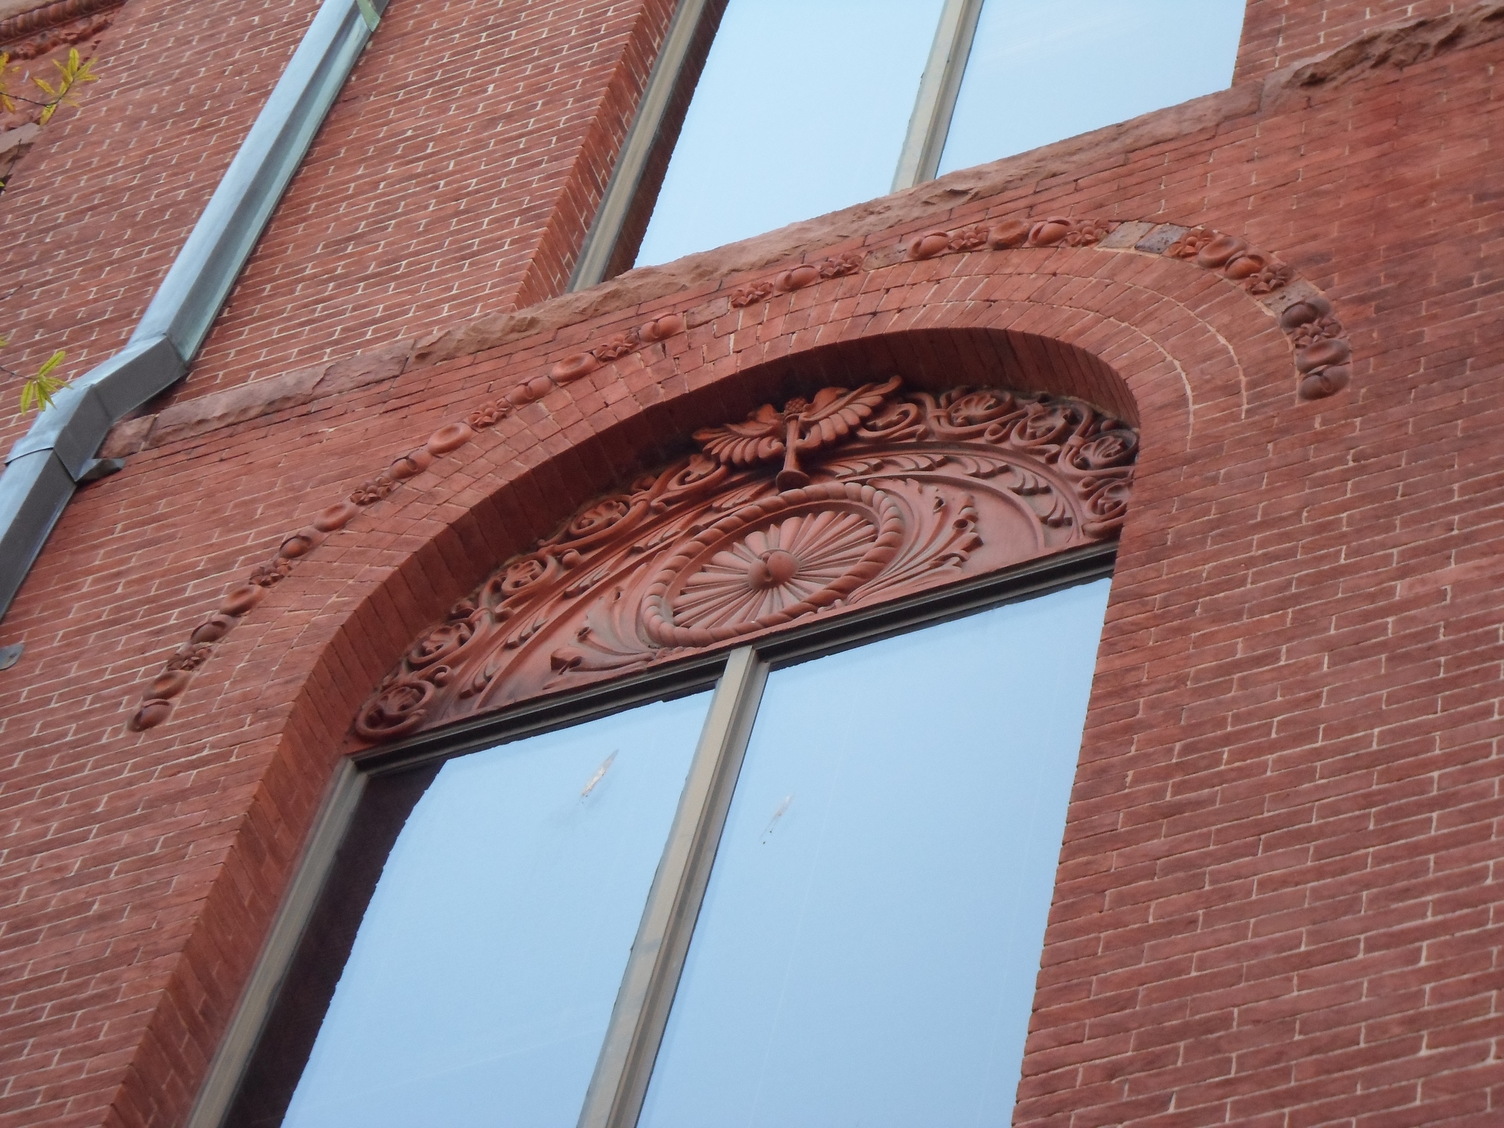
UMFP Redwood Facade Restoration
Architecture, Historic

Union Flats Apartments
Architecture
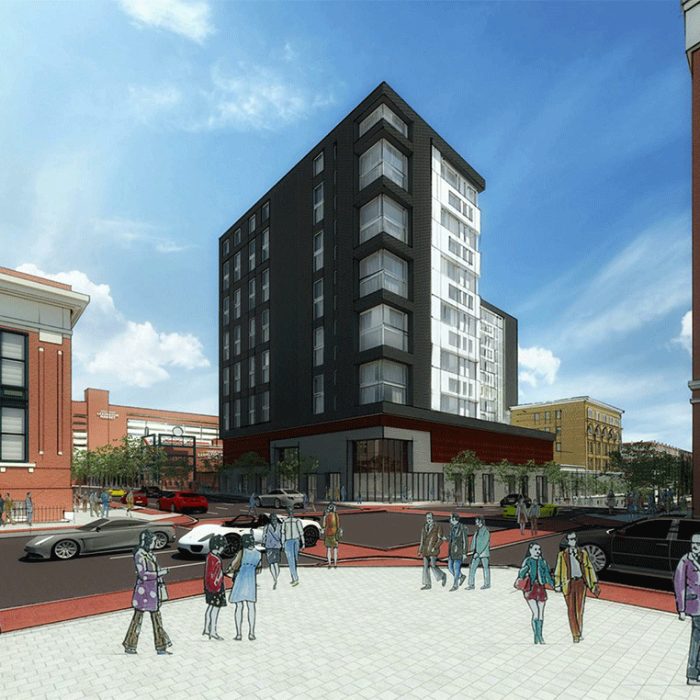
University Lofts
Architecture, Historic
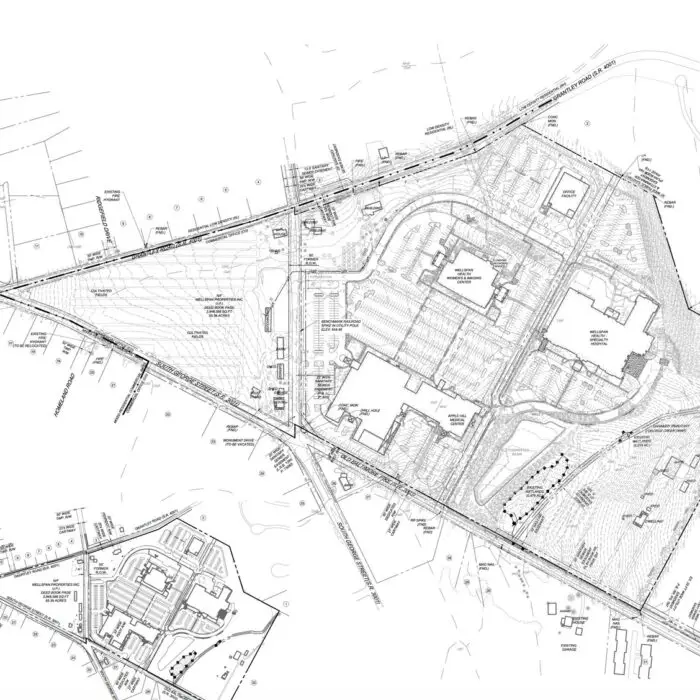
WellSpan Health Heart & Vascular Center
Civil
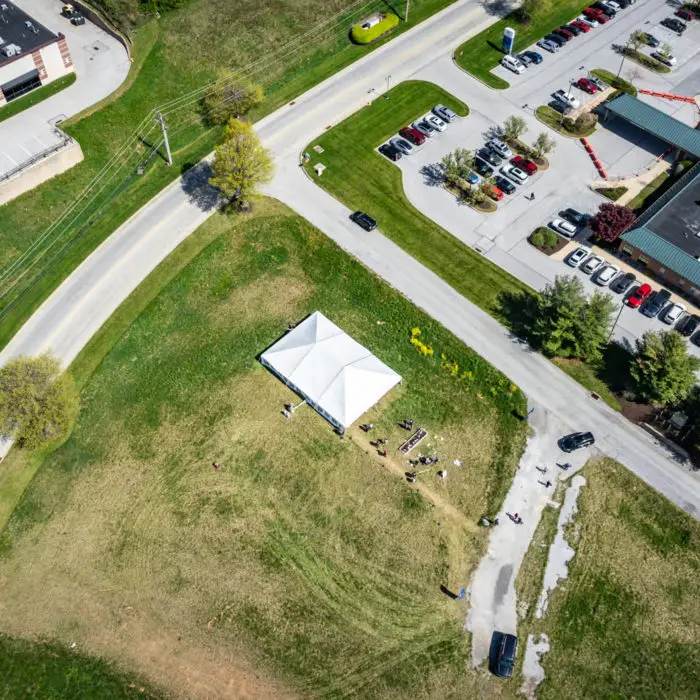
WellSpan Health Shrewsbury Community Hospital
Civil
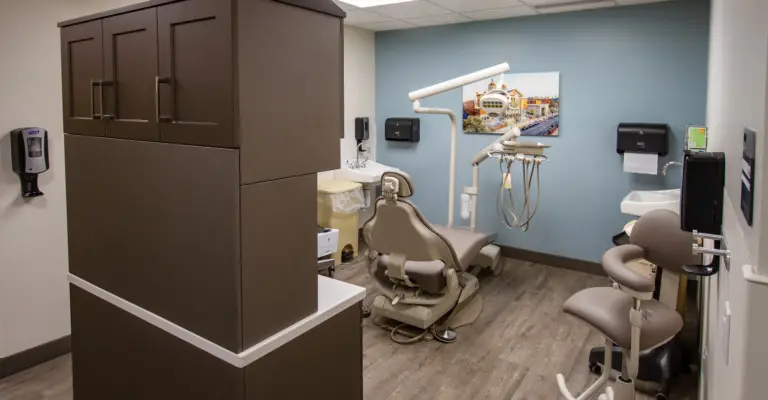
WellSpan Health Thomas Hart Medical Office Building
Architecture, Civil, Interiors, Structural
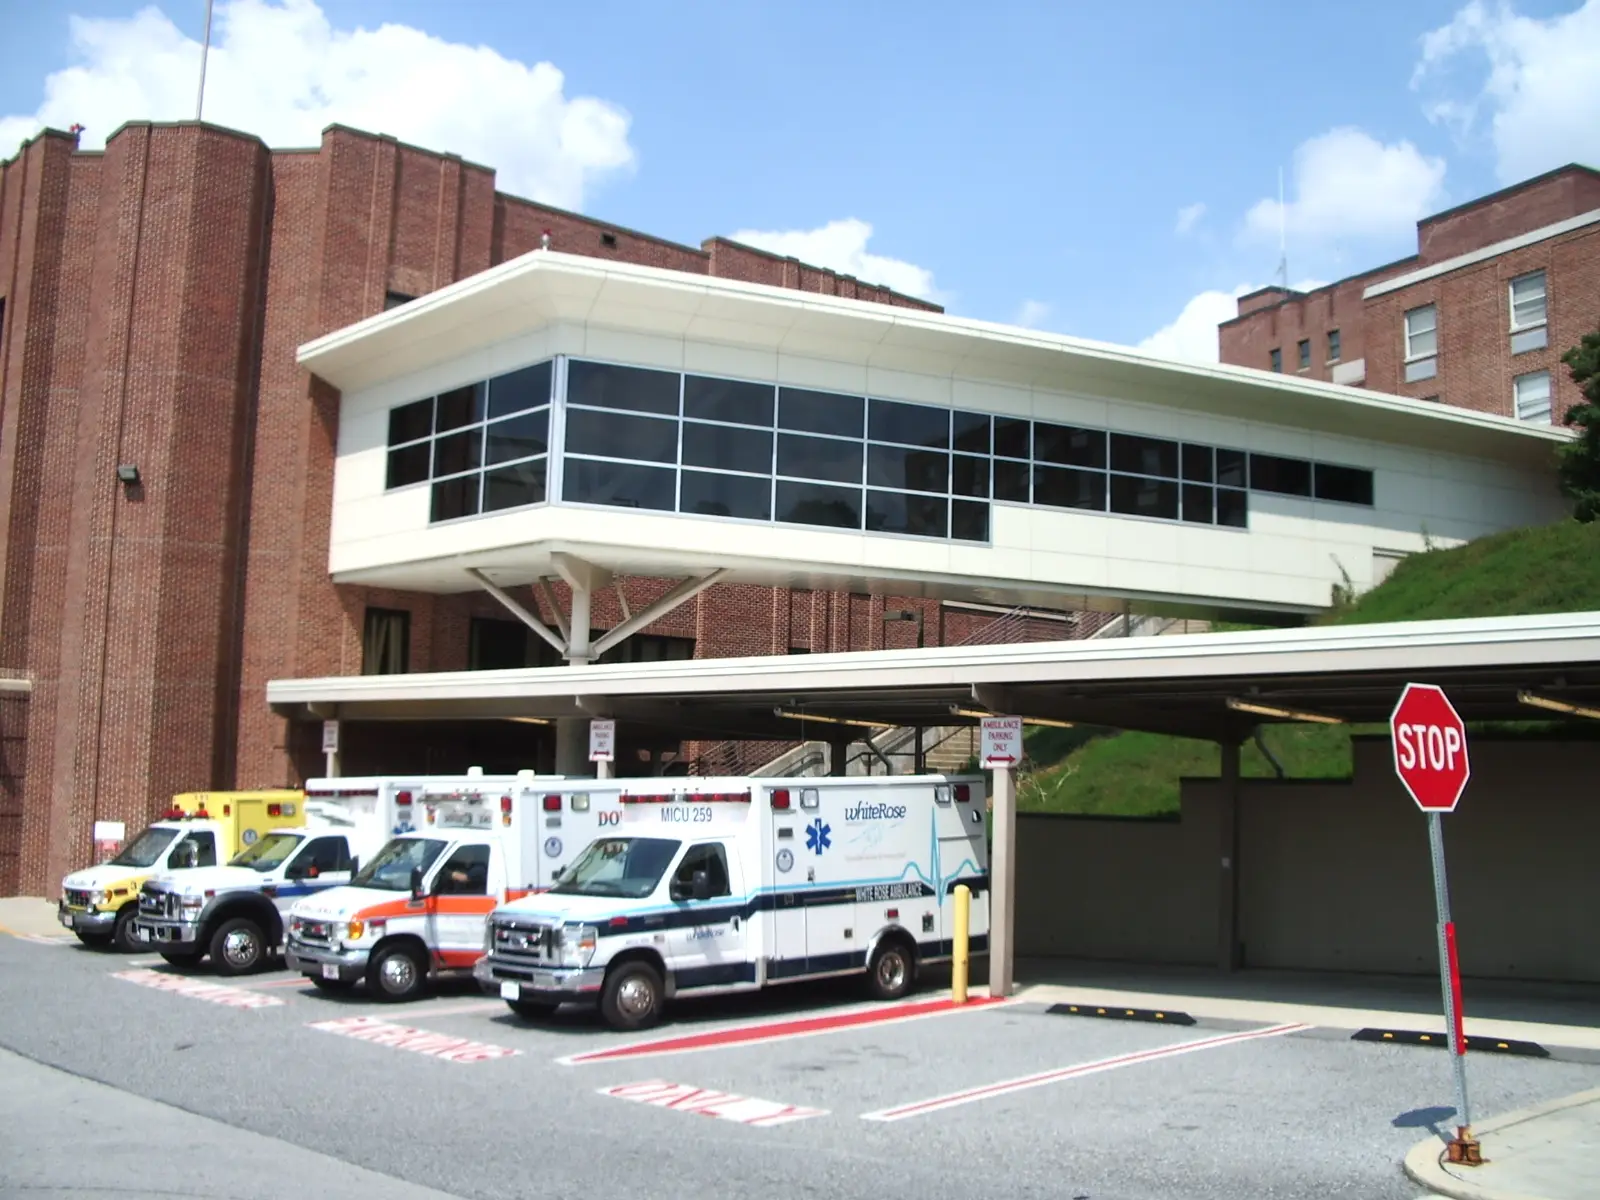
WellSpan Health York Hospital Expansion
Civil
1 / 1