Skip to content
Warehaus

Milton and Catherine Hershey Conservatory at Hershey Gardens

Hershey, PA

A spectacular entrance to the Hershey Gardens, including the butterfly atrium feature attraction
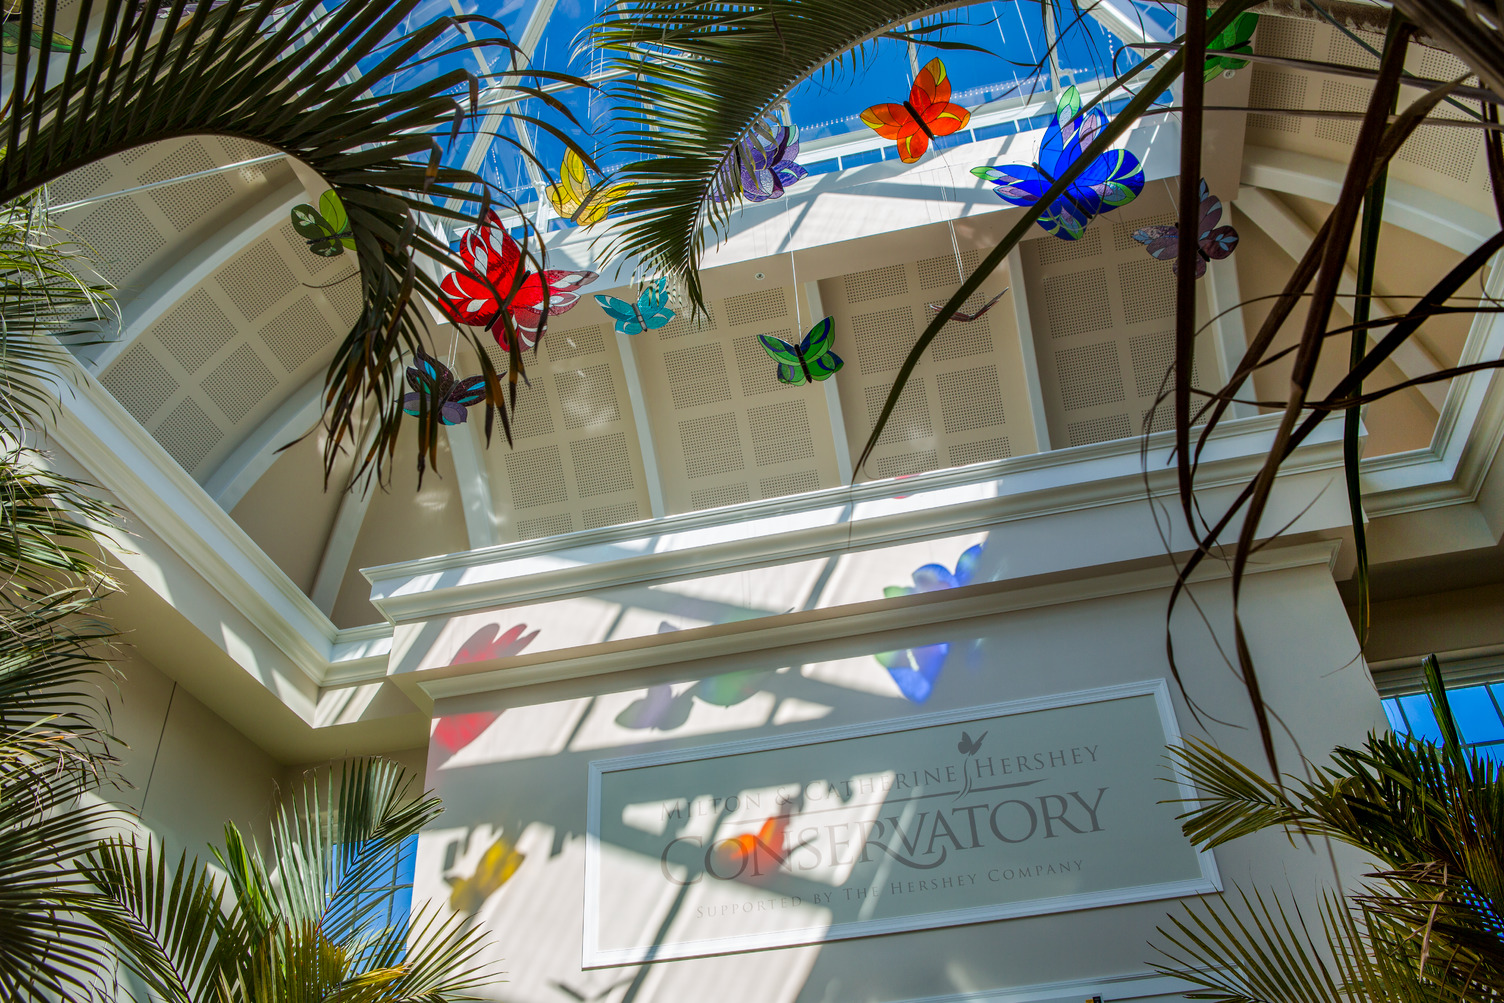
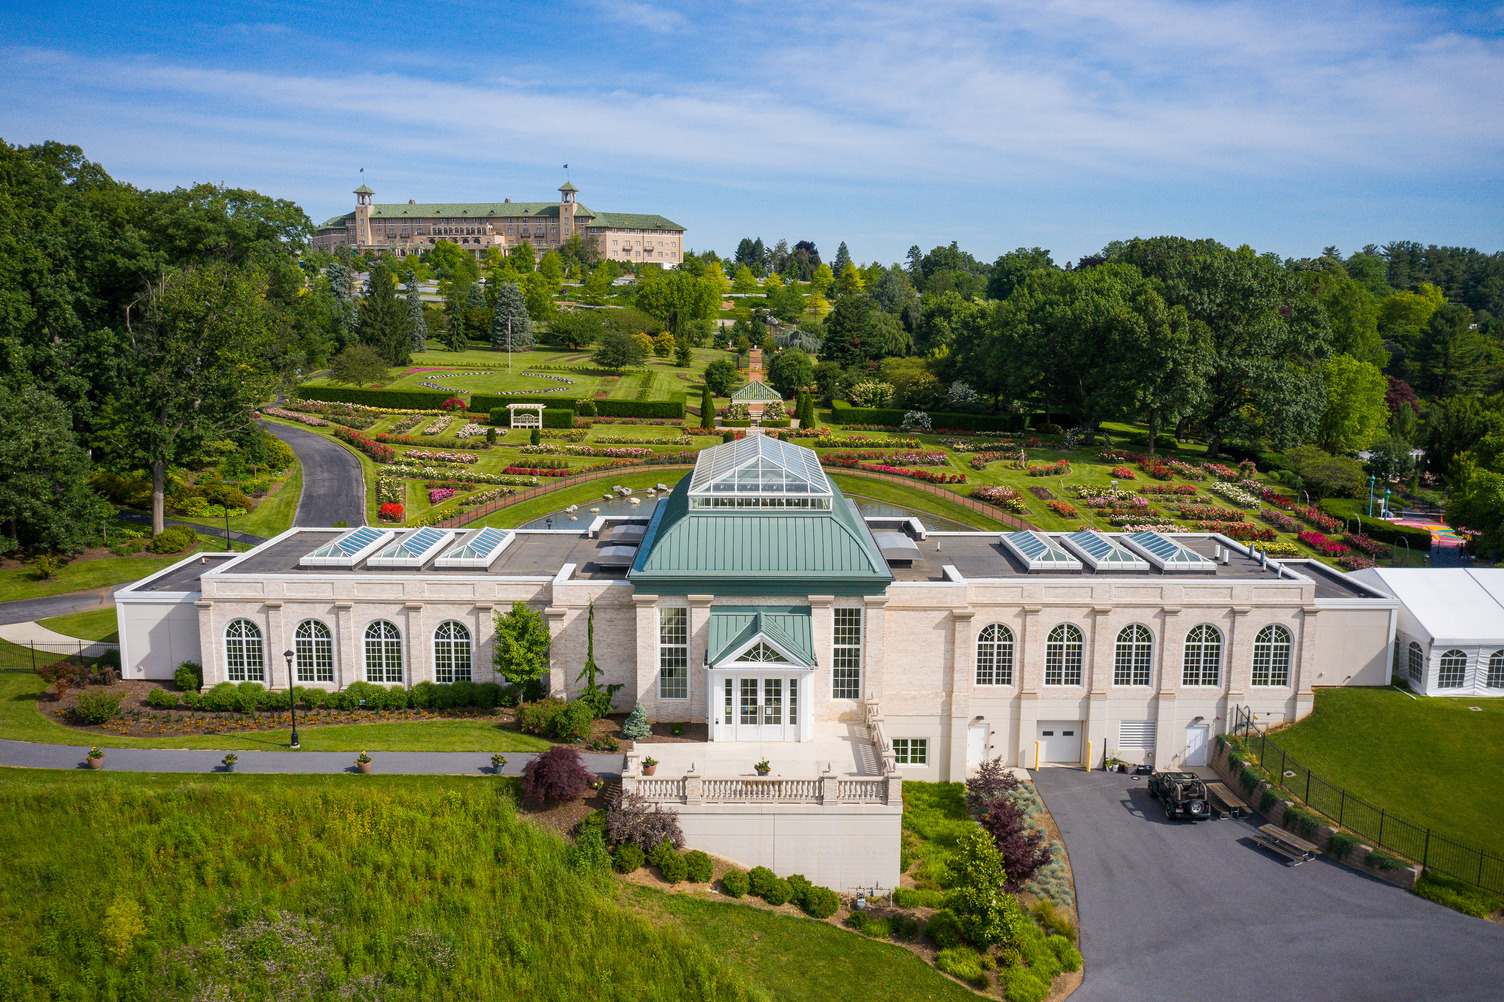
The Hershey Gardens were founded by Milton Hershey in 1937, beginning as a 3-1/2 acre rose garden. Growing to 23 acres, the site is now home to the 14,000 sf Milton & Hershey Conservatory, completed in 2015. Perched atop the Hershey Gardens and overlooking the historic rose garden, its design harkens back to the conservatories Milton & Catherine Hershey built in the early 1900s. True to the Hershey’s commitment to enrich their community and provide delight to young learners, the Conservatory offers stunning horticulture exhibits and a dynamic butterfly atrium for visitors of all ages.

We listen.

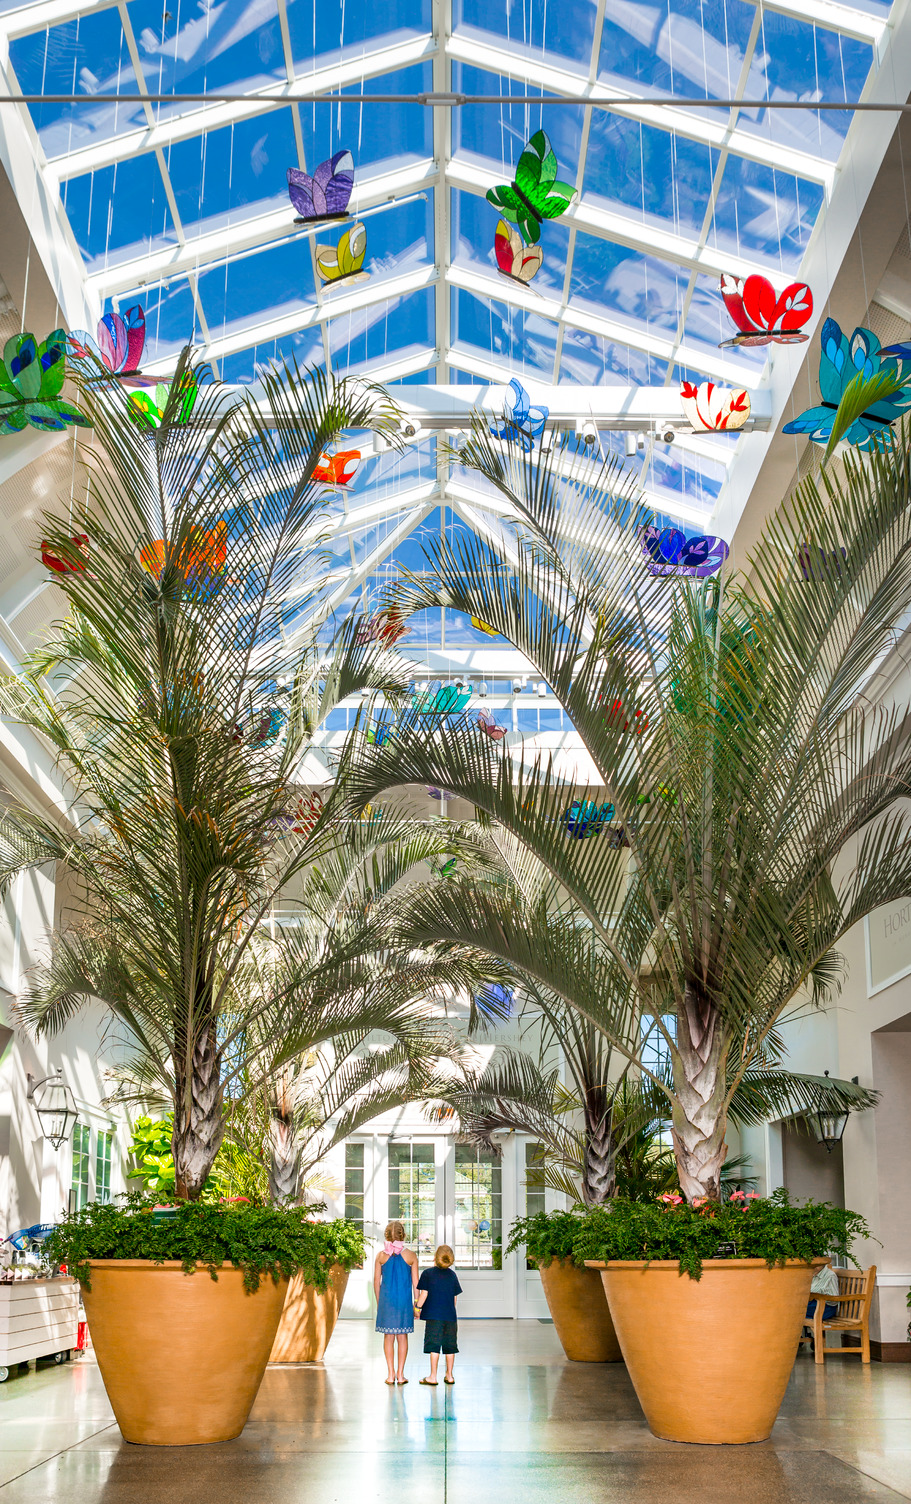
The design of the new structure mirrors the historic detail of Milton & Catherine Hershey’s original conservatory at their family home, High Point. It also incorporates modern materials, systems and functionality to support the intricacies of the project program. Guests are greeted in the 2,800 sf Visitor Center Welcome Pavilion, featuring eight floor-mounted planters with 20’ tropical trees and flowing foliage reaching toward a large skylight, adorned with hanging stained-glass butterflies. Full height Palladian-style windows provide sweeping views of the gardens.

We design.

The visitor center leads into the main attraction, a 2,000 sf living tropical butterfly atrium exhibit. This specialized indoor environment allows visitors to view tropical butterflies flourishing year-round. Both the envelope and interior conditions were carefully designed to maintain the tight environmental tolerances that encourage high levels of butterfly movement. To encourage flight activity, the design incorporates smooth transitions of the surface materials and eliminates sharp corners. A separate chrysalis exhibit is environmentally controlled to showcase the hatching process, and the adjacent workroom is a “clean room” with a bright white finish for easy identification of very small parasites.

We deliver.

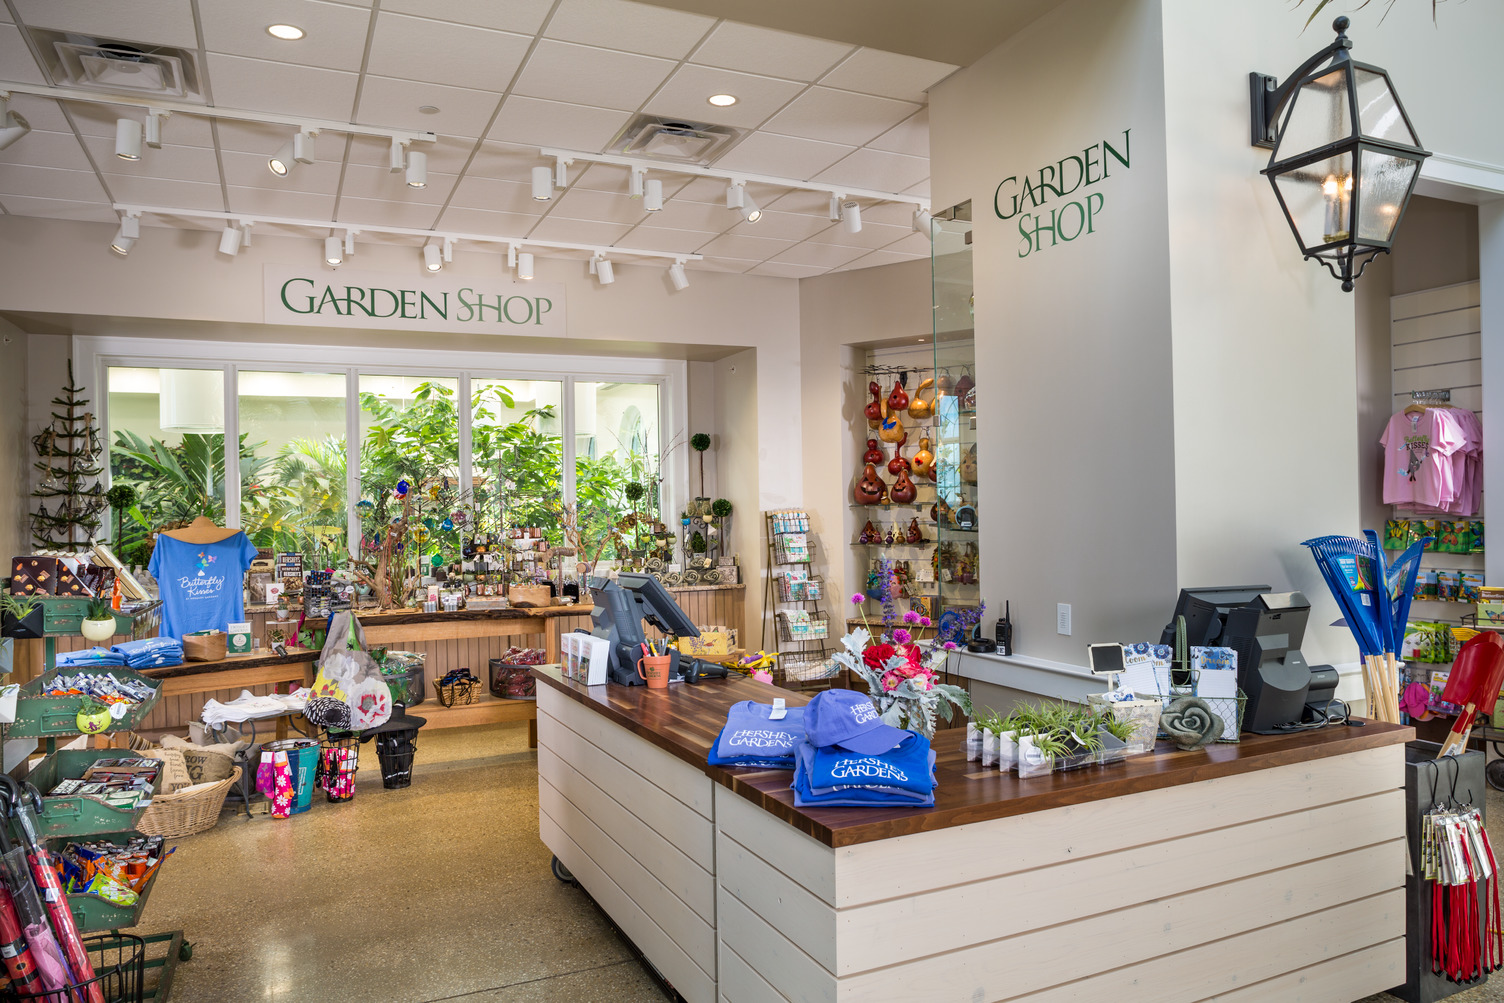
The Conservatory also incorporates a 450 sf retail gift shop and 2,200 sf of flexible event space that serves rotating seasonal exhibits, educational support learning stations and wedding events. Lower level support spaces include 1,300 sf of office space, public restrooms, FDA-controlled shipping and receiving areas and mechanical equipment space and storage for exhibits.

Recent Projects

210 York Street Office and Recording Studio

210 York Street Office and Recording Studio

Architecture, Civil, Historic, Interiors
Appell Center Concessions Renovation

Appell Center Concessions Renovation

Architecture
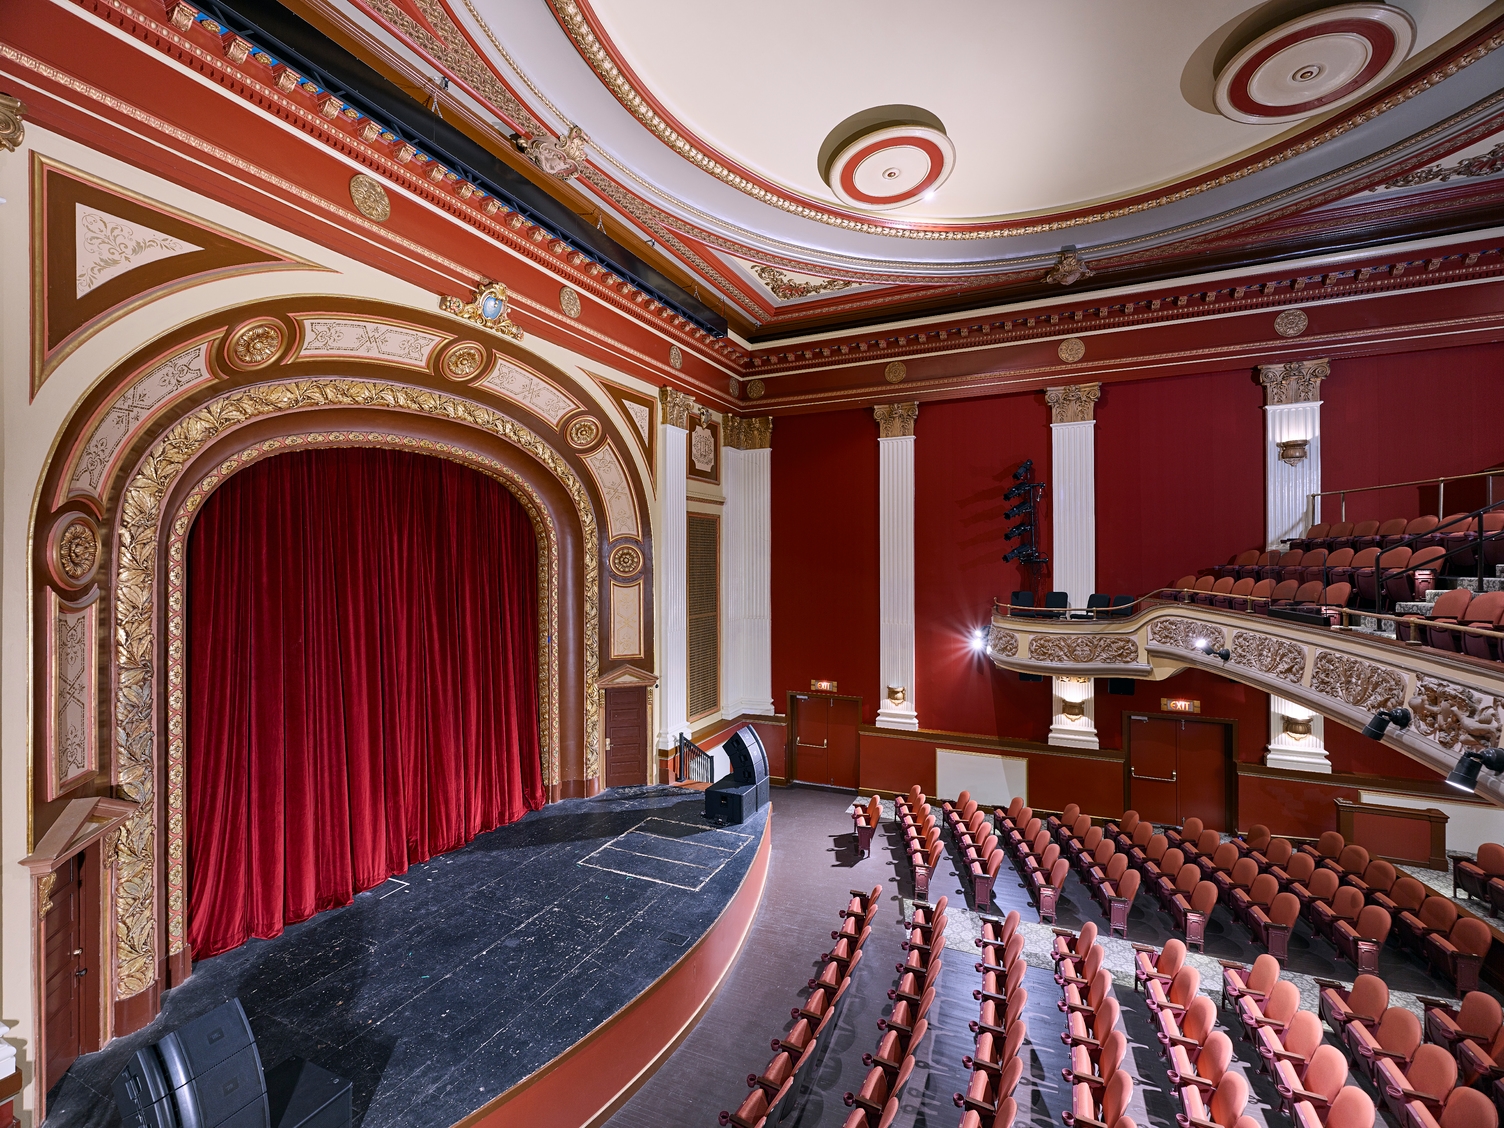
Capitol Theatre

Capitol Theatre

Architecture

DreamWrights Center for Community Arts

DreamWrights Center for Community Arts

Architecture
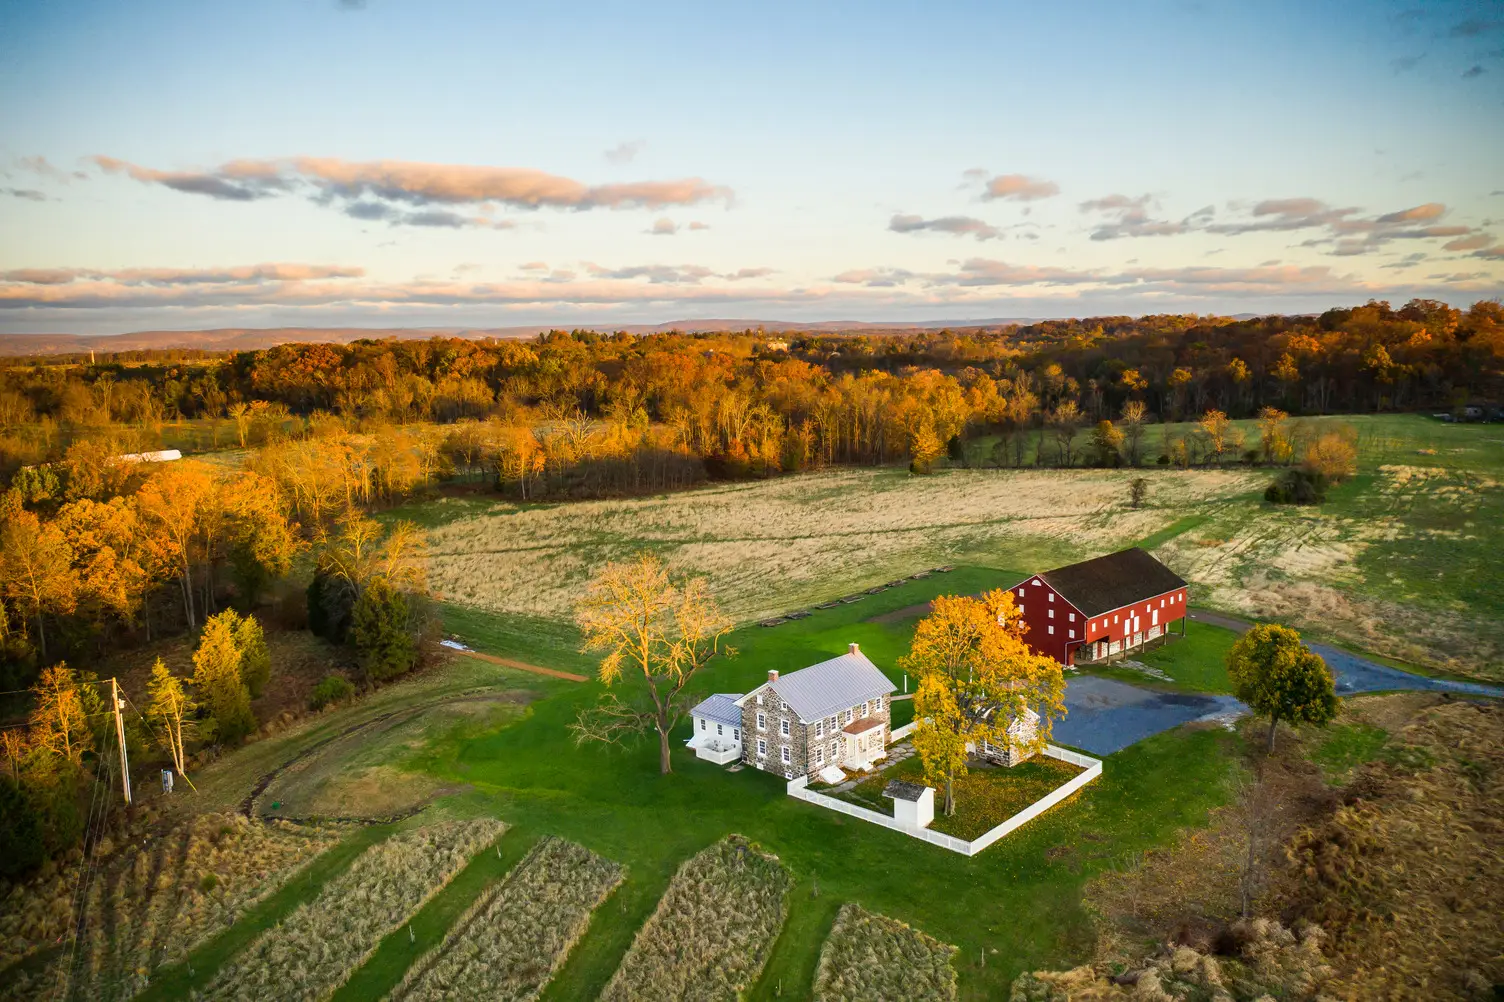
George Spangler Farm

George Spangler Farm

Architecture, Historic, Interiors
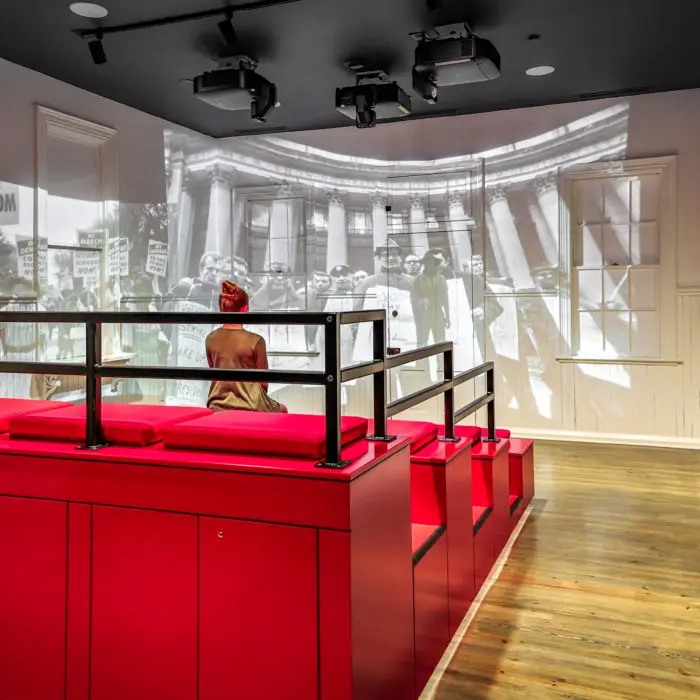
Gettysburg Lincoln Railroad Station

Gettysburg Lincoln Railroad Station

Architecture
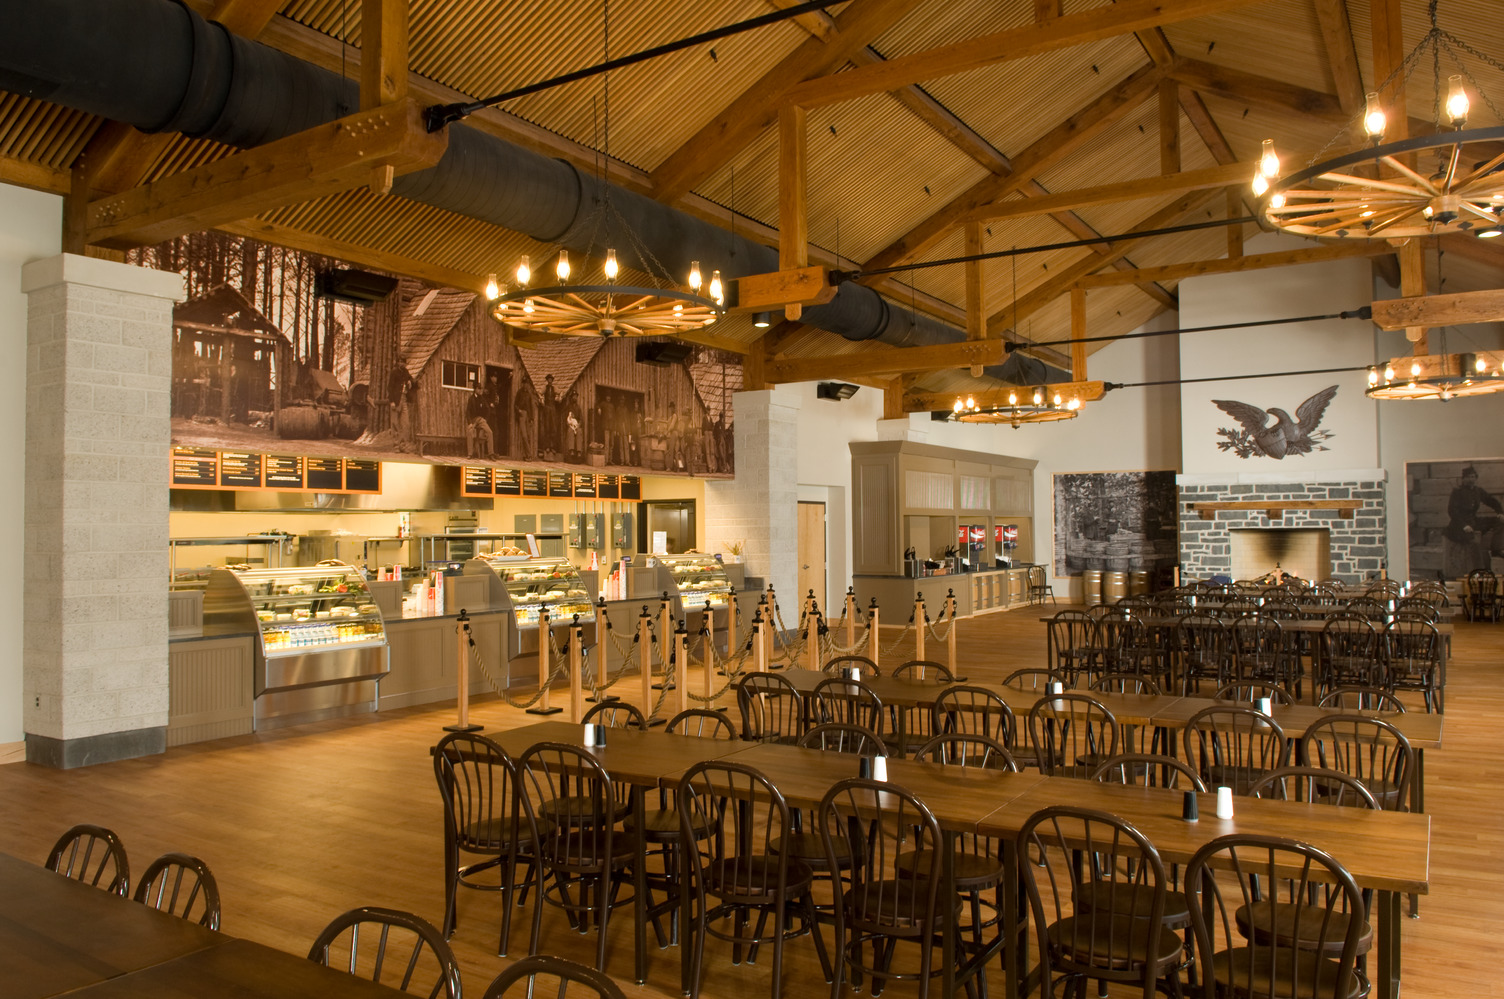
Gettysburg National Military Park Museum and Visitor Center

Gettysburg National Military Park Museum and Visitor Center

Architecture
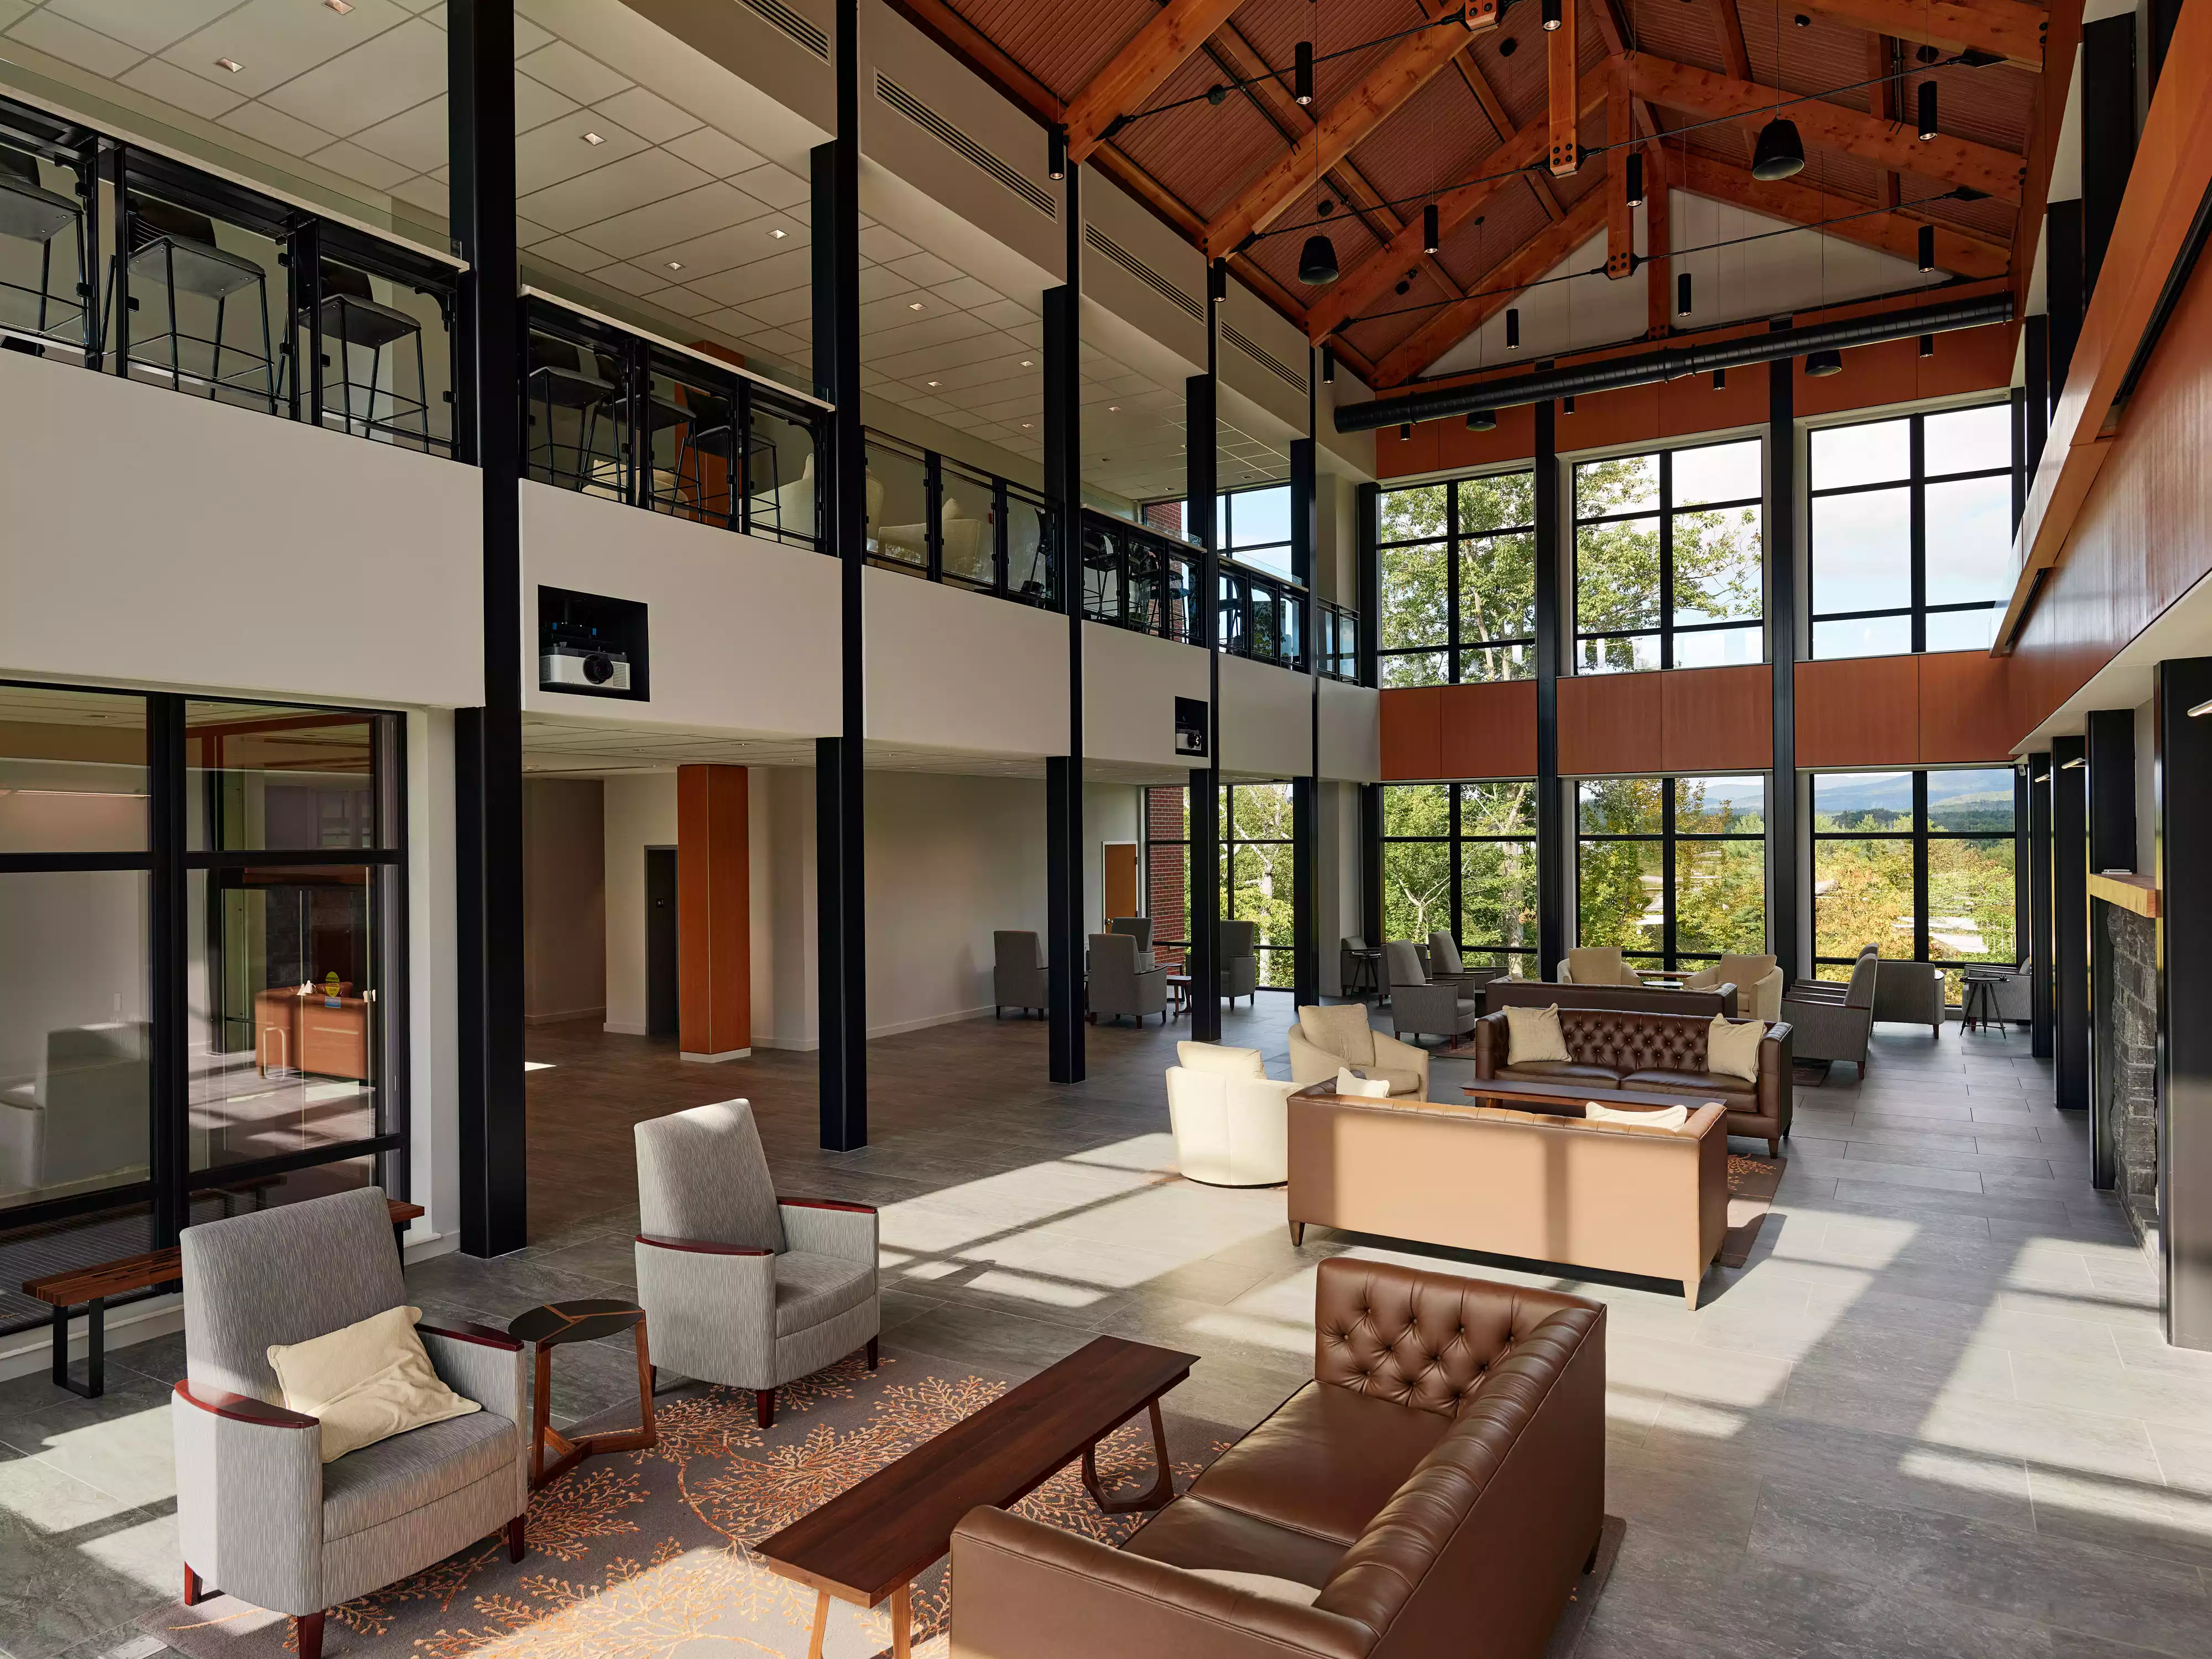
Holderness School Davis Center

Holderness School Davis Center

Architecture, Interiors, Structural
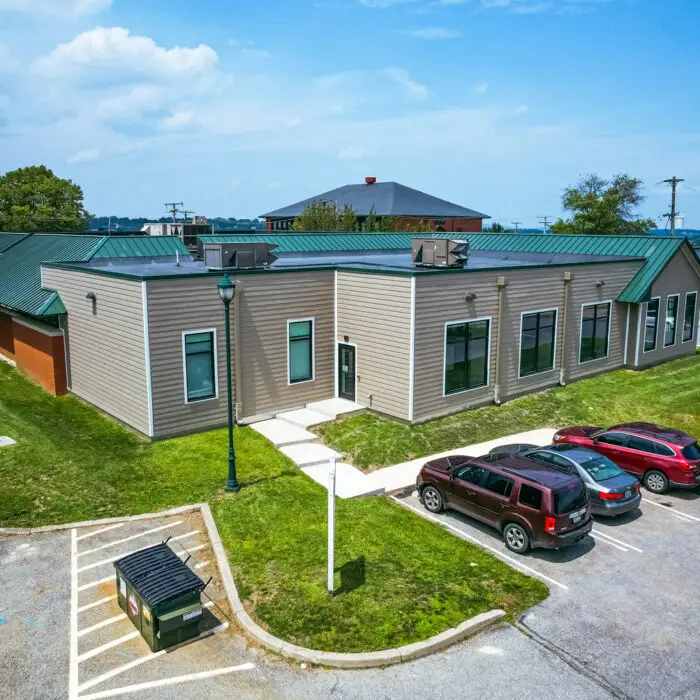
Kaltreider-Benfer Library: York County Library

Kaltreider-Benfer Library: York County Library

Architecture, Civil, Structural
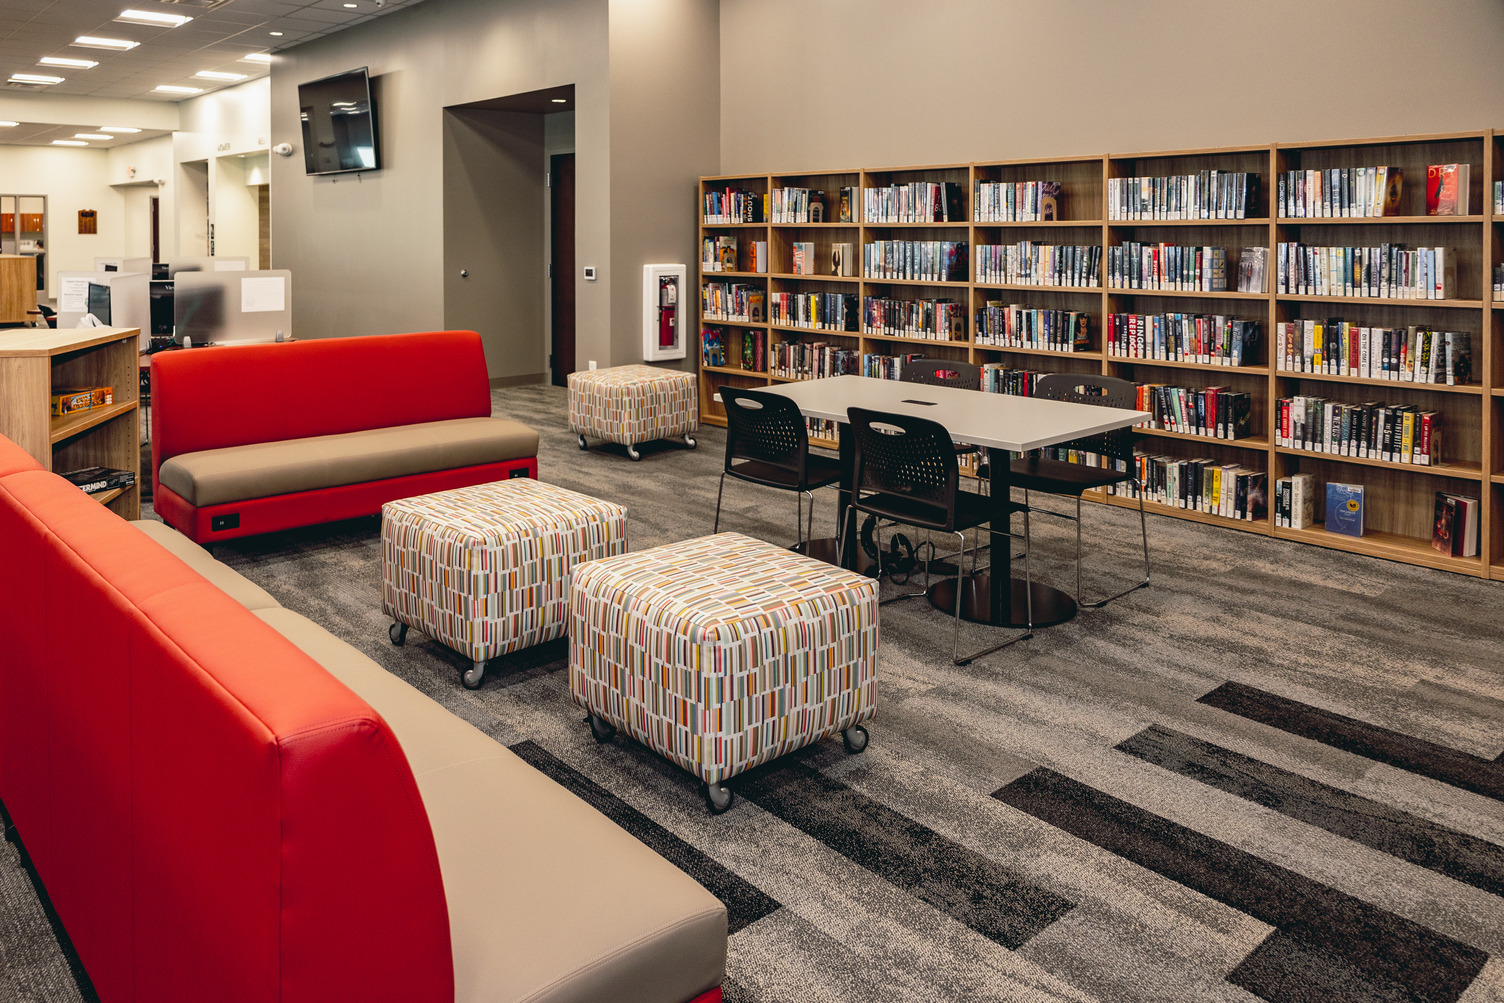
Kreutz Creek Library: York County Libraries

Kreutz Creek Library: York County Libraries

Architecture
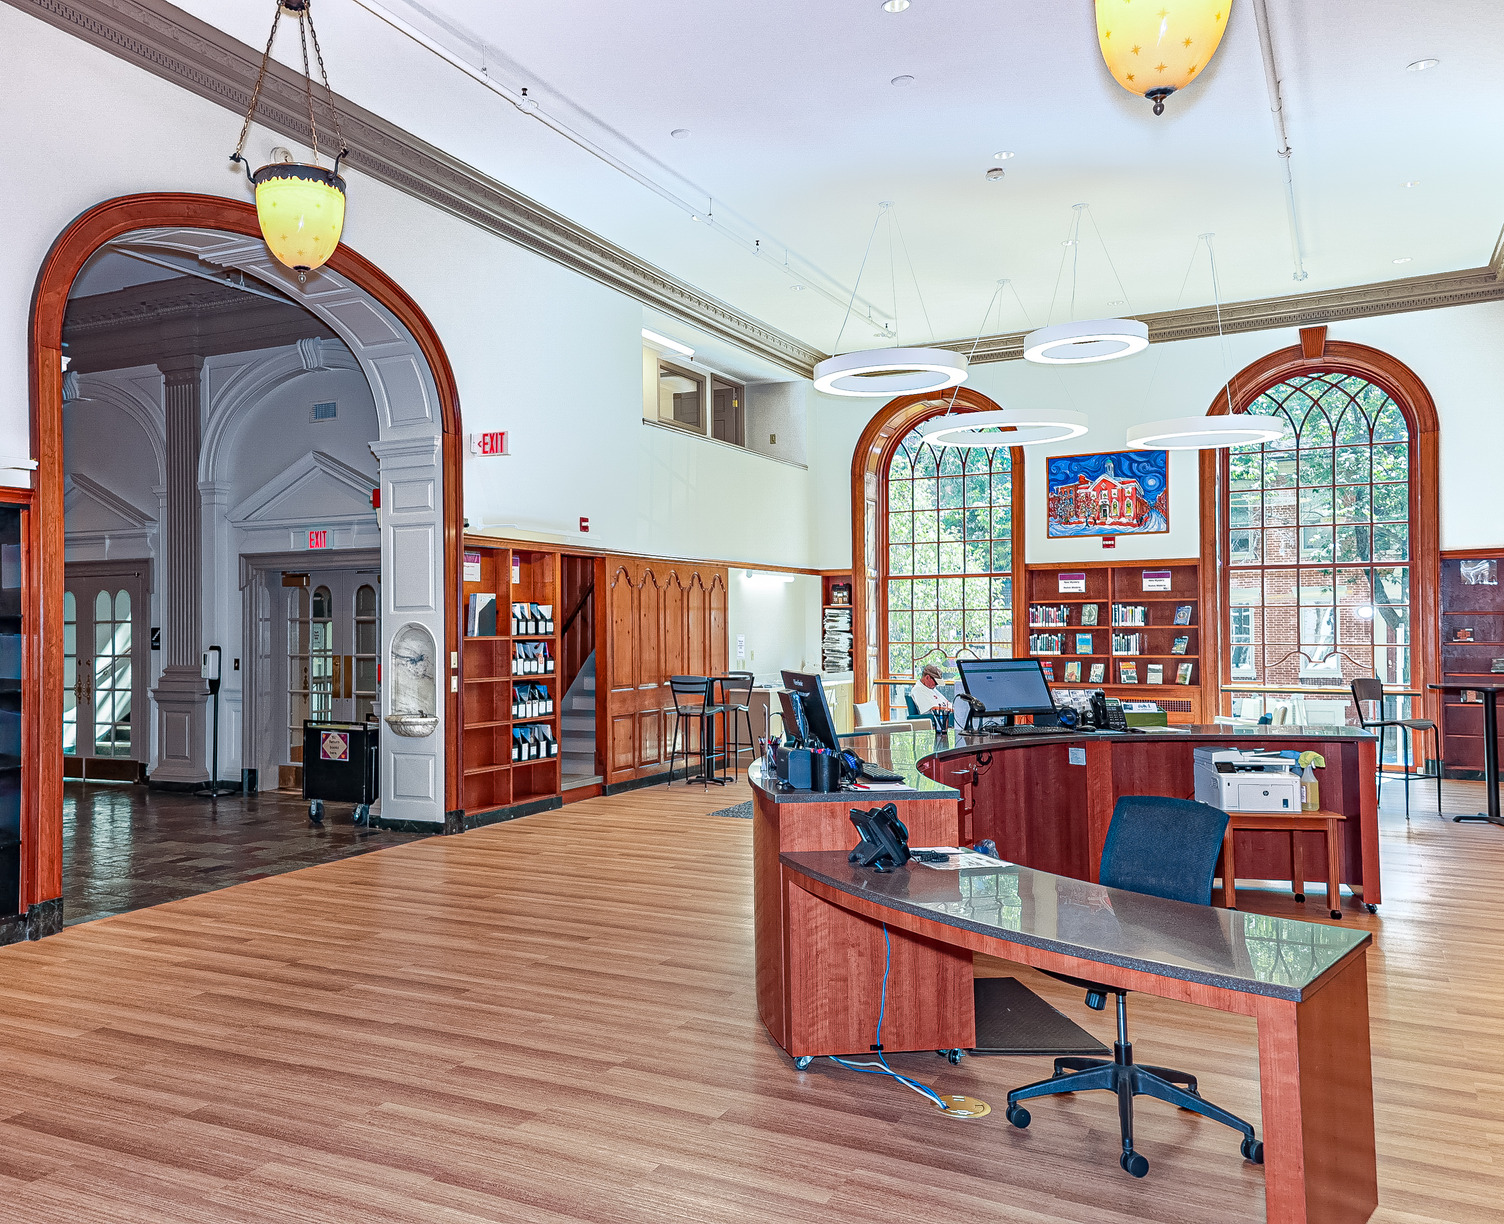
Martin Library: York County Libraries

Martin Library: York County Libraries

Architecture, Civil, Interiors
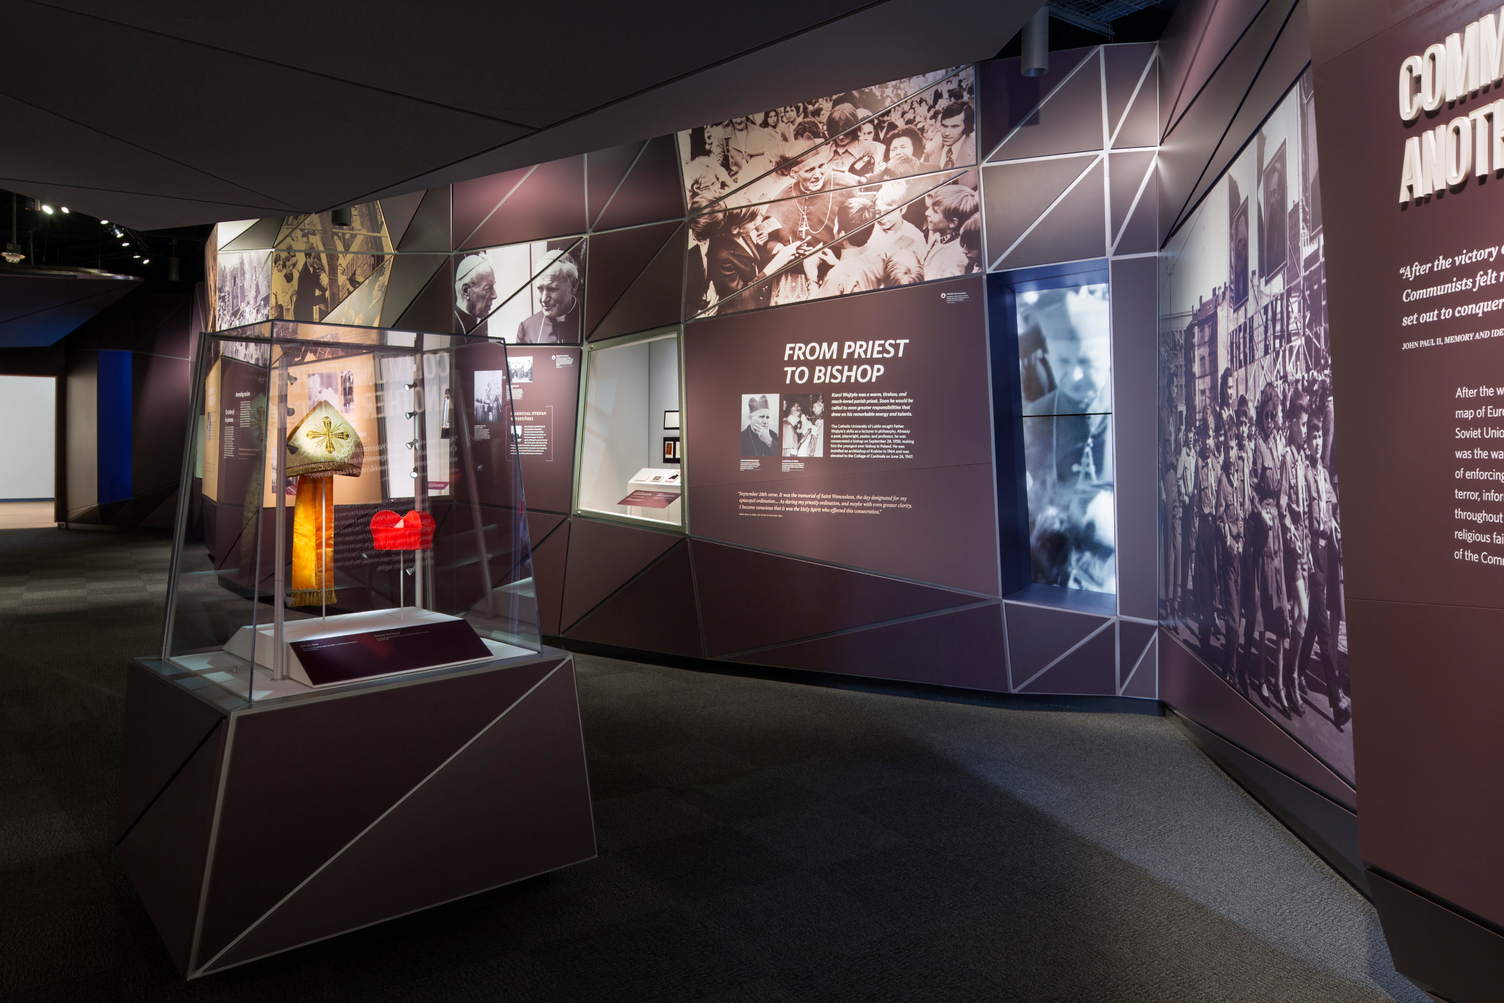
Saint John Paul II National Shrine

Saint John Paul II National Shrine

Architecture, Civil, Interiors
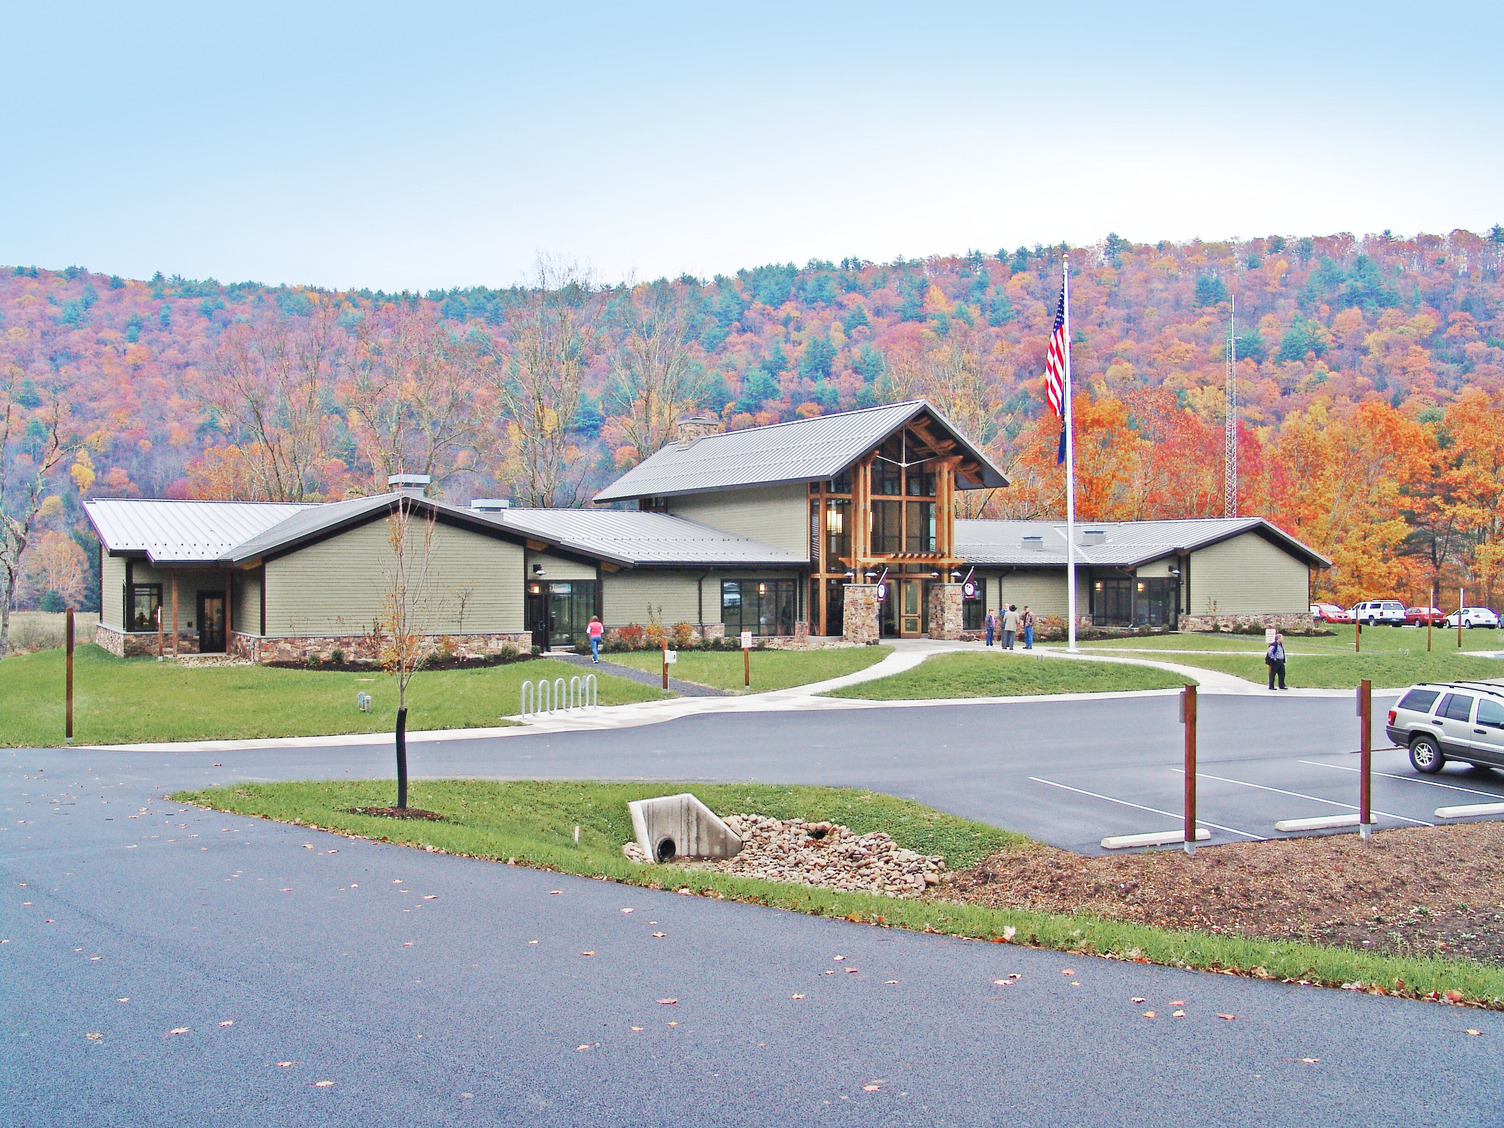
Sinnemahoning State Park

Sinnemahoning State Park

Architecture, Civil, Interiors
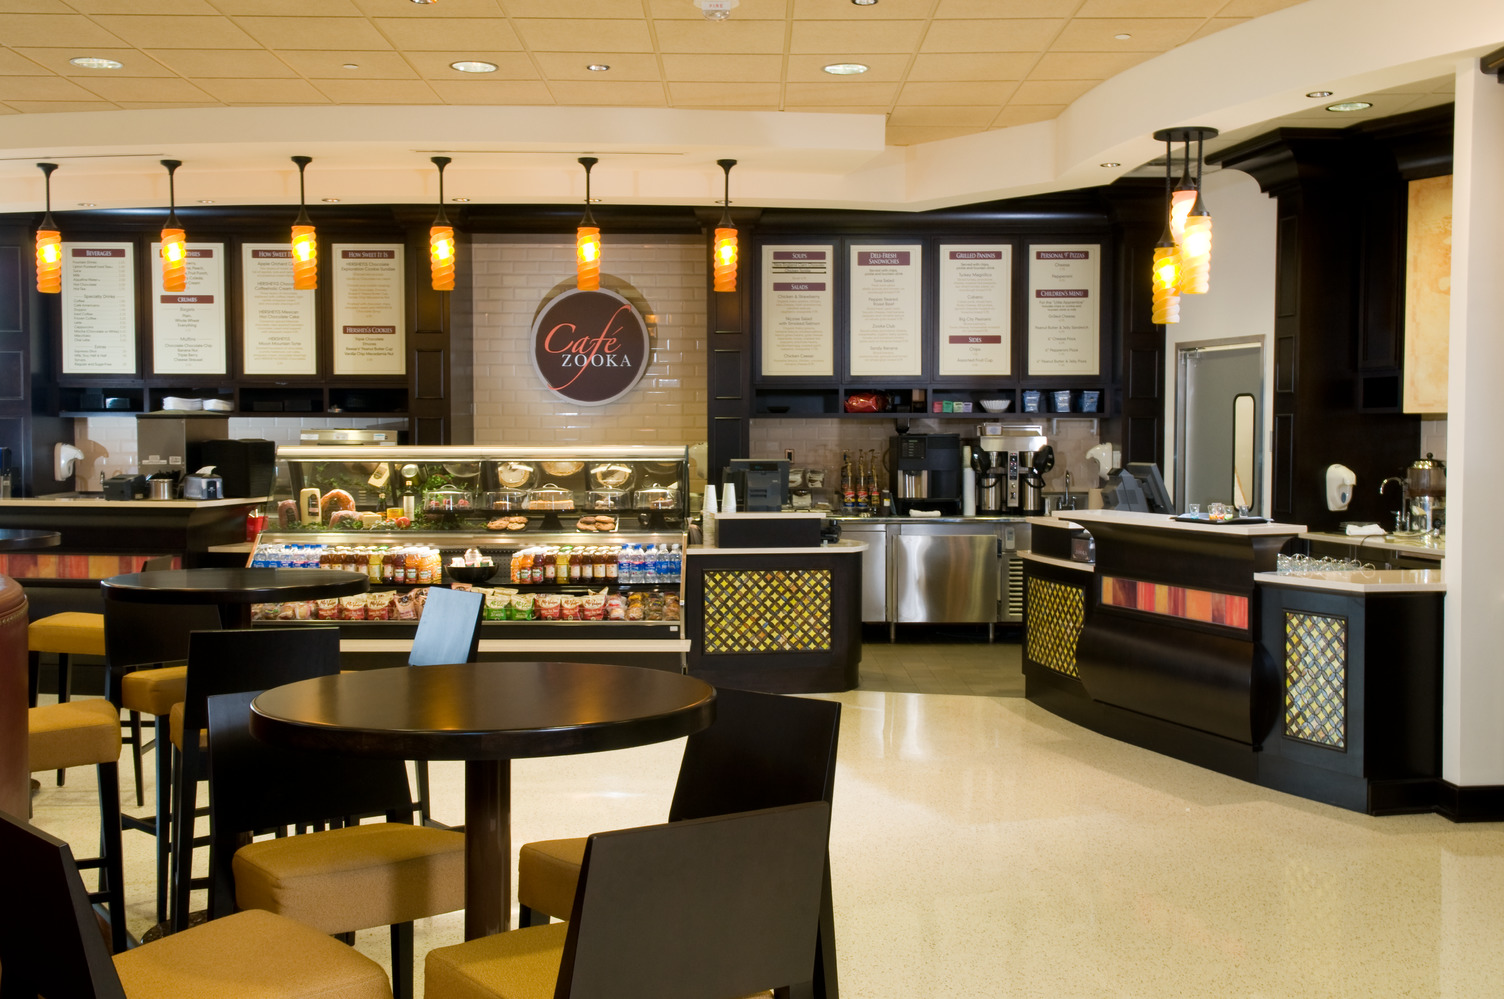
The Hershey Story Museum

The Hershey Story Museum

Architecture
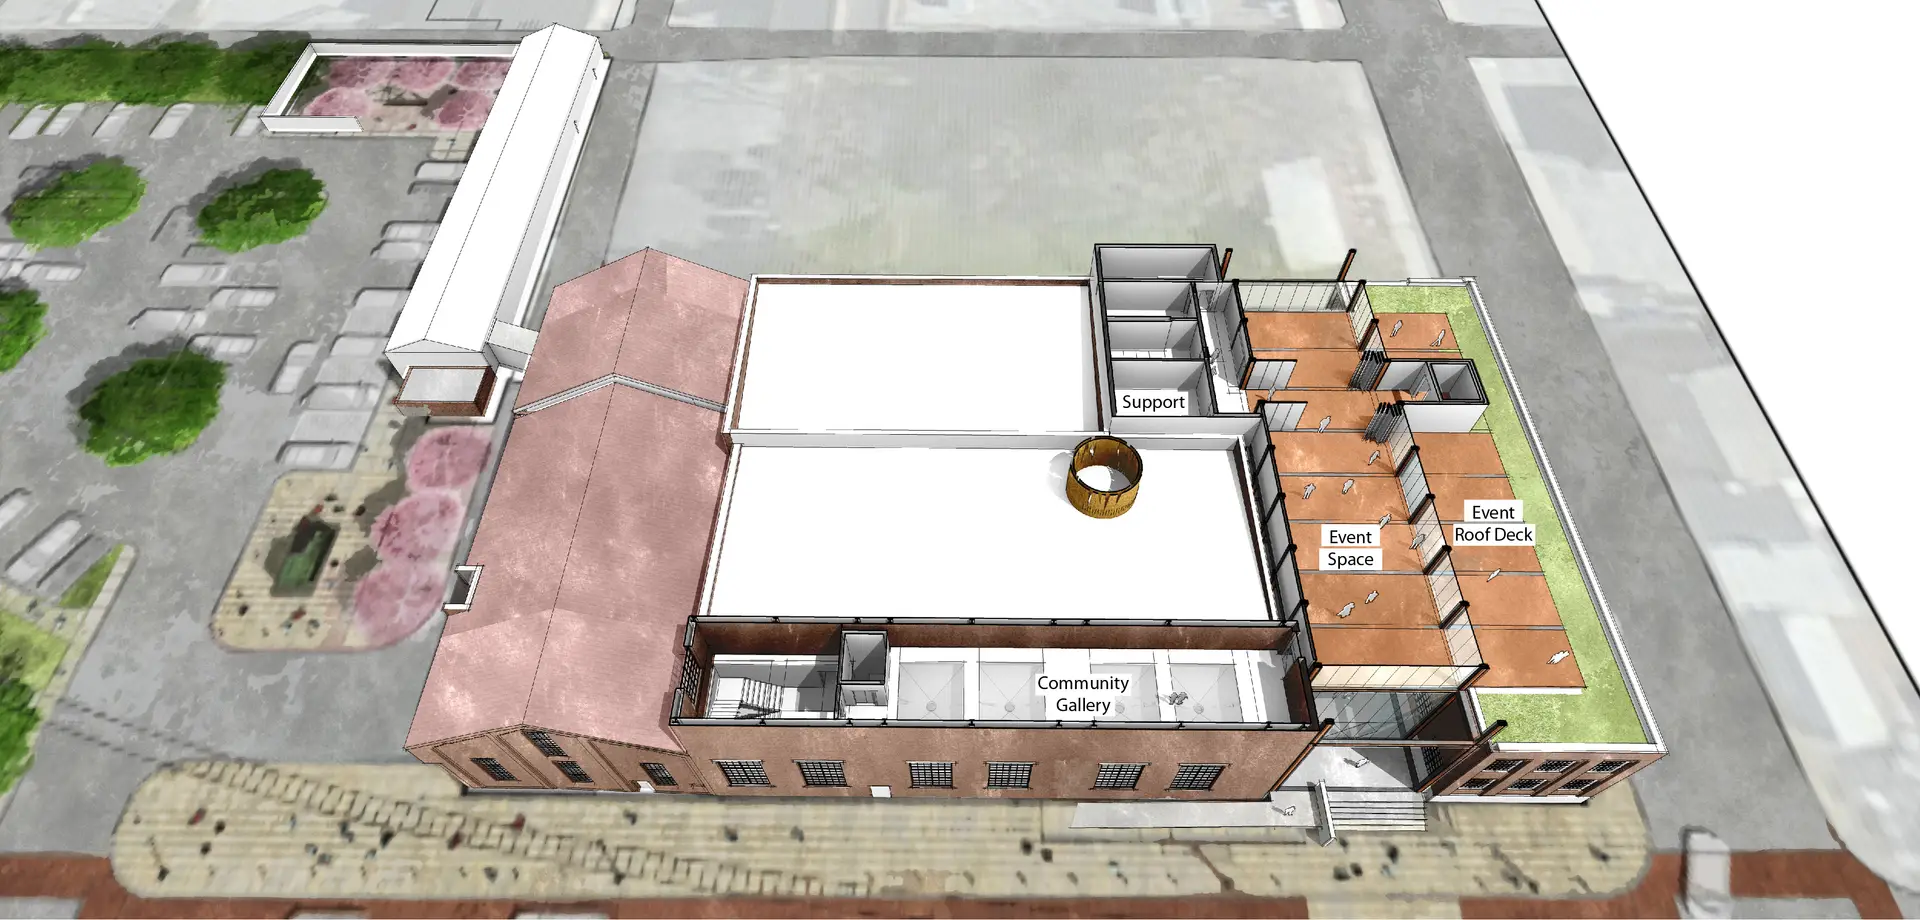
York County History Center

York County History Center

Architecture, Historic, Interiors, Structural
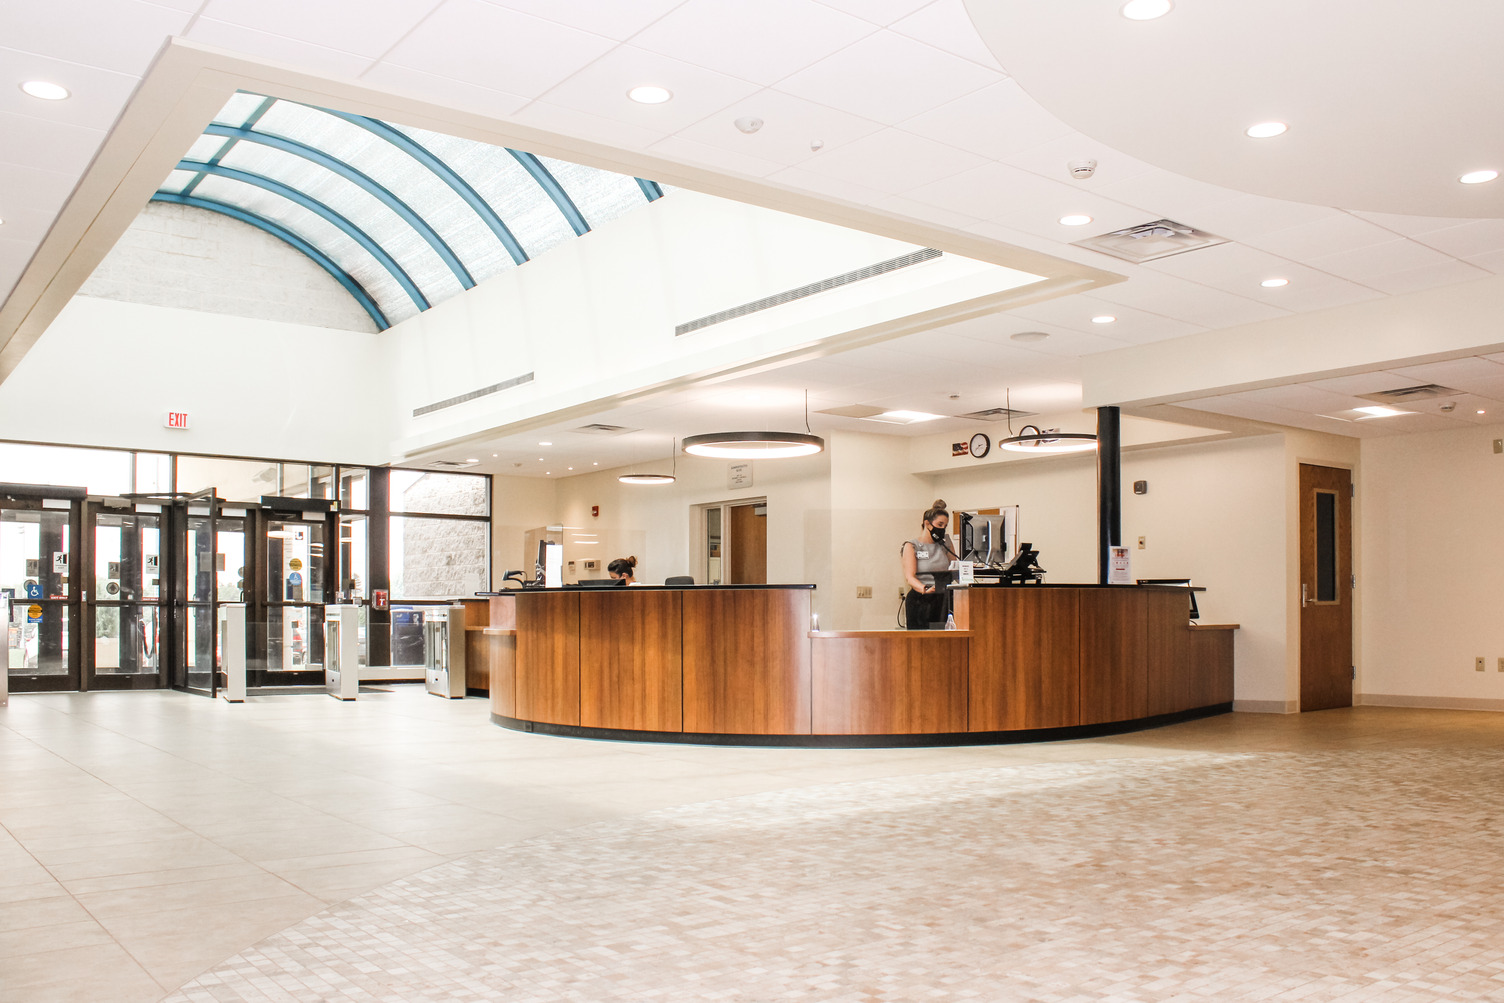
York JCC Jewish Community Center

York JCC Jewish Community Center

Architecture, Interiors
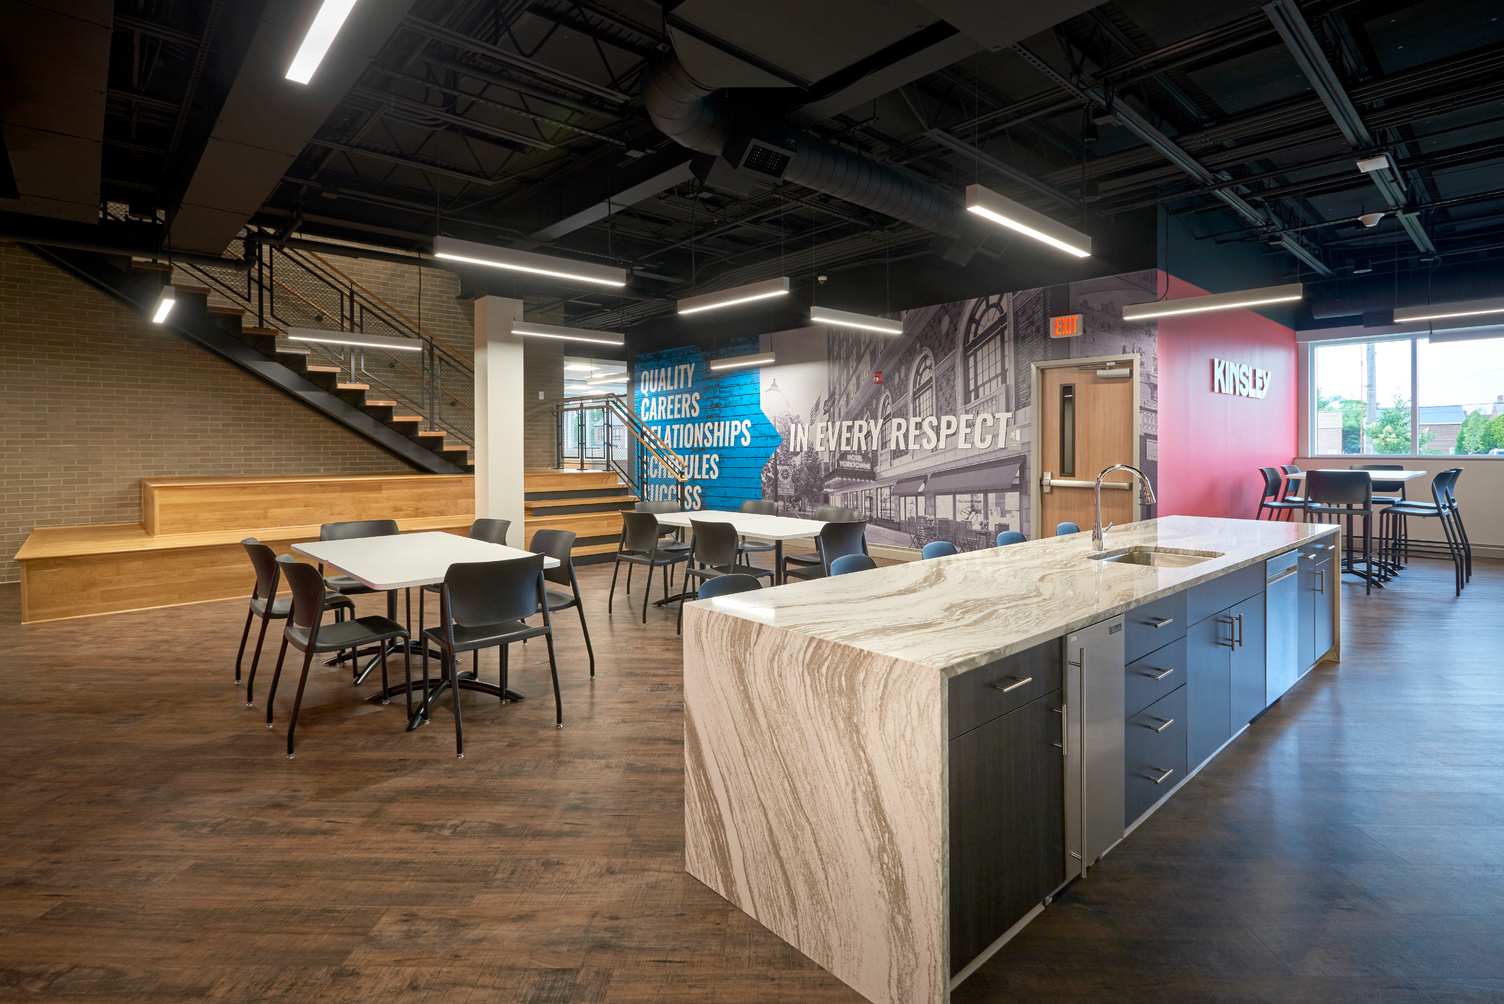
1110 East Princess Street Office

1110 East Princess Street Office

Architecture, Civil, Interiors, Structural
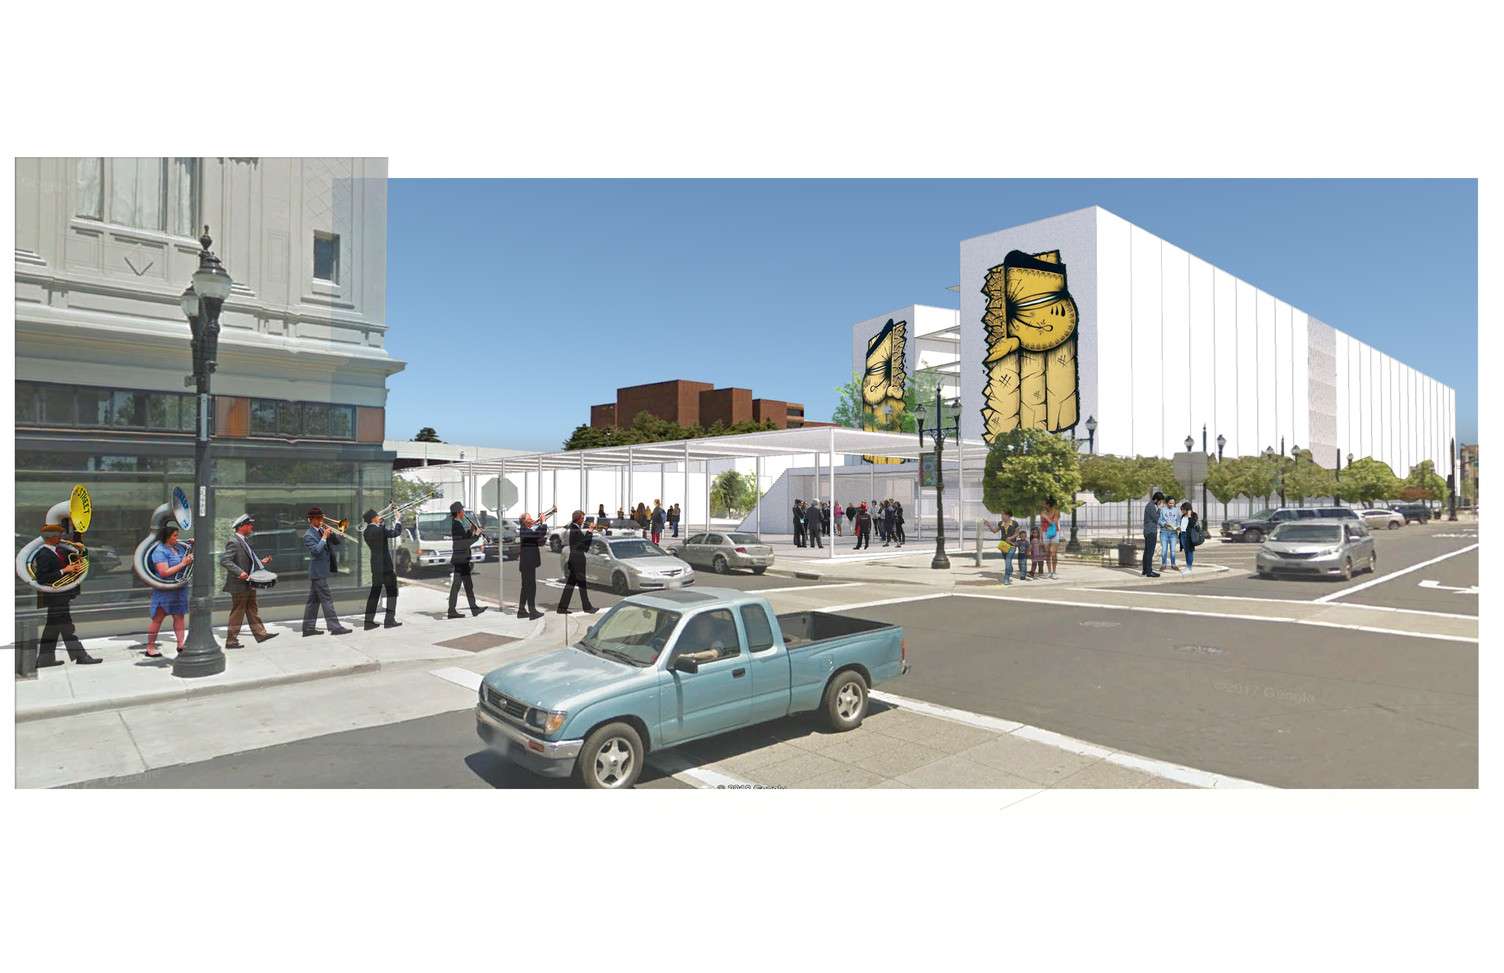
12th and Macdonald Apartments

12th and Macdonald Apartments

Architecture
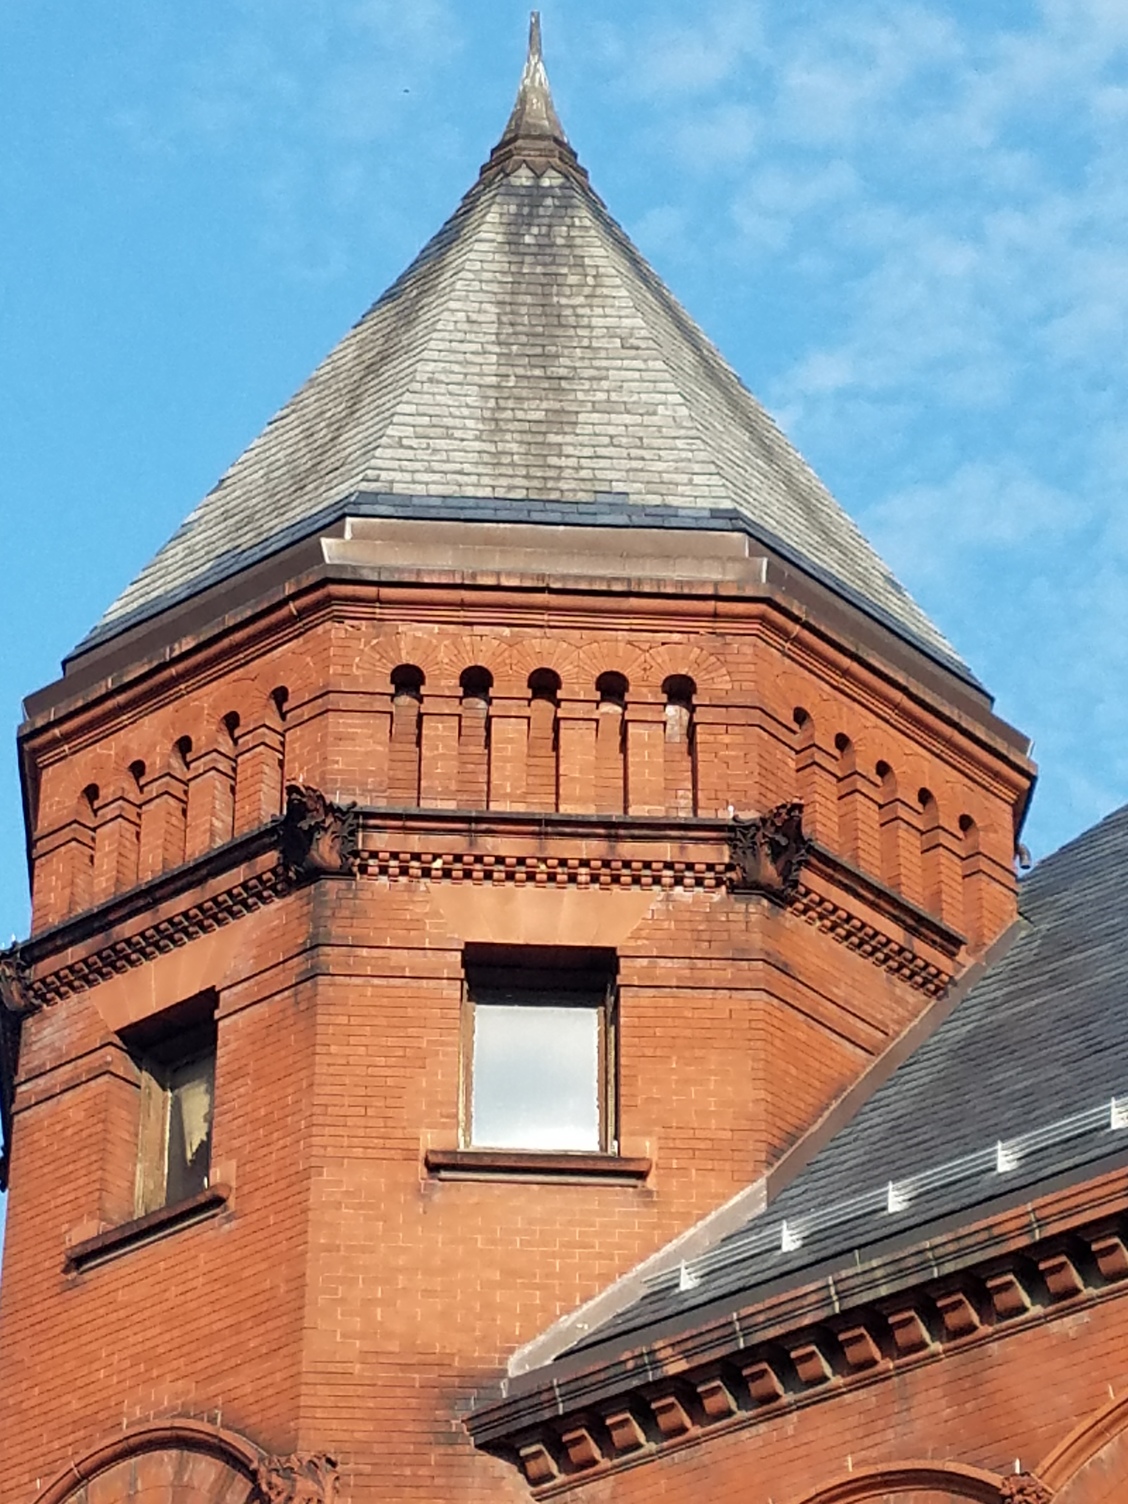
1895 Federal Building

1895 Federal Building

Architecture, Historic
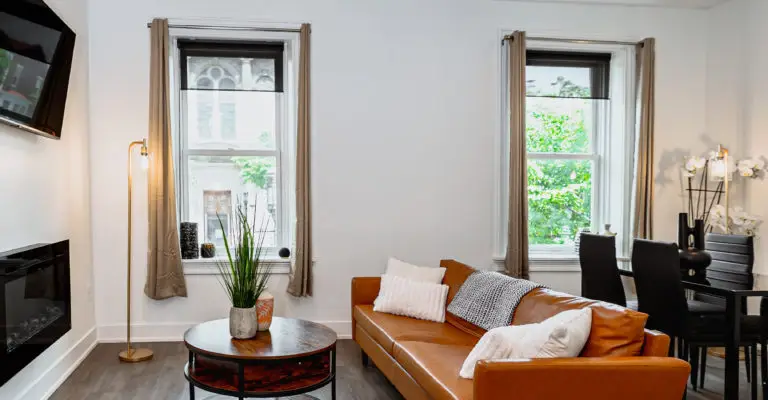
205 State Street Apartments

205 State Street Apartments

Architecture
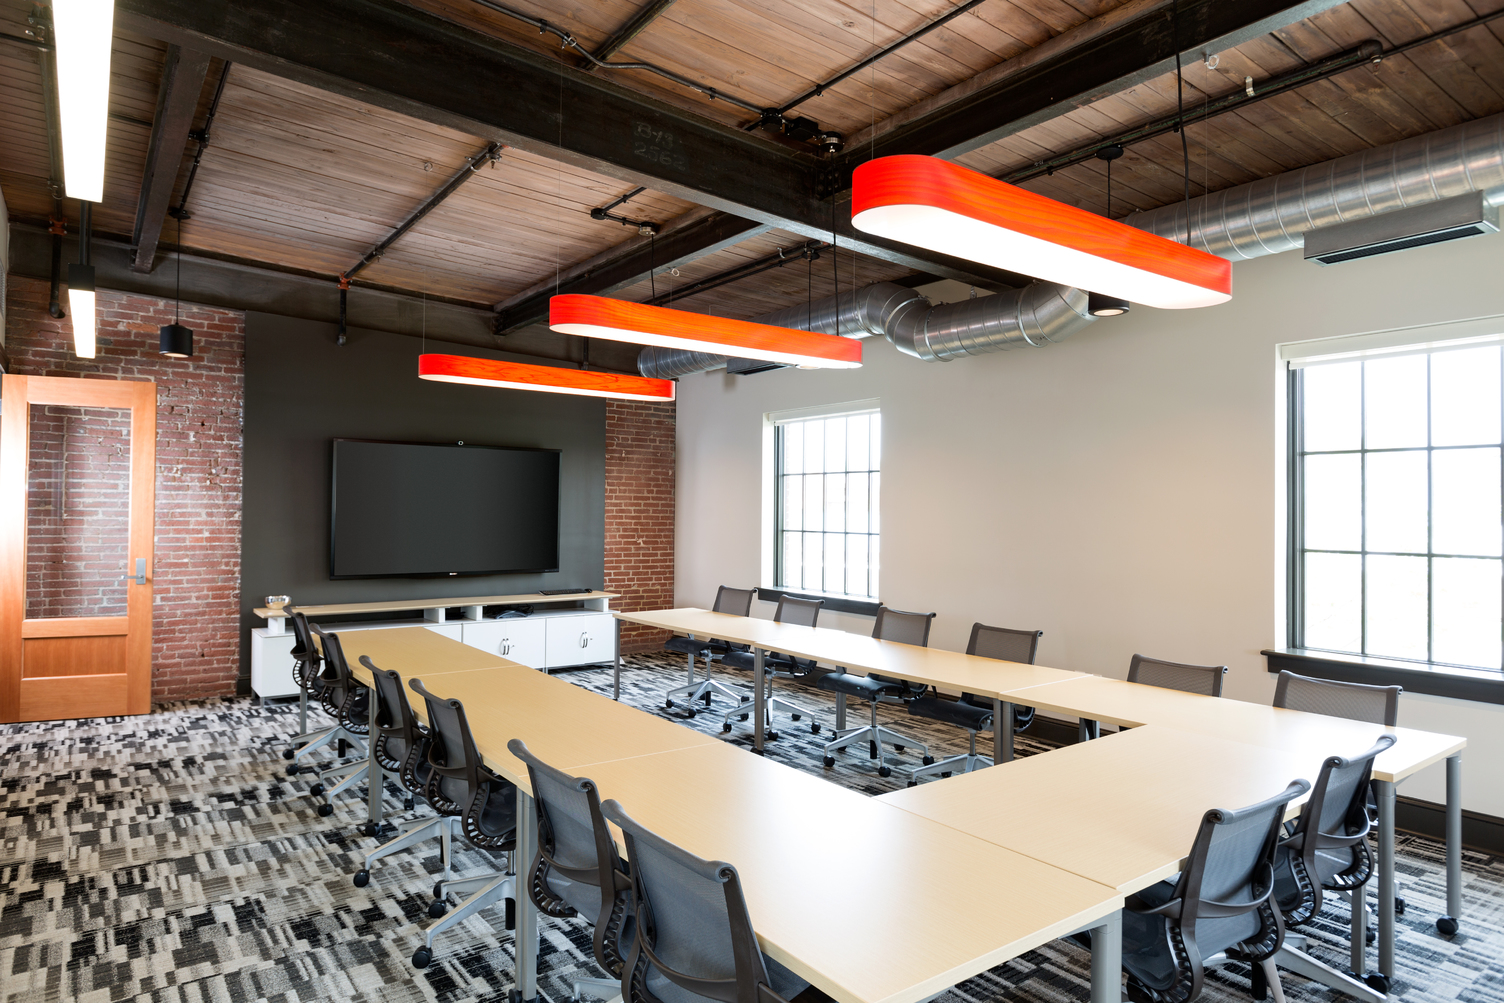
320 North George Street Office

320 North George Street Office

Architecture, Civil, Historic, Interiors
333 Market Street Exterior Renovation

333 Market Street Exterior Renovation

Architecture
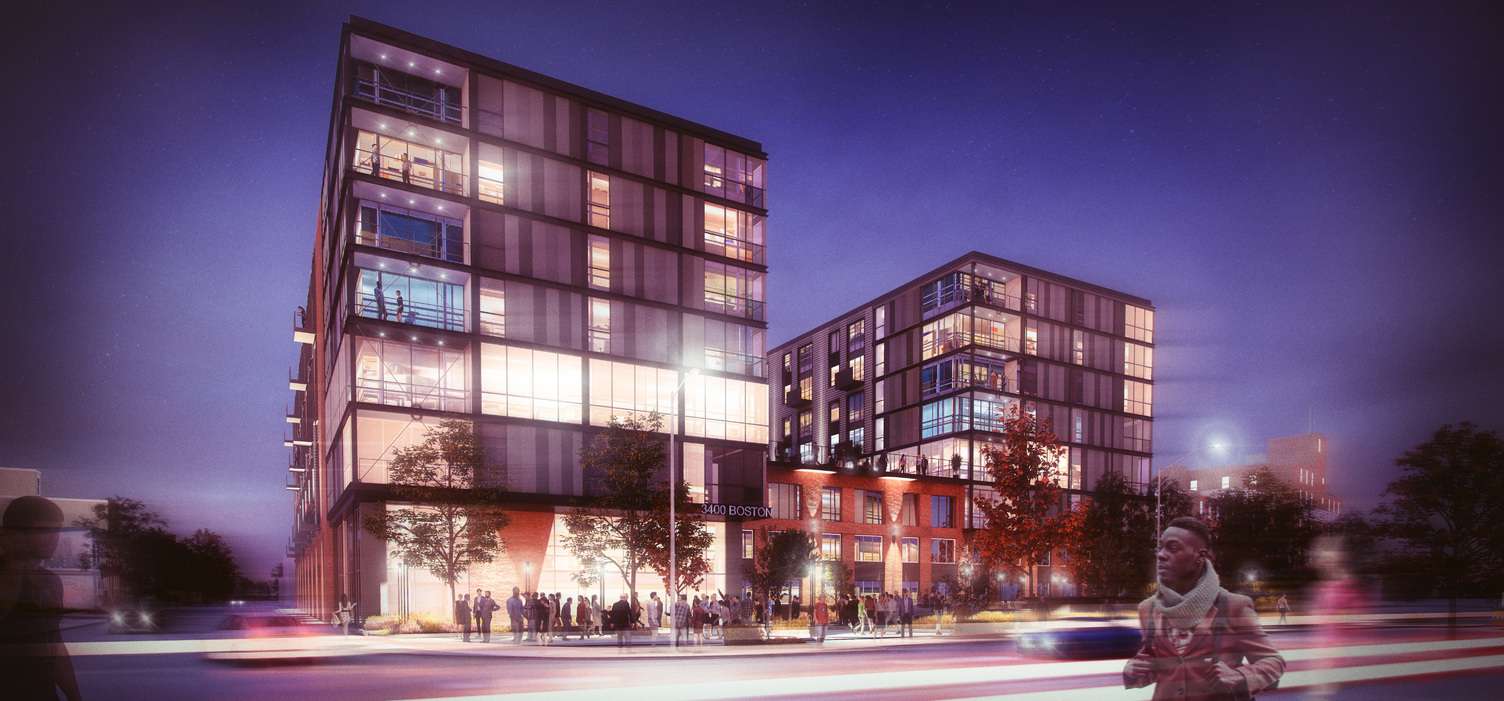
3400 Boston Street Apartments

3400 Boston Street Apartments

Architecture
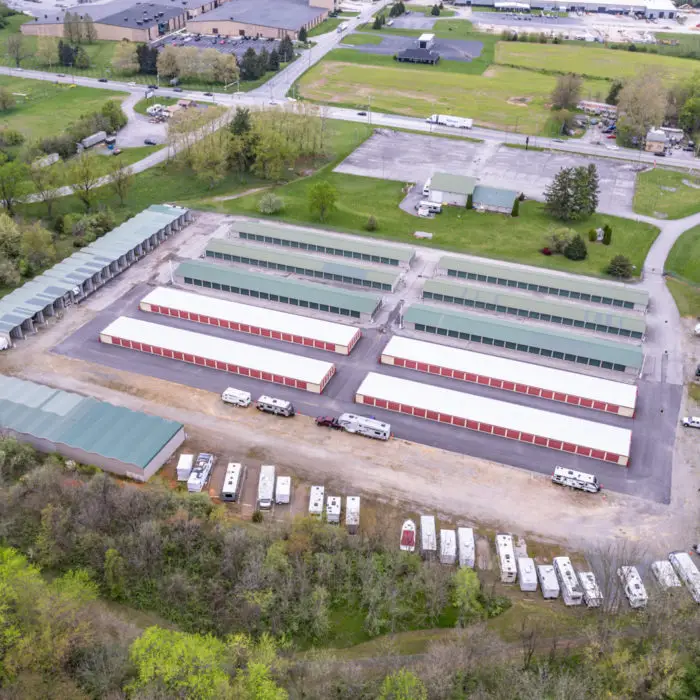
4844 Market Street Self-Storage

4844 Market Street Self-Storage

Civil
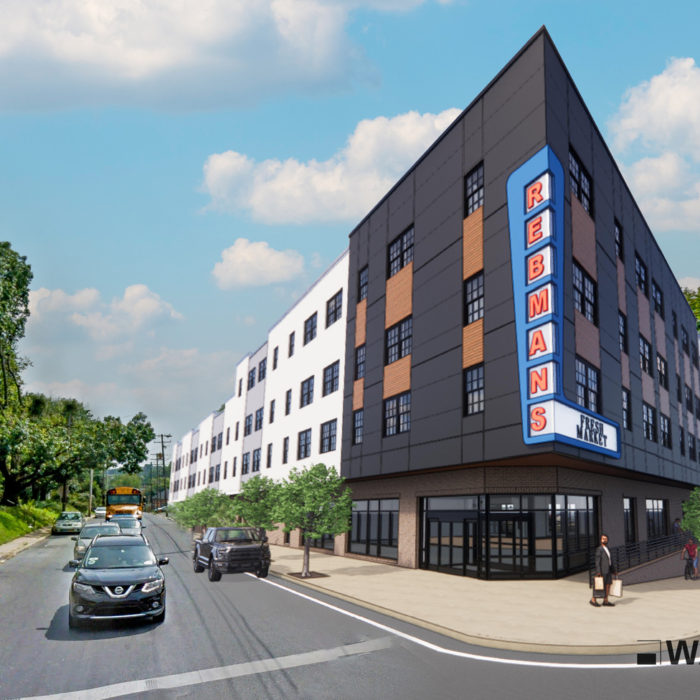
800 South Queen Street Multi-Family Apartments

800 South Queen Street Multi-Family Apartments

Architecture
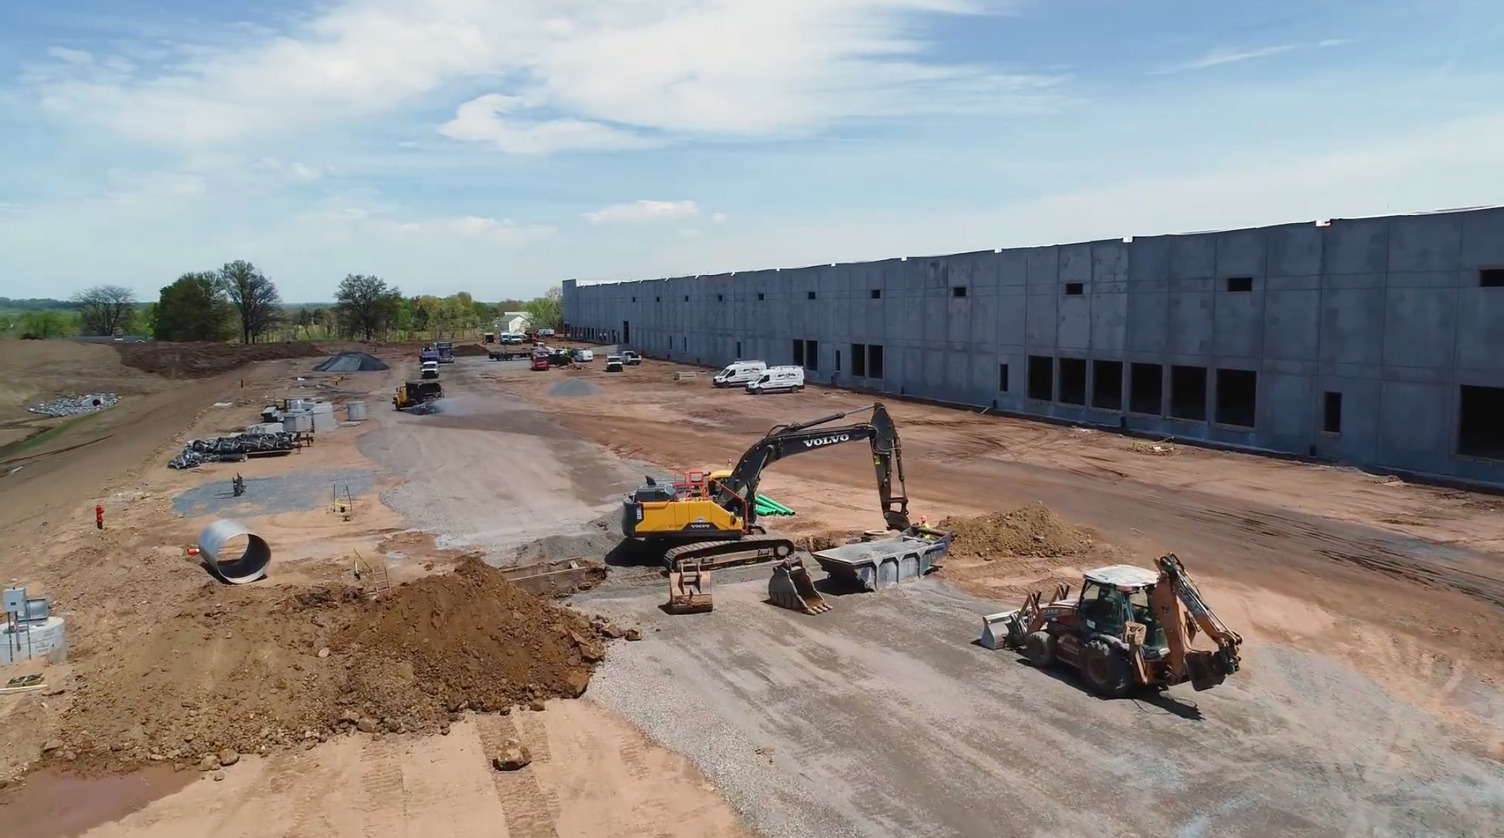
84 Zions View Road

84 Zions View Road

Civil

Acadia Healthcare, Inc. Bowling Green Brandywine

Acadia Healthcare, Inc. Bowling Green Brandywine

Architecture, Interiors
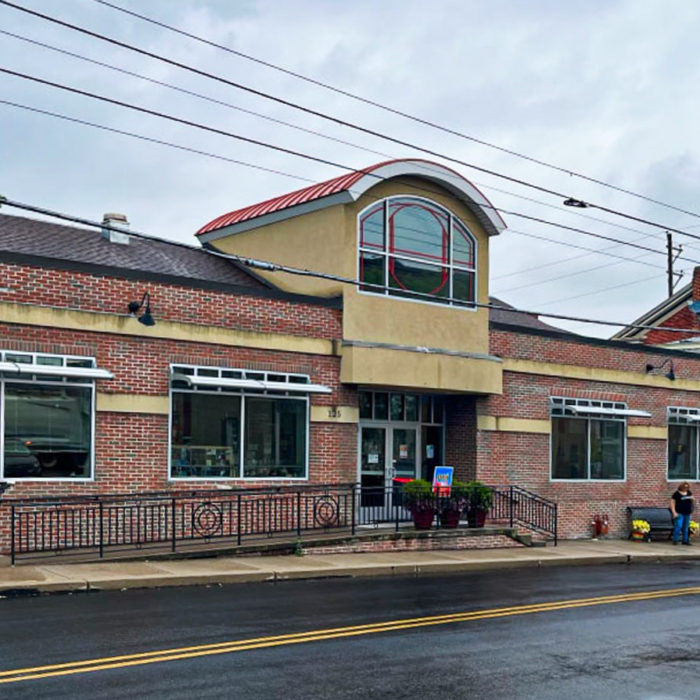
Adams County Arts Council Renovation

Adams County Arts Council Renovation

Architecture
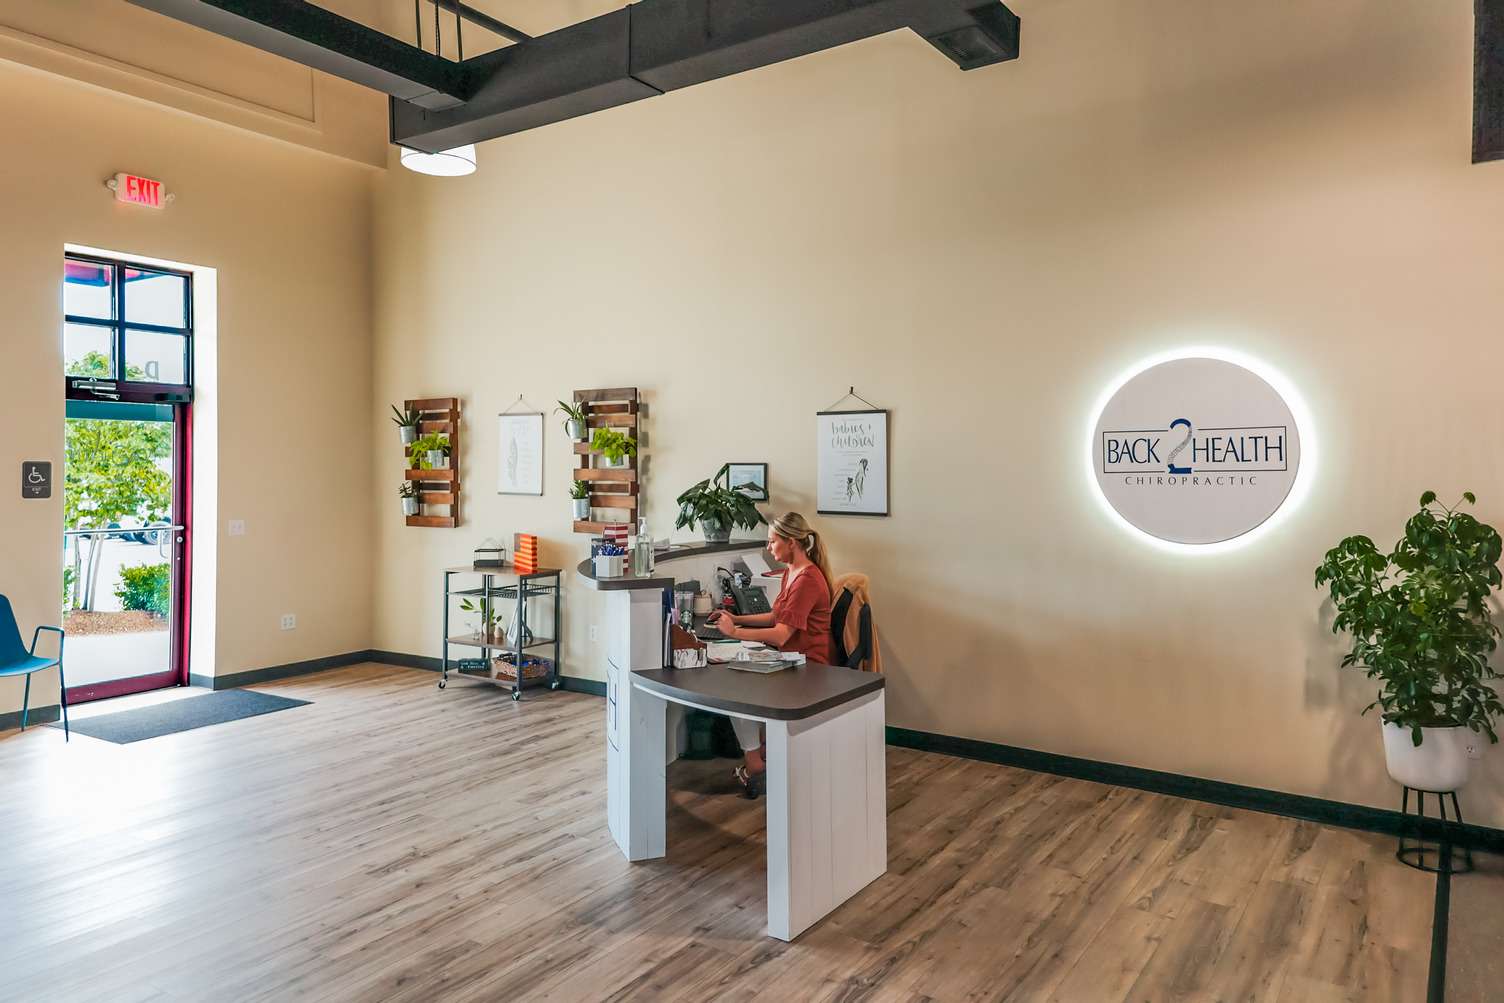
Back 2 Health Chiropractic

Back 2 Health Chiropractic

Architecture, Interiors
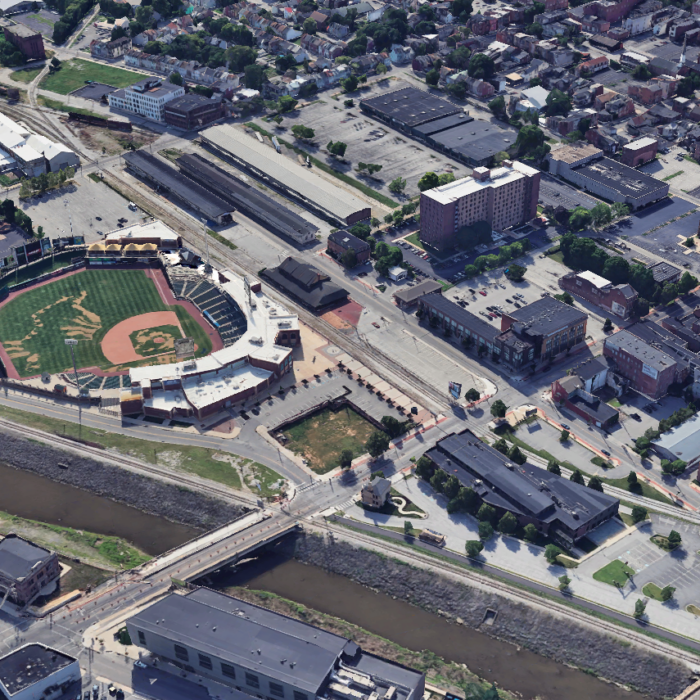
Ballpark Commons

Ballpark Commons

Architecture, Civil, Interiors
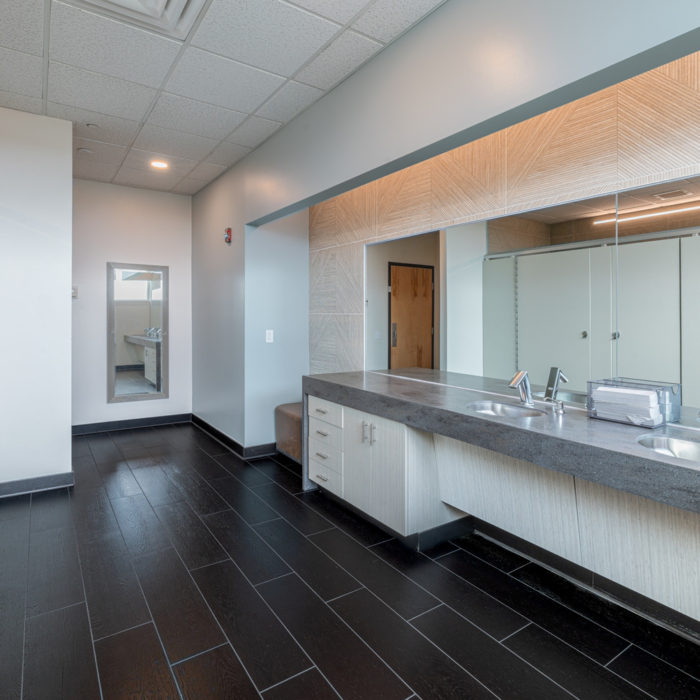
WellSpan Health Bruce M. Bartels Management and Governance Center

WellSpan Health Bruce M. Bartels Management and Governance Center

Architecture
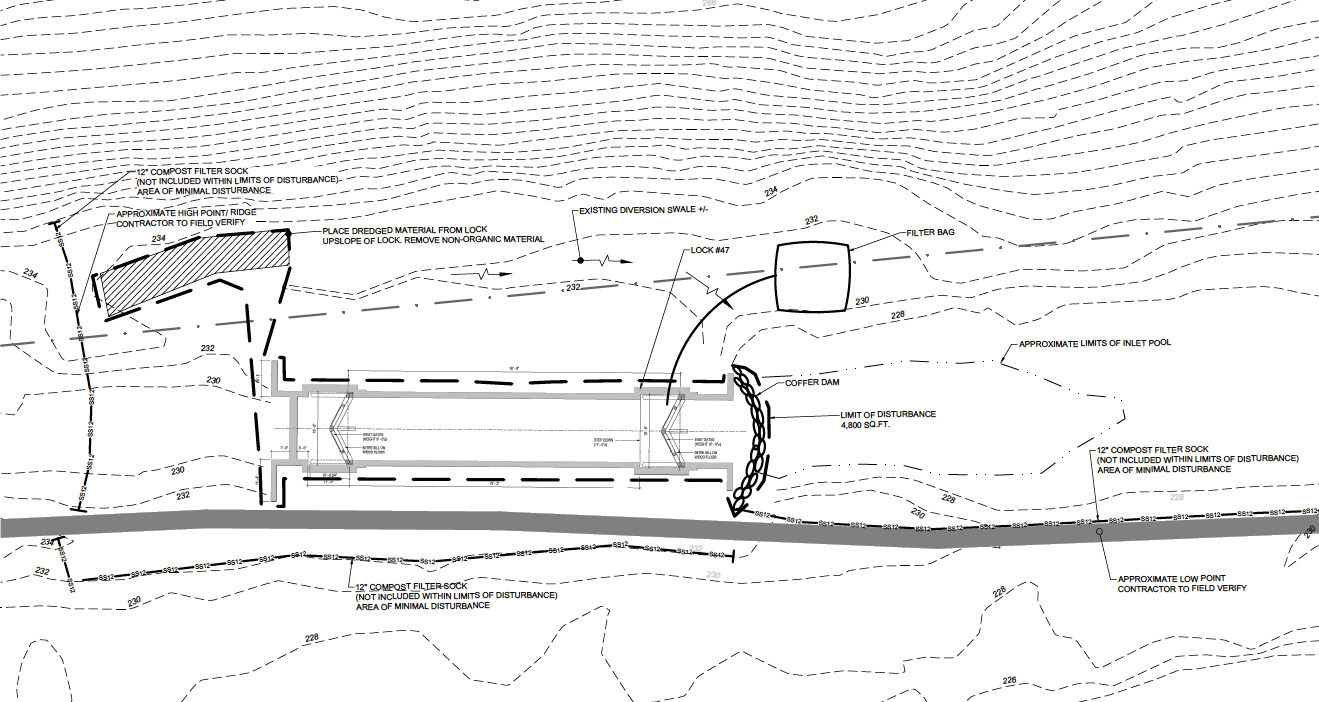
Berks County Heritage Lock #47 Restoration

Berks County Heritage Lock #47 Restoration

Architecture, Civil, Historic
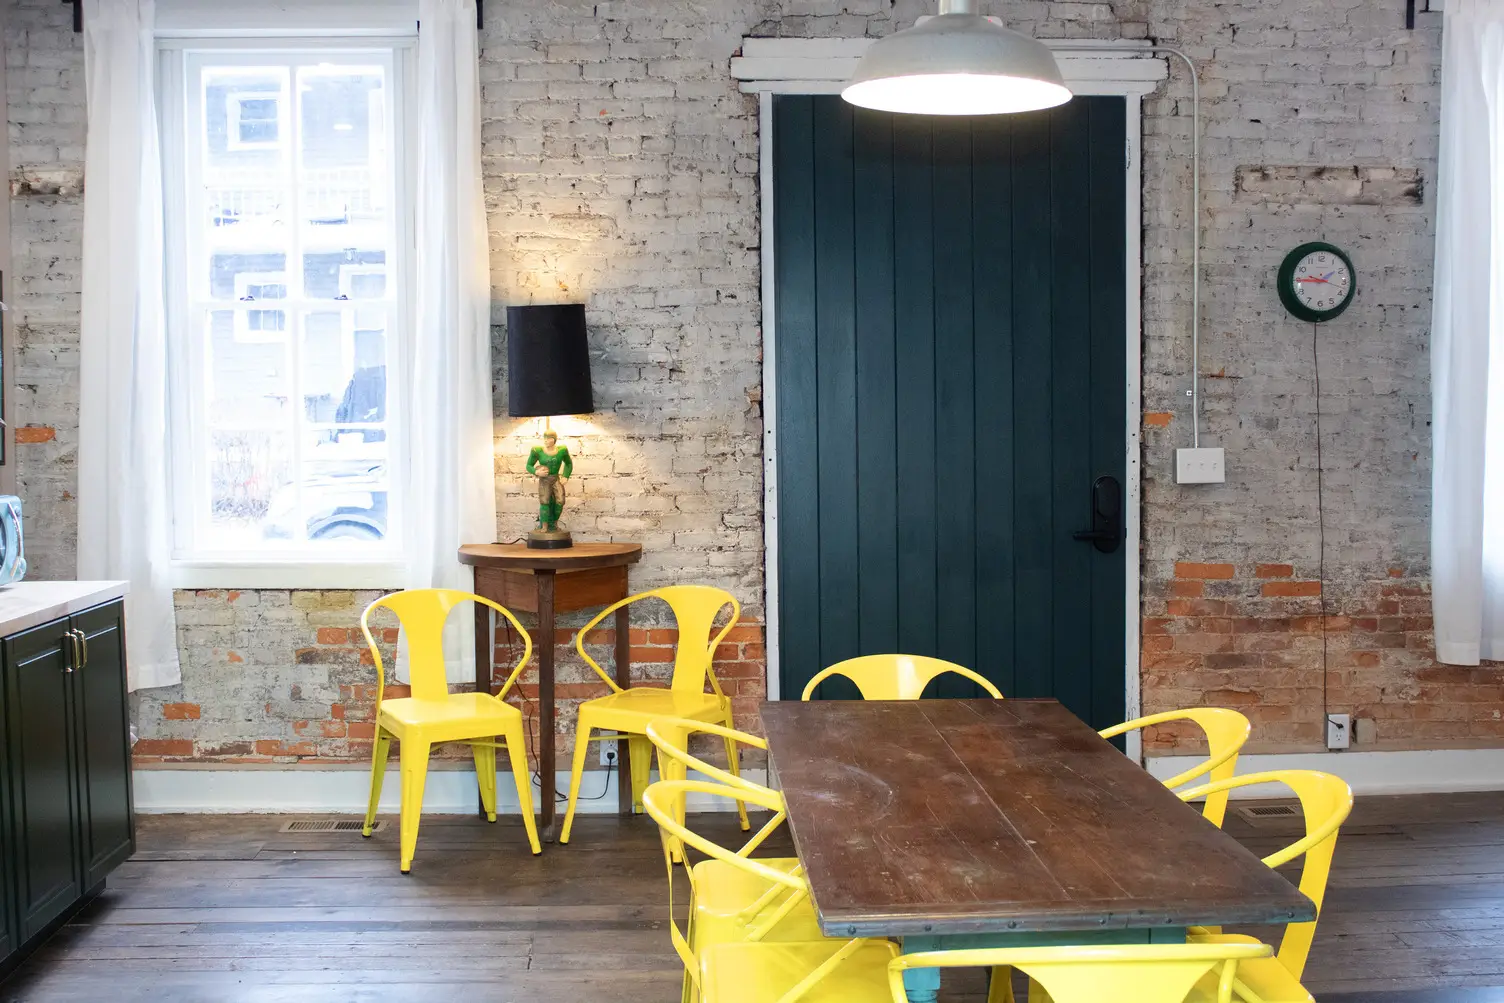
Bischoff Inn

Bischoff Inn

Architecture, Historic

Blackworth Live Fire Grill

Blackworth Live Fire Grill

Architecture, Interiors
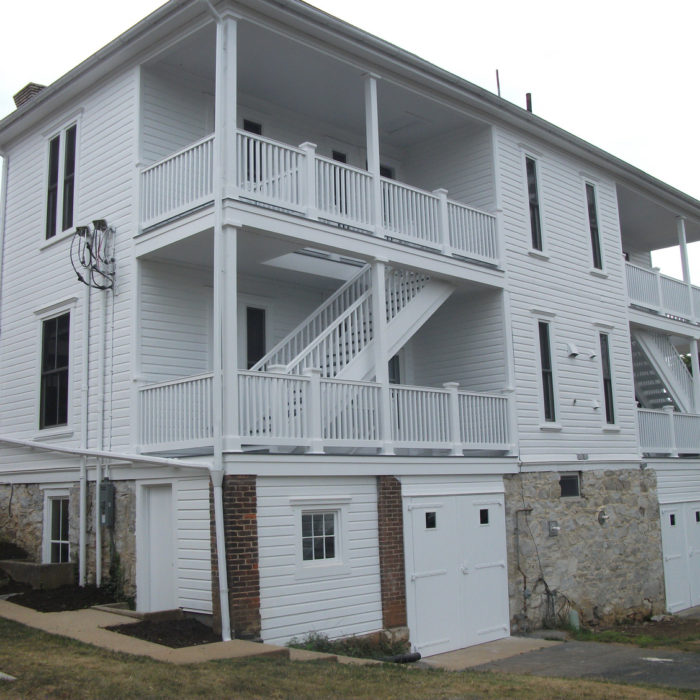
Carlisle Barracks Restoration

Carlisle Barracks Restoration

Architecture, Structural
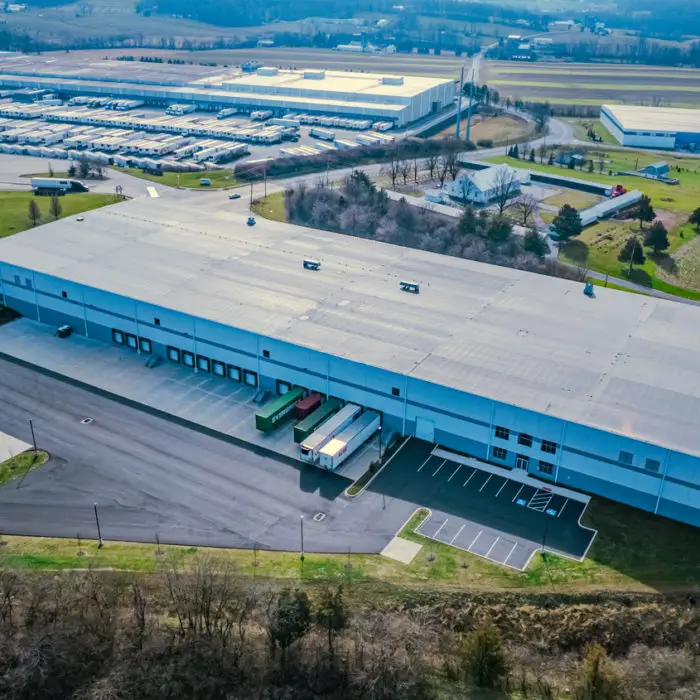
Catalyst Muddy Creek Warehouse

Catalyst Muddy Creek Warehouse

Architecture, Structural
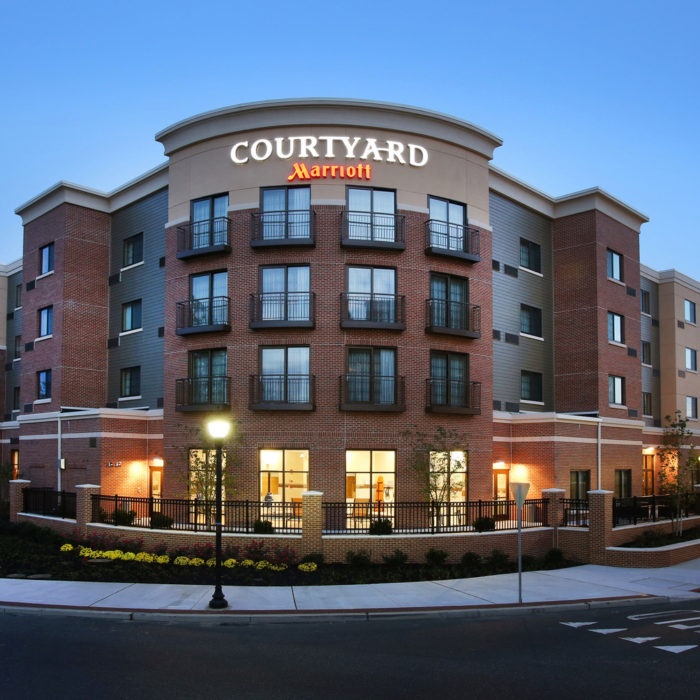
Courtyard by Marriott at Rowan Boulevard

Courtyard by Marriott at Rowan Boulevard

Architecture
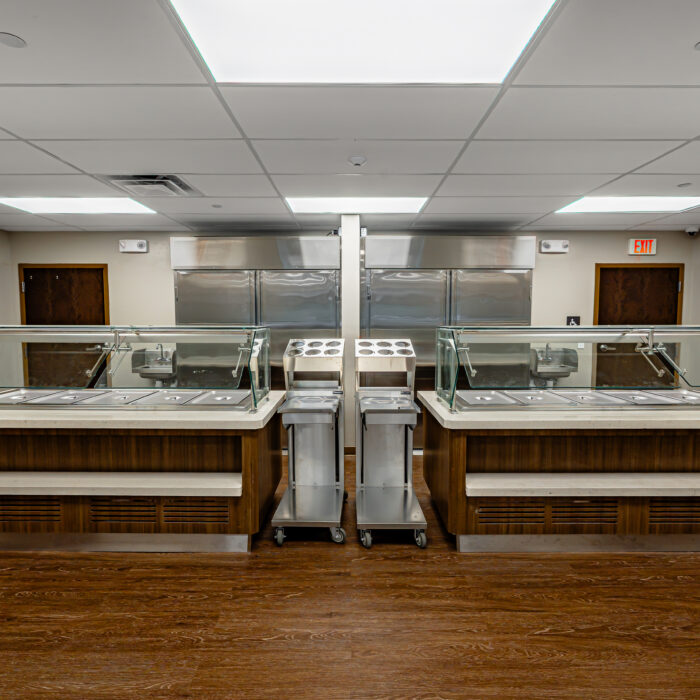
Cove Forge Behavioral Health

Cove Forge Behavioral Health

Architecture
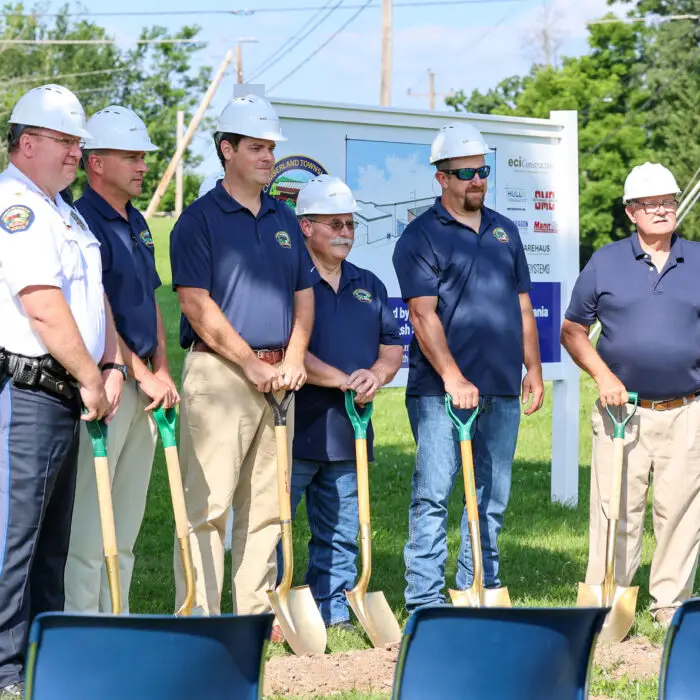
Cumberland Township Municipal Building

Cumberland Township Municipal Building

Architecture, Civil, Interiors
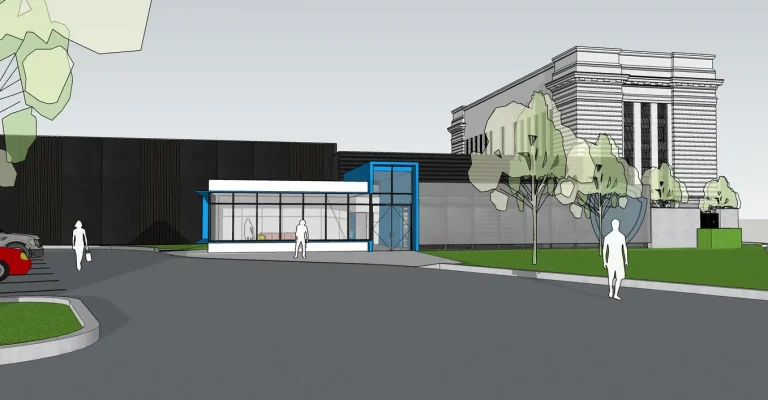
Data Center Design

Data Center Design

Architecture, Civil Engineering
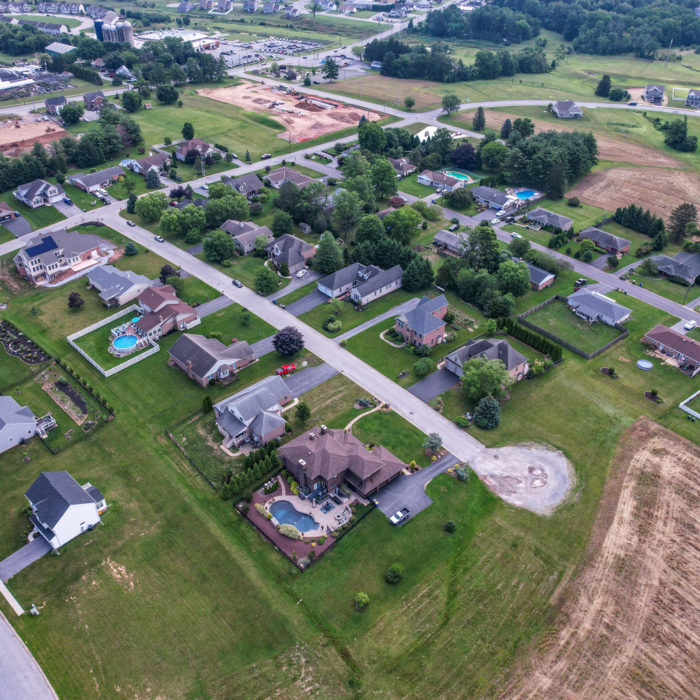
Donwood Estates

Donwood Estates

Civil

Dunkin® East

Dunkin® East

Civil

The Flats at Hampden

The Flats at Hampden

Architecture

Fox Apartments

Fox Apartments

Architecture, Structural
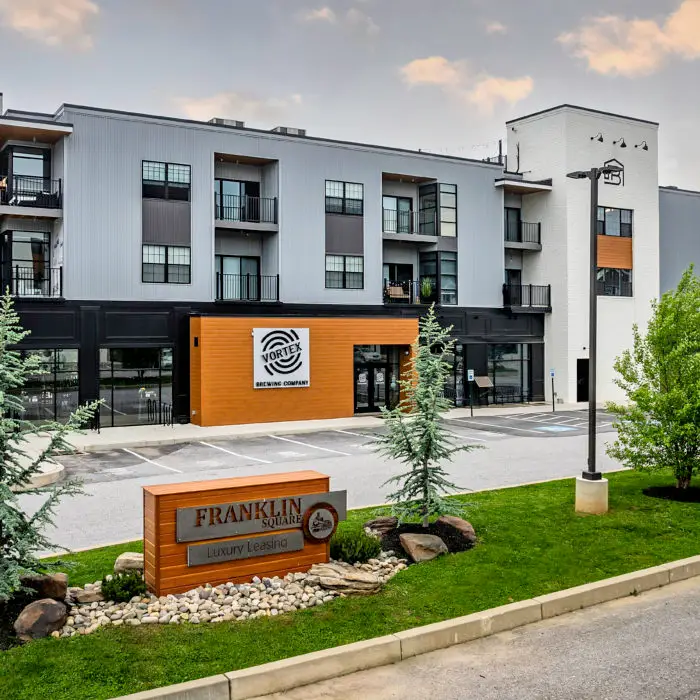
Franklin Square Multi-Family Mixed Use

Franklin Square Multi-Family Mixed Use

Architecture
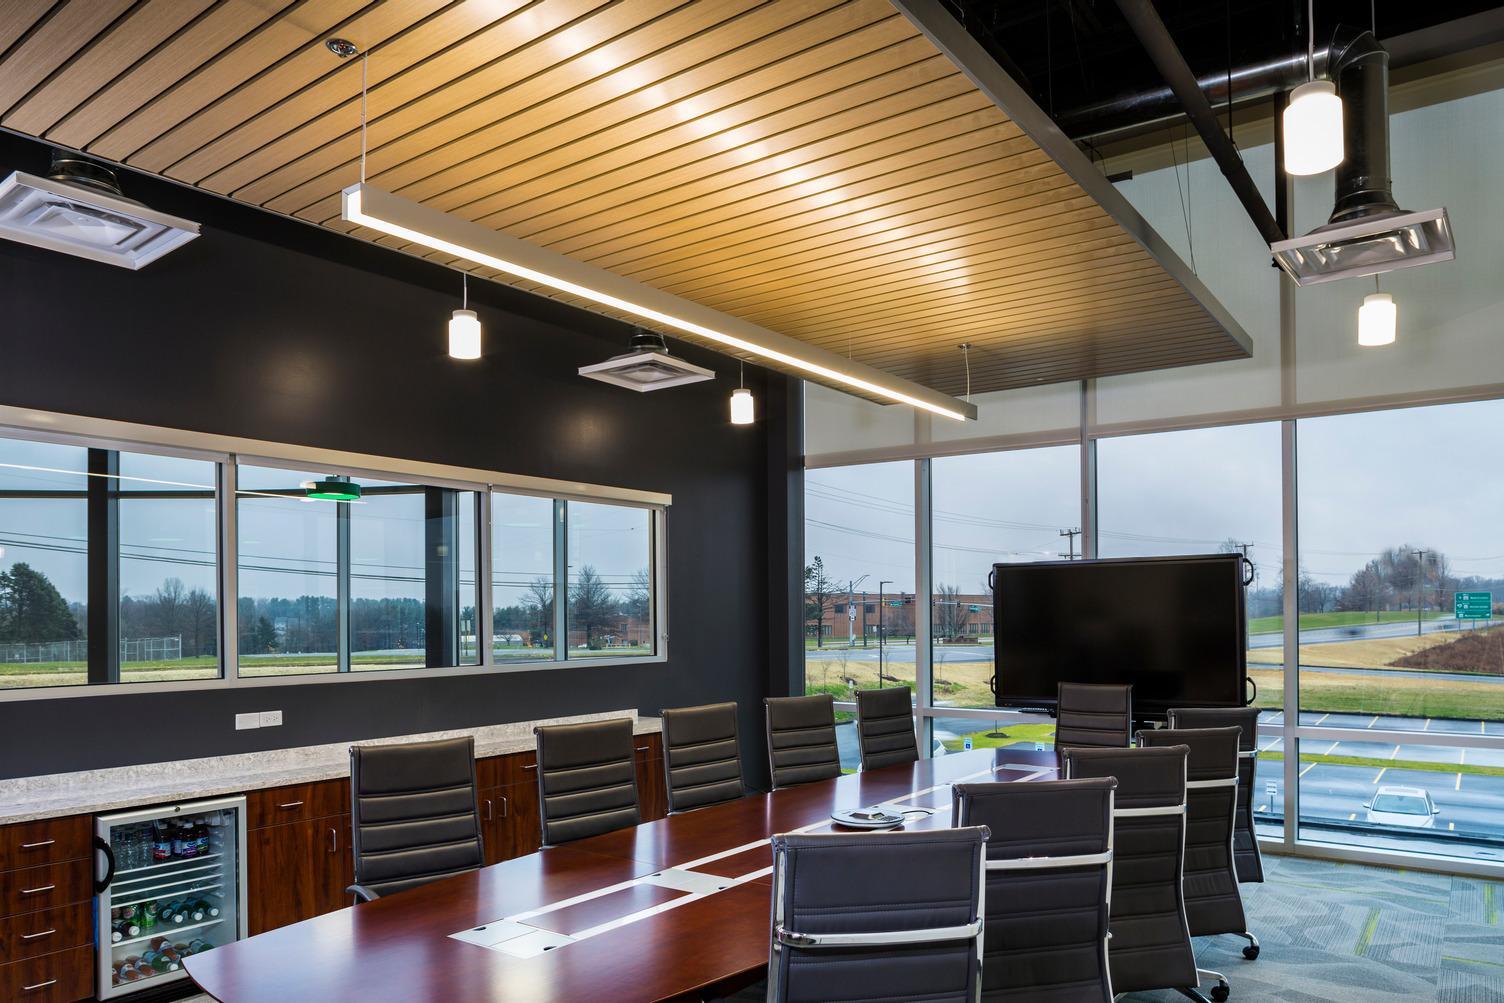
Fuchs North America

Fuchs North America

Architecture

Gettle Office

Gettle Office

Architecture, Interiors, Structural
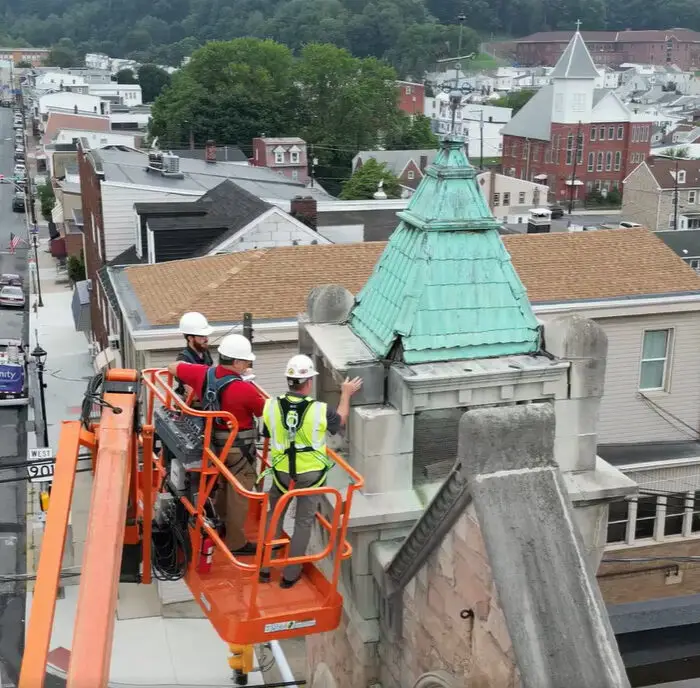
Gratz Bank Tower Repair

Gratz Bank Tower Repair

Architecture, Structural
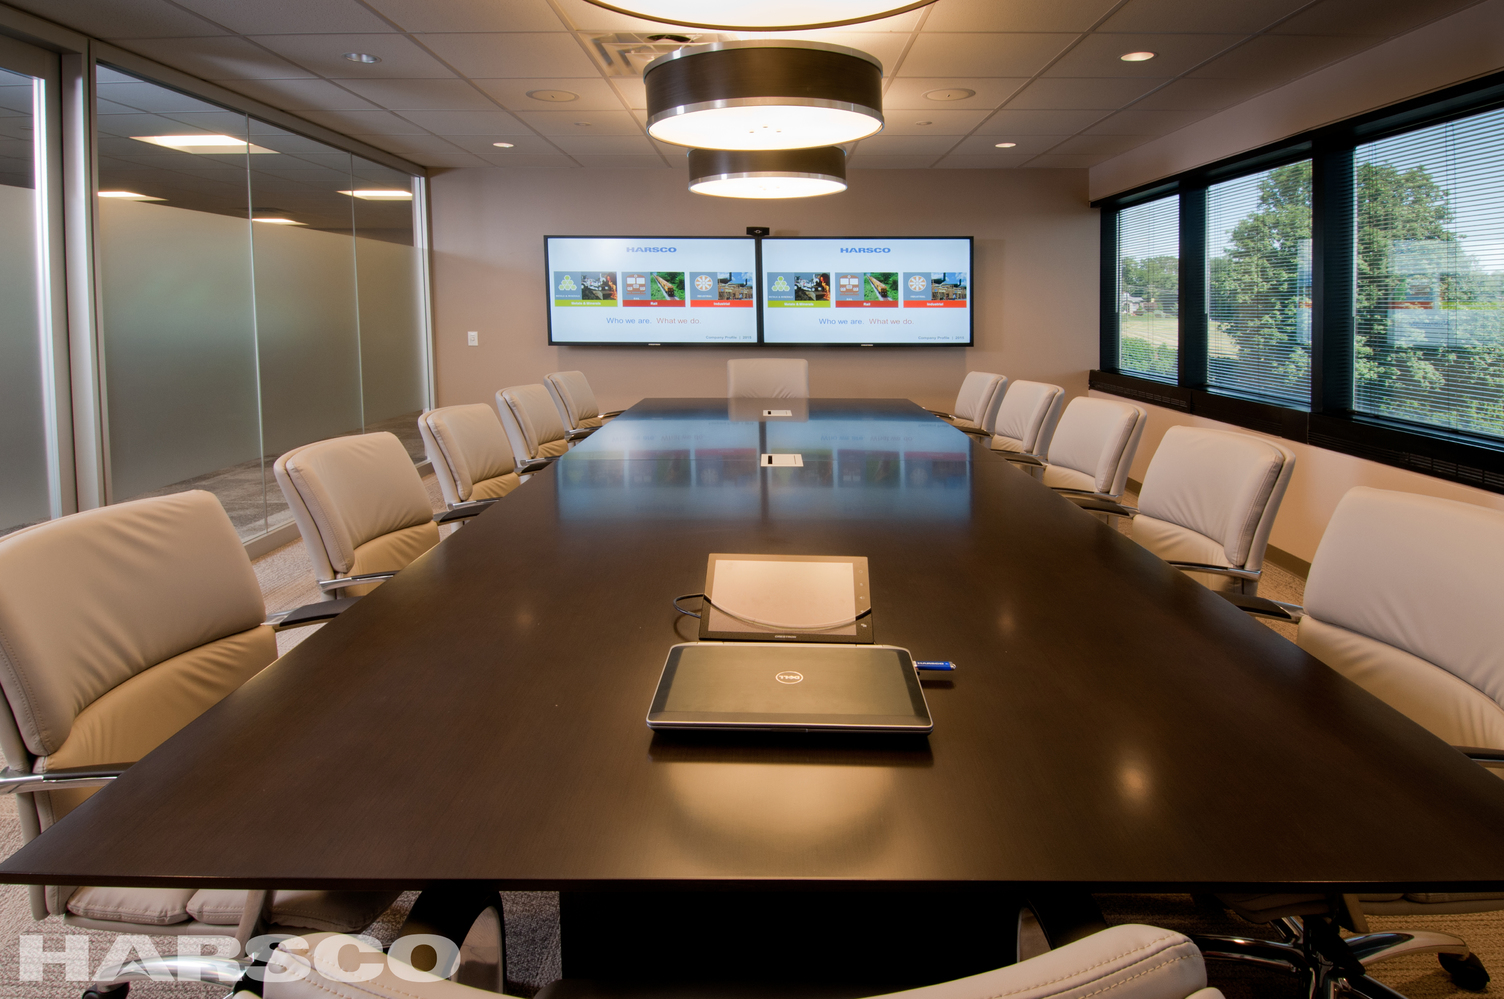
Harsco Corporate Headquarters

Harsco Corporate Headquarters

Architecture, Interiors
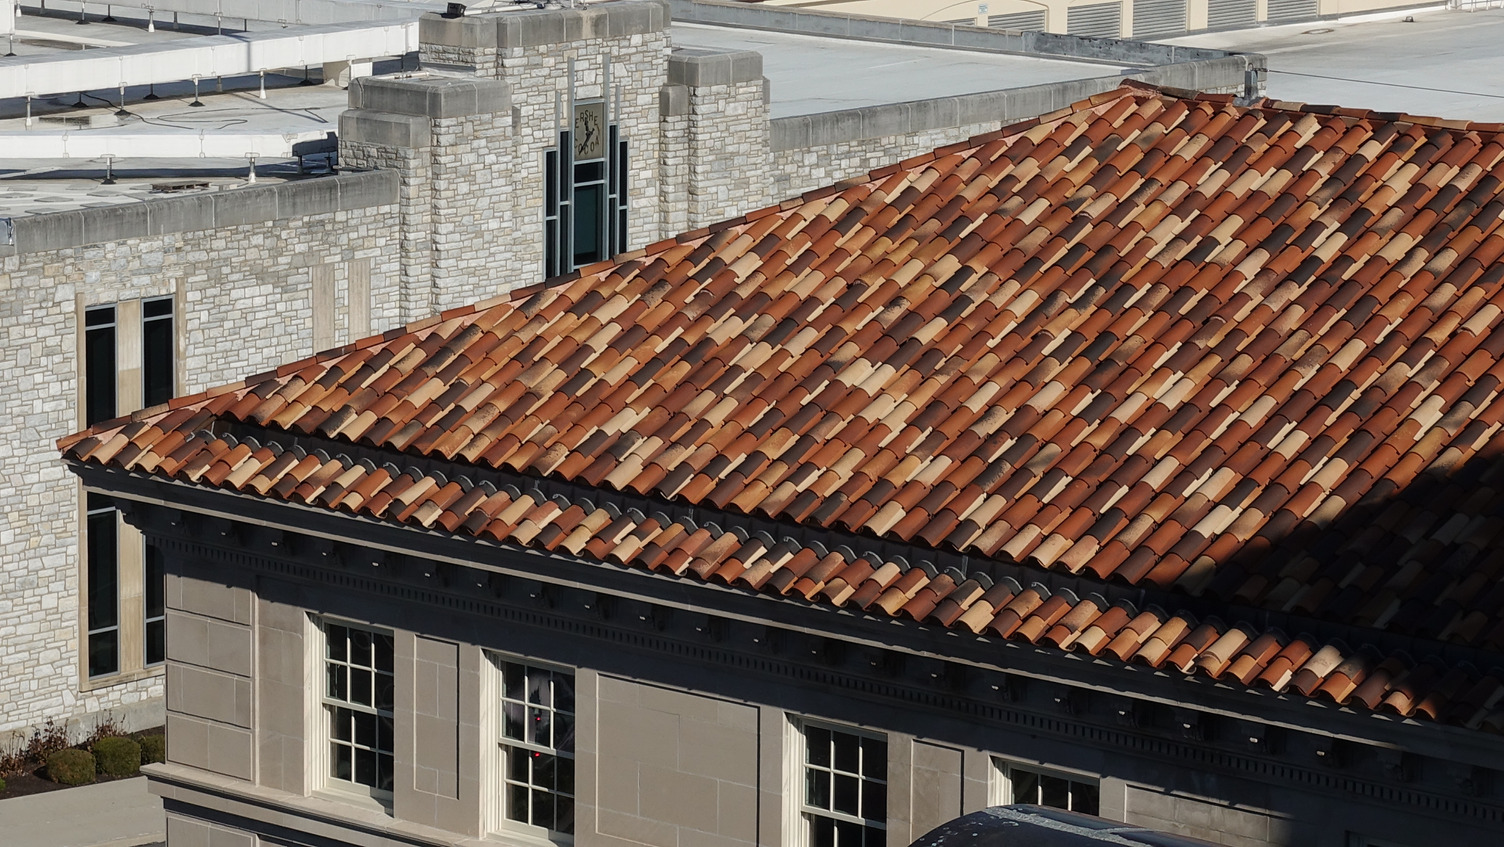
Hershey Community Building

Hershey Community Building

Architecture, Historic
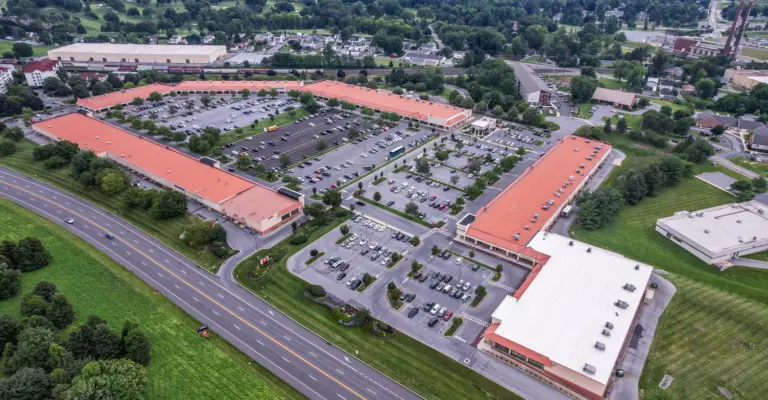
Hershey Tanger Outlets Site and Facade Improvements

Hershey Tanger Outlets Site and Facade Improvements

Architecture, Civil, Structural
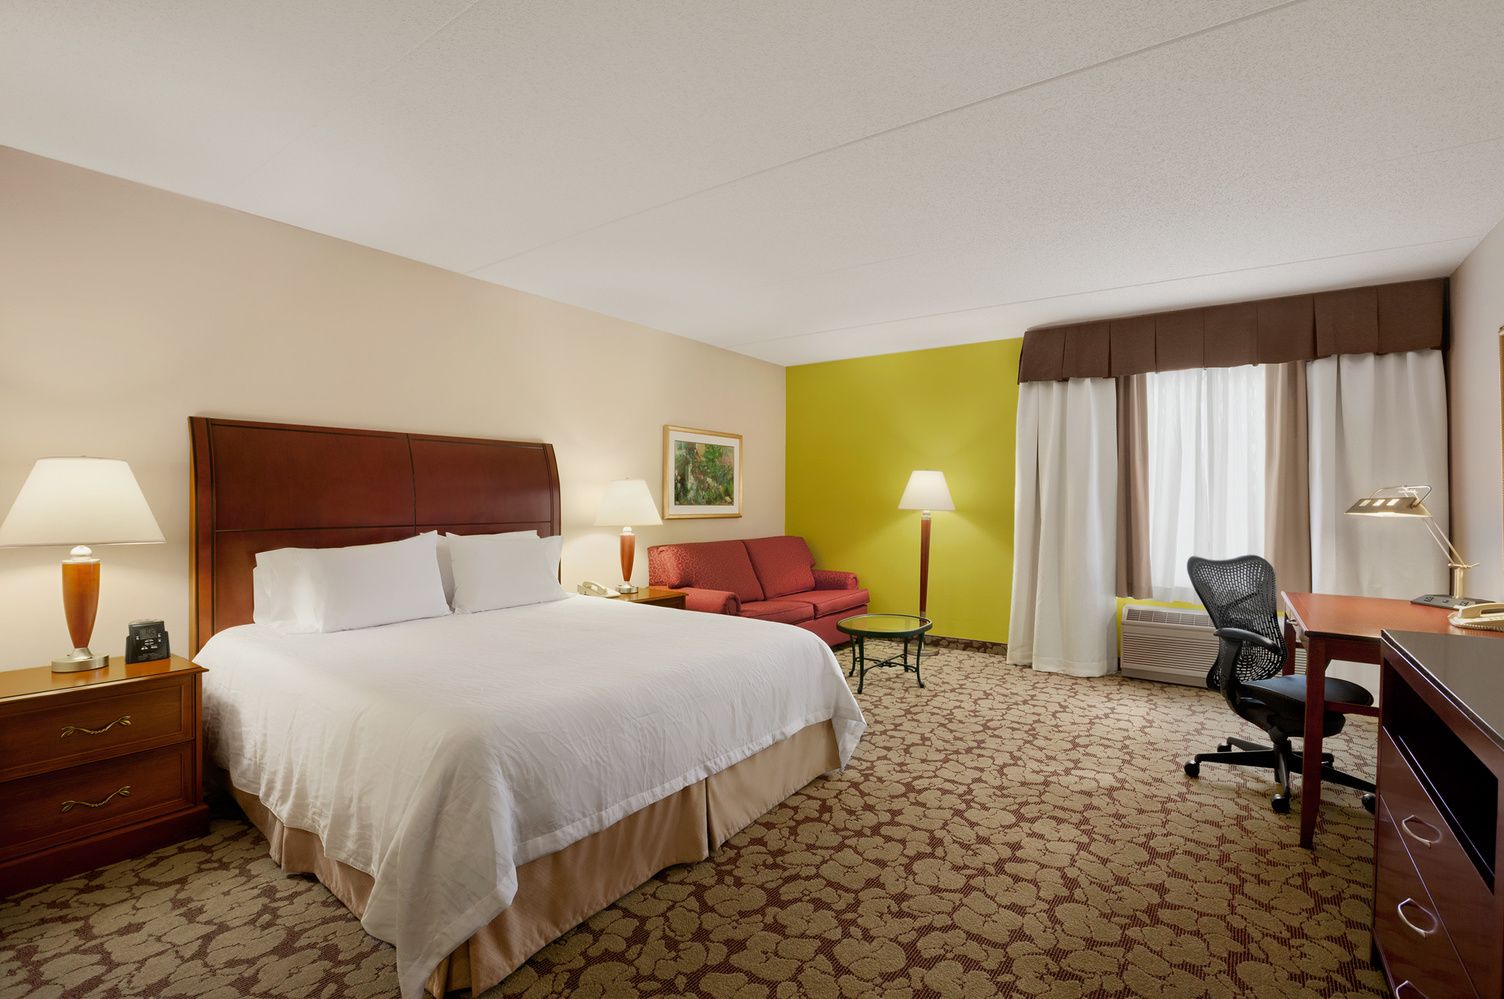
Hilton Garden Inn

Hilton Garden Inn

Architecture, Civil
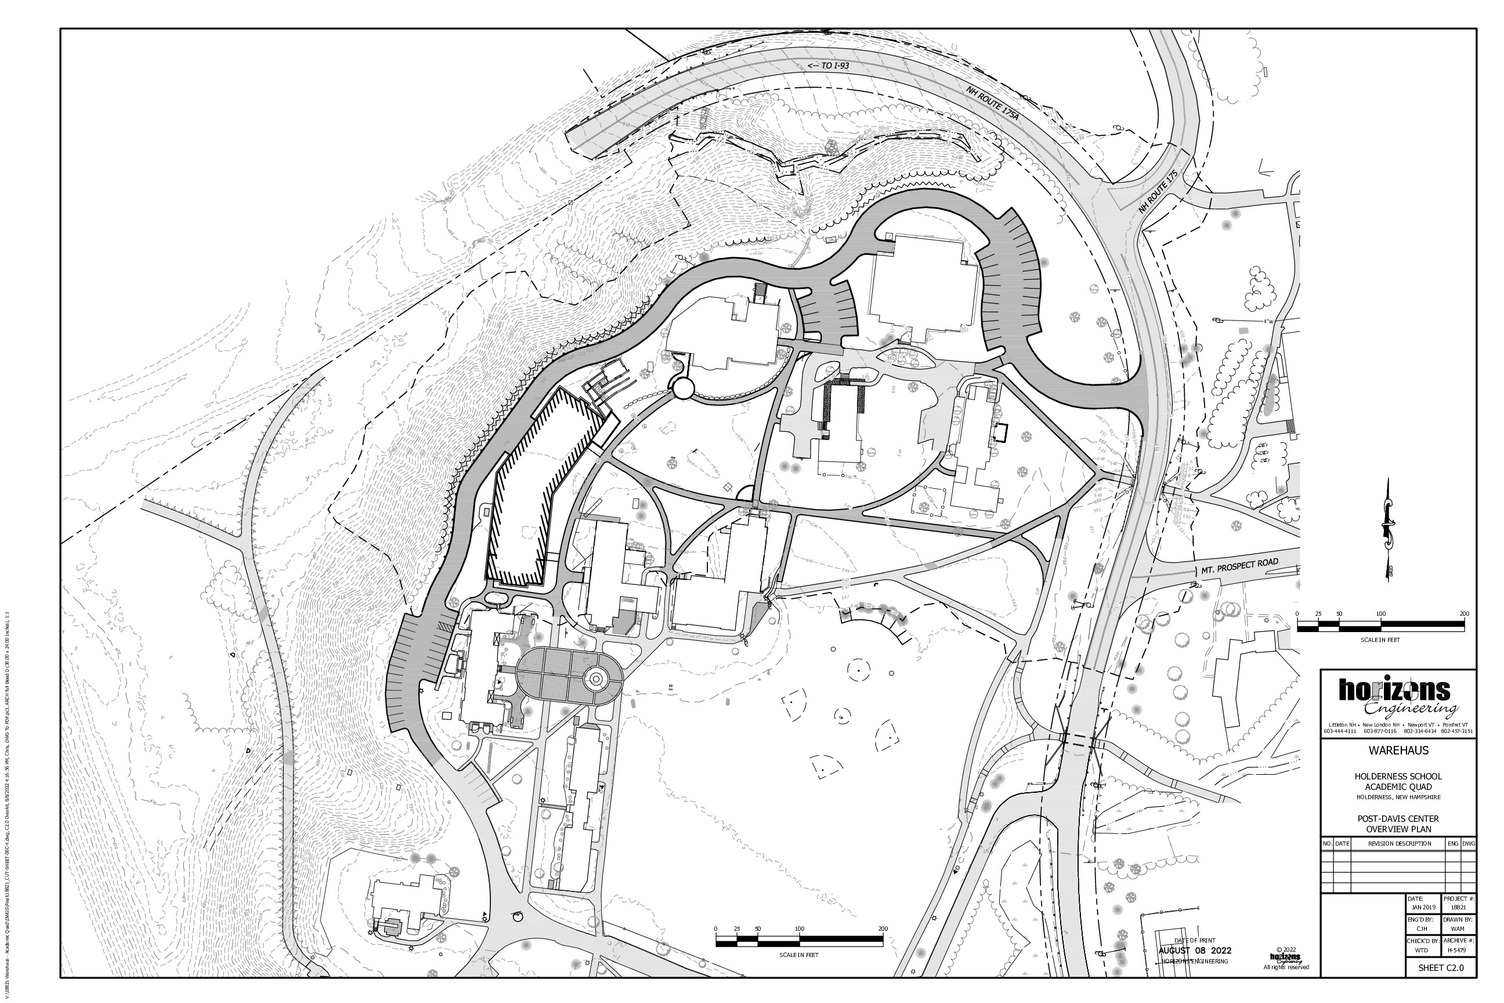
Holderness School Masterplan

Holderness School Masterplan

Architecture
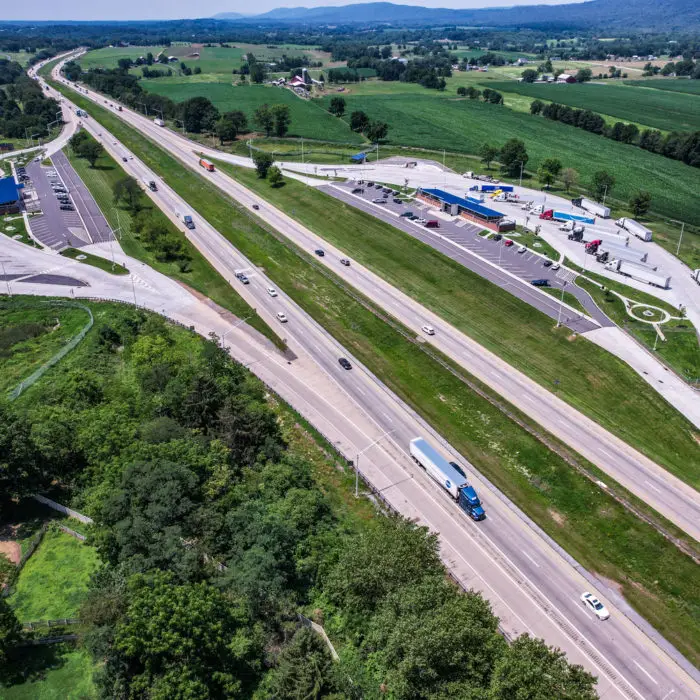
I-81 Safety Rest Areas

I-81 Safety Rest Areas

Architecture, Civil
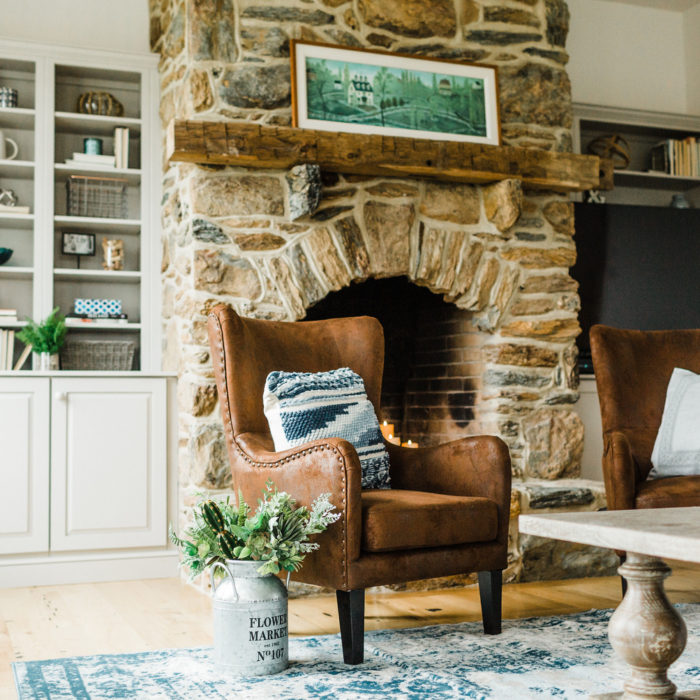
Inn at Wyndridge Farm

Inn at Wyndridge Farm

Interiors

Italian Steakhouse

Italian Steakhouse

Architecture, Interiors
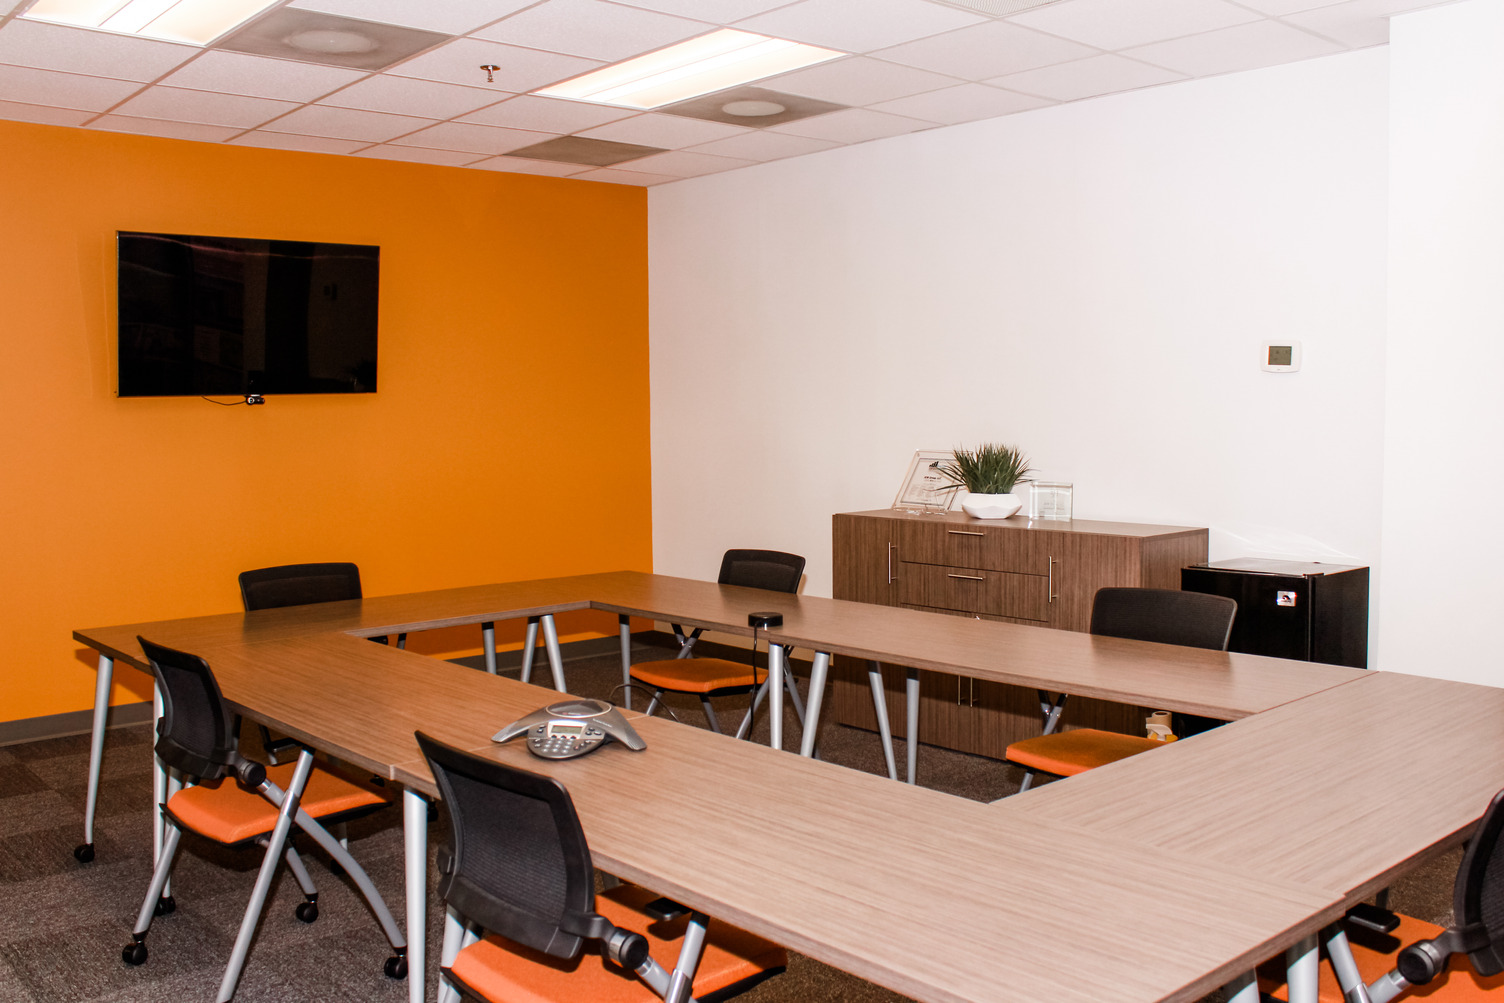
JEM Group, LLC Office

JEM Group, LLC Office

Architecture, Interiors
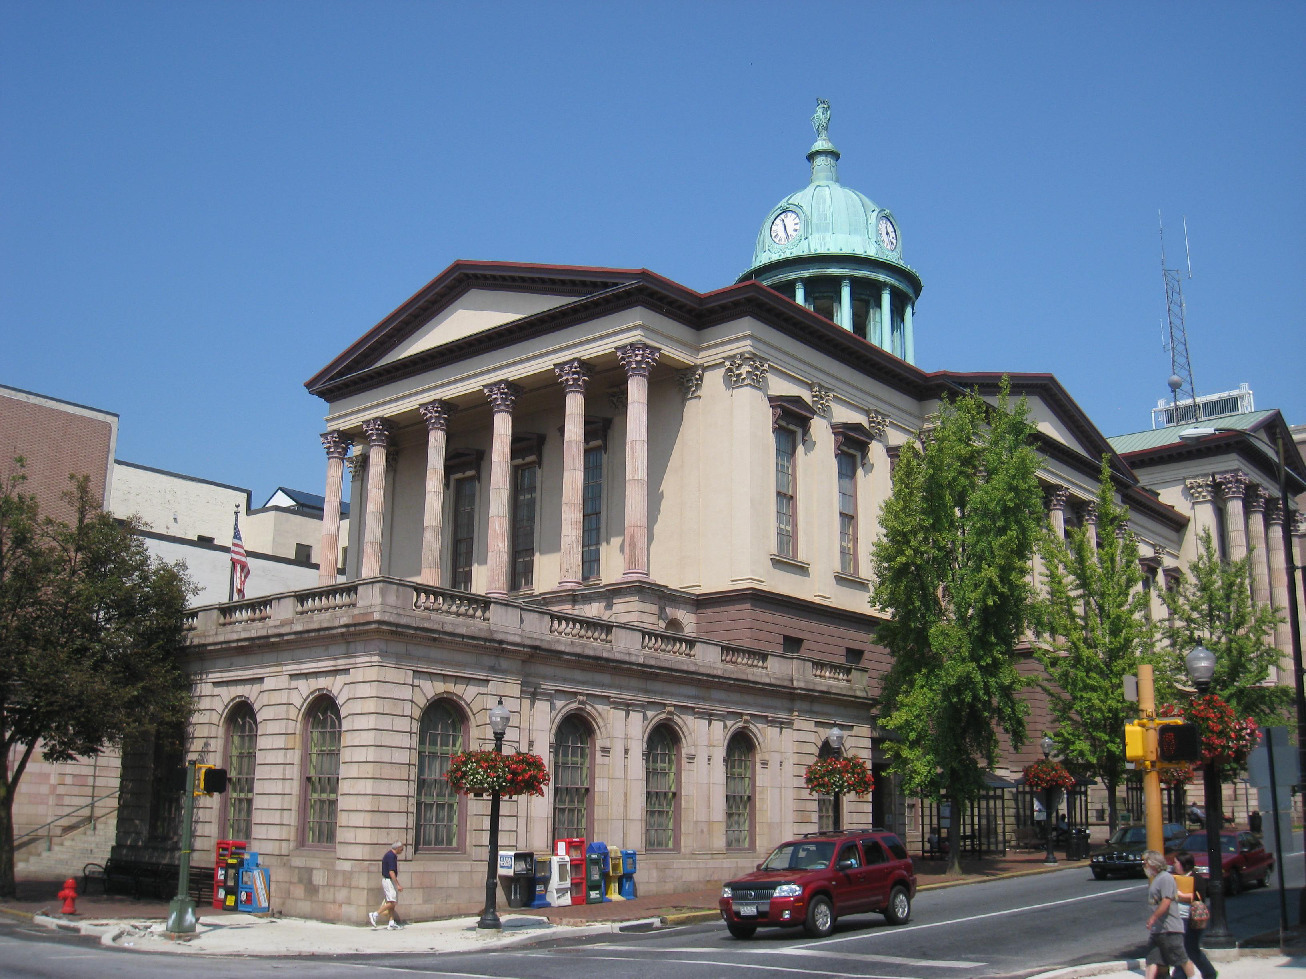
Lancaster County Courthouse and Prison

Lancaster County Courthouse and Prison

Architecture, Historic
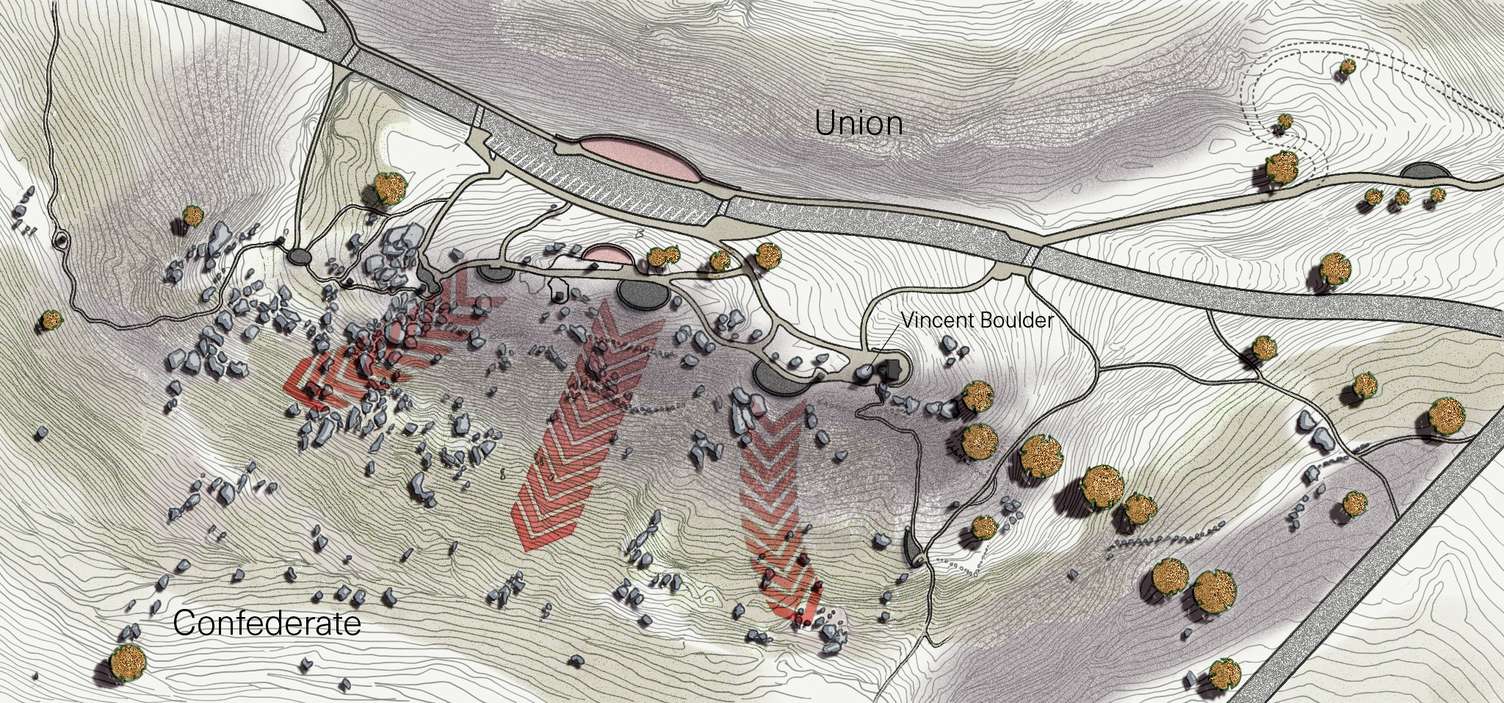
Little Round Top

Little Round Top

Architecture, Civil

Logos Academy

Logos Academy

Architecture, Civil, Structural

Martin Brownstone

Martin Brownstone

Architecture, Interiors
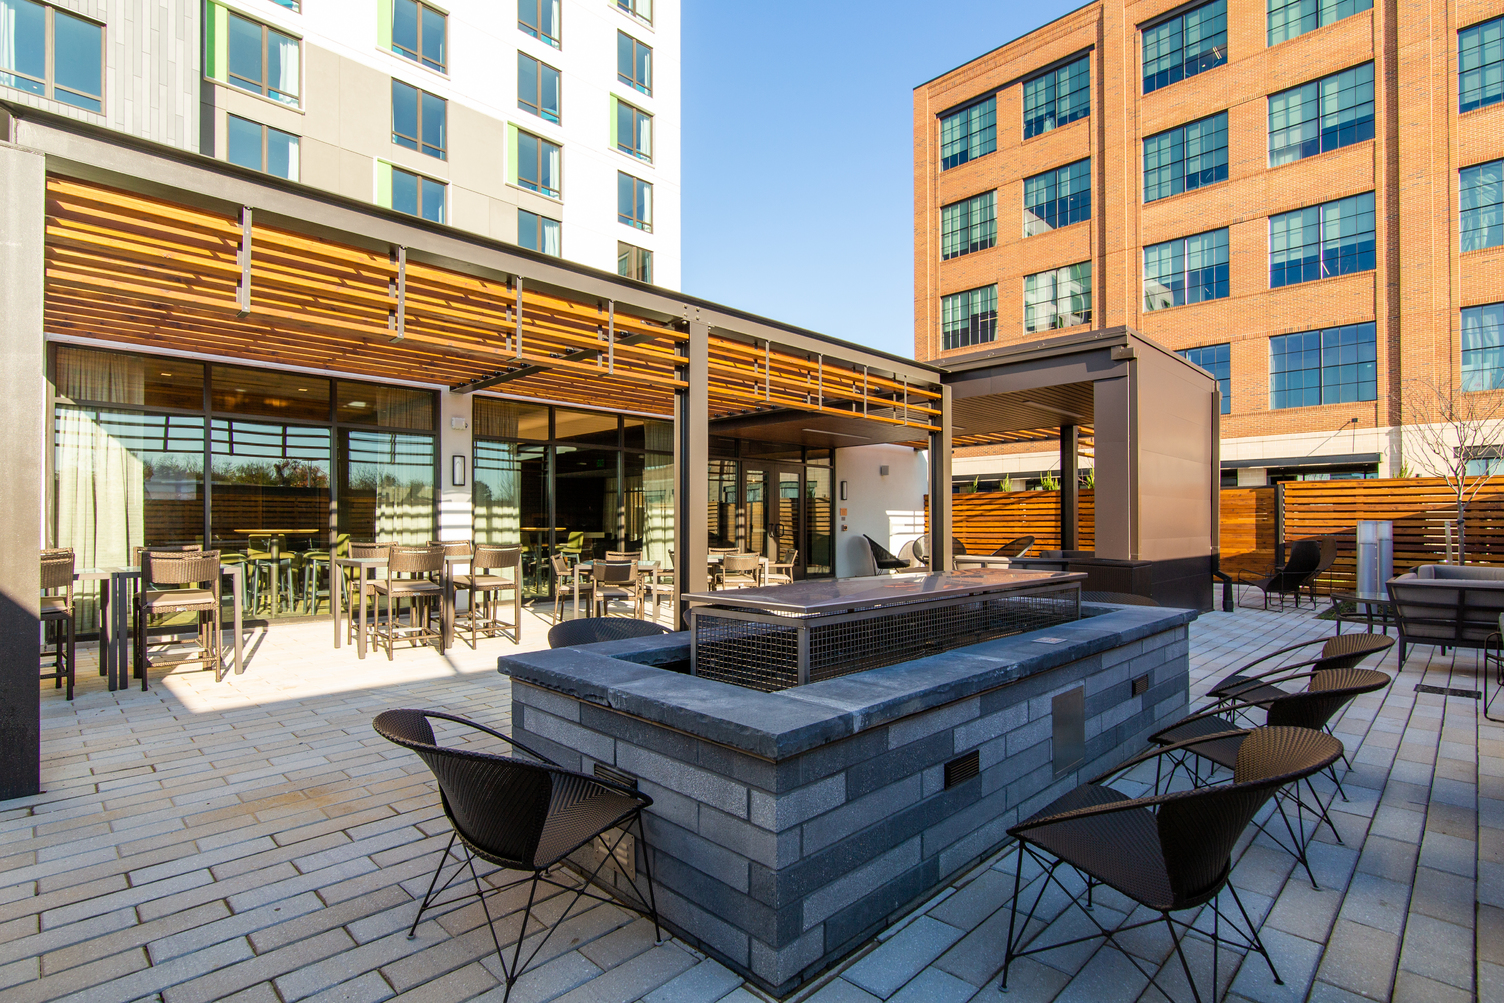
McHenry Row Office and Courtyard by Marriott Hotel

McHenry Row Office and Courtyard by Marriott Hotel

Architecture, Interiors
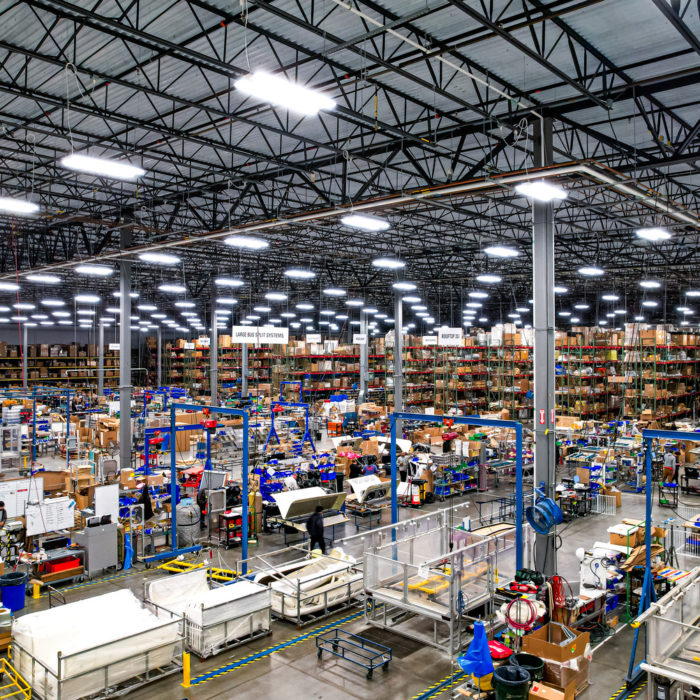
Mobile Climate Control

Mobile Climate Control

Architecture, Civil, Structural
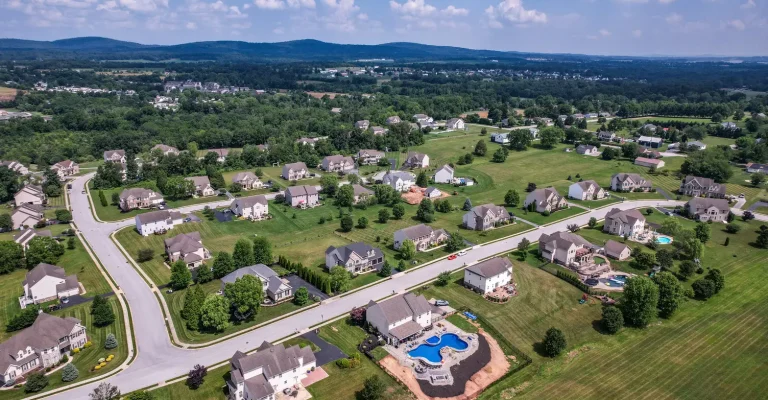
Multi-Family Developments

Multi-Family Developments

Civil

Nelson Kohl Apartments

Nelson Kohl Apartments

Architecture, Interiors
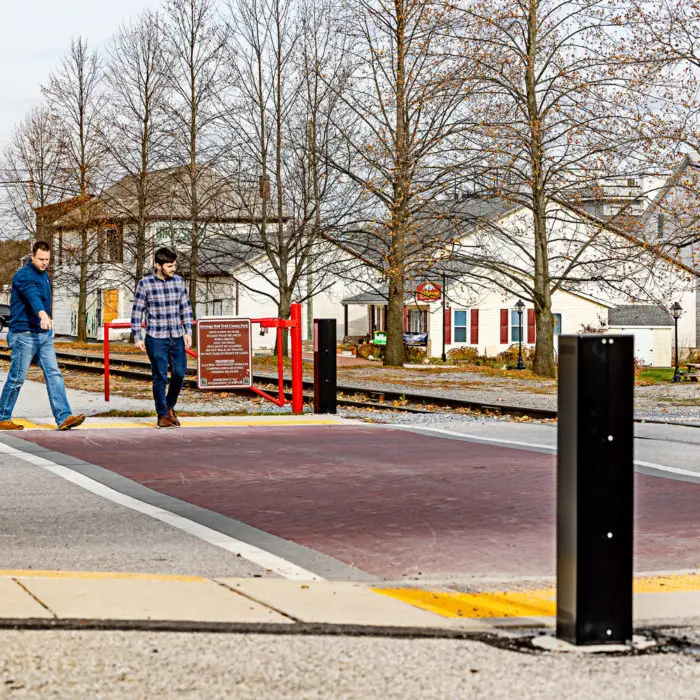
New Freedom Borough Rail Trail Improvements

New Freedom Borough Rail Trail Improvements

Civil
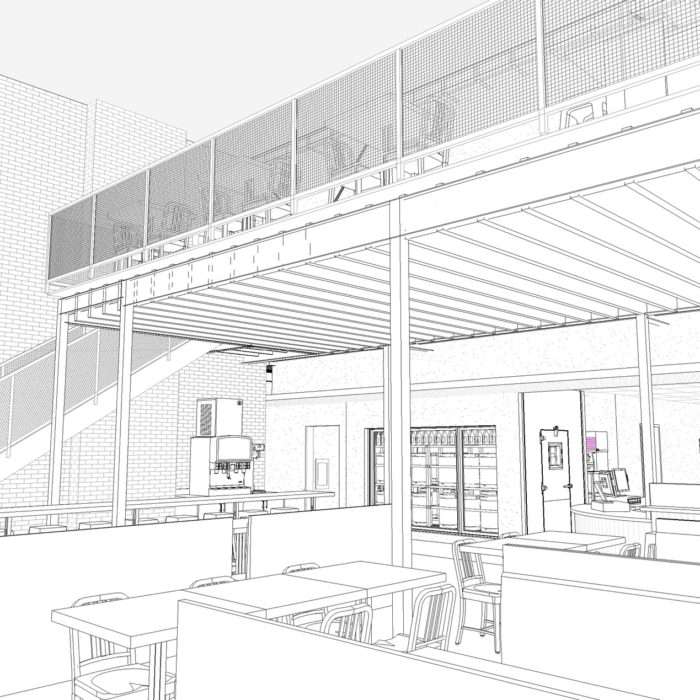
Northern Gateway

Northern Gateway

Architecture, Structural
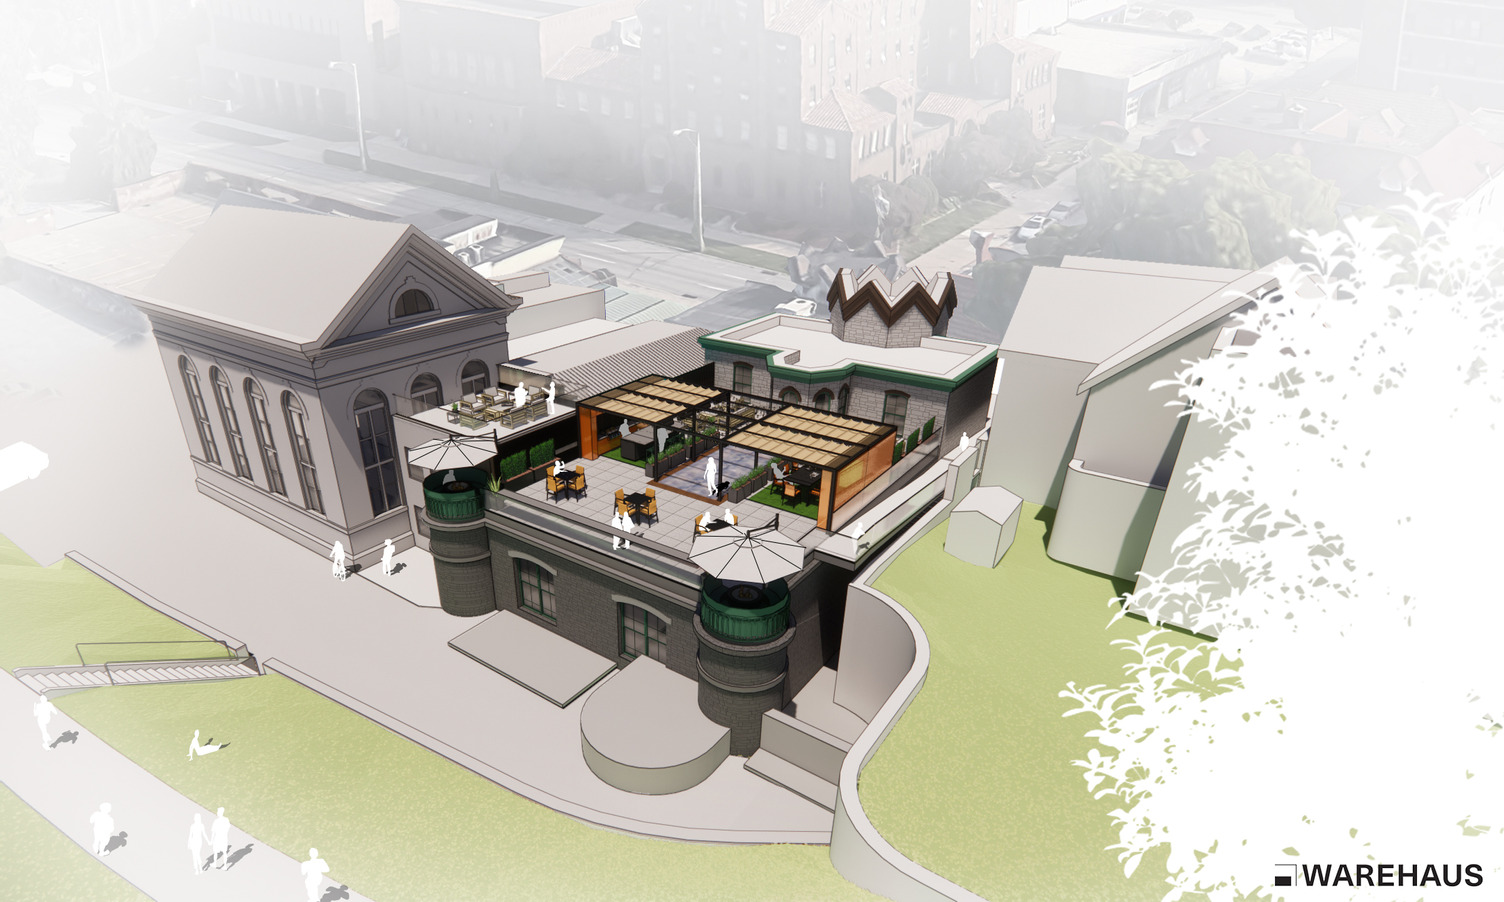
Office Rooftop Plaza

Office Rooftop Plaza

Architecture, Historic
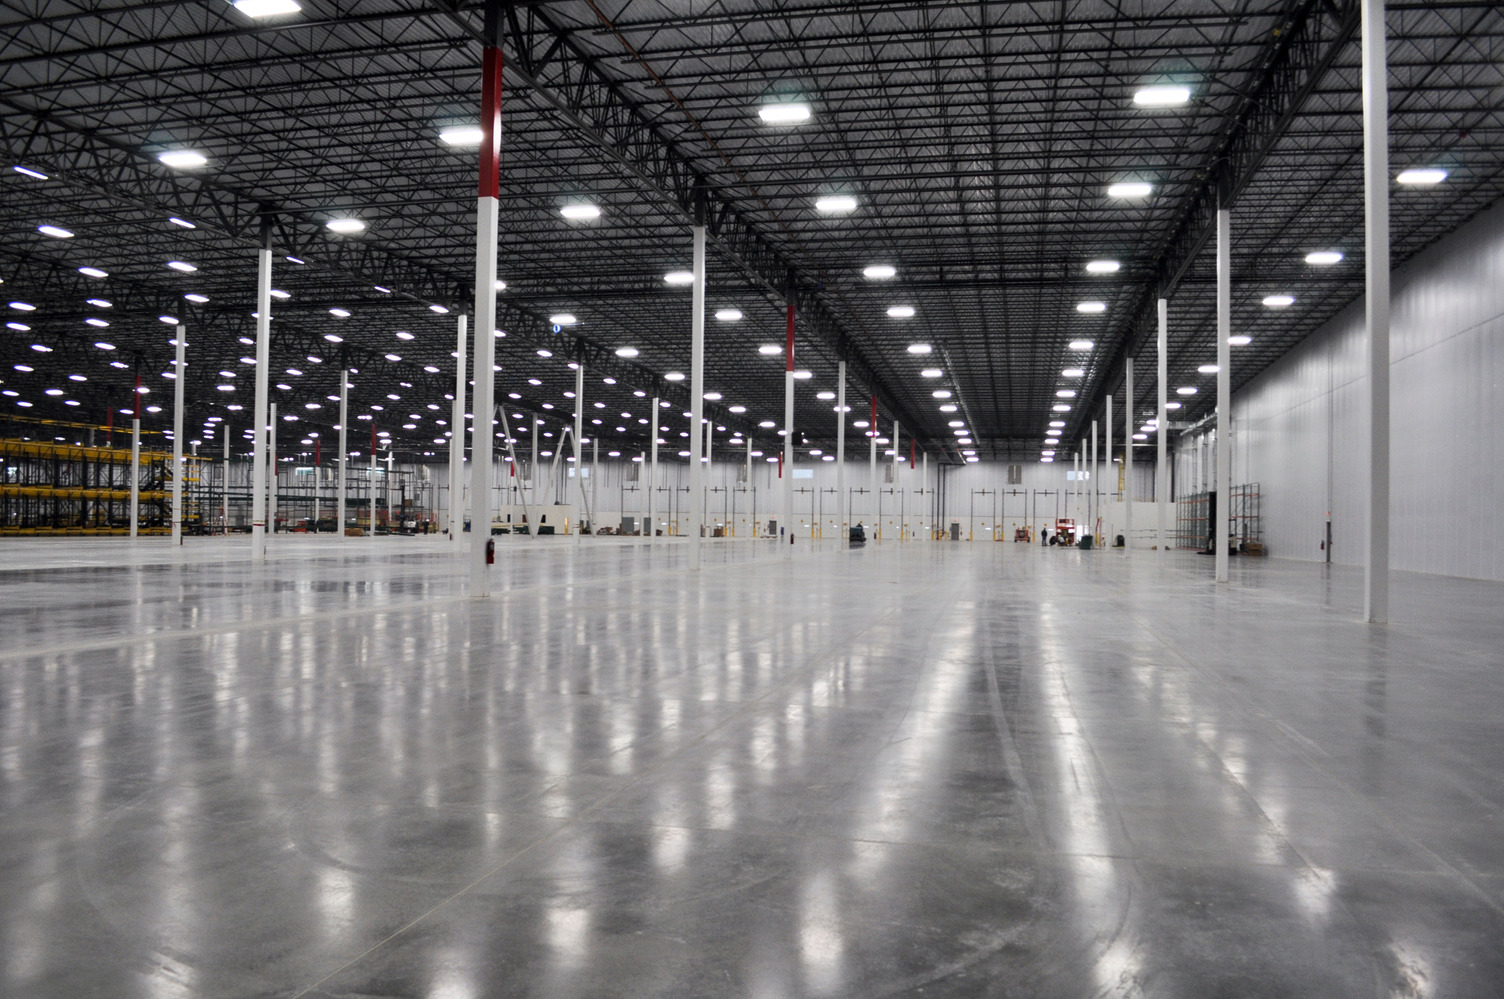
Ollie’s Bargain Outlet

Ollie’s Bargain Outlet

Architecture, Civil
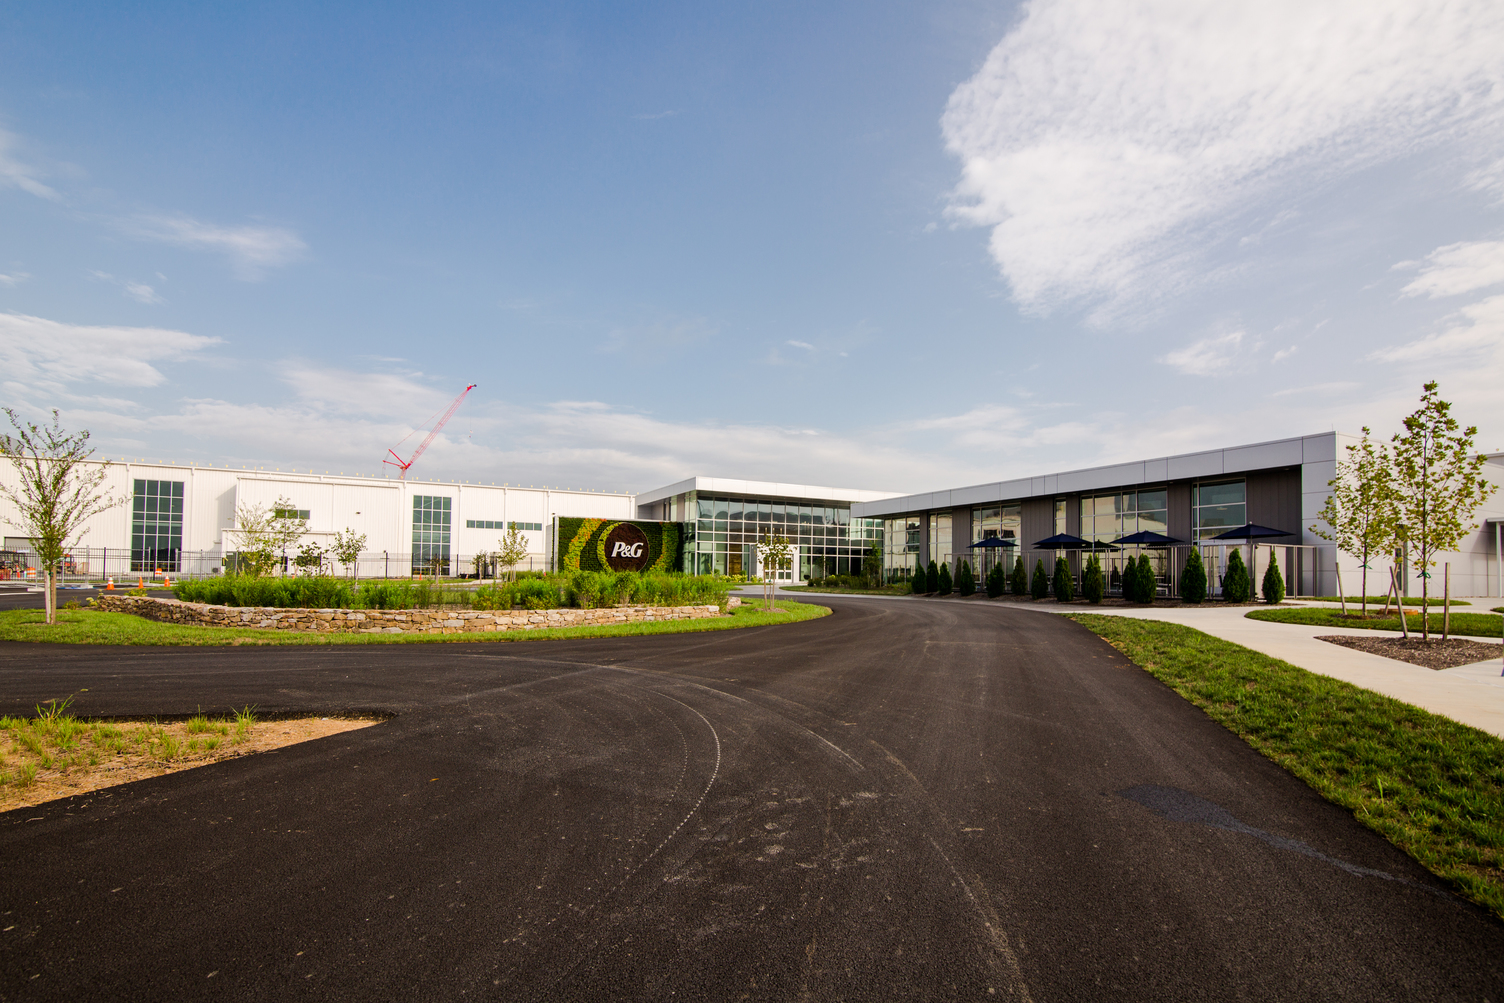
Procter & Gamble Tabler Station

Procter & Gamble Tabler Station

Architecture, Interiors

PayPal Toronto Flagship Office

PayPal Toronto Flagship Office

Architecture, Interiors
Penn-Mar Human Services Far Hills Office Renovation

Penn-Mar Human Services Far Hills Office Renovation

Architecture

Penn State Bakery and Food Services

Penn State Bakery and Food Services

Architecture
Phoenix Contact Office

Phoenix Contact Office

Architecture, Interiors, Structural
Penn State Hershey Medical Center Crystal A Offices

Penn State Hershey Medical Center Crystal A Offices

Architecture, Interiors
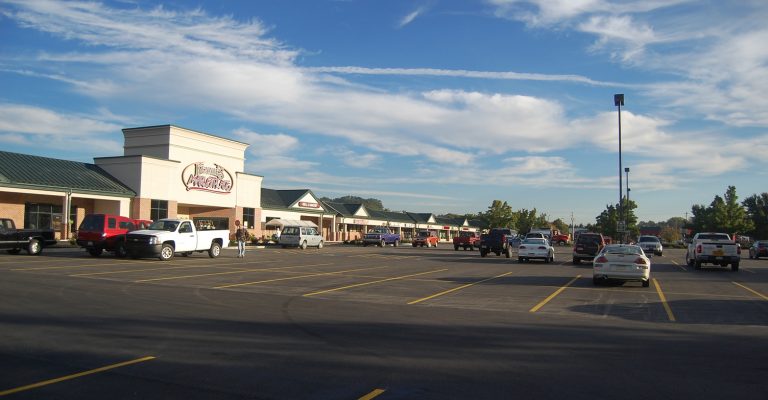
Retail and Commercial

Retail and Commercial

Architecture, Civil
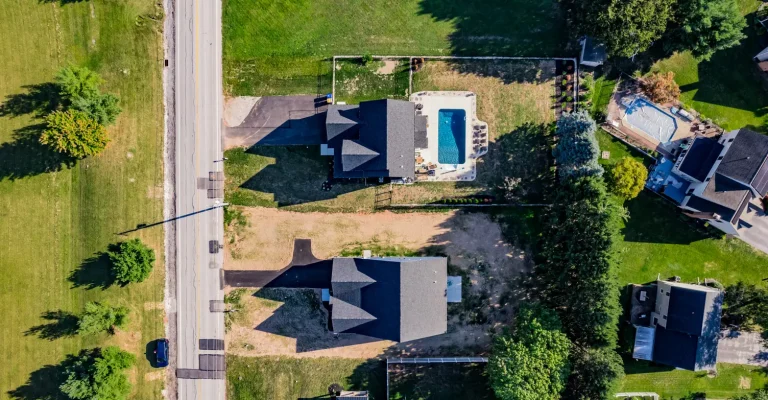
Single Family Lots

Single Family Lots

Civil

Southwire

Southwire

Architecture, Civil

St. Paul Evangelical Lutheran Church

St. Paul Evangelical Lutheran Church

Architecture
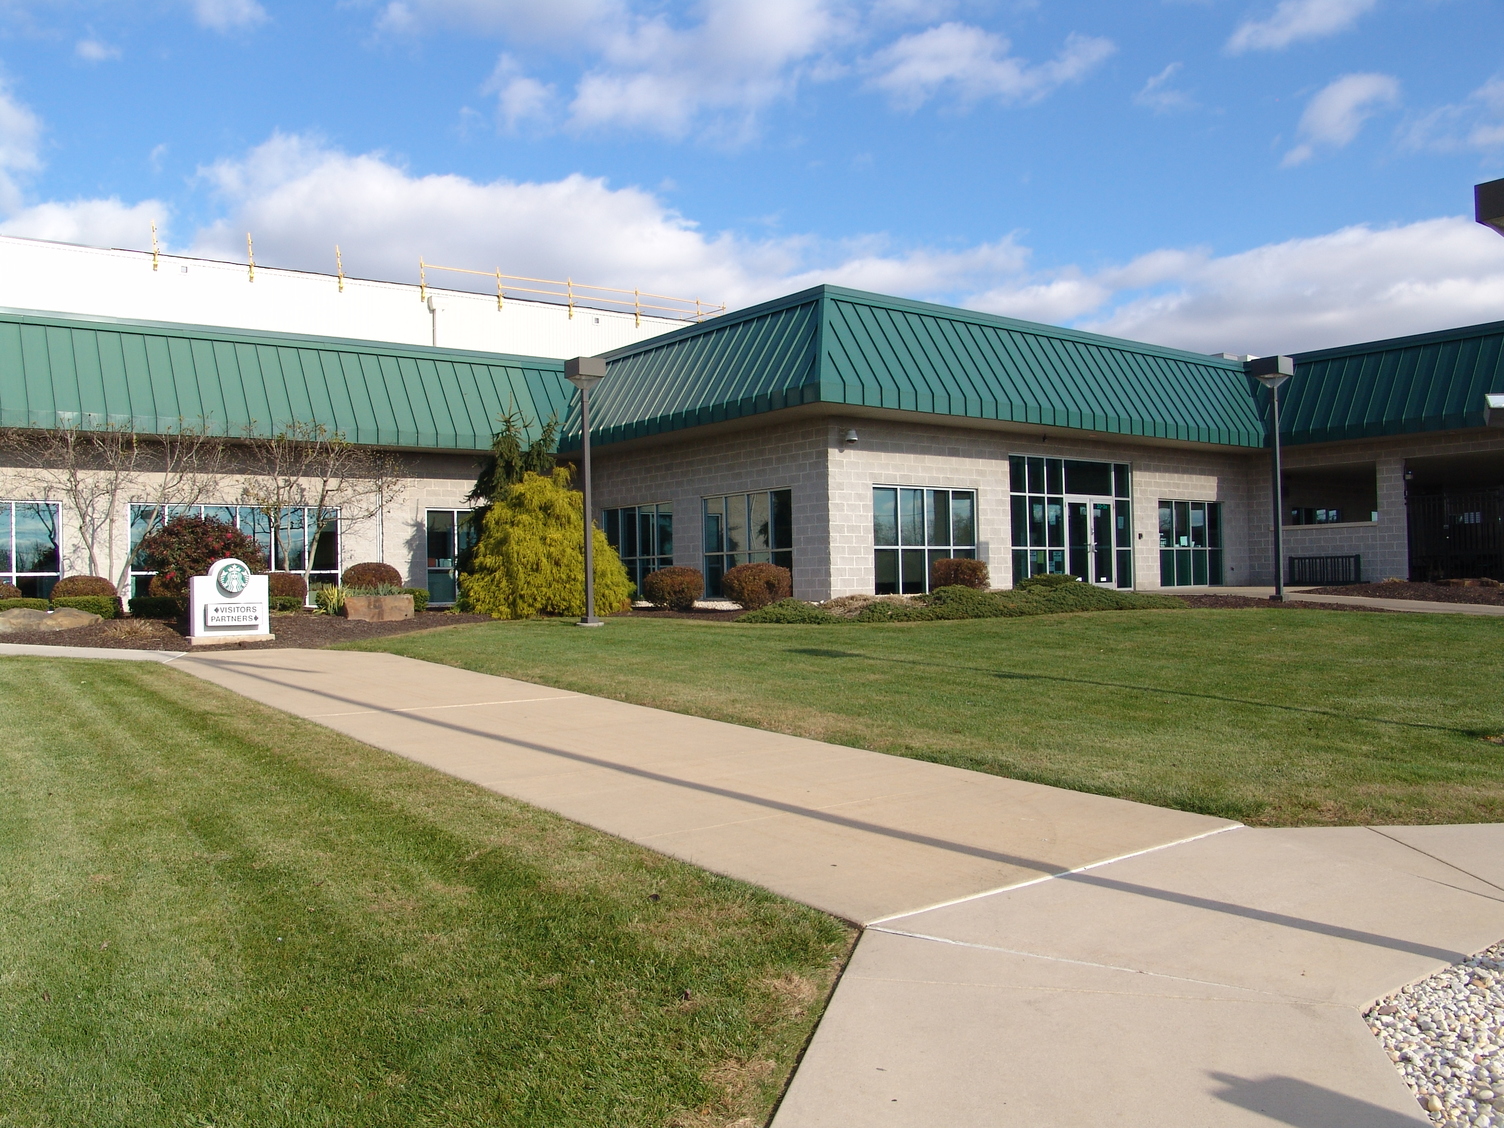
Starbucks Coffee Roasting Plant

Starbucks Coffee Roasting Plant

Architecture
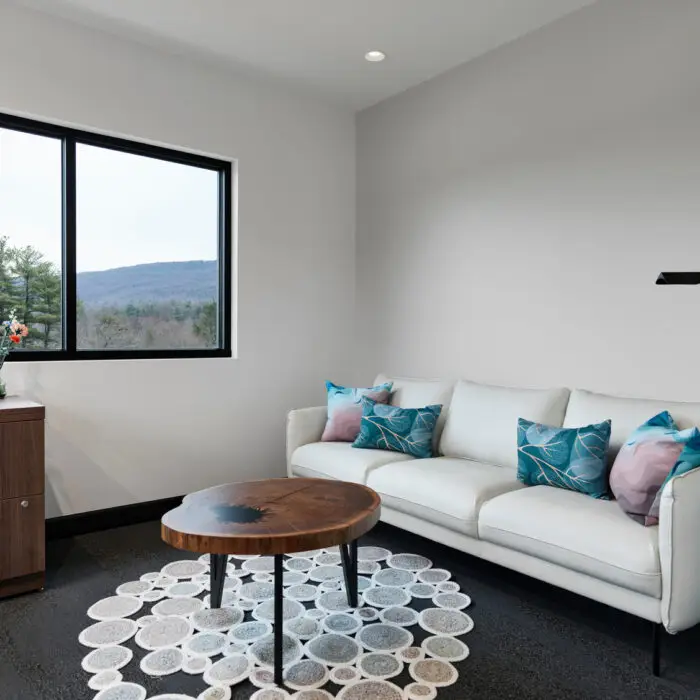
Sterman Masser, Inc. Office

Sterman Masser, Inc. Office

Architecture, Interiors
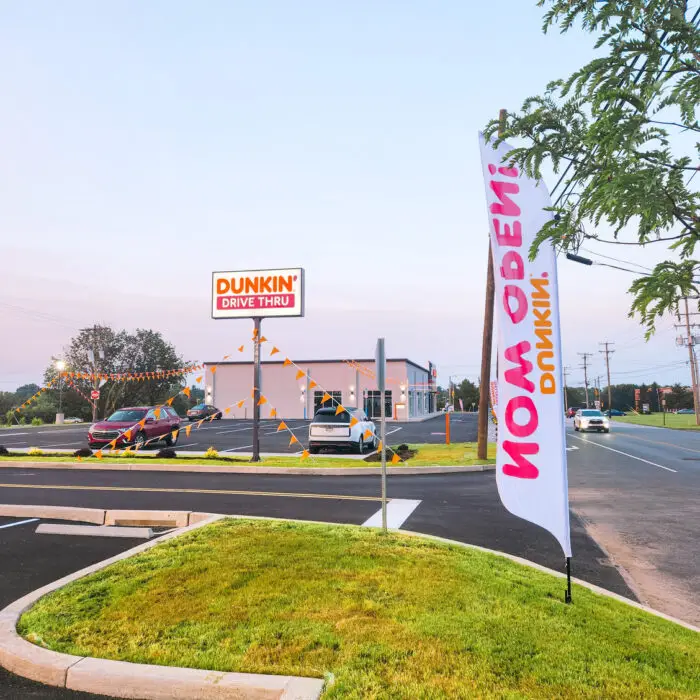
Susquehanna Trail Dunkin’ & Jimmy John’s

Susquehanna Trail Dunkin’ & Jimmy John’s

Civil, Civil Engineering
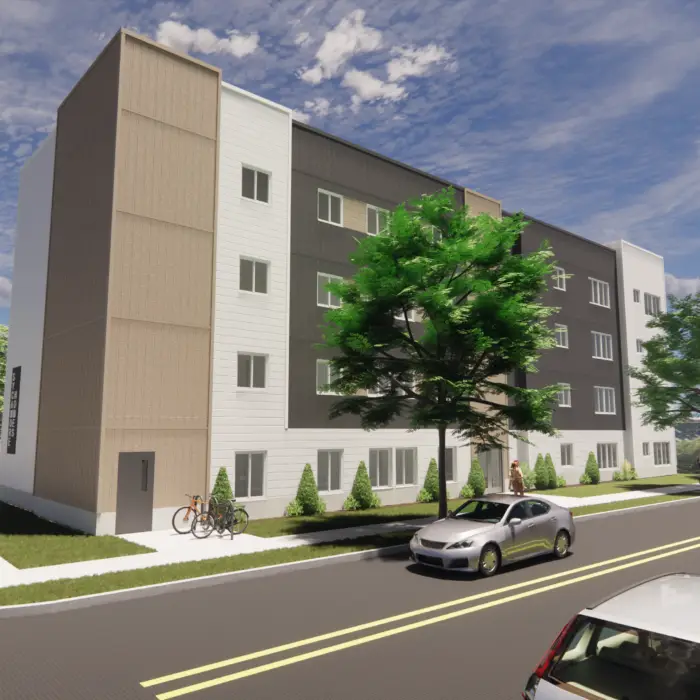
Sycamore Homes

Sycamore Homes

Architecture

The Barn Resort

The Barn Resort

Architecture, Civil, Structural
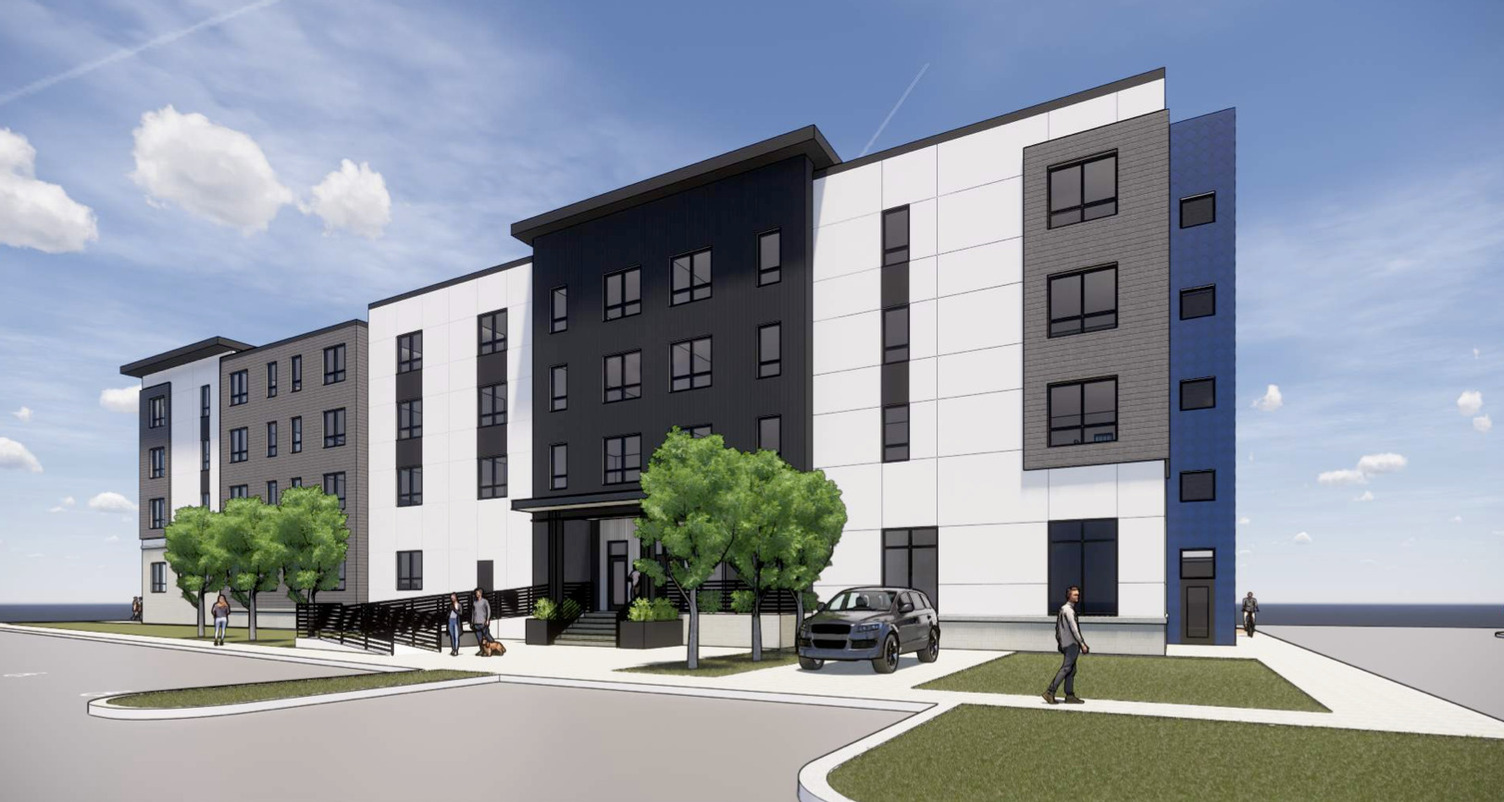
The Steel Works Mixed-Use Development

The Steel Works Mixed-Use Development

Architecture
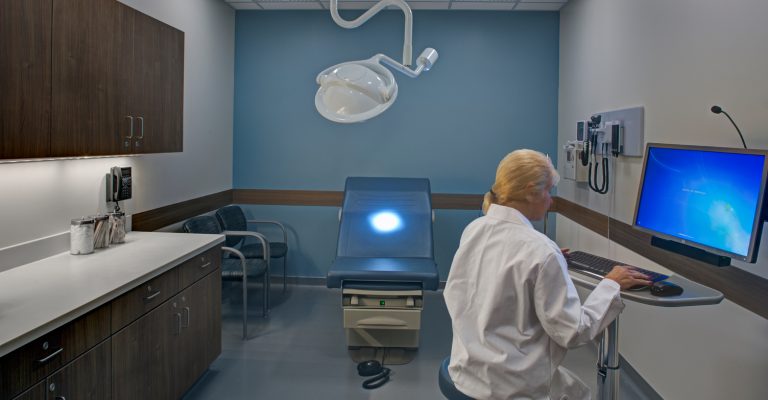
University of Maryland Faculty Physicians, Inc. Projects

University of Maryland Faculty Physicians, Inc. Projects

Architecture
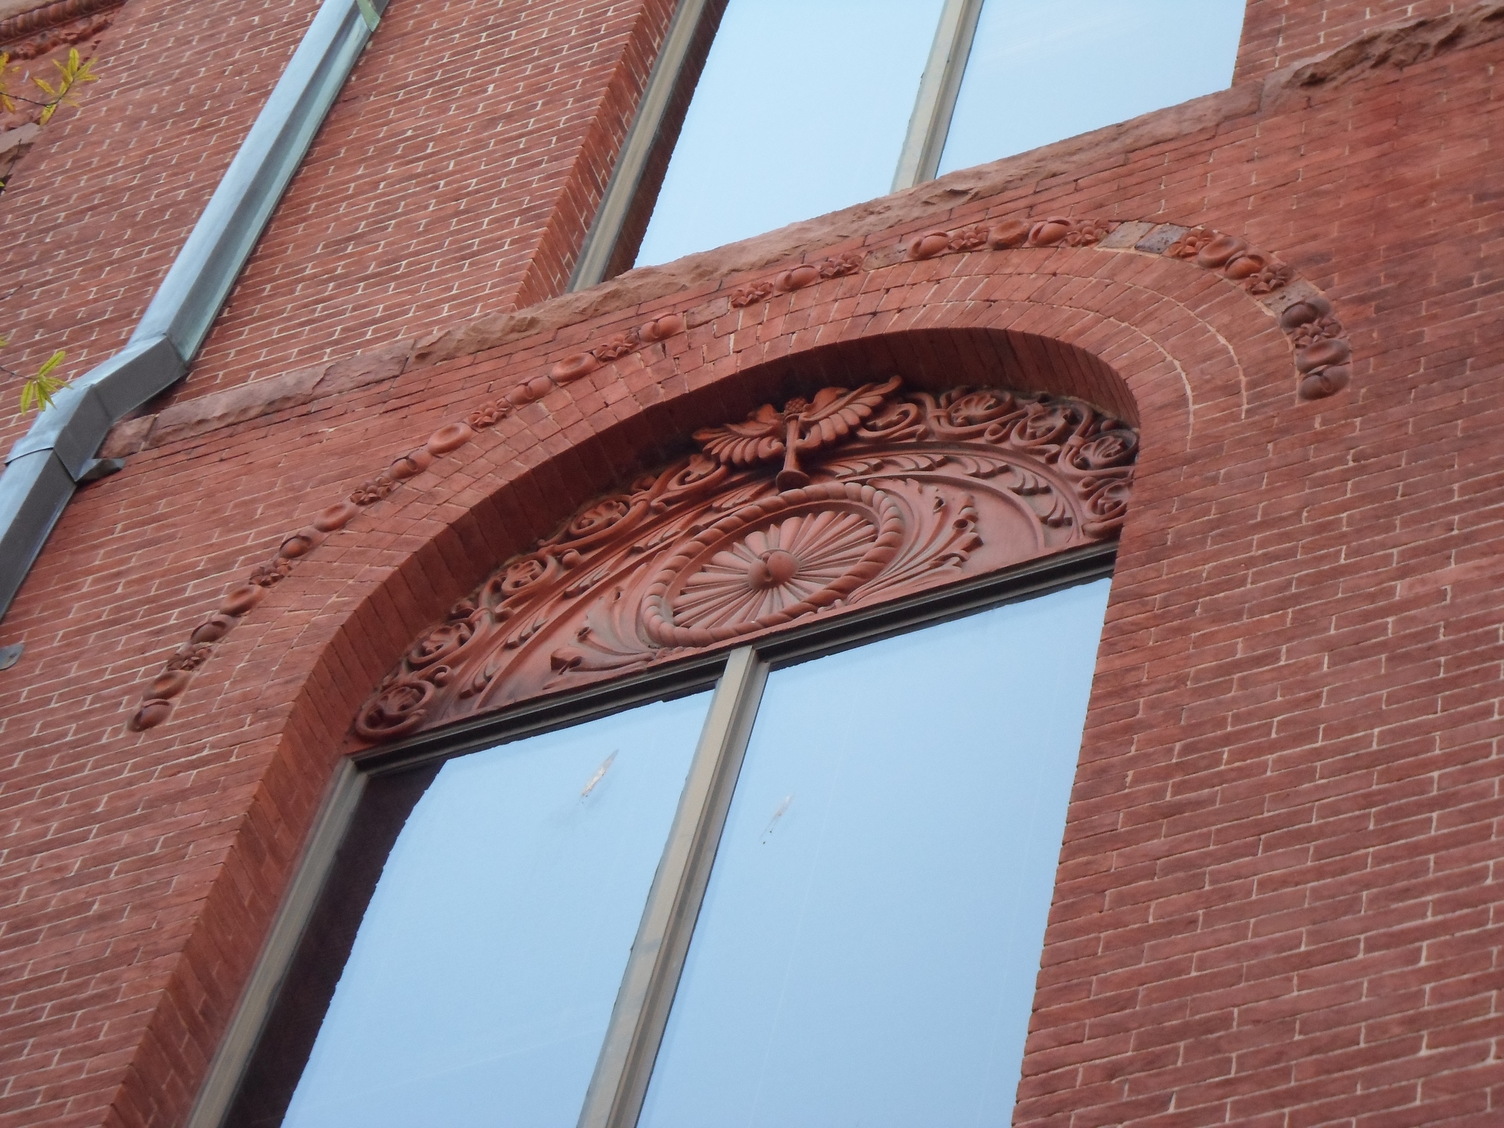
UMFP Redwood Facade Restoration

UMFP Redwood Facade Restoration

Architecture, Historic

Union Flats Apartments

Union Flats Apartments

Architecture

University Lofts

University Lofts

Architecture, Historic
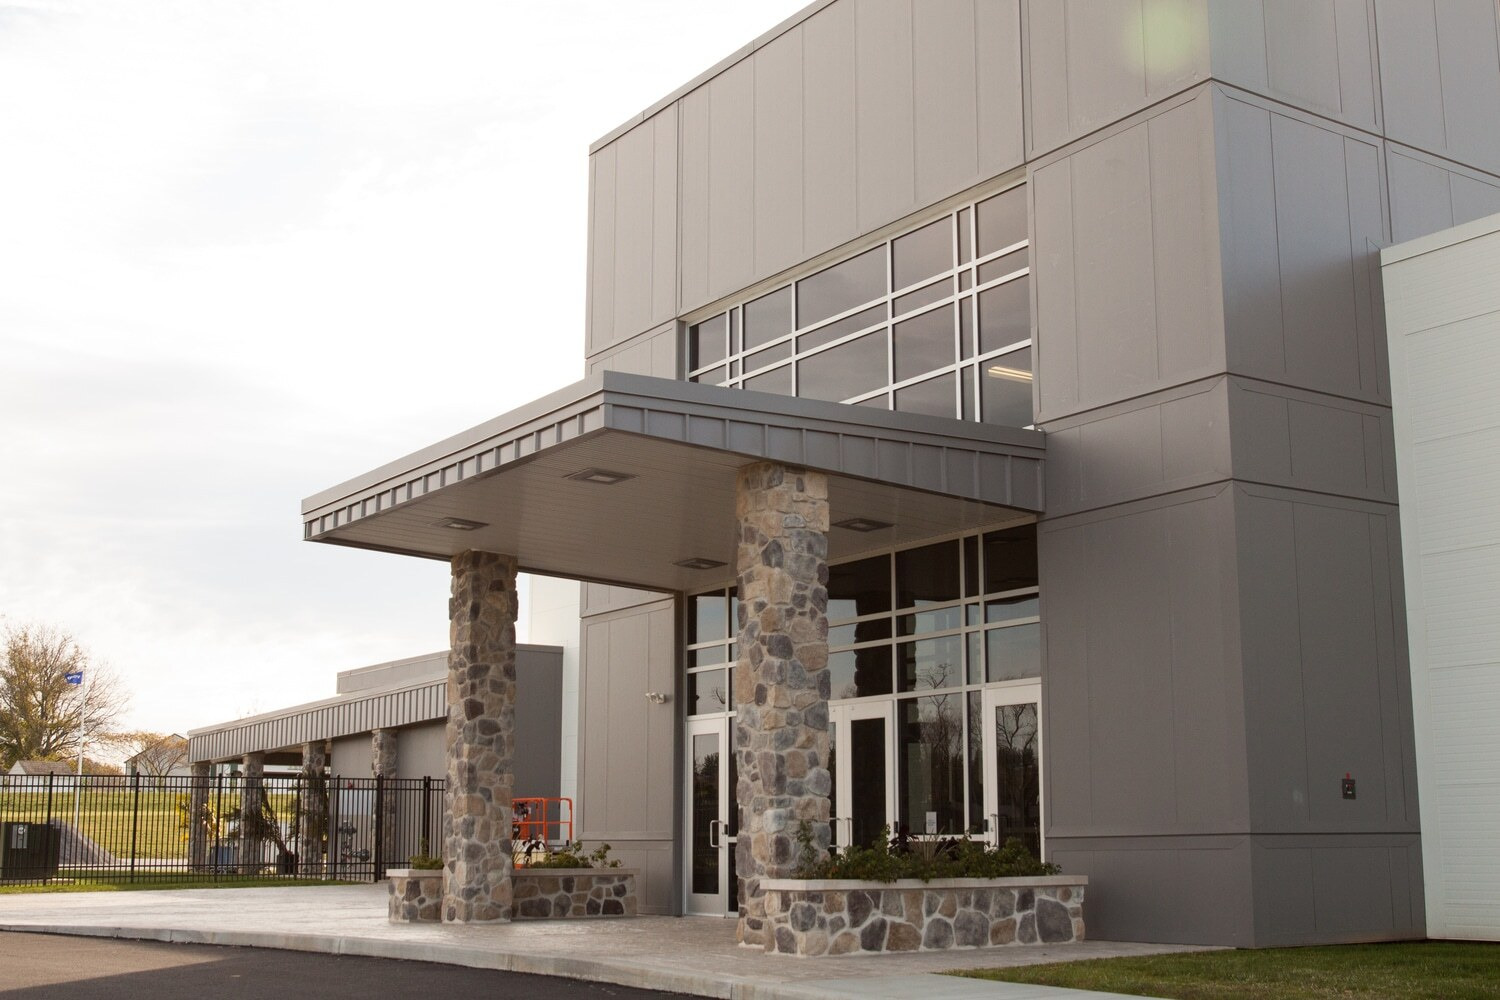
Volvo Construction Equipment Customer Care Center

Volvo Construction Equipment Customer Care Center

Architecture
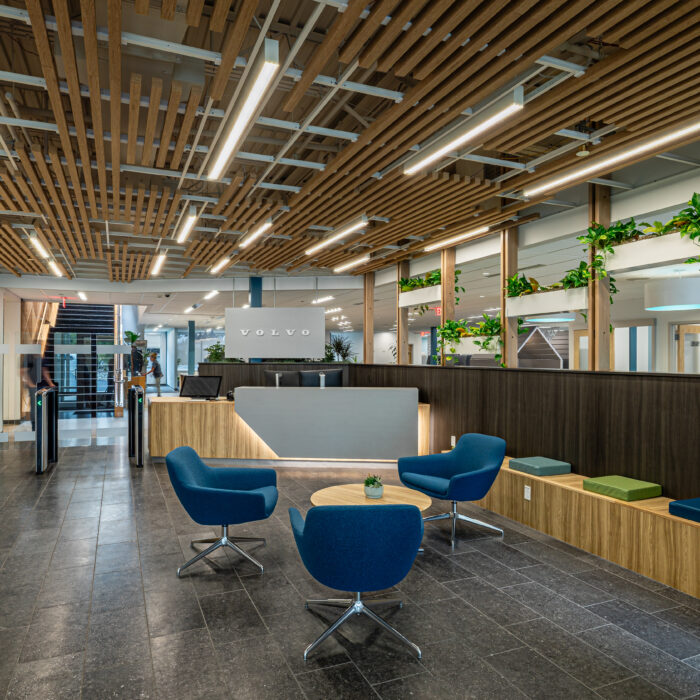
Volvo North America Living Office Transformation

Volvo North America Living Office Transformation

Architecture, Interiors
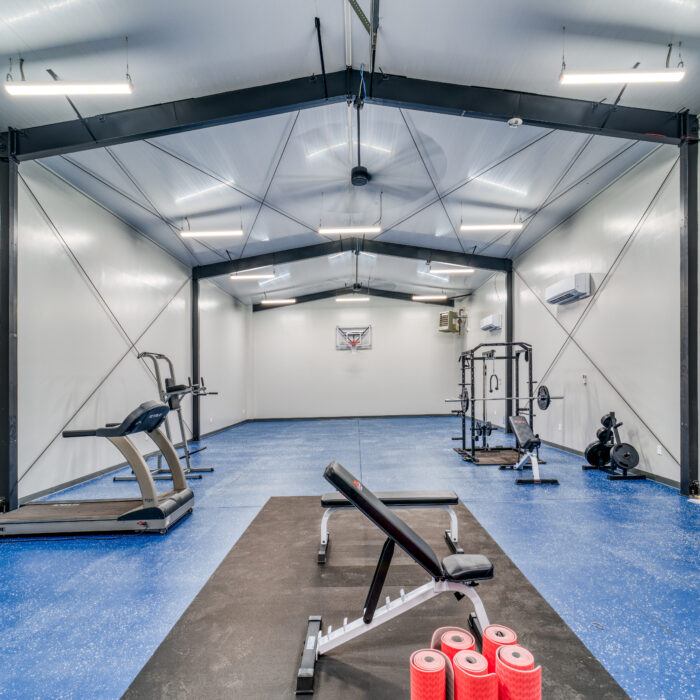
Wagman, Inc. Office

Wagman, Inc. Office

Architecture, Interiors
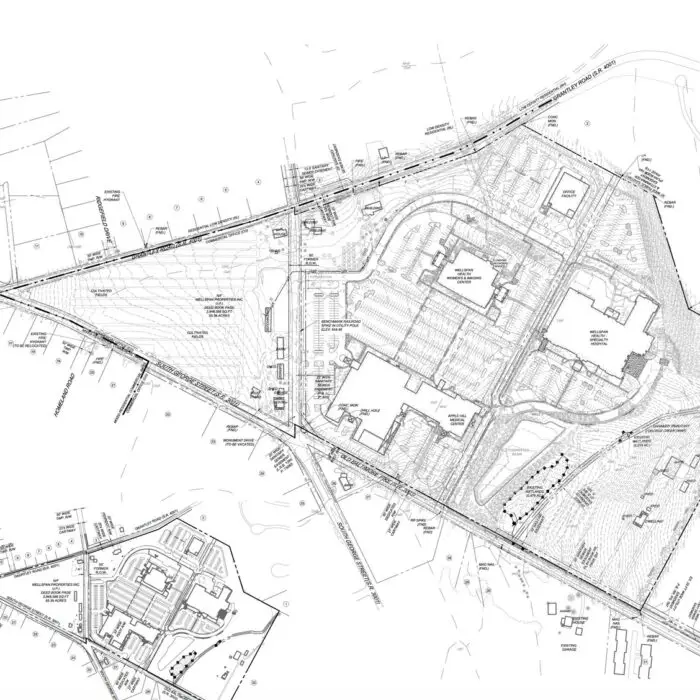
WellSpan Health Heart & Vascular Center

WellSpan Health Heart & Vascular Center

Civil
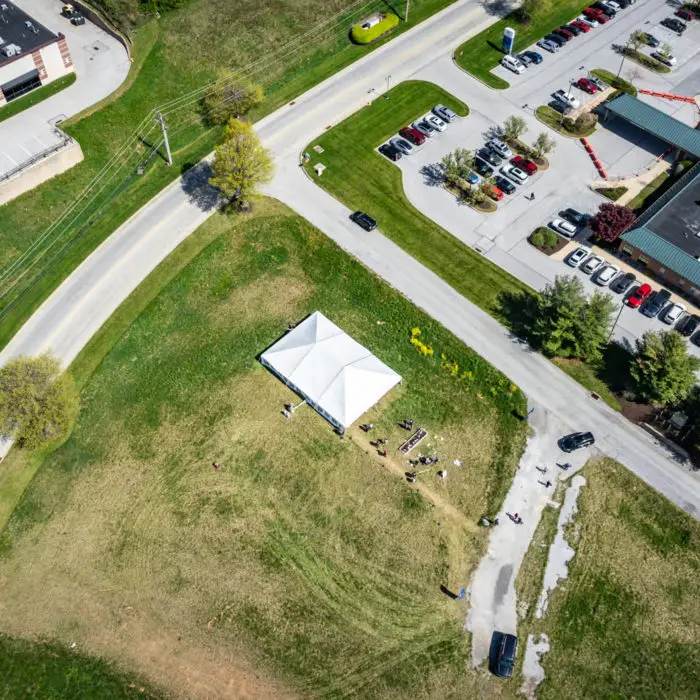
WellSpan Health Shrewsbury Community Hospital

WellSpan Health Shrewsbury Community Hospital

Civil
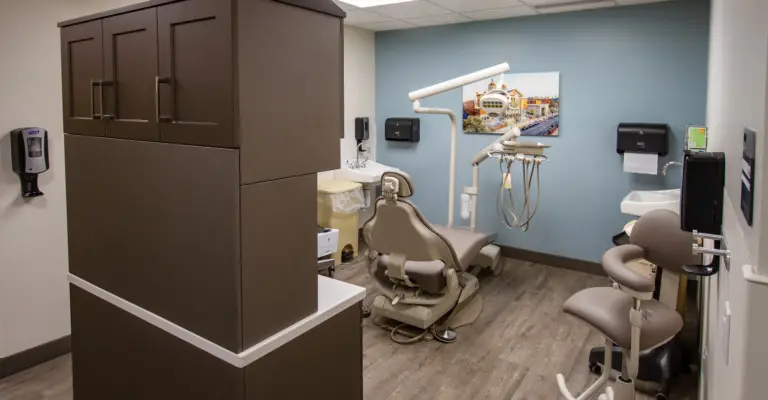
WellSpan Health Thomas Hart Medical Office Building

WellSpan Health Thomas Hart Medical Office Building

Architecture, Civil, Interiors, Structural
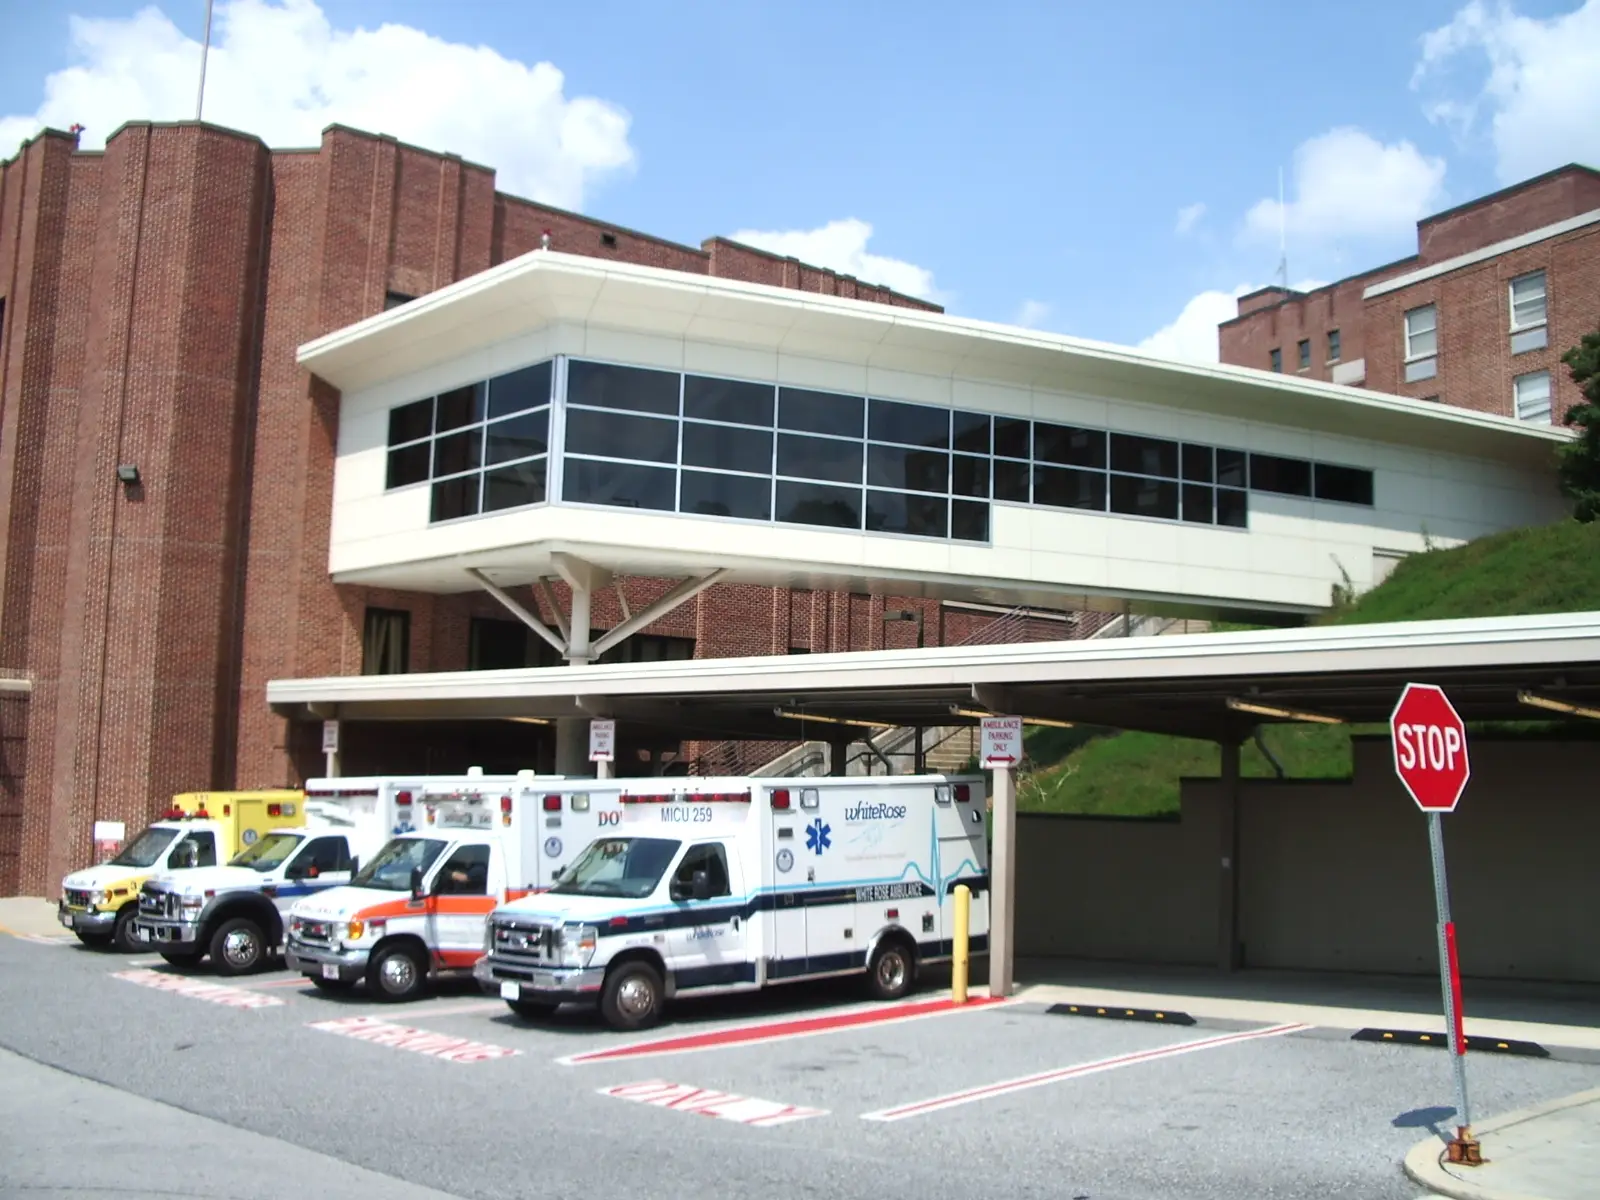
WellSpan Health York Hospital Expansion

WellSpan Health York Hospital Expansion

Civil

1 / 1