Skip to content
Warehaus

Italian Steakhouse

Unbuilt

Customer Experience Takes Center Stage at a Las-Vegas Style Italian Steakhouse
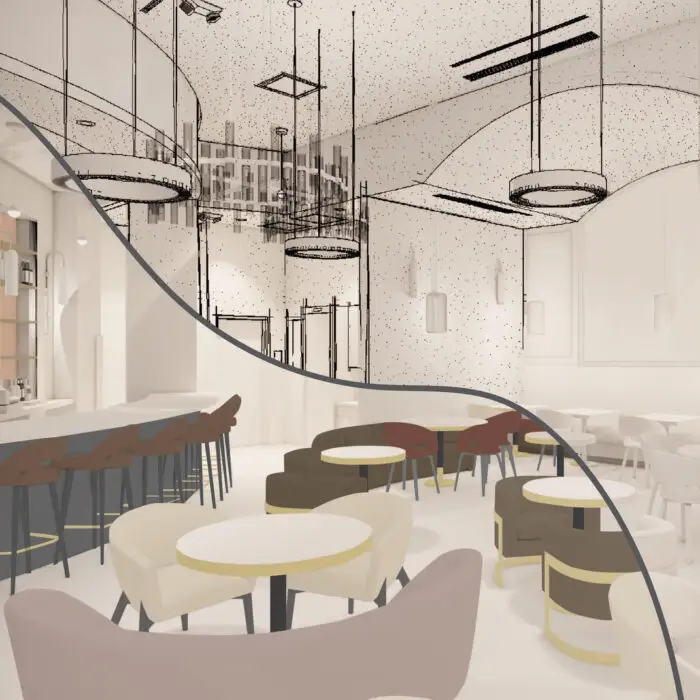
The Unbuilt Italian Steakhouse project showcases a meticulous journey through modern restaurant design, conceived as a high-end, Las Vegas-style Italian steakhouse. The vision was to create a dual-sided restaurant with a vibrant, casual bar area and a formal fine dining space. The Vegas inspiration is not only evident in the high-end finishes, but also in the idea that guests experience a performance through the view into the open, full-production kitchen featuring a live fire grill on the fine dining side. The open and casual bar area on the contrasting side of the restaurant offers a different presentation and less sophisticated experience.

We listen.

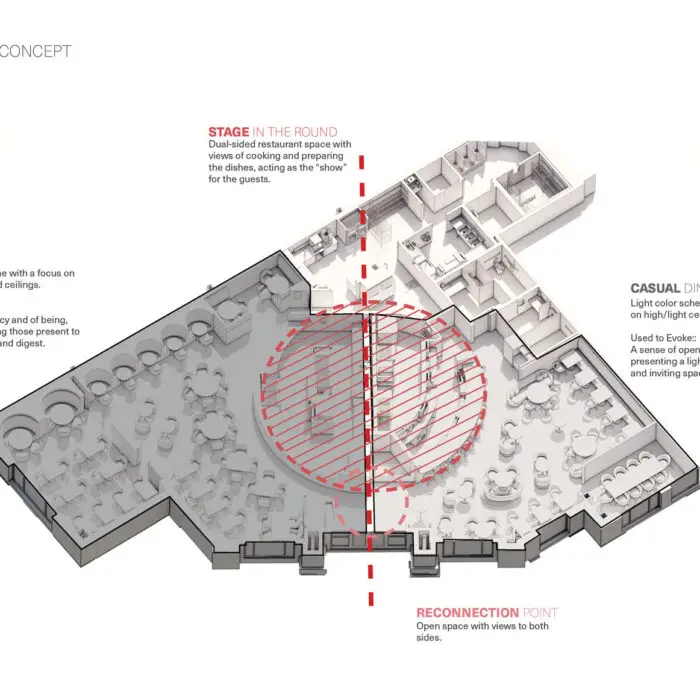
Initial designs were created for a 9,000+ sq ft space; however, with the ever-changing retail landscape following the COVID-19 pandemic, the client informed the design team of a significant reduction in space at just over 5,000 sq ft in a challenging triangular corner location. This necessitated a complete re-design of the restaurant concept to fit into the new allocated area within the triangular shape while keeping the seating capacity in the 160-170 range. During an initial design charette of the re-design, the “stage in the round” concept was introduced. This discovery reinforced the initial vision for the project to create a dual sided restaurant and the idea of a performance.

We design.

As the design progressed, the 5,000 sf space was bi-sected to create fine and casual dining experiences. The concept of contrast between the fine and casual dining areas comes from the ancient Chinese philosophy of Ying and Yang. This concept describes how opposite or contrary forces may create each other by their comparison and are viewed as complementary, interconnected, and interdependent in the world. This approach allows for the guest to experience two totally different dining experience (“shows”) while feeling connected to the other where the finish schemes transform and reconnect at the main entrance of the restaurant. This reconnection happens at the meat aging room which is used as a visual focal point upon entry into the restaurant and a reconnection of both dining experiences.

We deliver.

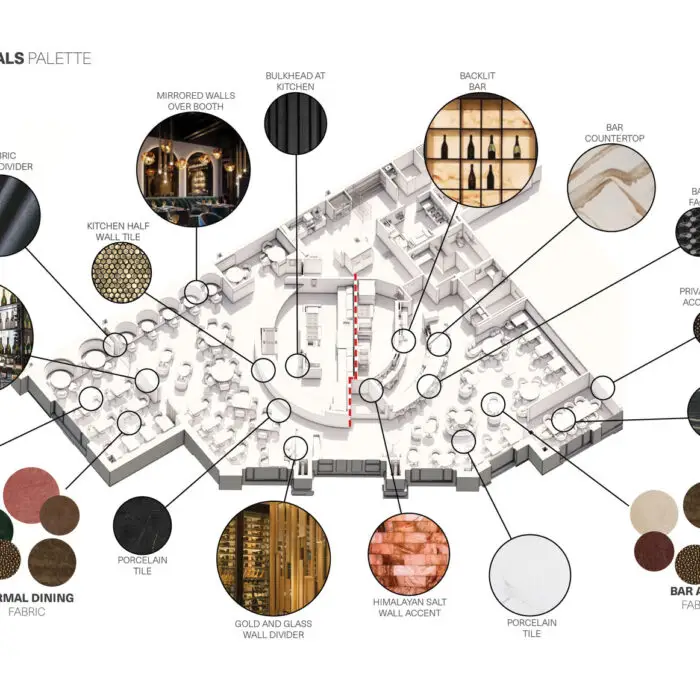
This concept is further reinforced by the concept of dark vs. light from a finish standpoint along with the changes in ceiling heights. The ceiling design incorporates elevation changes to help define the space, focus the viewer on the show, and create the appropriate mood. Concepts of dark/low vs light/high were incorporated to further enforce the desired experience of the space and the Ying and Yang concept. The fine dining space utilized darker, richer tones to evoke a sense of luxury, intimacy, and of slowing down and rest. This area features deep woods, leathers, plush fabrics, and dark flooring, contributing to an elegant dining experience. In contrast the casual dining features lighter, upbeat colors with high gloss finishes and polished metals, creating a light, active, warm, and inviting atmosphere.

Recent Projects

4844 Market Street Self-Storage

4844 Market Street Self-Storage

Civil
Ballpark Commons

Ballpark Commons

Architecture, Civil, Interiors
Blackworth Live Fire Grill

Blackworth Live Fire Grill

Architecture, Interiors
Courtyard by Marriott at Rowan Boulevard

Courtyard by Marriott at Rowan Boulevard

Architecture
Dunkin® East

Dunkin® East

Civil

Hershey Tanger Outlets Site and Facade Improvements

Hershey Tanger Outlets Site and Facade Improvements

Architecture, Civil, Structural
Hilton Garden Inn

Hilton Garden Inn

Architecture, Civil
Inn at Wyndridge Farm

Inn at Wyndridge Farm

Interiors

McHenry Row Office and Courtyard by Marriott Hotel

McHenry Row Office and Courtyard by Marriott Hotel

Architecture, Interiors
Susquehanna Trail Dunkin’ & Jimmy John’s

Susquehanna Trail Dunkin’ & Jimmy John’s

Civil, Civil Engineering
The Barn Resort

The Barn Resort

Architecture, Civil, Structural
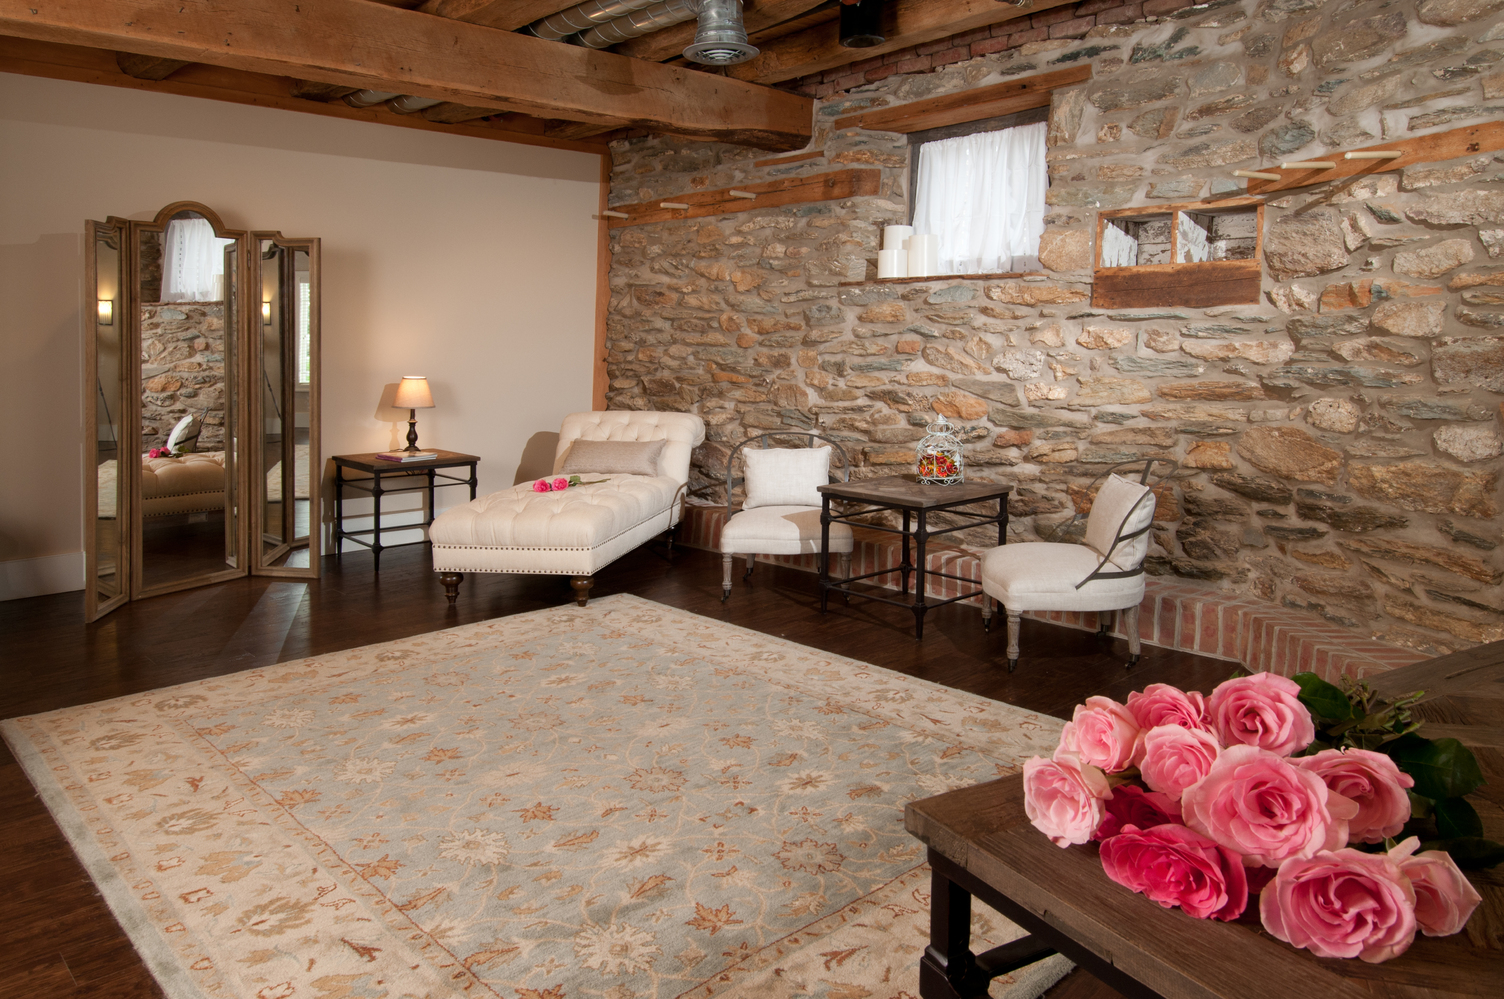
Wyndridge Farm

Wyndridge Farm

Civil, Interiors

Zion Lutheran Church Adaptive Reuse

Zion Lutheran Church Adaptive Reuse

Architecture, Historic
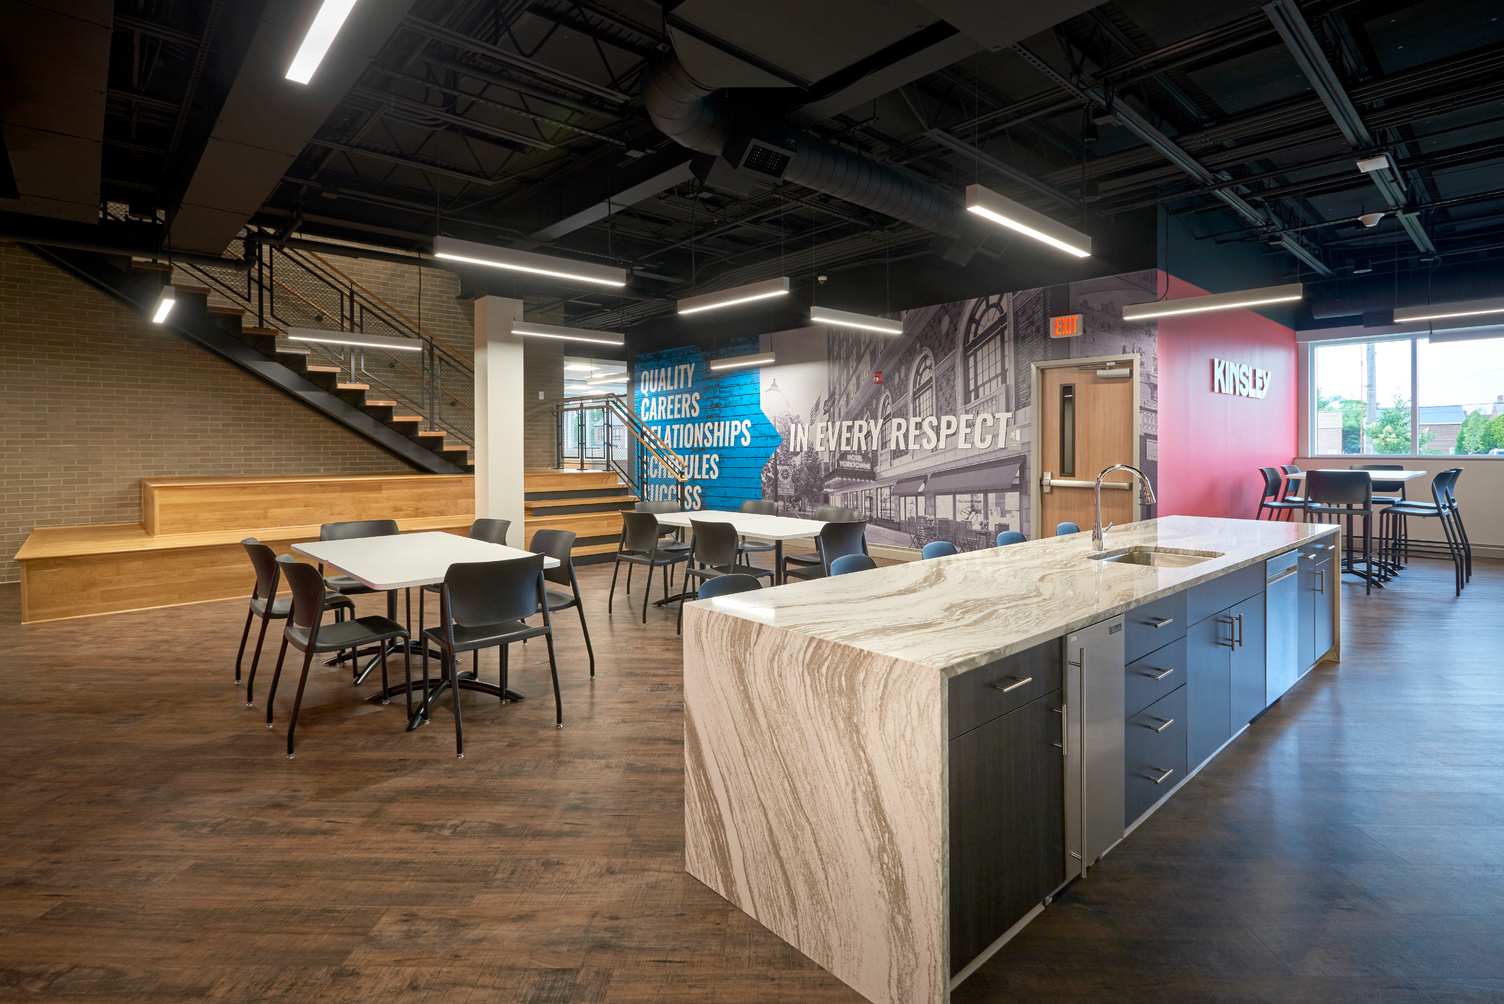
1110 East Princess Street Office

1110 East Princess Street Office

Architecture, Civil, Interiors, Structural
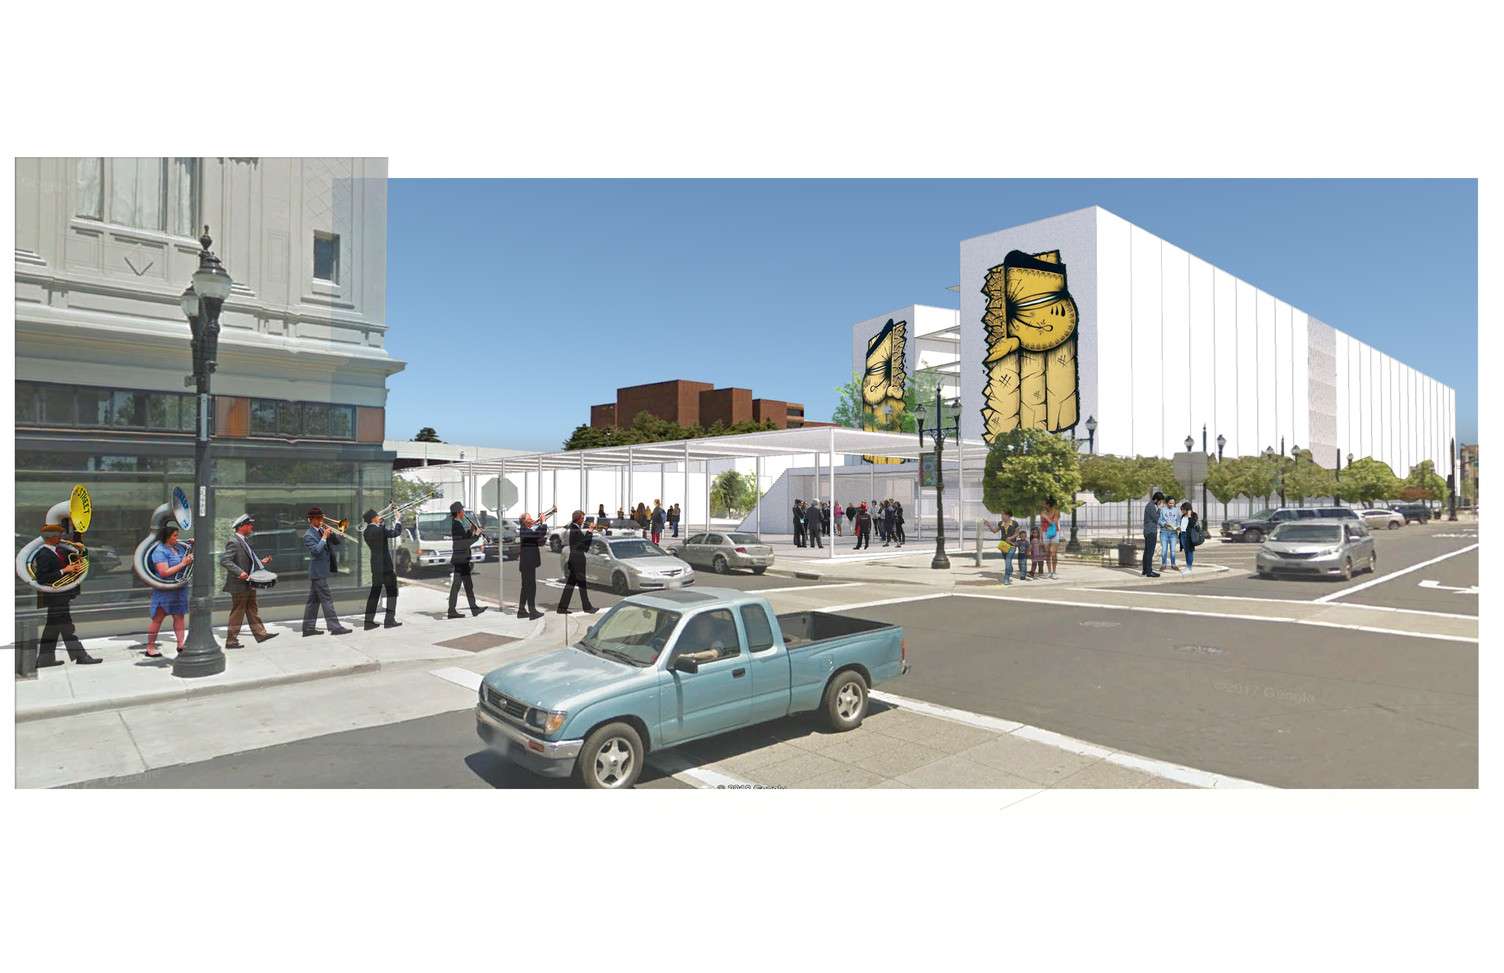
12th and Macdonald Apartments

12th and Macdonald Apartments

Architecture
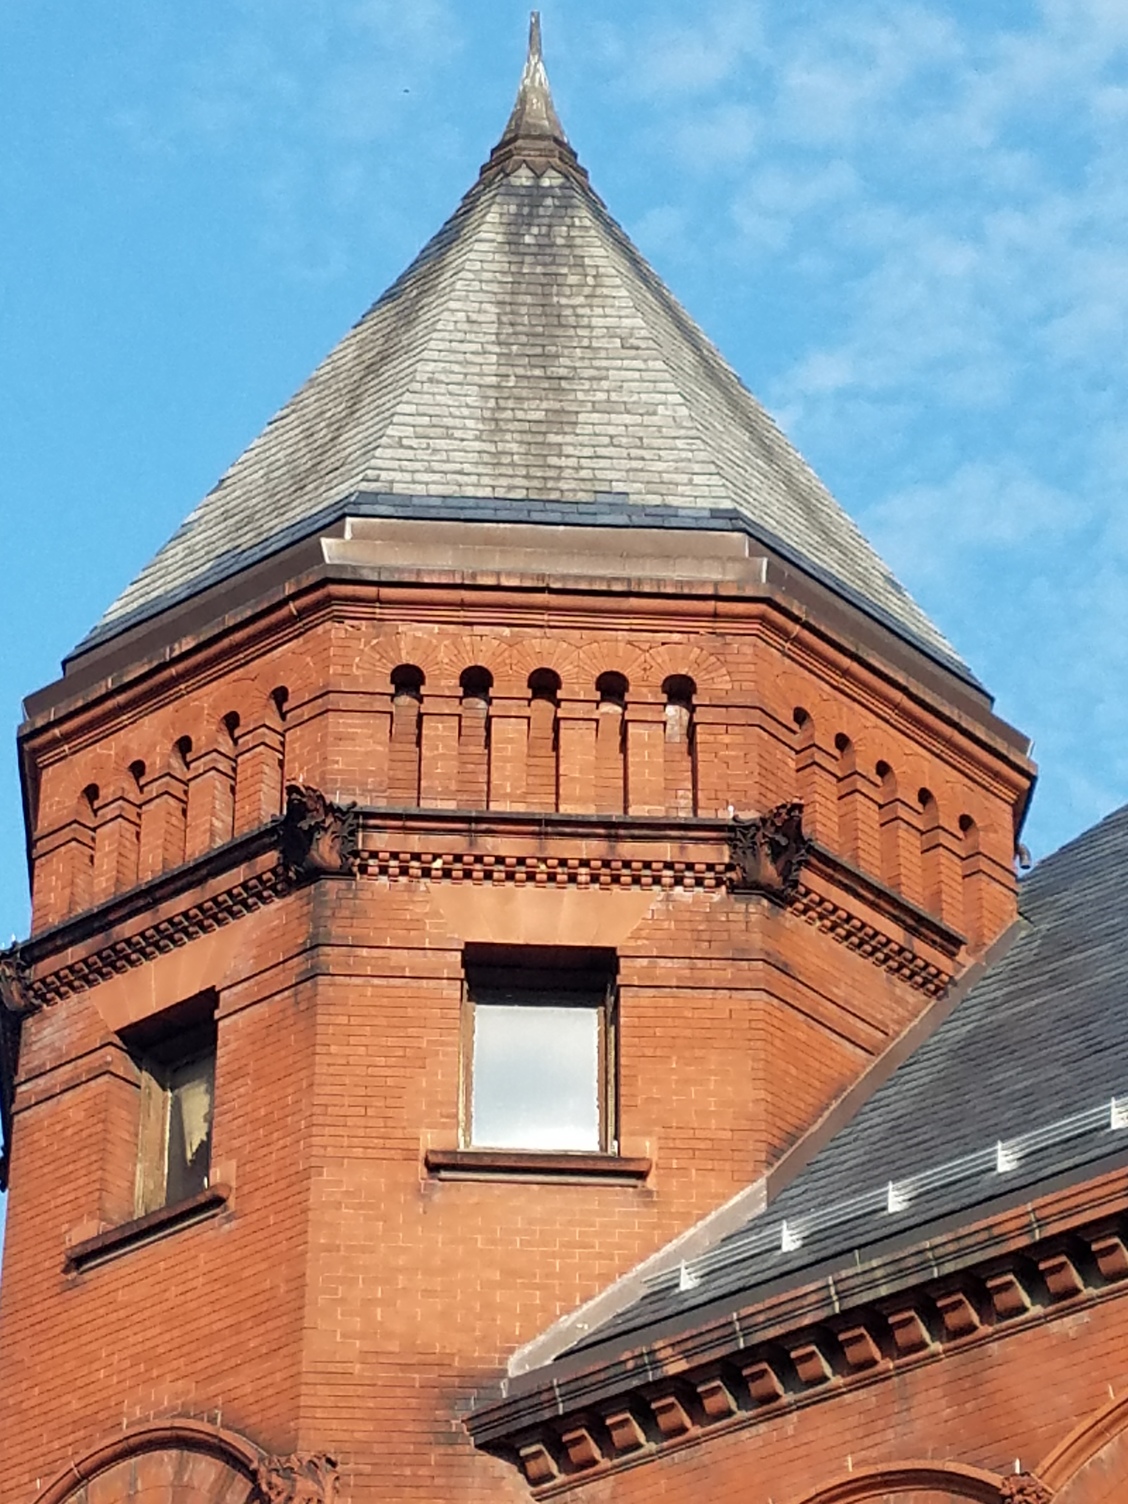
1895 Federal Building

1895 Federal Building

Architecture, Historic
205 State Street Apartments

205 State Street Apartments

Architecture
210 York Street Office and Recording Studio

210 York Street Office and Recording Studio

Architecture, Civil, Historic, Interiors
320 North George Street Office

320 North George Street Office

Architecture, Civil, Historic, Interiors
333 Market Street Exterior Renovation

333 Market Street Exterior Renovation

Architecture
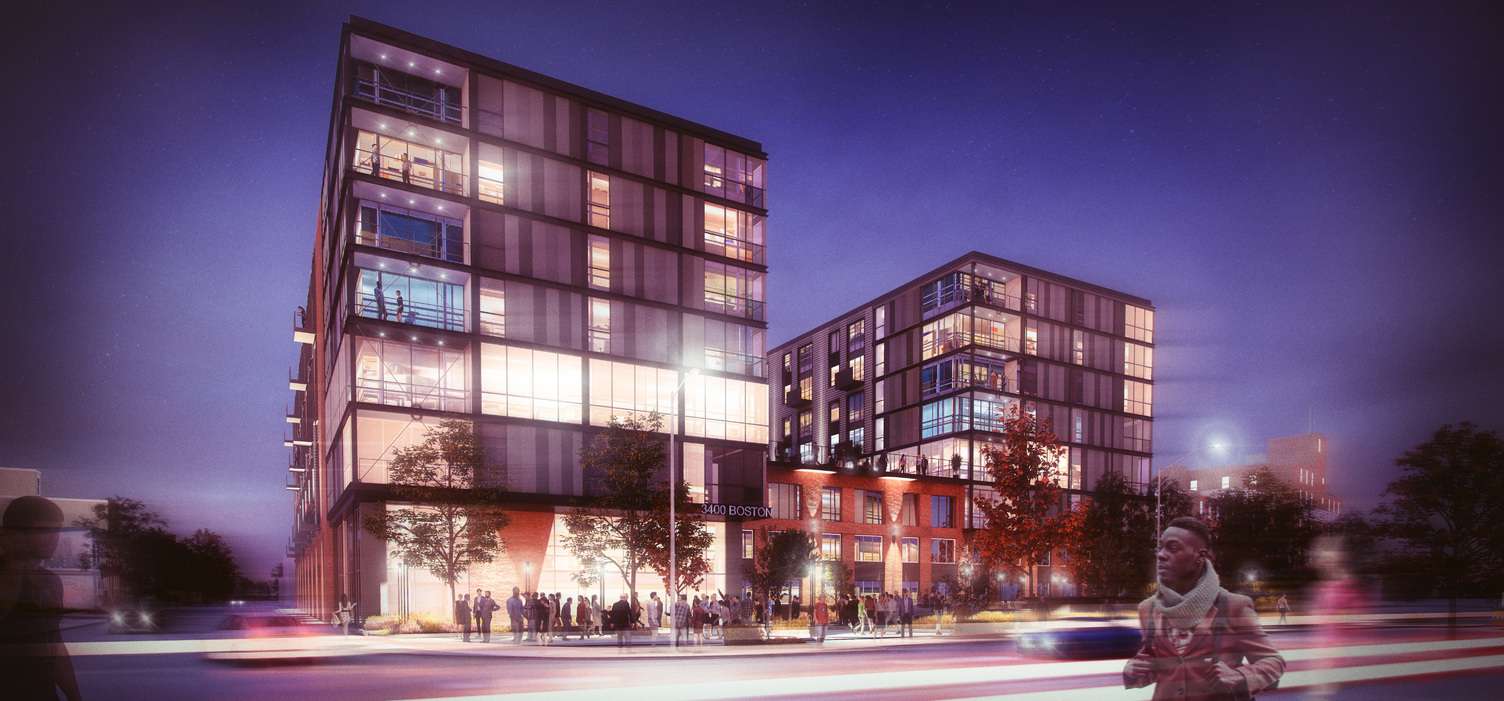
3400 Boston Street Apartments

3400 Boston Street Apartments

Architecture
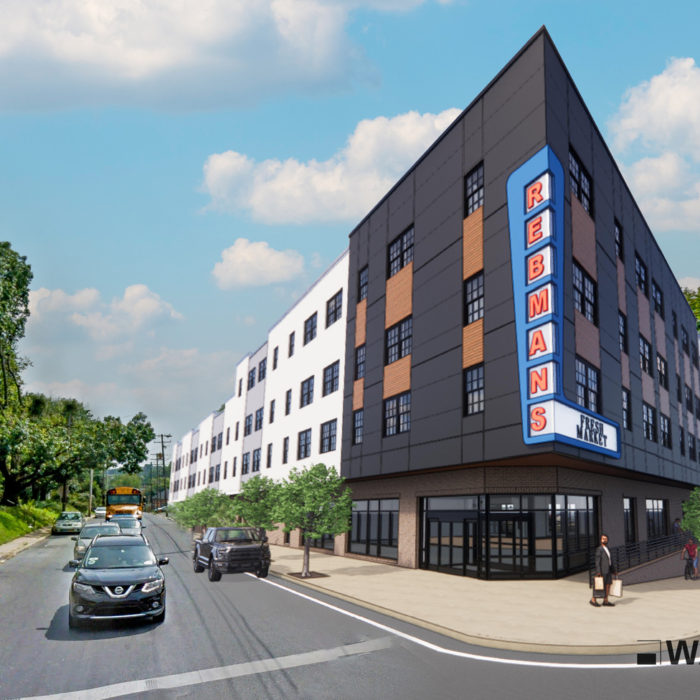
800 South Queen Street Multi-Family Apartments

800 South Queen Street Multi-Family Apartments

Architecture
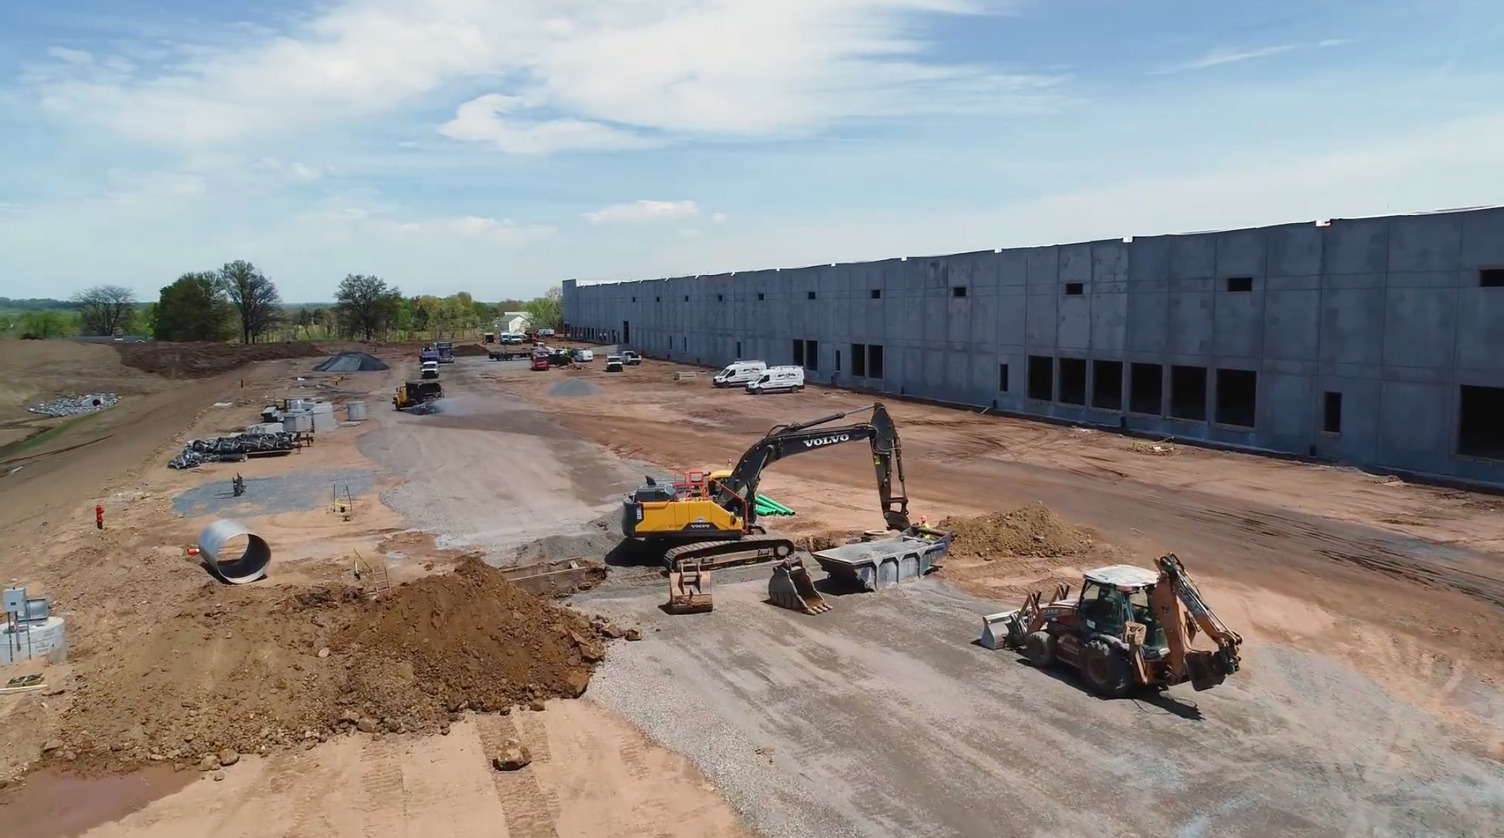
84 Zions View Road

84 Zions View Road

Civil

Acadia Healthcare, Inc. Bowling Green Brandywine

Acadia Healthcare, Inc. Bowling Green Brandywine

Architecture, Interiors
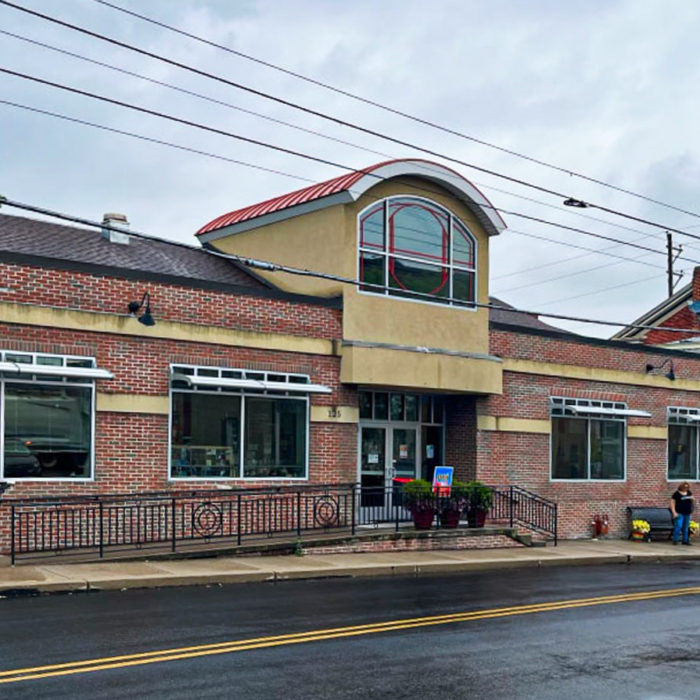
Adams County Arts Council Renovation

Adams County Arts Council Renovation

Architecture
Appell Center Concessions Renovation

Appell Center Concessions Renovation

Architecture
Back 2 Health Chiropractic

Back 2 Health Chiropractic

Architecture, Interiors
WellSpan Health Bruce M. Bartels Management and Governance Center

WellSpan Health Bruce M. Bartels Management and Governance Center

Architecture
Berks County Heritage Lock #47 Restoration

Berks County Heritage Lock #47 Restoration

Architecture, Civil, Historic
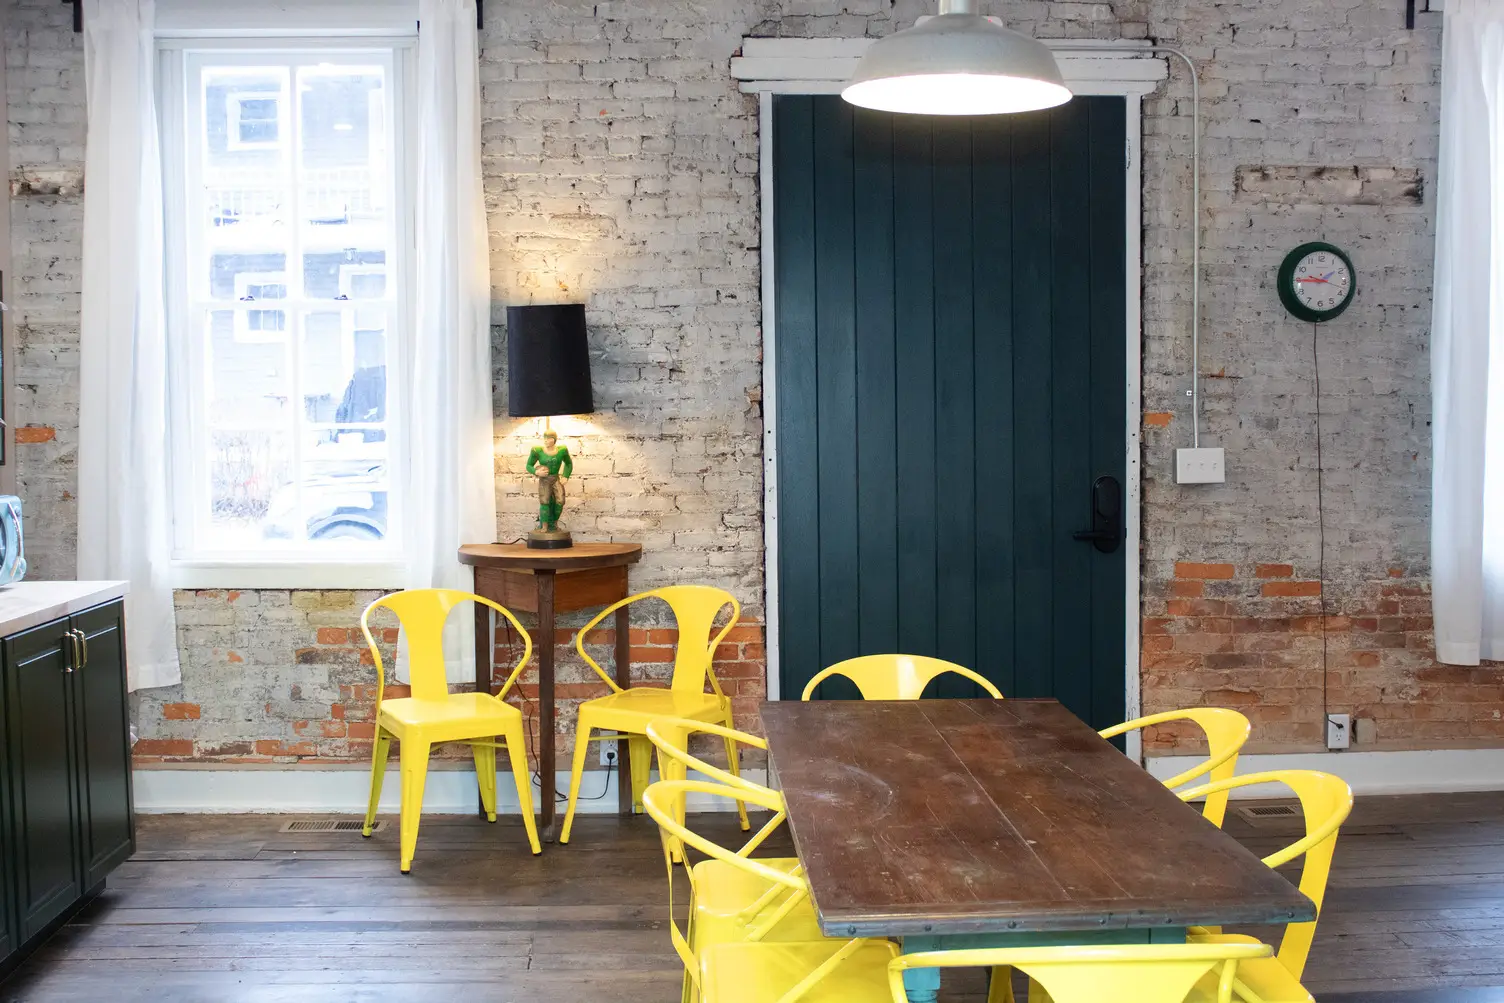
Bischoff Inn

Bischoff Inn

Architecture, Historic

Capitol Theatre

Capitol Theatre

Architecture

Carlisle Barracks Restoration

Carlisle Barracks Restoration

Architecture, Structural
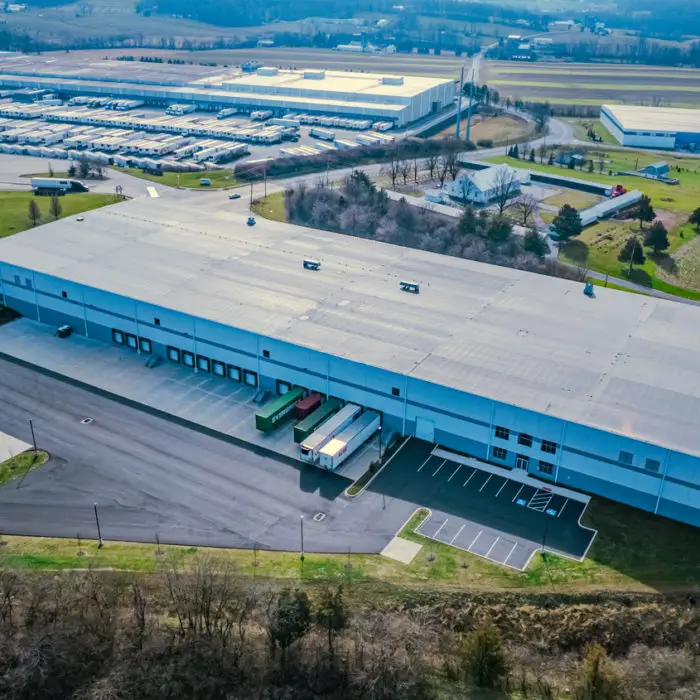
Catalyst Muddy Creek Warehouse

Catalyst Muddy Creek Warehouse

Architecture, Structural
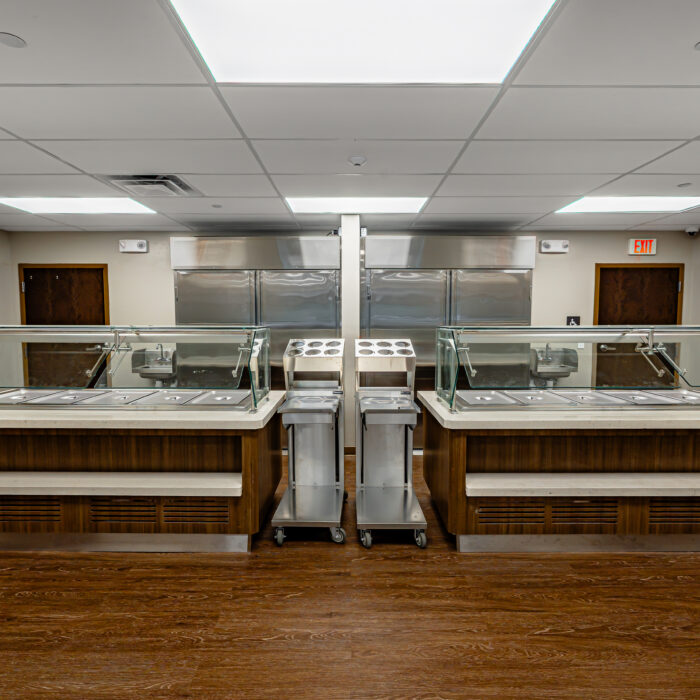
Cove Forge Behavioral Health

Cove Forge Behavioral Health

Architecture
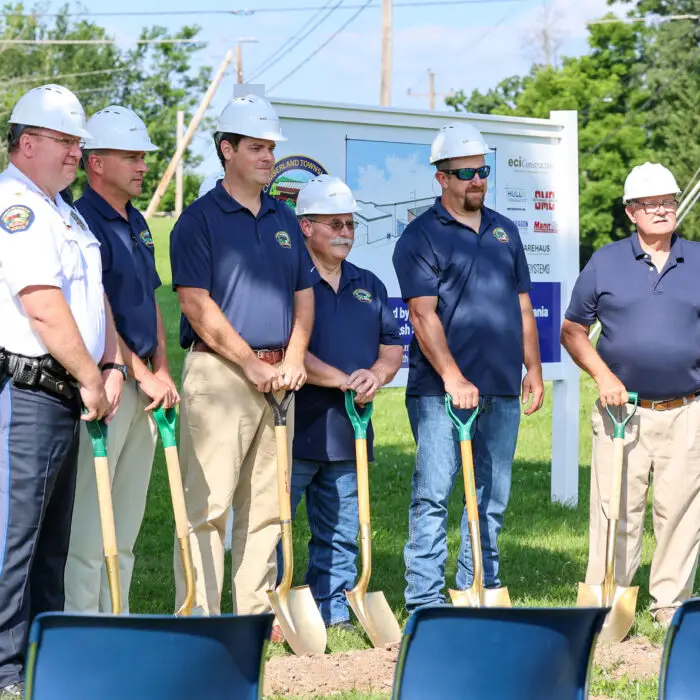
Cumberland Township Municipal Building

Cumberland Township Municipal Building

Architecture, Civil, Interiors
Data Center Design

Data Center Design

Architecture, Civil Engineering
Donwood Estates

Donwood Estates

Civil

DreamWrights Center for Community Arts

DreamWrights Center for Community Arts

Architecture
The Flats at Hampden

The Flats at Hampden

Architecture

Fox Apartments

Fox Apartments

Architecture, Structural
Franklin Square Multi-Family Mixed Use

Franklin Square Multi-Family Mixed Use

Architecture
Fuchs North America

Fuchs North America

Architecture

George Spangler Farm

George Spangler Farm

Architecture, Historic, Interiors
Gettle Office

Gettle Office

Architecture, Interiors, Structural
Gettysburg Lincoln Railroad Station

Gettysburg Lincoln Railroad Station

Architecture
Gettysburg National Military Park Museum and Visitor Center

Gettysburg National Military Park Museum and Visitor Center

Architecture
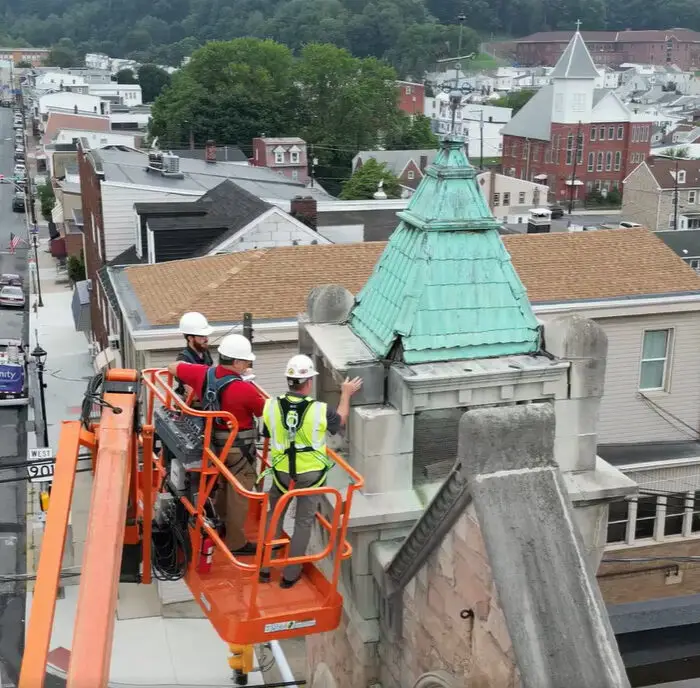
Gratz Bank Tower Repair

Gratz Bank Tower Repair

Architecture, Structural
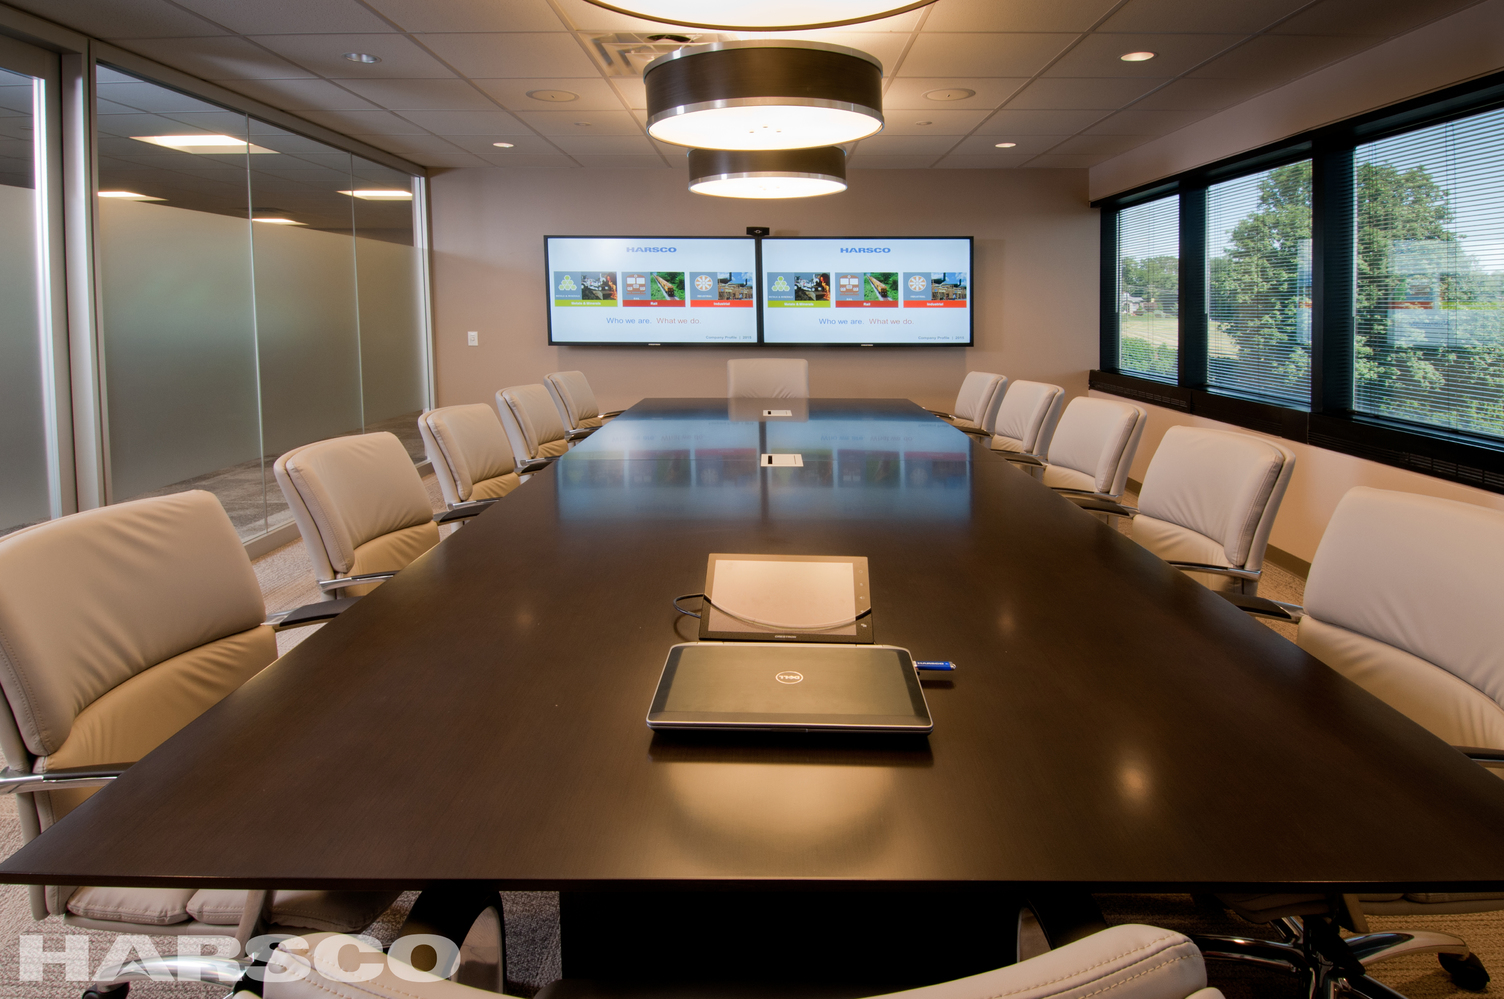
Harsco Corporate Headquarters

Harsco Corporate Headquarters

Architecture, Interiors
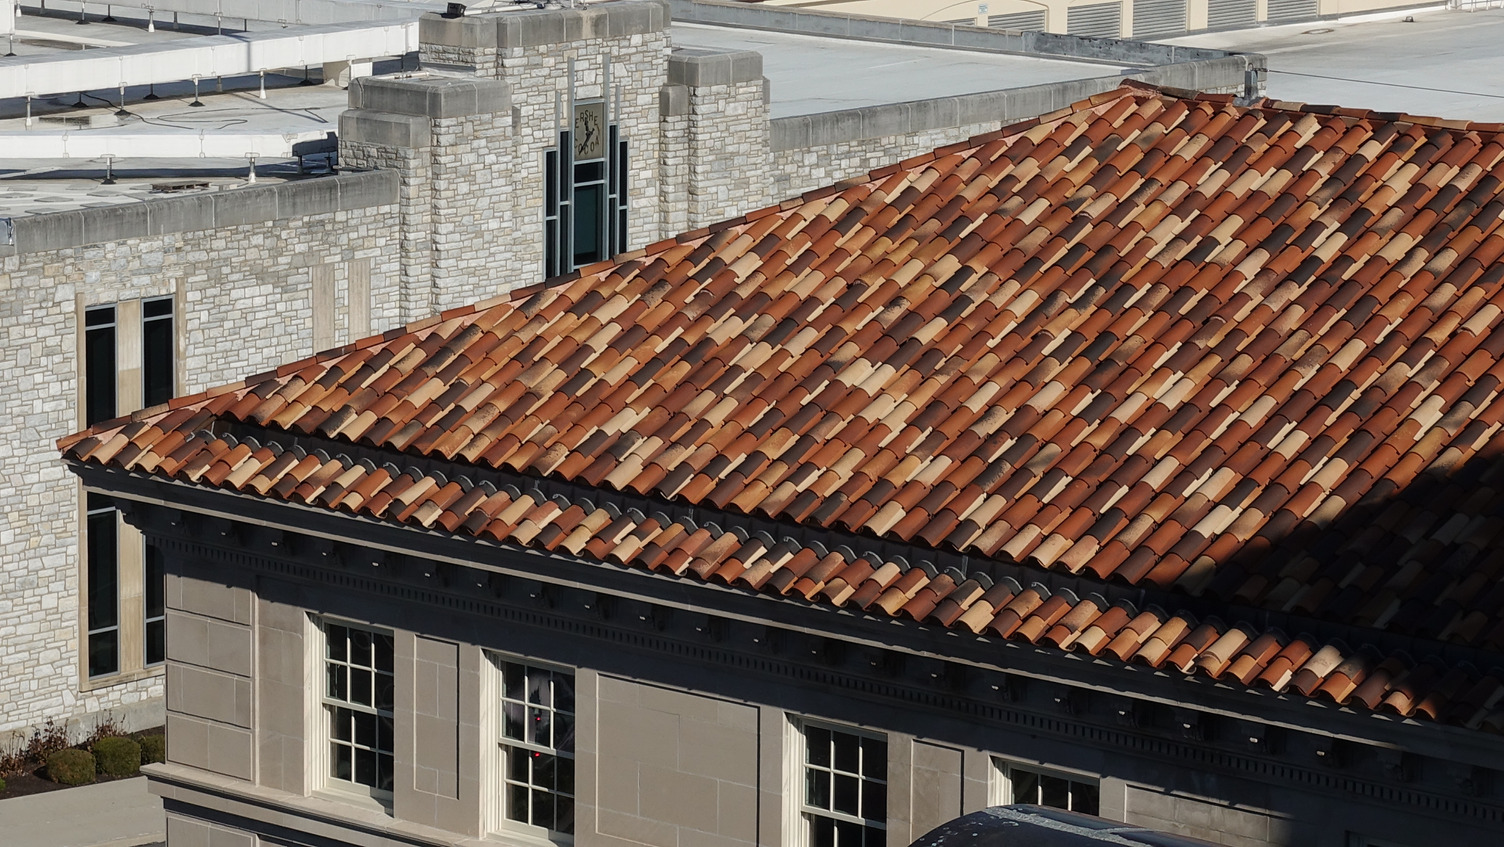
Hershey Community Building

Hershey Community Building

Architecture, Historic
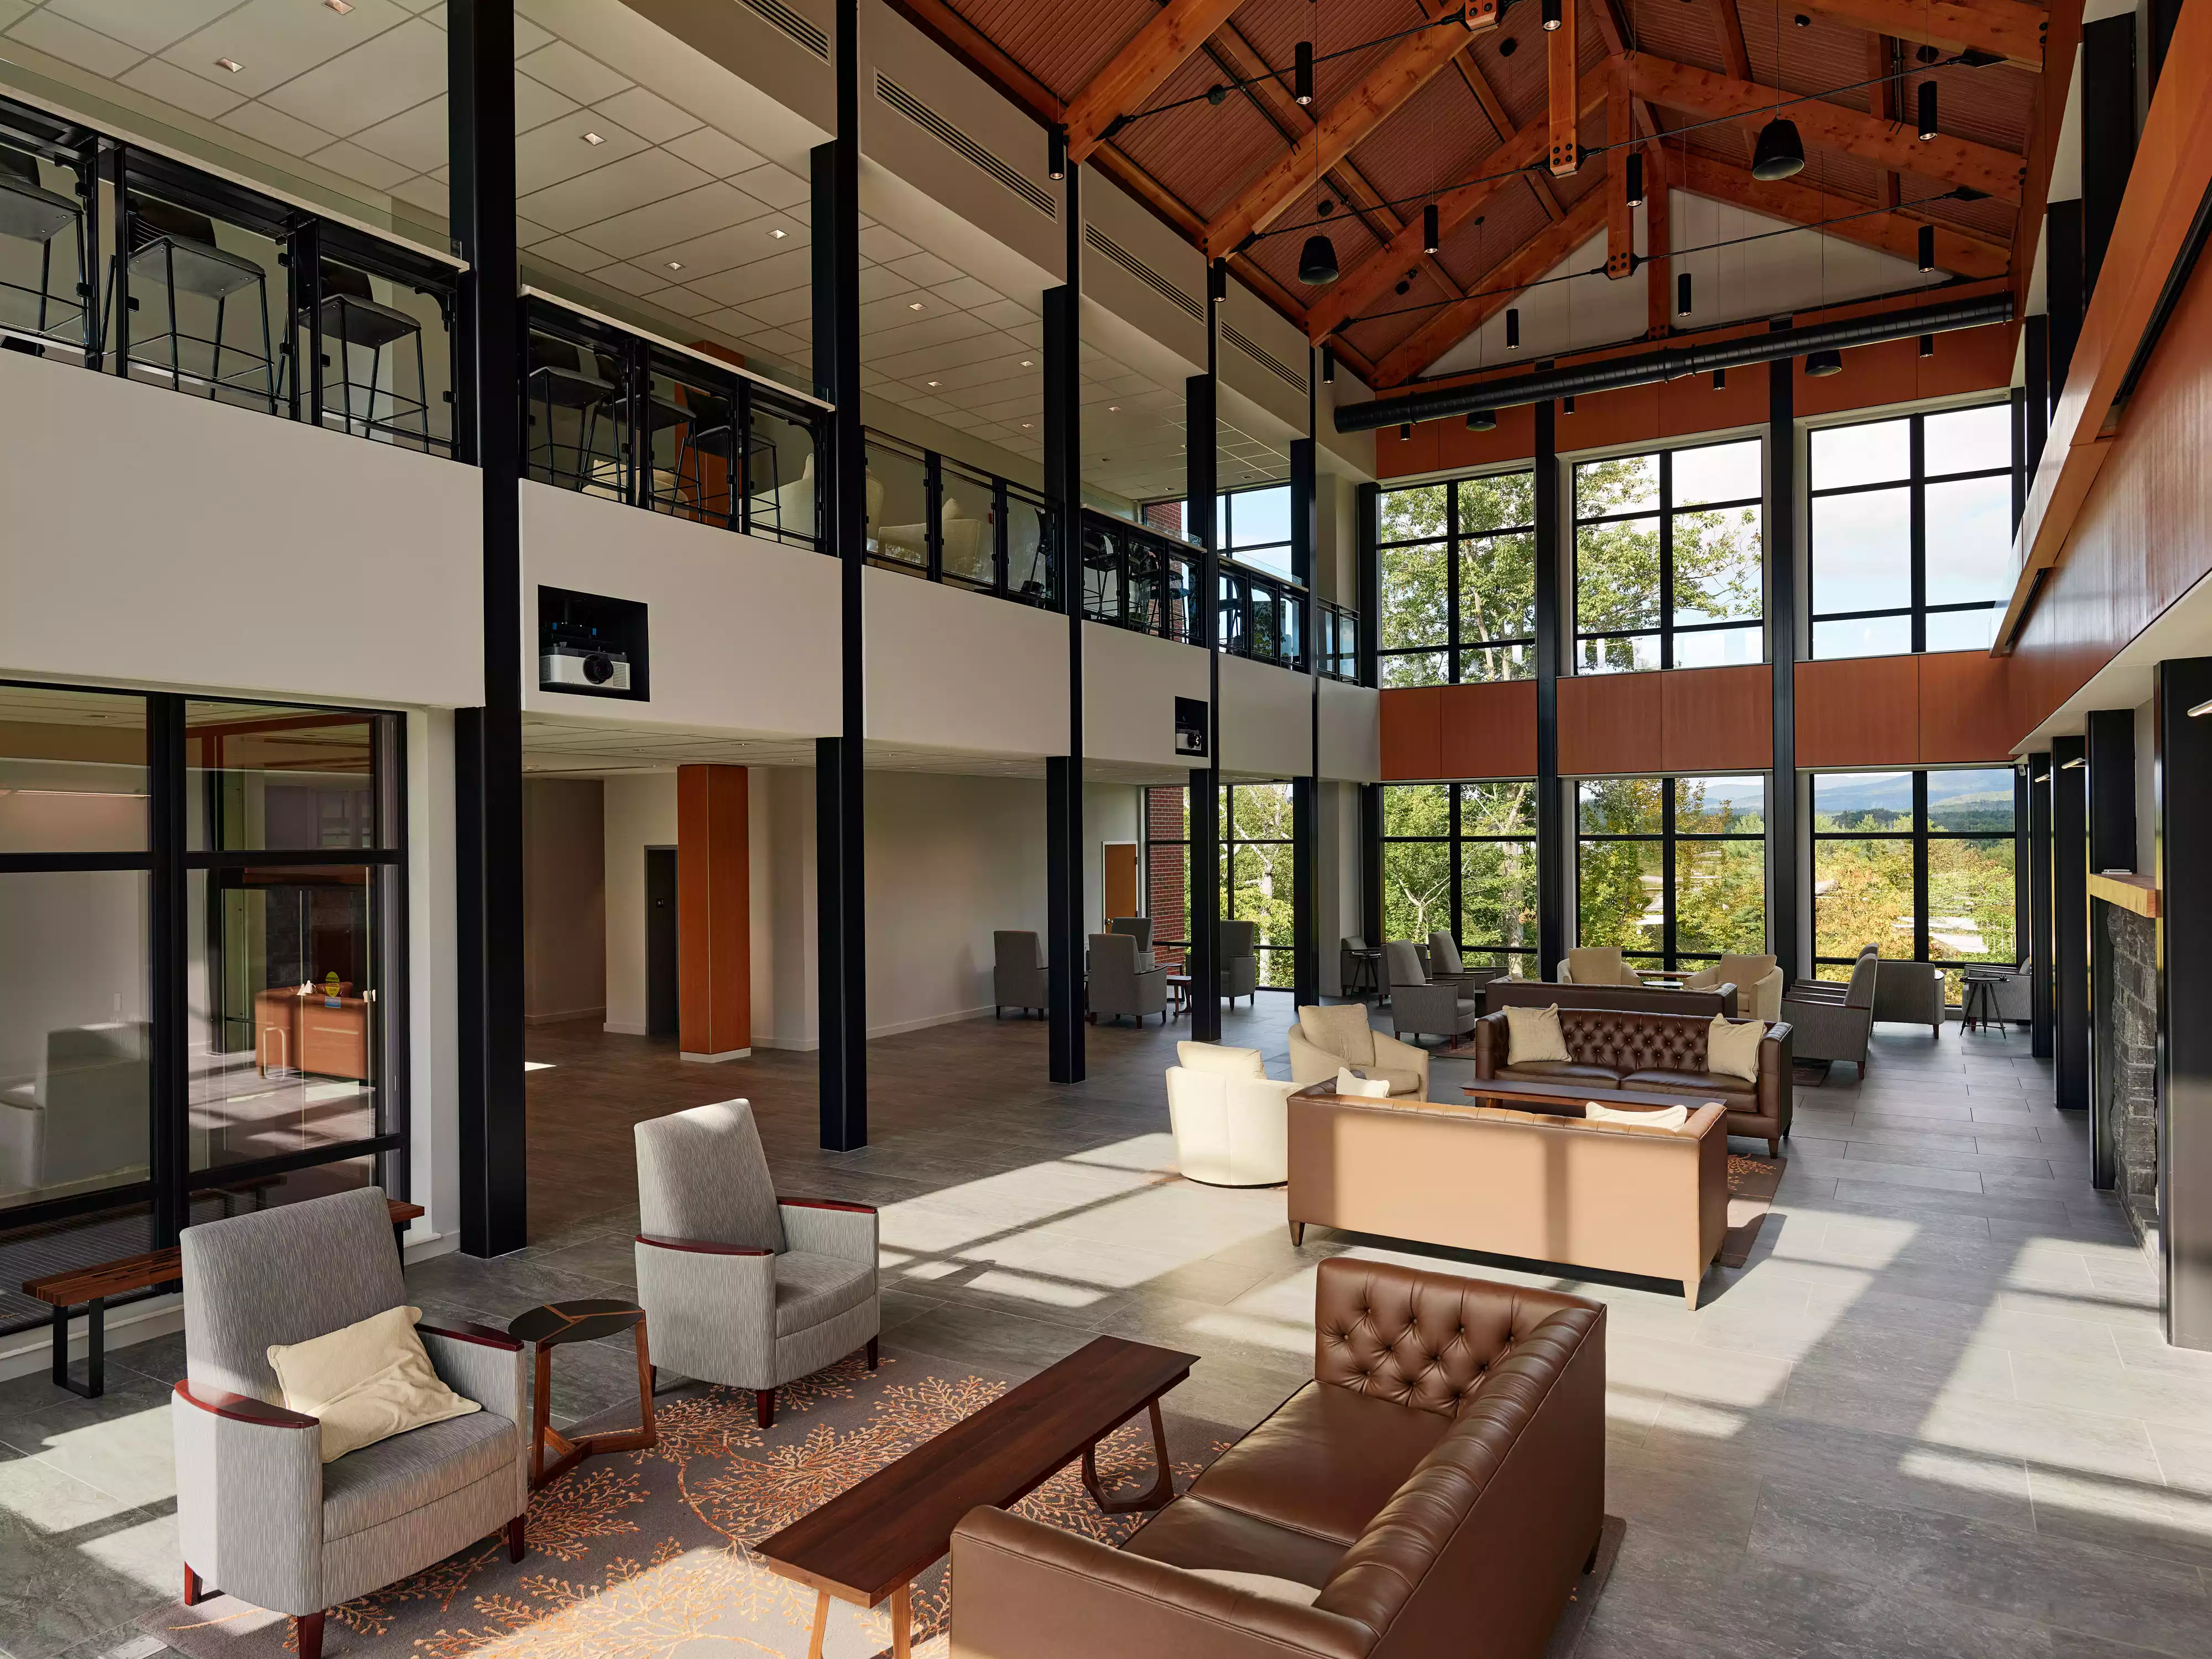
Holderness School Davis Center

Holderness School Davis Center

Architecture, Interiors, Structural
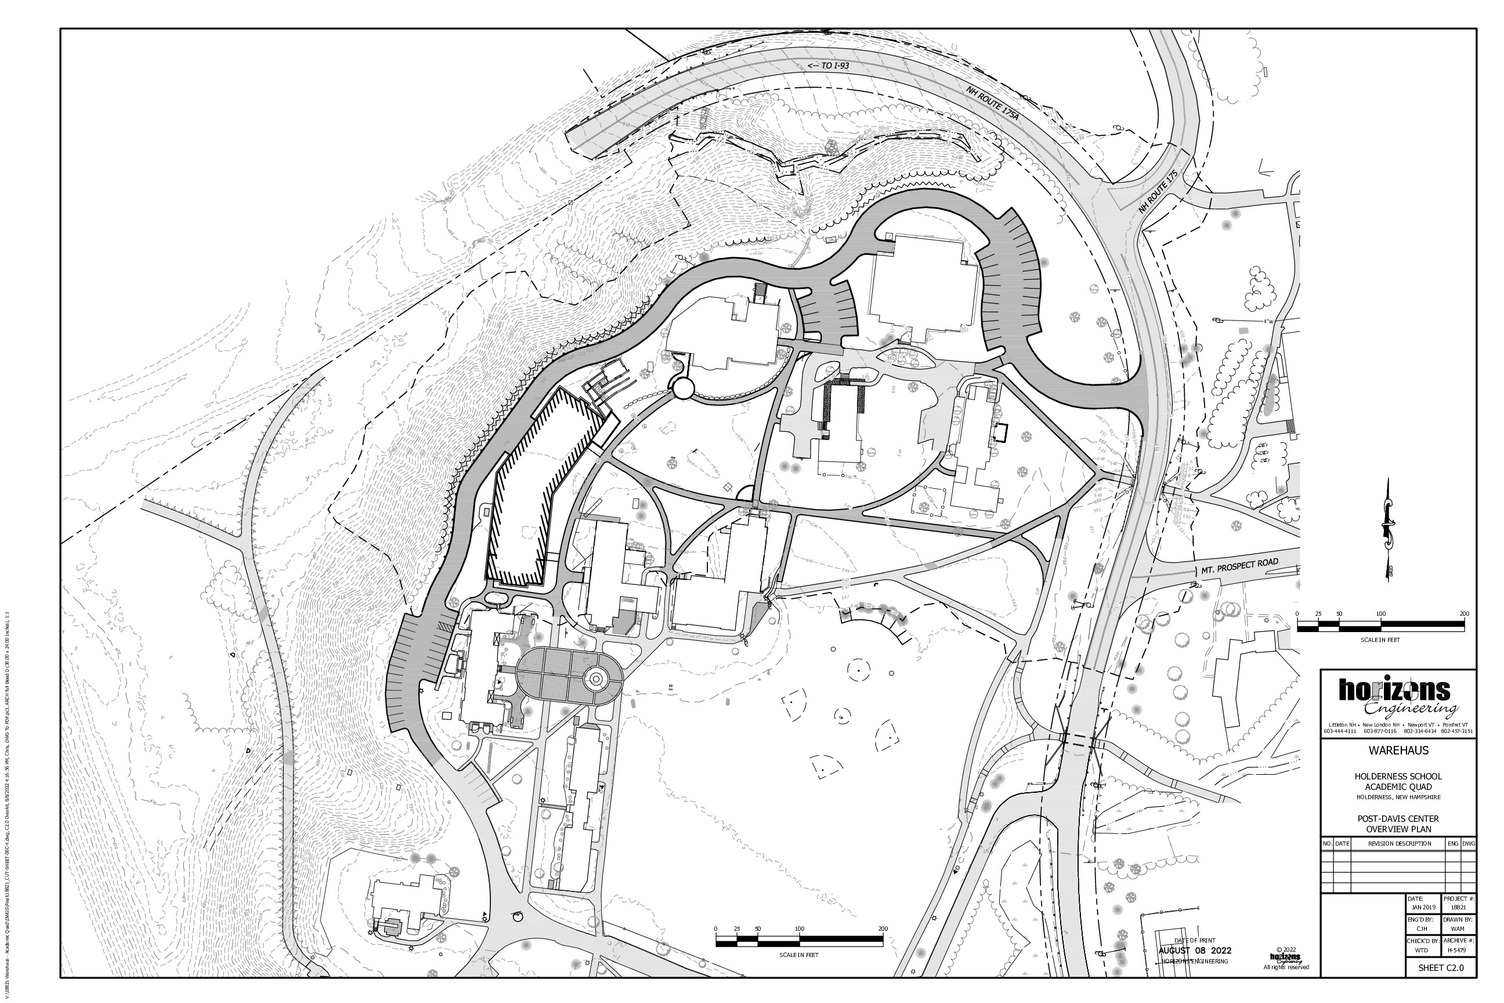
Holderness School Masterplan

Holderness School Masterplan

Architecture
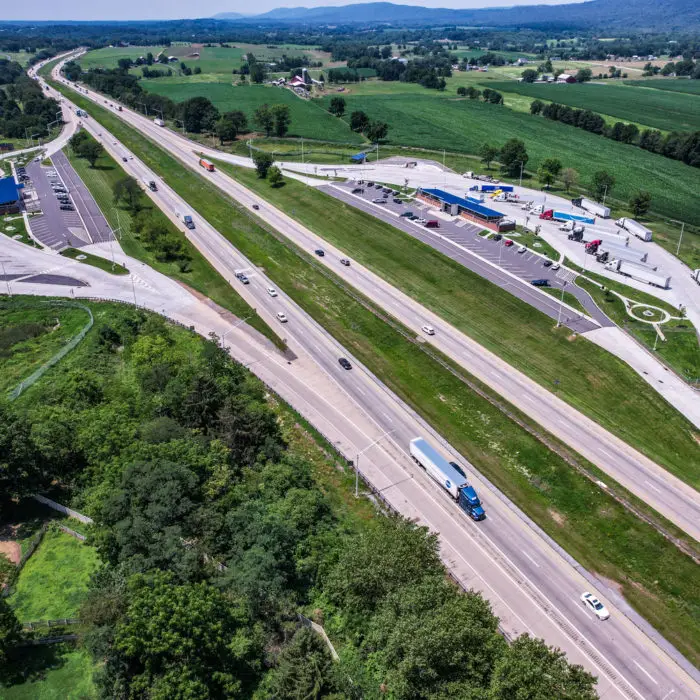
I-81 Safety Rest Areas

I-81 Safety Rest Areas

Architecture, Civil
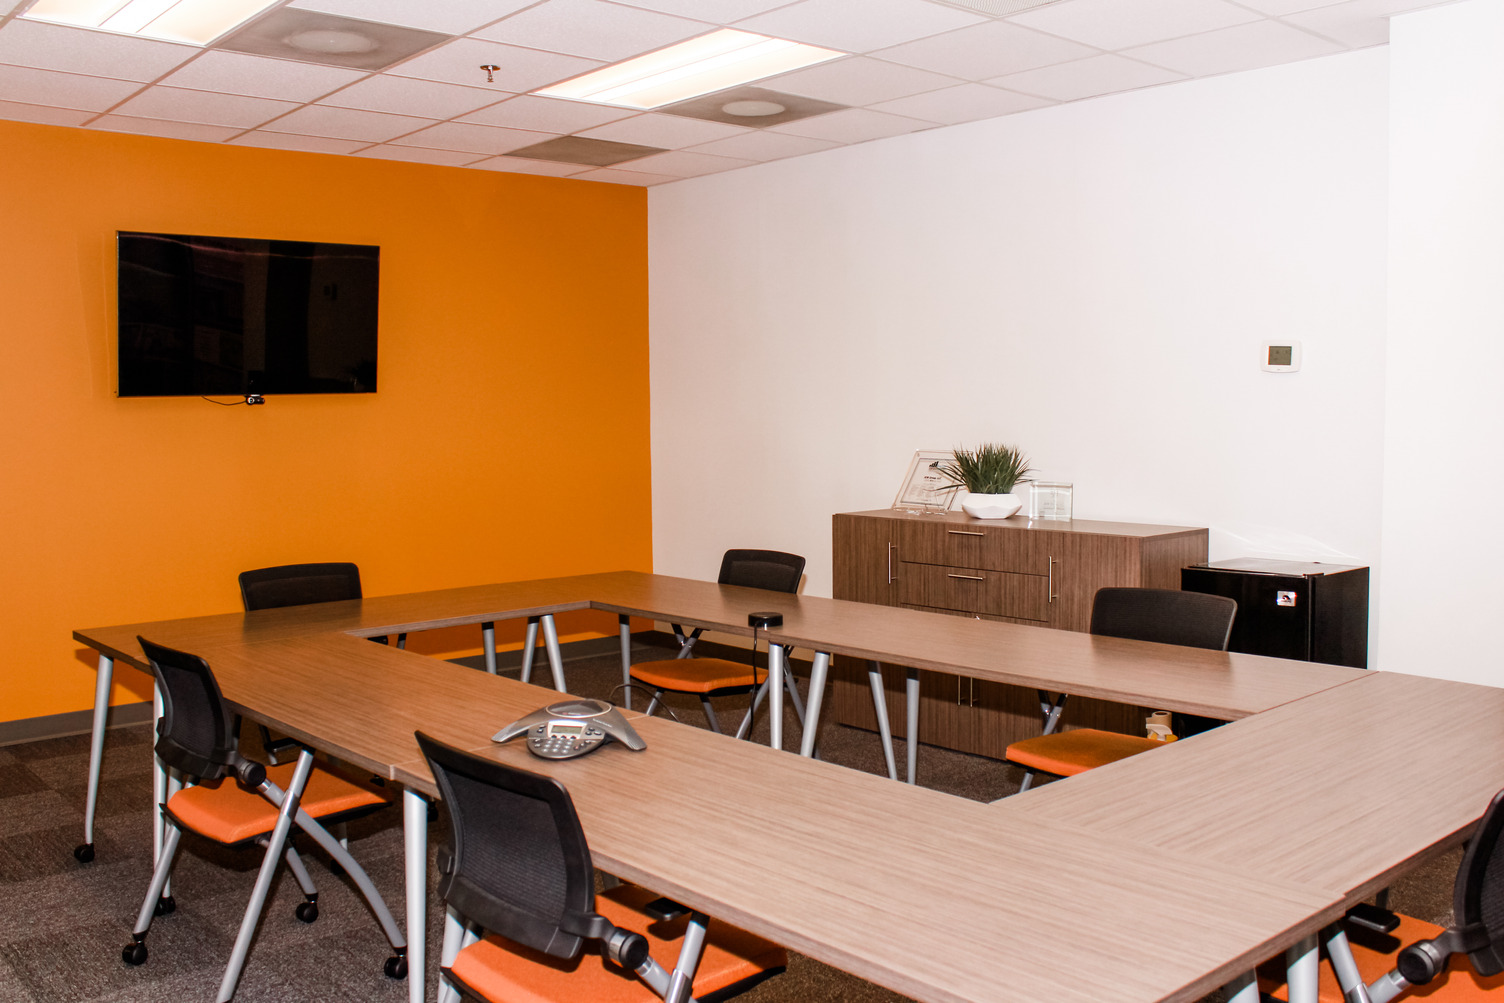
JEM Group, LLC Office

JEM Group, LLC Office

Architecture, Interiors
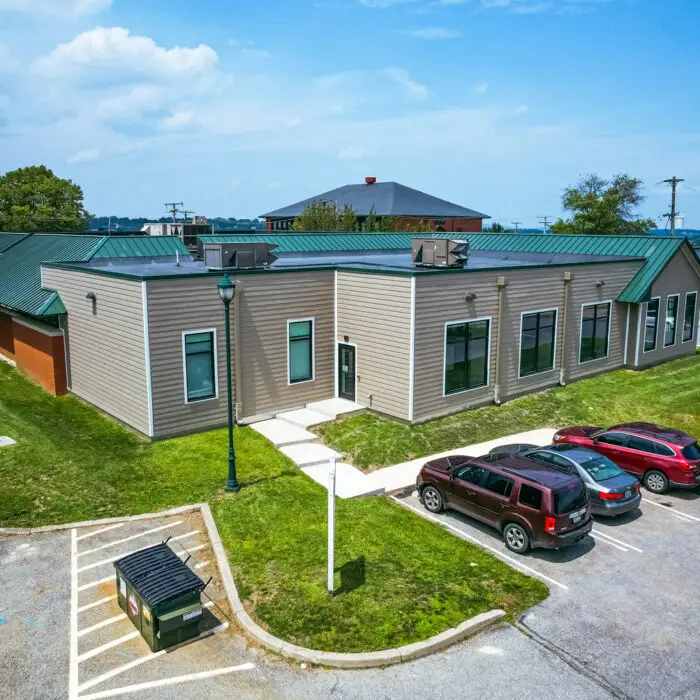
Kaltreider-Benfer Library: York County Library

Kaltreider-Benfer Library: York County Library

Architecture, Civil, Structural
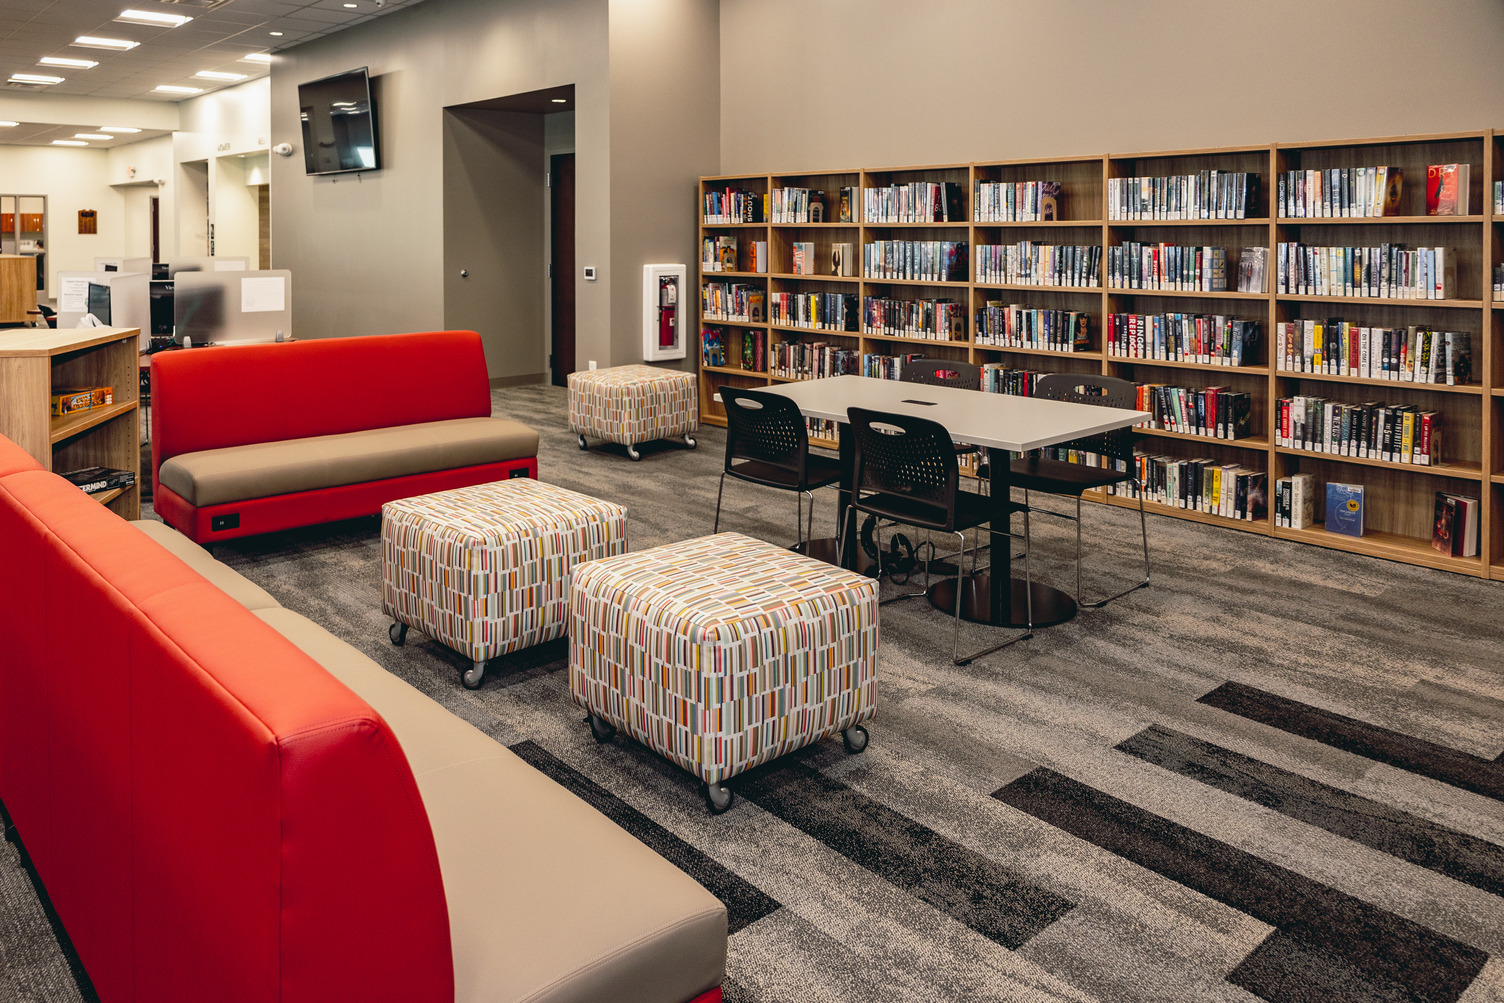
Kreutz Creek Library: York County Libraries

Kreutz Creek Library: York County Libraries

Architecture
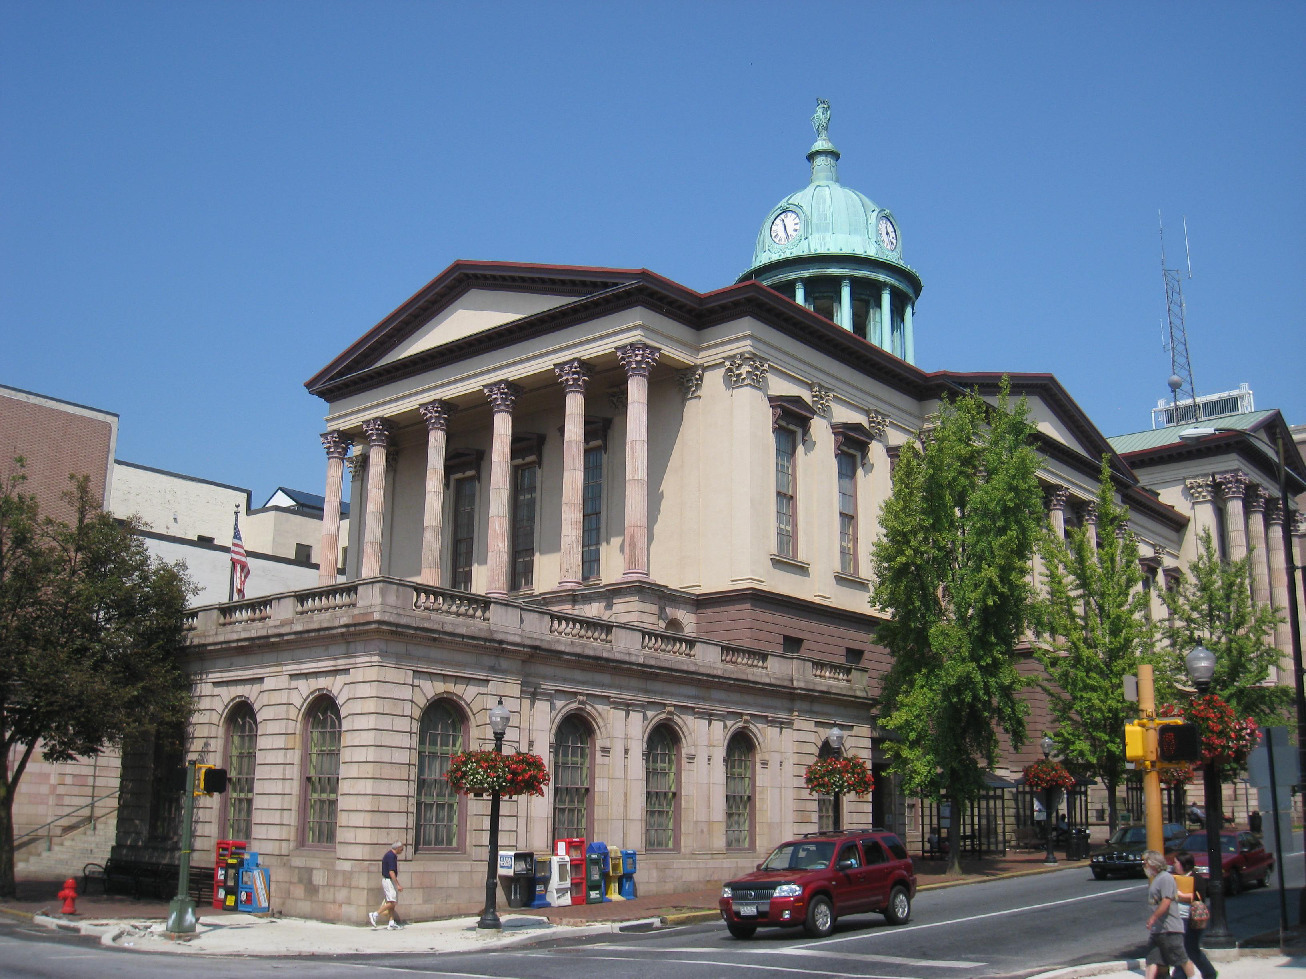
Lancaster County Courthouse and Prison

Lancaster County Courthouse and Prison

Architecture, Historic
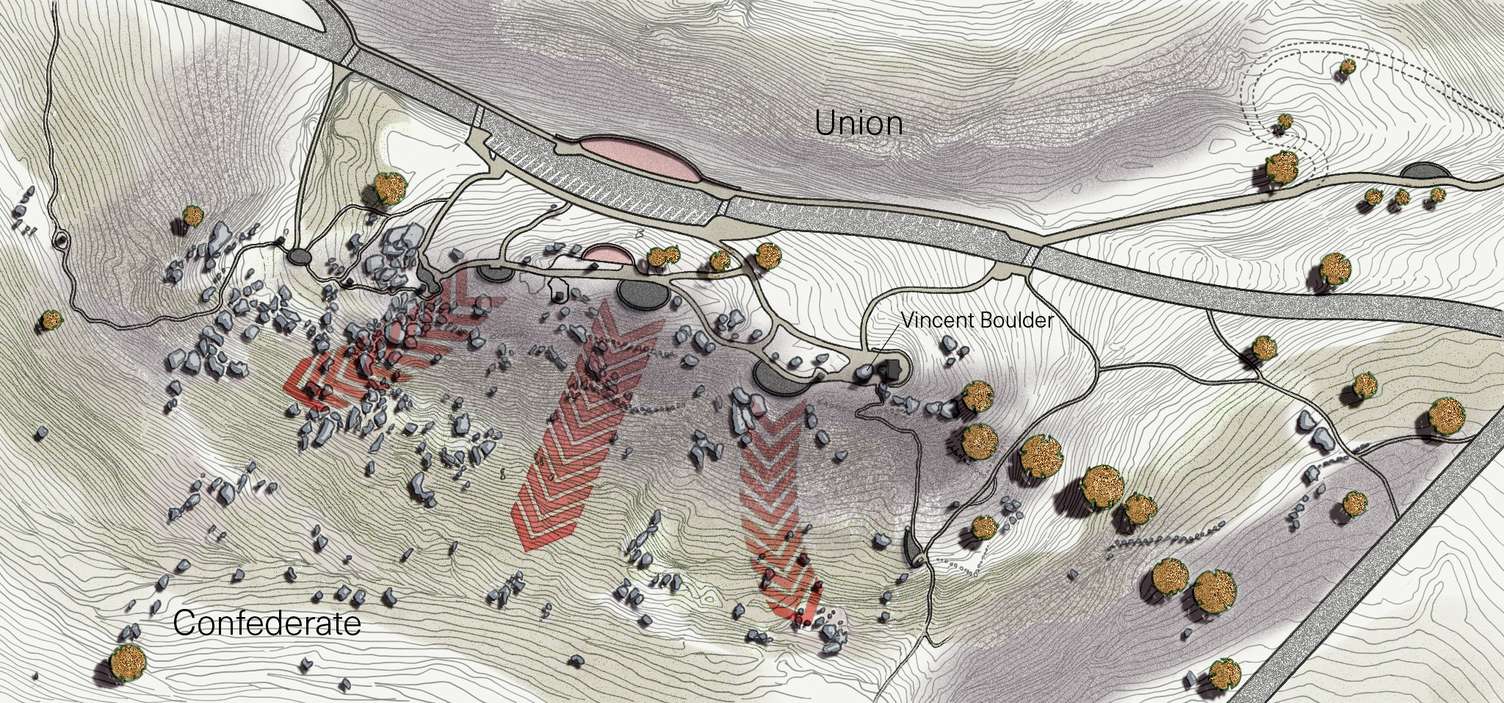
Little Round Top

Little Round Top

Architecture, Civil

Logos Academy

Logos Academy

Architecture, Civil, Structural

Martin Brownstone

Martin Brownstone

Architecture, Interiors
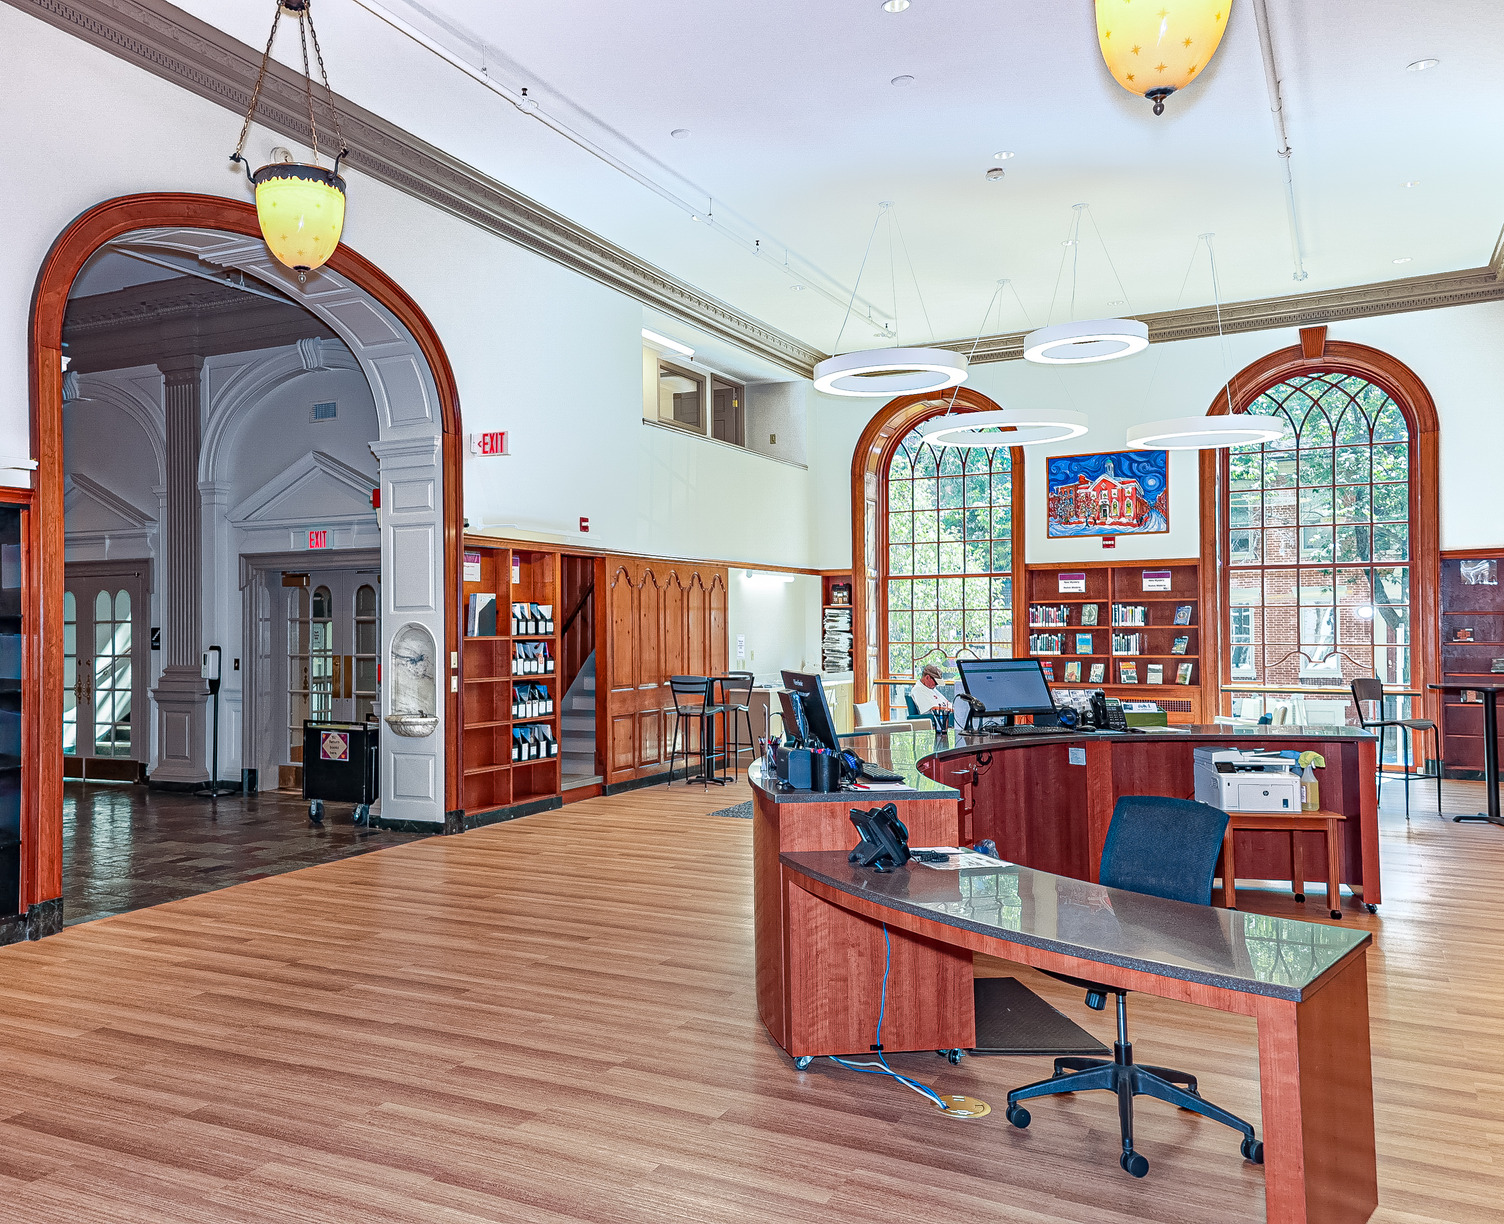
Martin Library: York County Libraries

Martin Library: York County Libraries

Architecture, Civil, Interiors
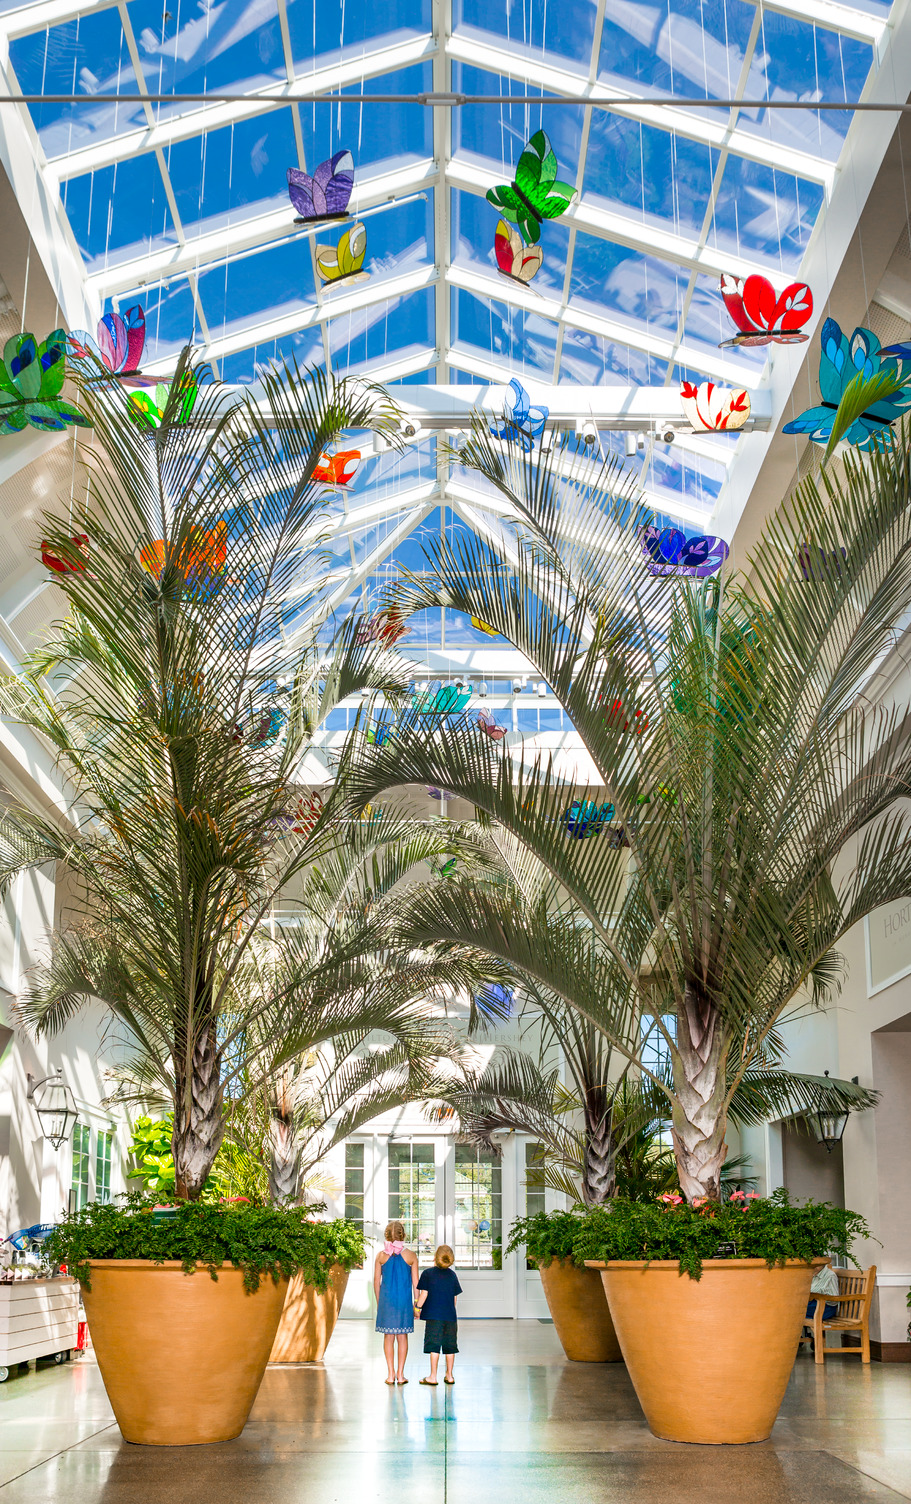
Milton and Catherine Hershey Conservatory at Hershey Gardens

Milton and Catherine Hershey Conservatory at Hershey Gardens

Architecture, Interiors
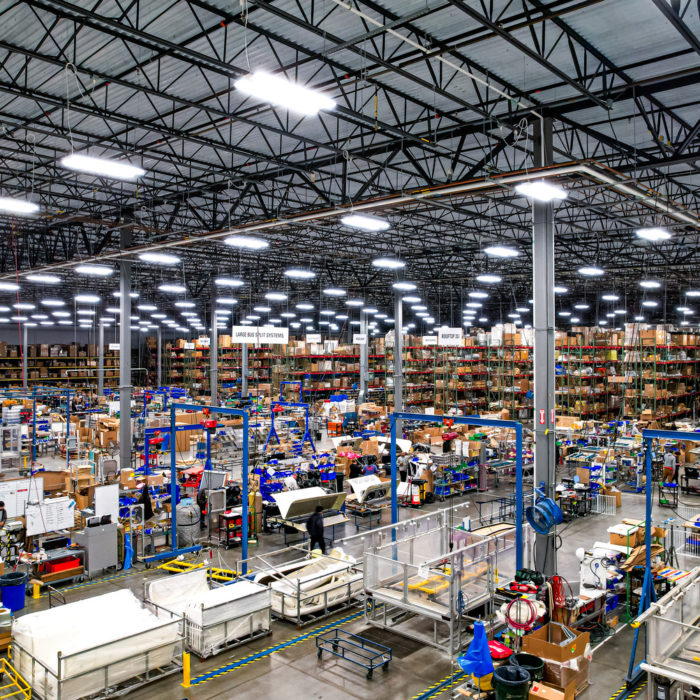
Mobile Climate Control

Mobile Climate Control

Architecture, Civil, Structural
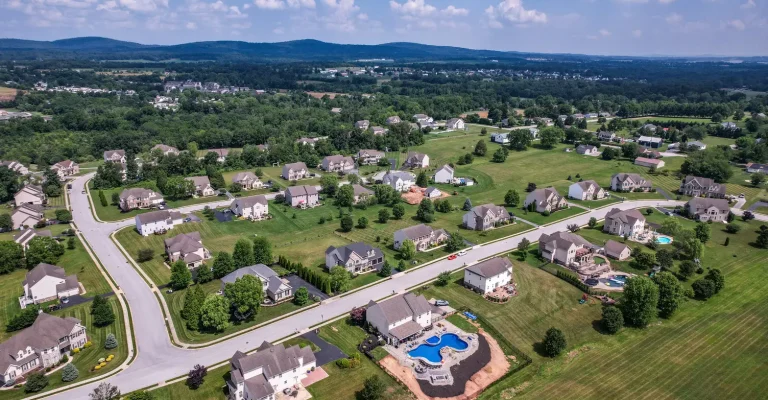
Multi-Family Developments

Multi-Family Developments

Civil

Nelson Kohl Apartments

Nelson Kohl Apartments

Architecture, Interiors
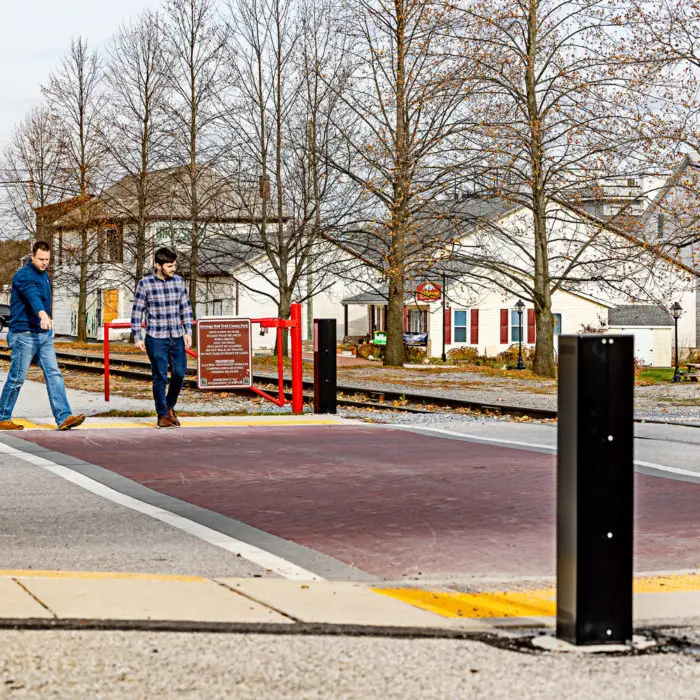
New Freedom Borough Rail Trail Improvements

New Freedom Borough Rail Trail Improvements

Civil
Northern Gateway

Northern Gateway

Architecture, Structural
Office Rooftop Plaza

Office Rooftop Plaza

Architecture, Historic
Ollie’s Bargain Outlet

Ollie’s Bargain Outlet

Architecture, Civil
Procter & Gamble Tabler Station

Procter & Gamble Tabler Station

Architecture, Interiors

PayPal Toronto Flagship Office

PayPal Toronto Flagship Office

Architecture, Interiors
Penn-Mar Human Services Far Hills Office Renovation

Penn-Mar Human Services Far Hills Office Renovation

Architecture

Penn State Bakery and Food Services

Penn State Bakery and Food Services

Architecture
Phoenix Contact Office

Phoenix Contact Office

Architecture, Interiors, Structural
Penn State Hershey Medical Center Crystal A Offices

Penn State Hershey Medical Center Crystal A Offices

Architecture, Interiors
Retail and Commercial

Retail and Commercial

Architecture, Civil
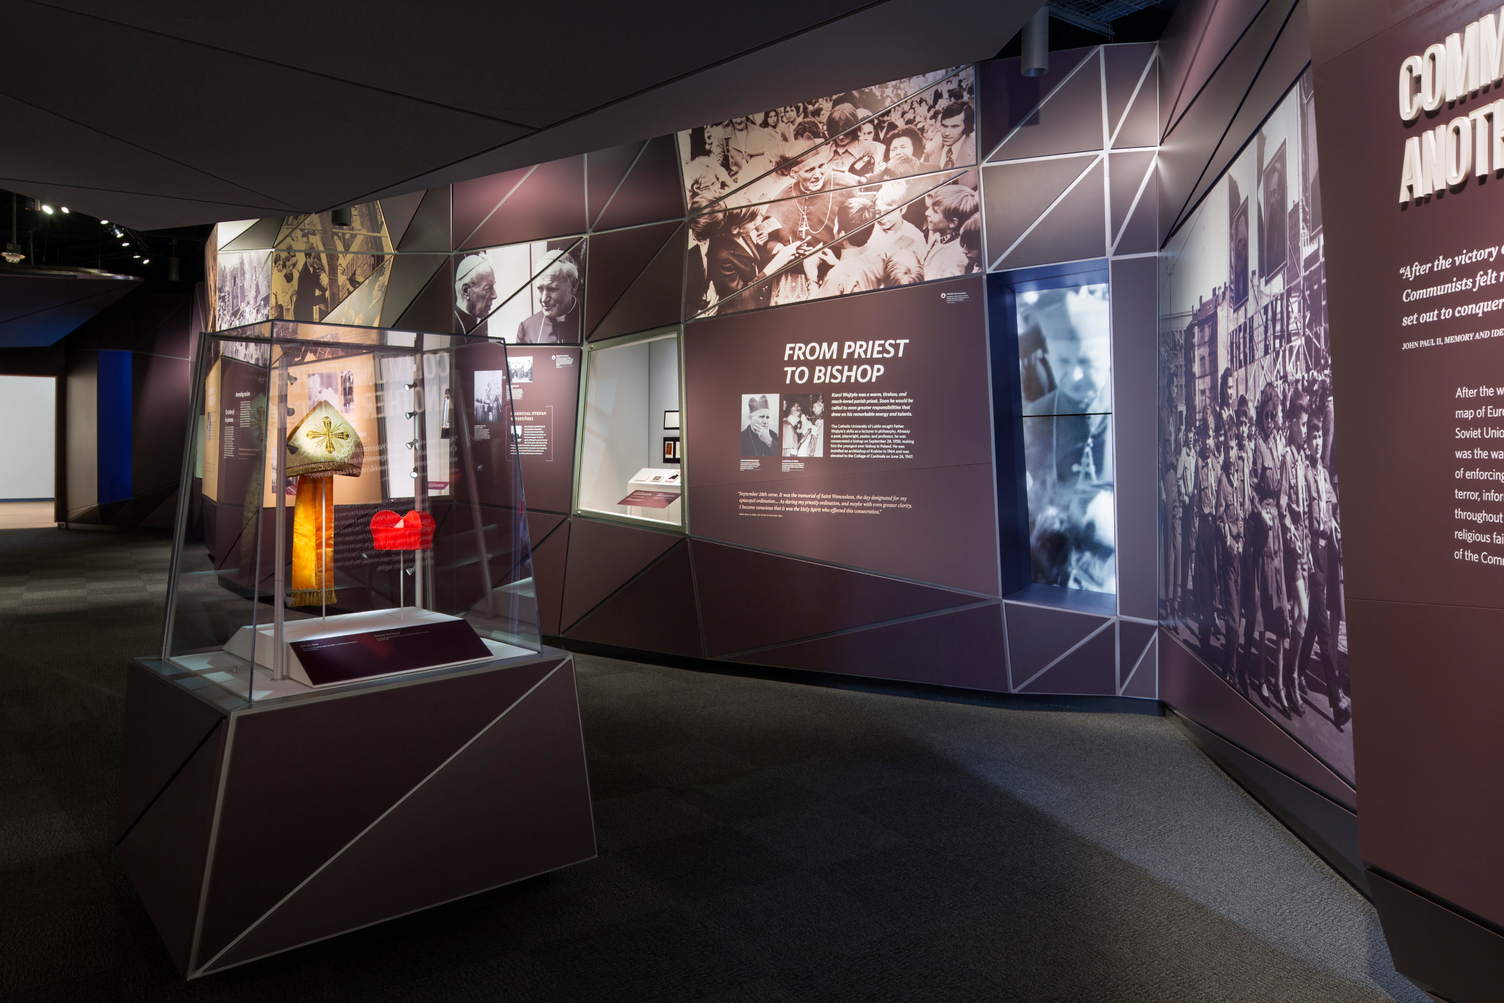
Saint John Paul II National Shrine

Saint John Paul II National Shrine

Architecture, Civil, Interiors
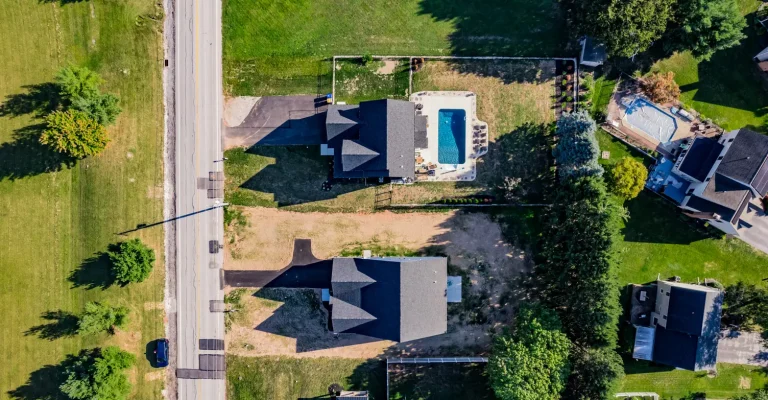
Single Family Lots

Single Family Lots

Civil

Sinnemahoning State Park

Sinnemahoning State Park

Architecture, Civil, Interiors
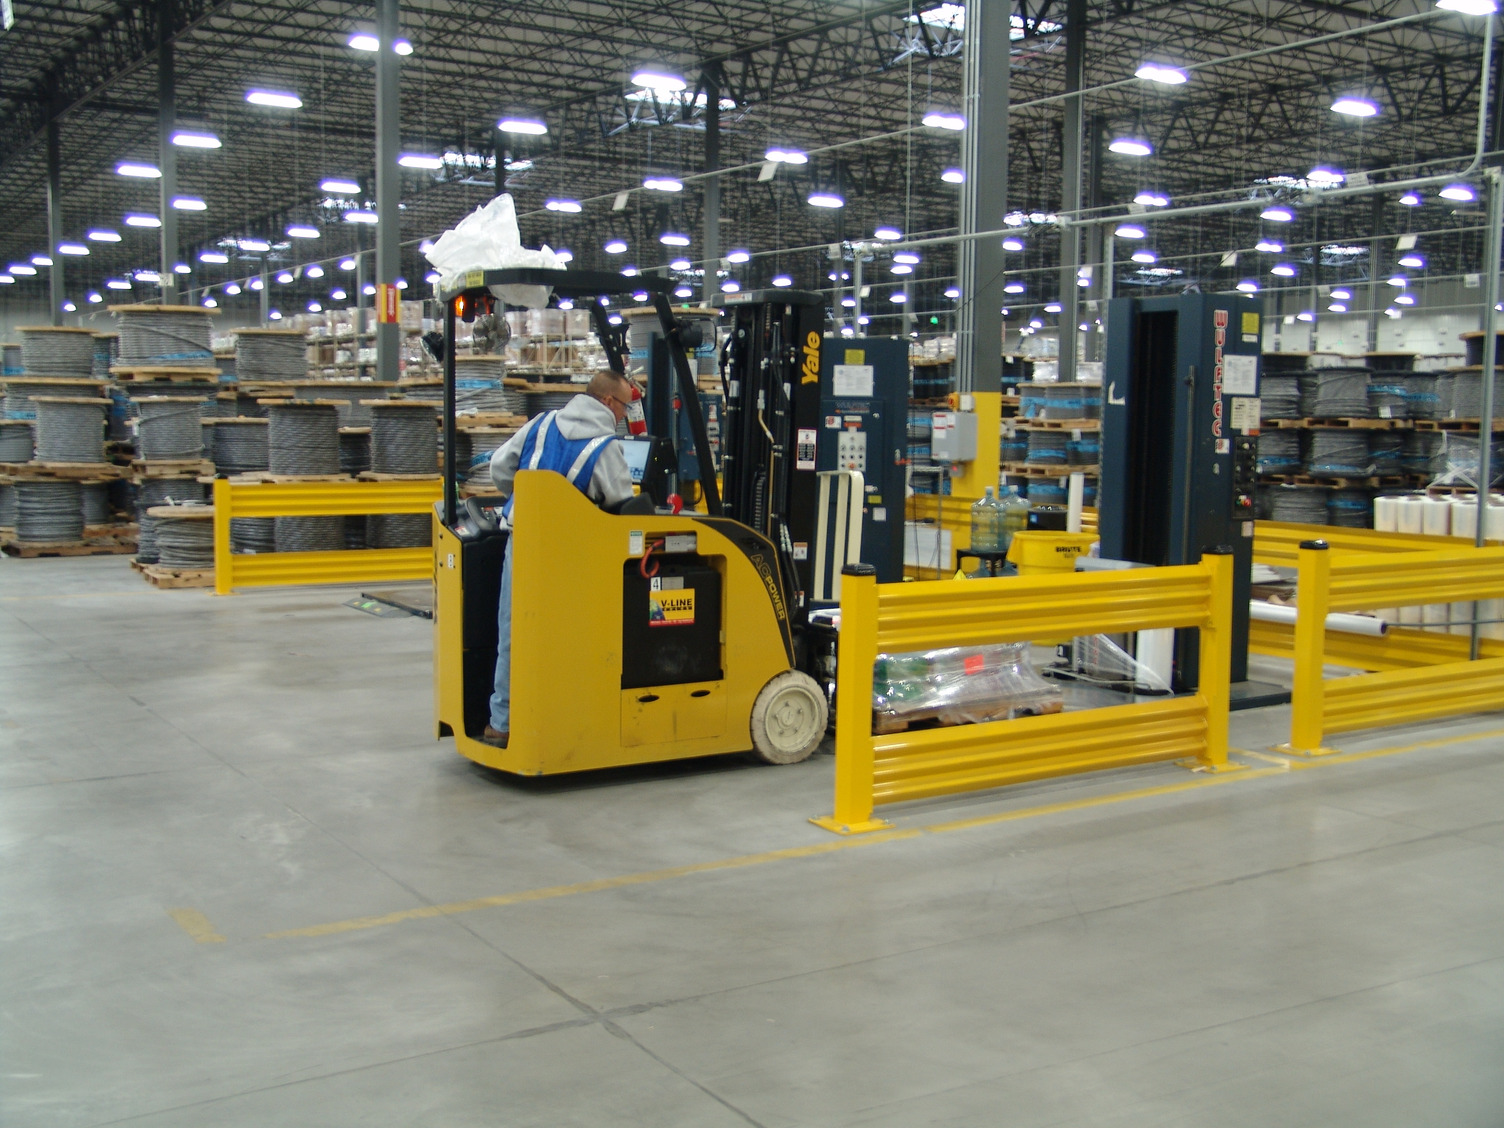
Southwire

Southwire

Architecture, Civil

St. Paul Evangelical Lutheran Church

St. Paul Evangelical Lutheran Church

Architecture
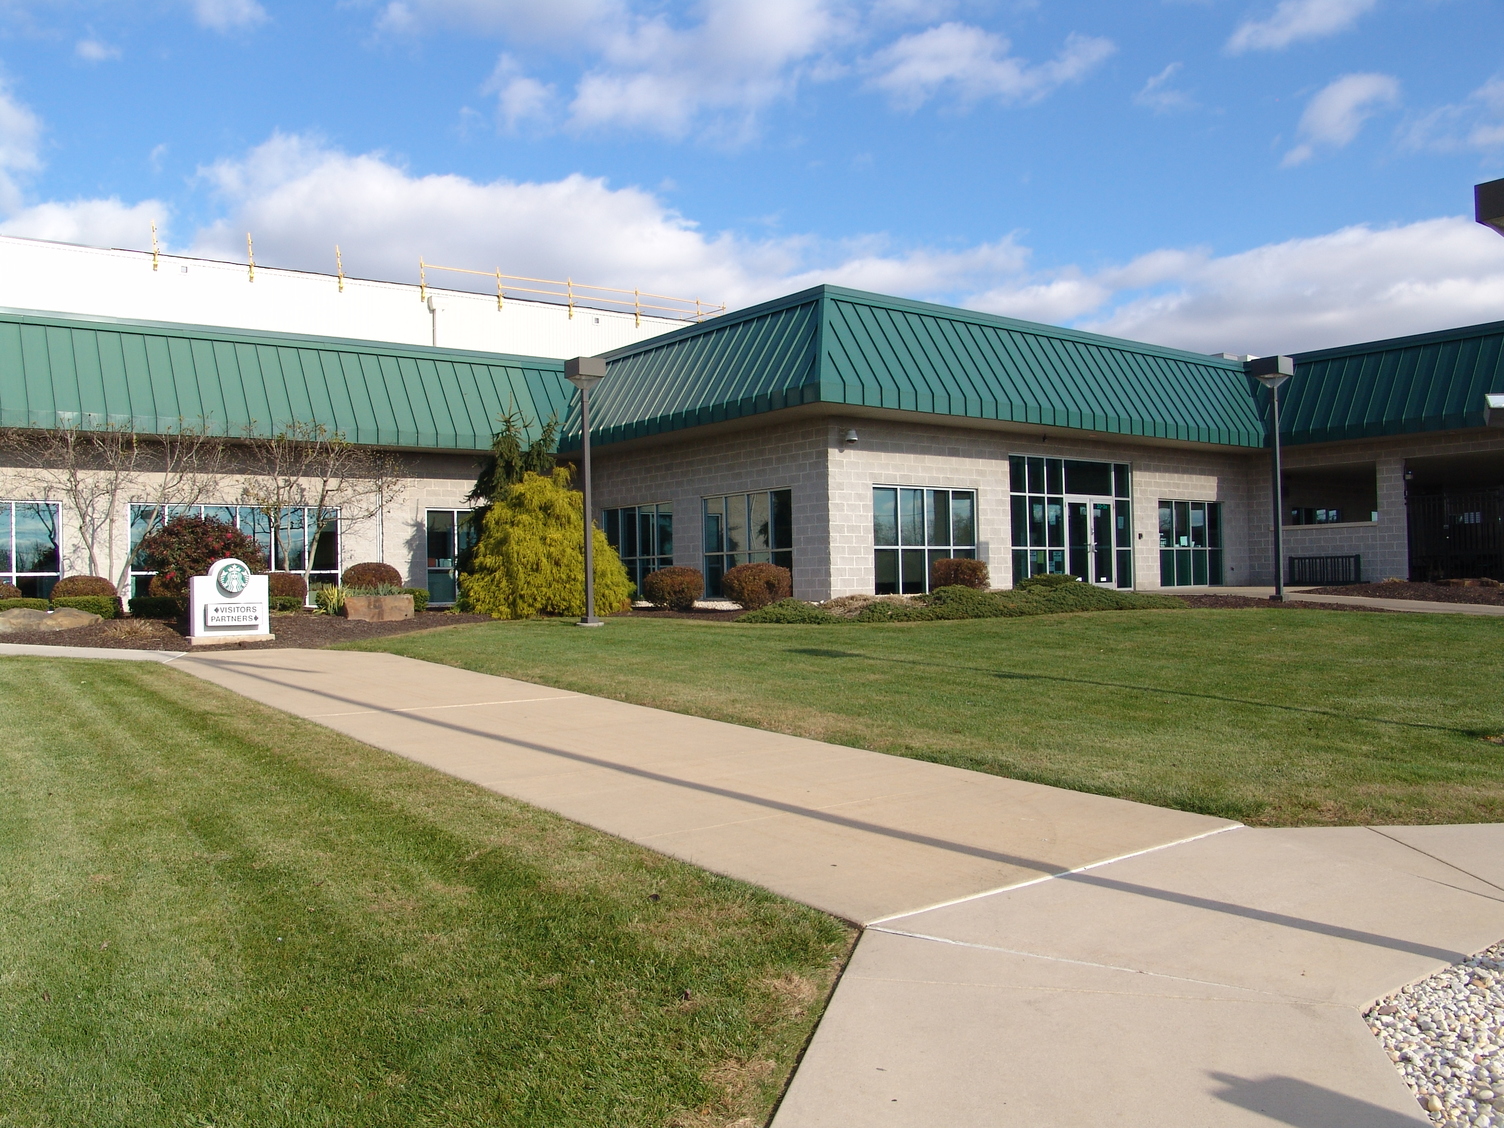
Starbucks Coffee Roasting Plant

Starbucks Coffee Roasting Plant

Architecture
Sterman Masser, Inc. Office

Sterman Masser, Inc. Office

Architecture, Interiors
Sycamore Homes

Sycamore Homes

Architecture

The Hershey Story Museum

The Hershey Story Museum

Architecture
The Steel Works Mixed-Use Development

The Steel Works Mixed-Use Development

Architecture
University of Maryland Faculty Physicians, Inc. Projects

University of Maryland Faculty Physicians, Inc. Projects

Architecture
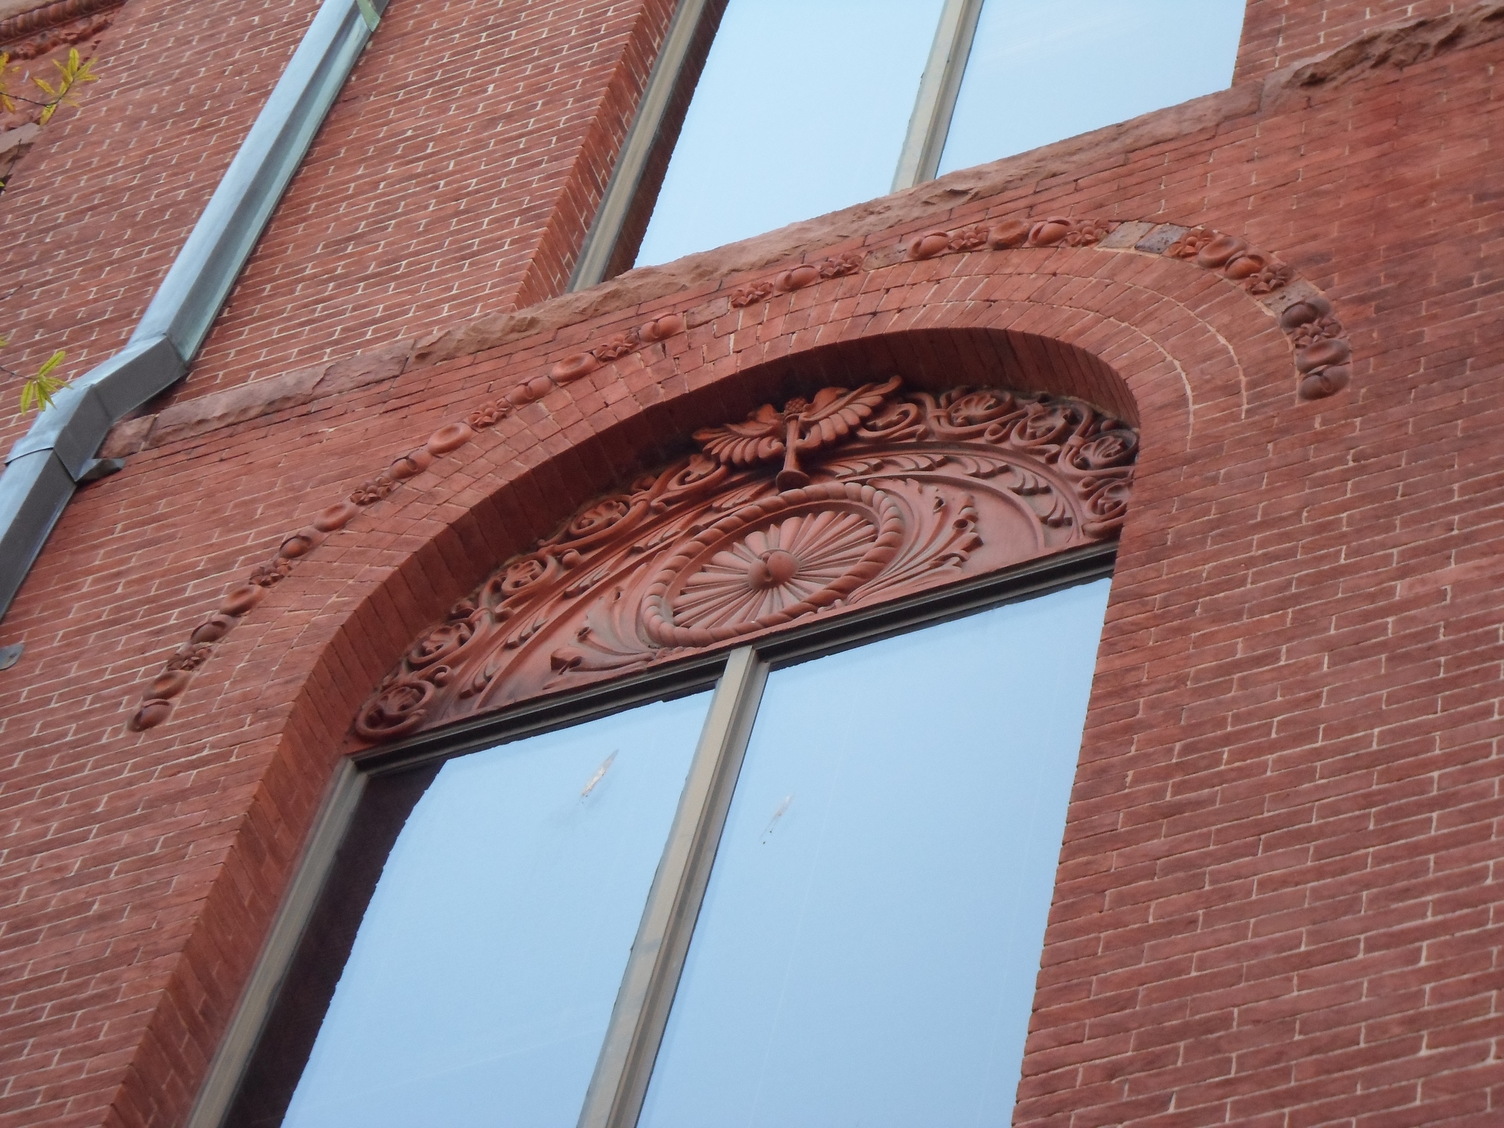
UMFP Redwood Facade Restoration

UMFP Redwood Facade Restoration

Architecture, Historic

Union Flats Apartments

Union Flats Apartments

Architecture

University Lofts

University Lofts

Architecture, Historic
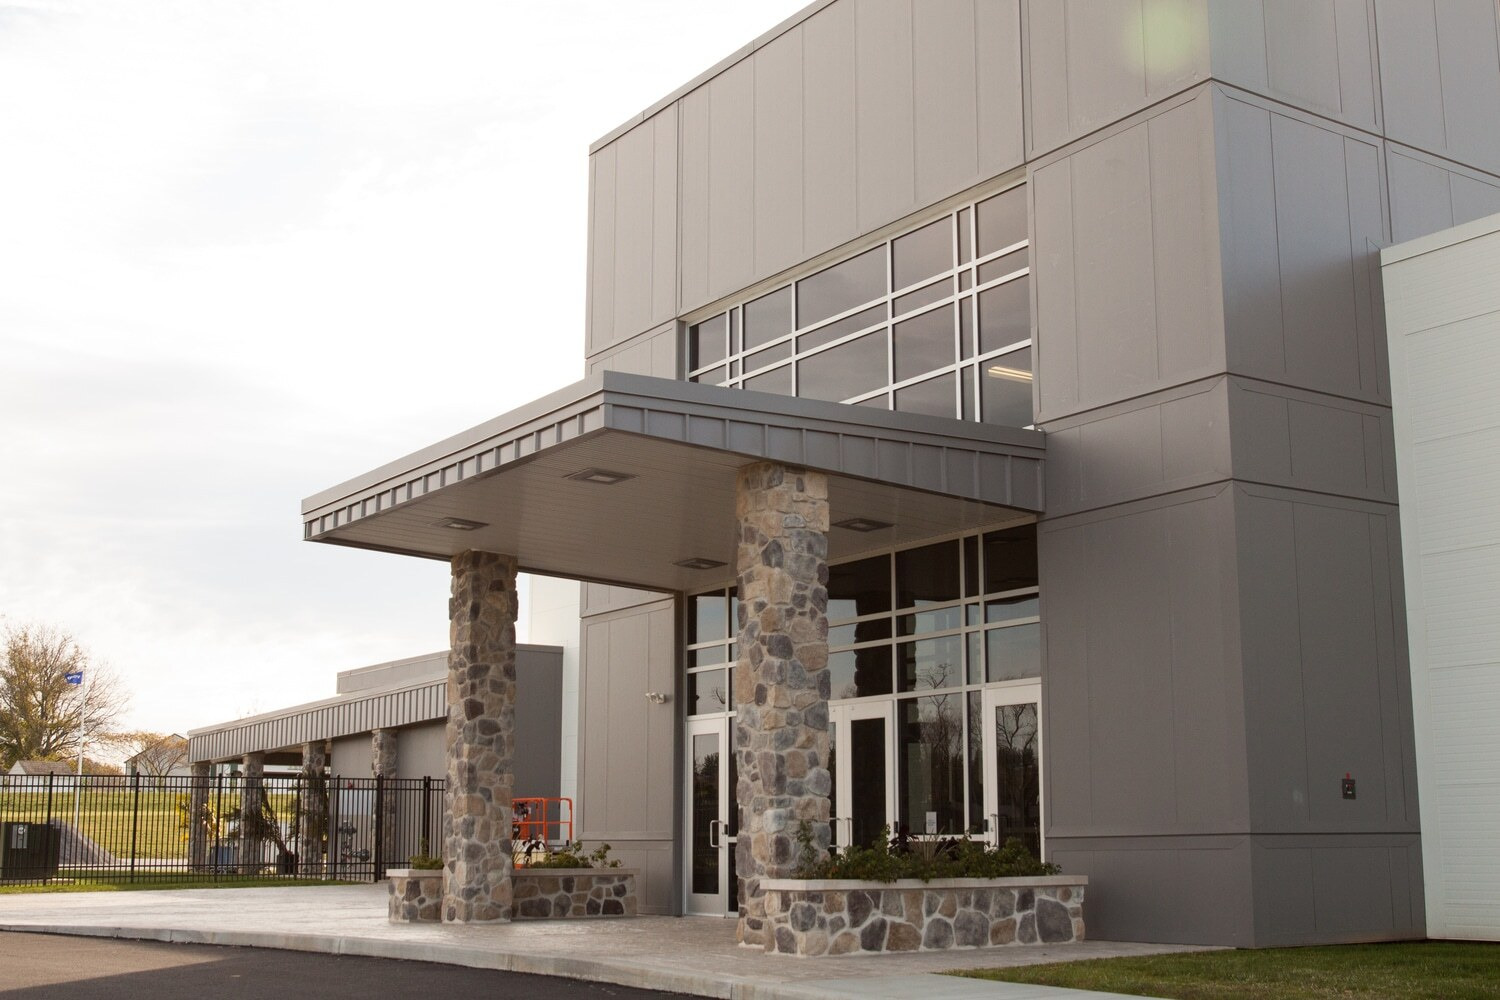
Volvo Construction Equipment Customer Care Center

Volvo Construction Equipment Customer Care Center

Architecture
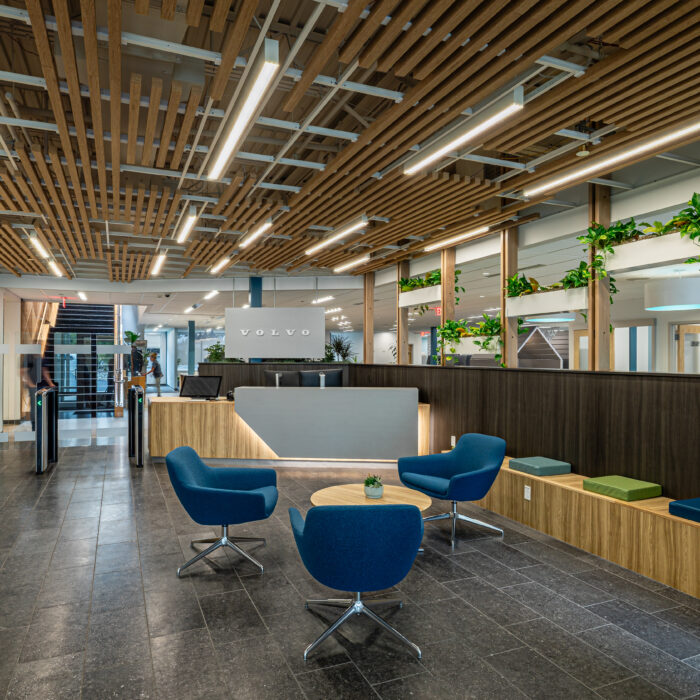
Volvo North America Living Office Transformation

Volvo North America Living Office Transformation

Architecture, Interiors
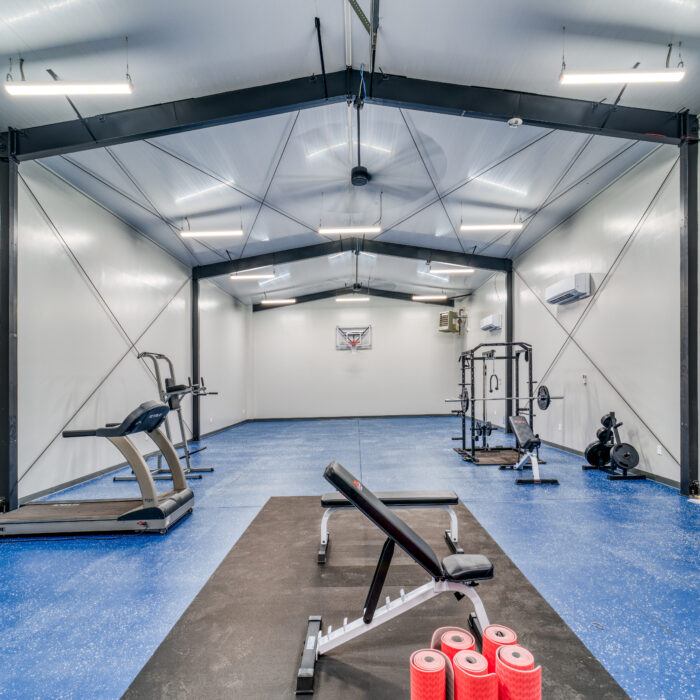
Wagman, Inc. Office

Wagman, Inc. Office

Architecture, Interiors
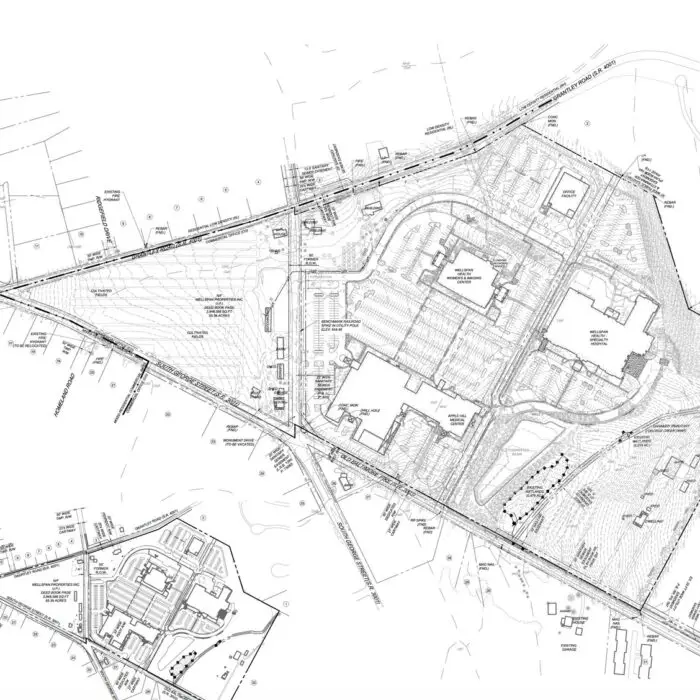
WellSpan Health Heart & Vascular Center

WellSpan Health Heart & Vascular Center

Civil
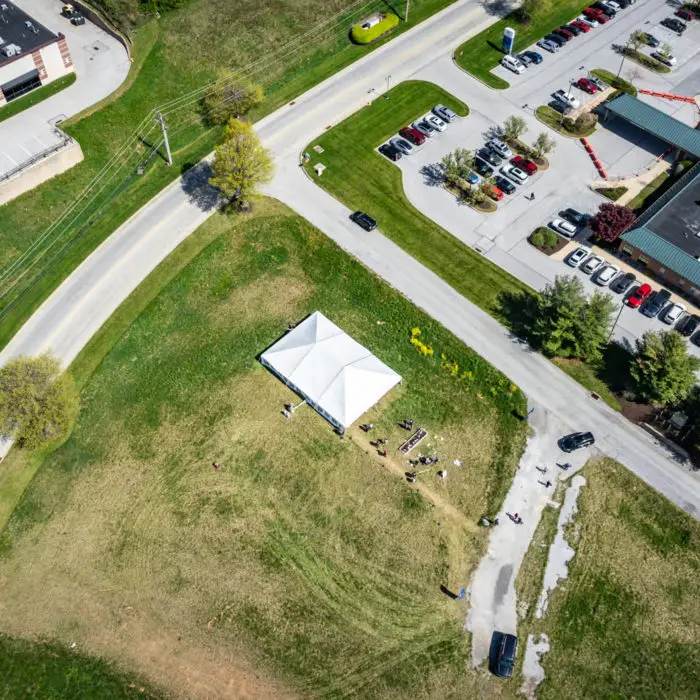
WellSpan Health Shrewsbury Community Hospital

WellSpan Health Shrewsbury Community Hospital

Civil
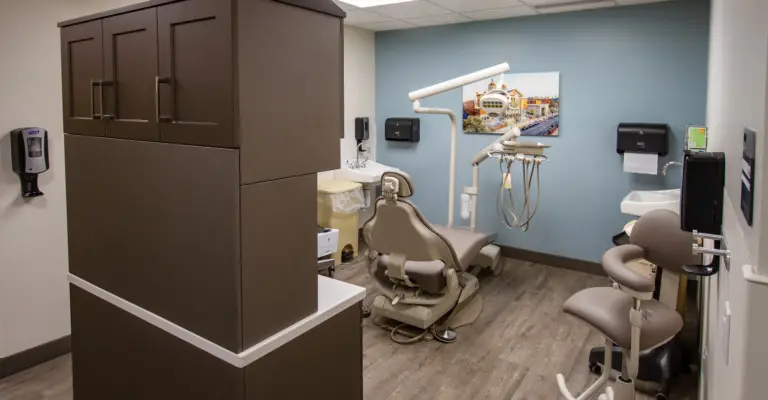
WellSpan Health Thomas Hart Medical Office Building

WellSpan Health Thomas Hart Medical Office Building

Architecture, Civil, Interiors, Structural
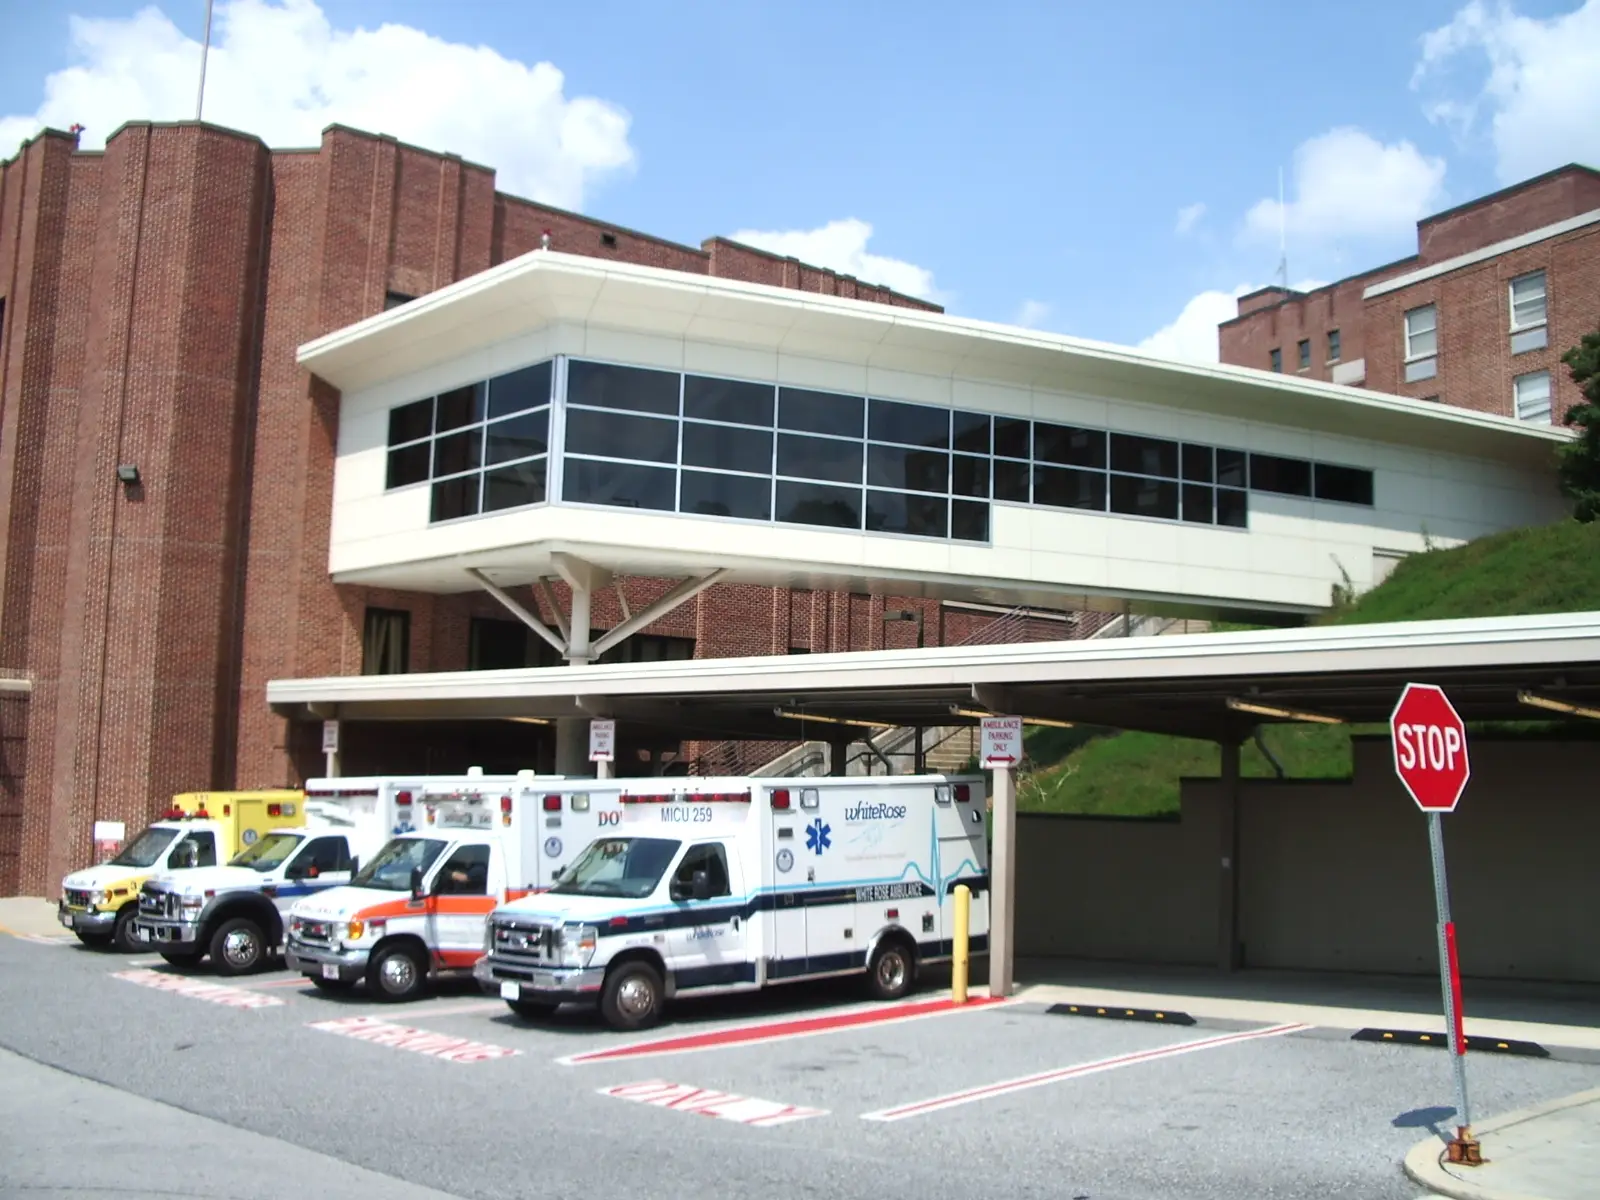
WellSpan Health York Hospital Expansion

WellSpan Health York Hospital Expansion

Civil

1 / 1