Skip to content
Warehaus

WellSpan Health Bruce M. Bartels Management and Governance Center

York, PA

Office Design for WellSpan Health
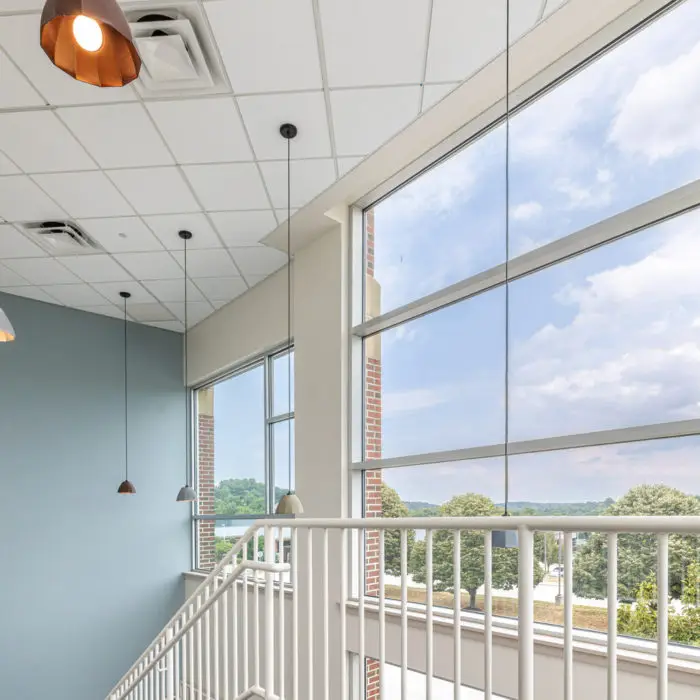
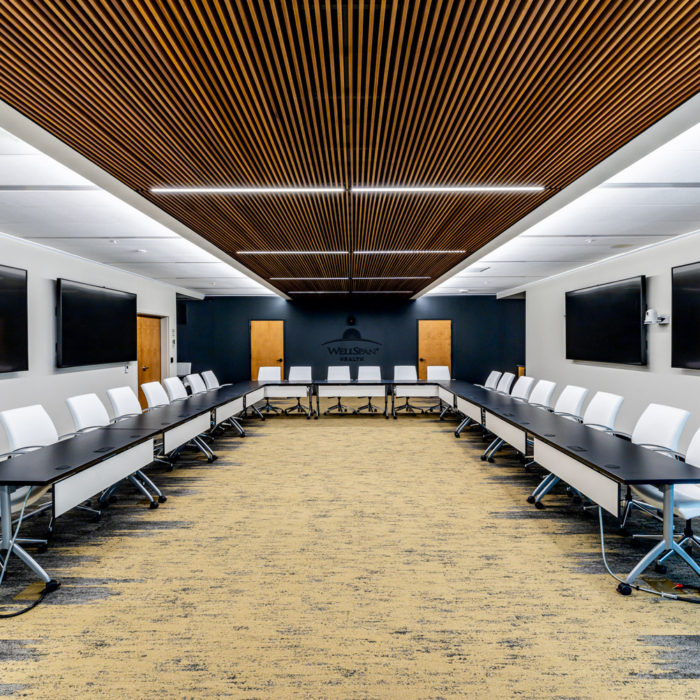
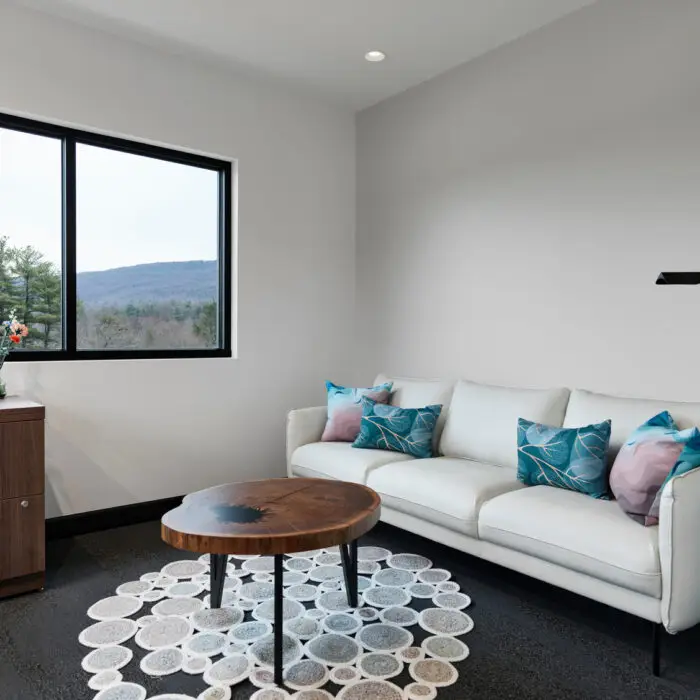
This project involves the renovation of approximately 3,500 sf to create a larger and more modern space for board meetings while providing flexibility for different training events. Warehaus provided architectural, interior design, and furniture coordination services for the project to provide a holistic modern experience from the main entrance lobby through the stairs and even into the restrooms.

We listen.

The original space was not large enough to comfortably accommodate all necessary attendees. Additionally, the technology did not support the split between inhouse and virtual attendees, making it difficult to engage with meeting participants. The small visual screen platform in the room, minimal sound transfer, and inadequate acoustic controls also made it difficult to effectively conduct meetings. The aesthetics of the space, including the furniture, were outdated and heavy, making it difficult to reconfigure the room for a variety of uses. The space was dark and heavy with a lack of natural light and glazing, and overall needed a fresh, modern look.

We design.

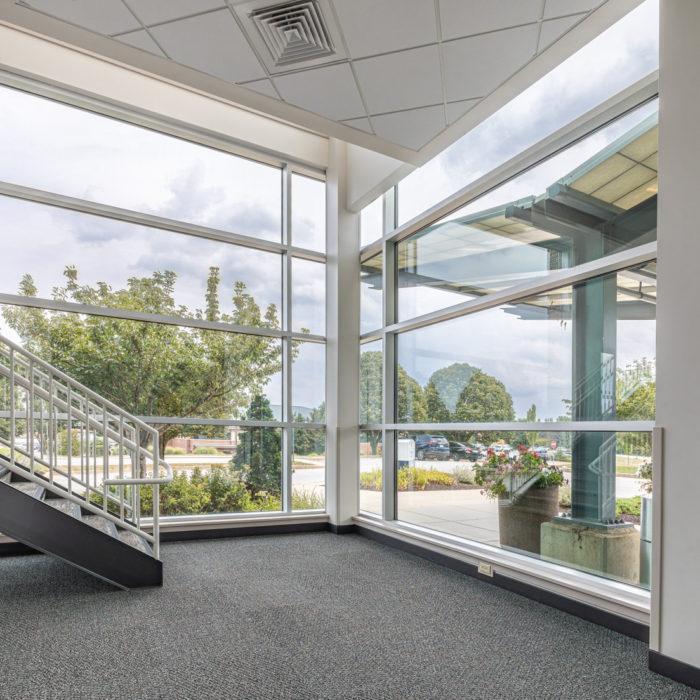
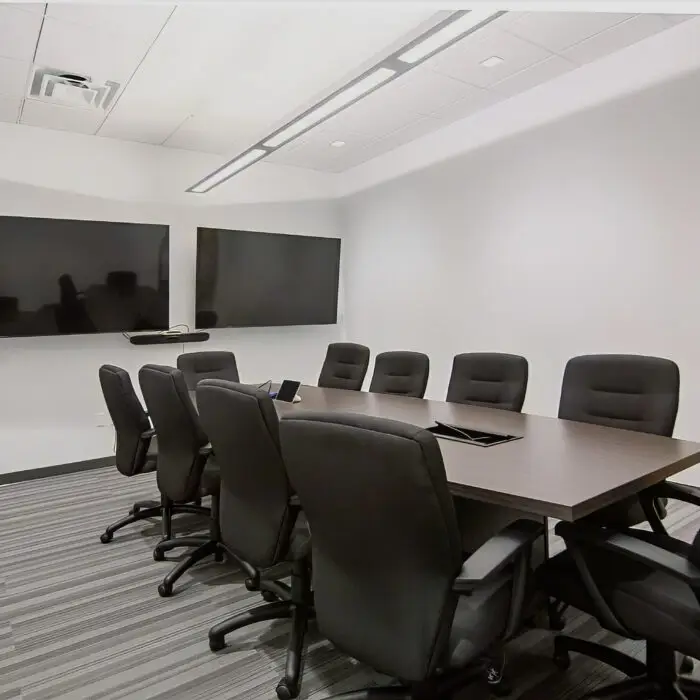
The renovated space addresses the aesthetics and function from the point a visitor enters the main entrance, ascends the open stair and enters the Executive Suite on the 2nd floor. The design aesthetics and upgrades address the client issues with a light and bright feel, modern lines, and furniture with technology integration. Flexible configurations can accommodate formal board meetings for 30-35 people, as well as training for approximately 80 people. For example, the room can be set up in a traditional conference style, with rows of chairs facing a presenter, or in a more collaborative style, with tables and chairs arranged in a U shape. The furniture was designed to provide maximum accommodations for traveling visitors with wireless charging pads built into the training table tops. The room backdrop was specifically designed and coordinated to support the need for corporate video and interview locations for public and internal messaging by the CEO. The board room is equipped with robust wireless internet, a built-in sound system, and a variety of audio-visual equipment to enhance the overall meeting experience.

We deliver.

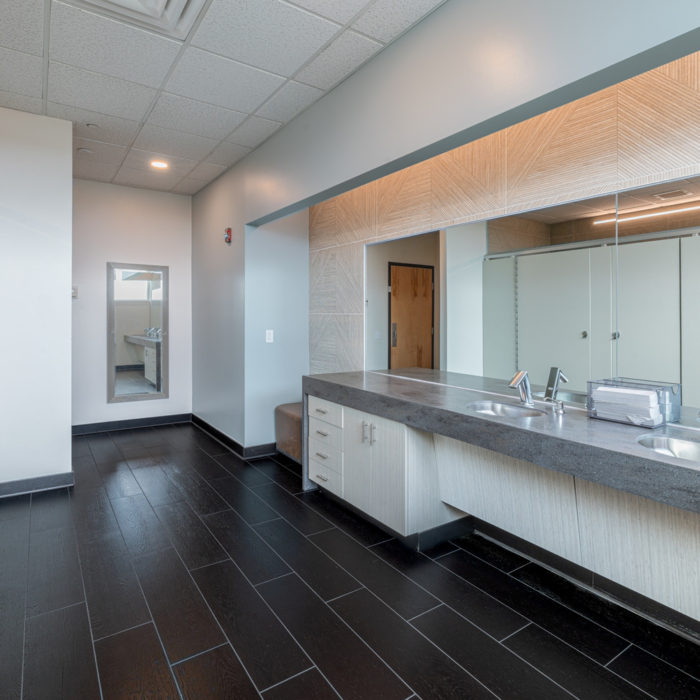
Technology upgrades include large visual screens in multiple viewing directions, digital capture white boards and a high-end audio-visual system with integrated lighting controls and an easy-to-use interface. Audio-visual and content sharing accommodate both in-room occupants and digital attendees. The room is also designed to control not only sound bounce and echo but also sound transfer to outside spaces with tested acoustic doors and windows along its perimeter. The conference center is designed with multiple layers of purposeful lighting. The lighting design incorporates linear LED lighting of many types, all integrated into controls for ease of adjustability. The lighting includes modern takes on general housing lighting to mood enhancing lighting for relaxed dinner meetings to specifically designed lighting for presentation and clarity of the visuals, all easily controlled through the A/V system with simple preset modes. The restrooms were also upgraded as part of the holistic visitor experience. Integration of modern tile selections, linear lighting and toilet partitions converted the clinical restroom into a space that conveys hospitality and residential comfort. This aesthetic was combined with functional upgrades for ease of maintenance with sensor faucets and a high volume soap dispensing system coordinated into the millwork design. From the time visitors walk through the lobby door until they enter the conference room, they are offered an upgraded experience, including a private waiting location for visitors and food and beverage accommodations in the conference room. The renovation also includes security-controlled access points to the executive office area to maintain corporate security while offering a welcoming space to visitors.

Recent Projects

Penn State Hershey Medical Center Crystal A Offices

Penn State Hershey Medical Center Crystal A Offices

Architecture, Interiors
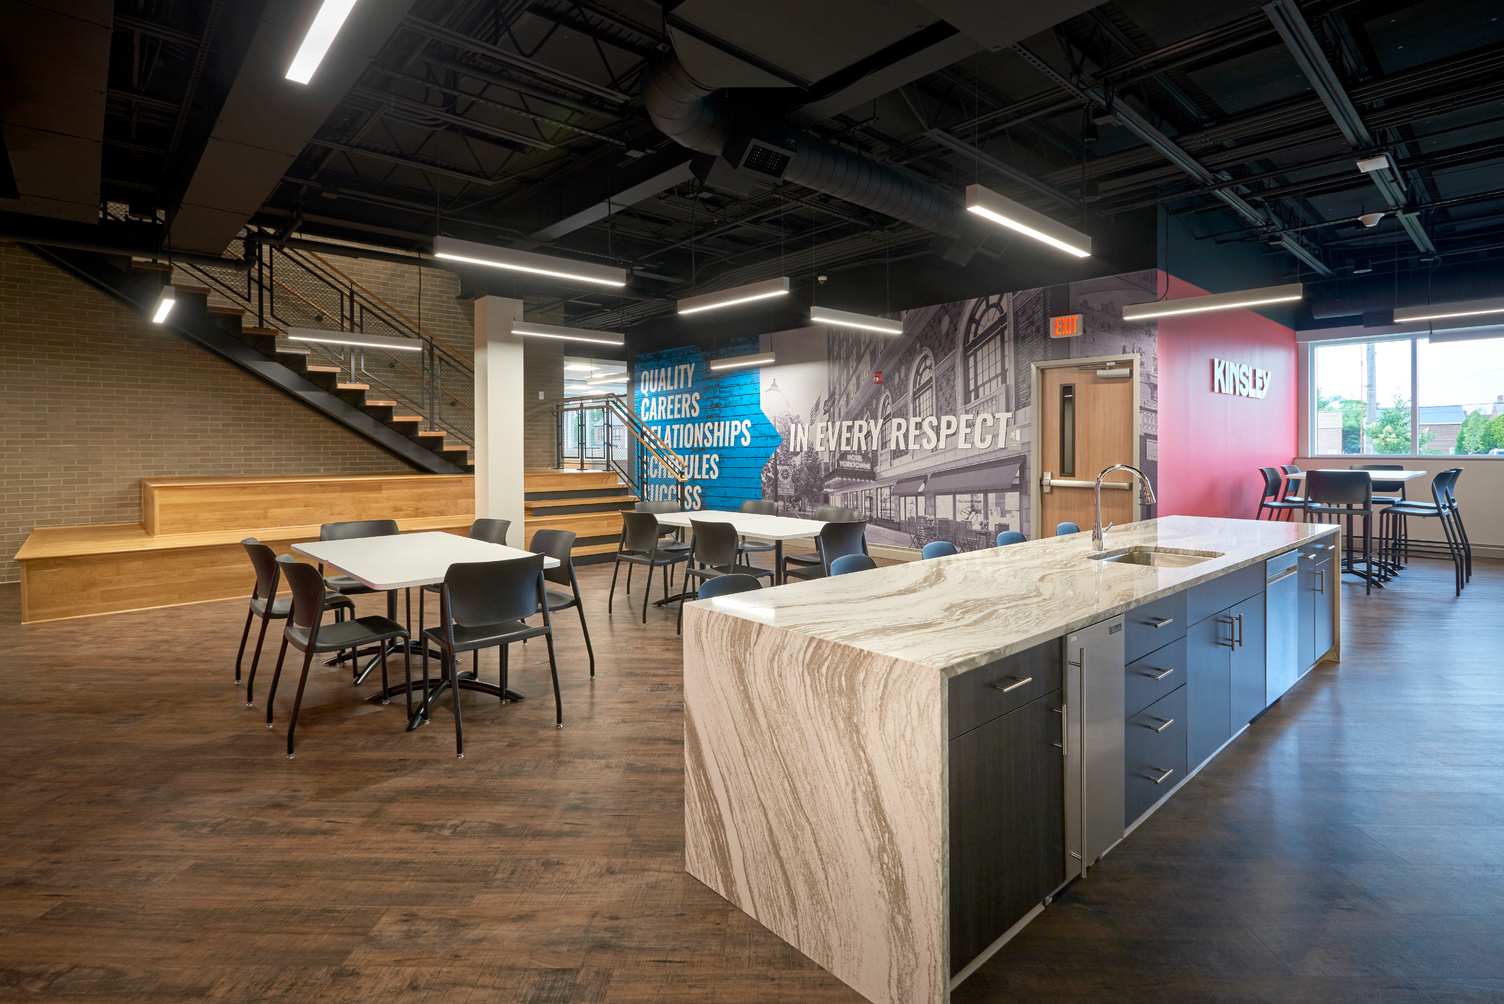
1110 East Princess Street Office

1110 East Princess Street Office

Architecture, Civil, Interiors, Structural
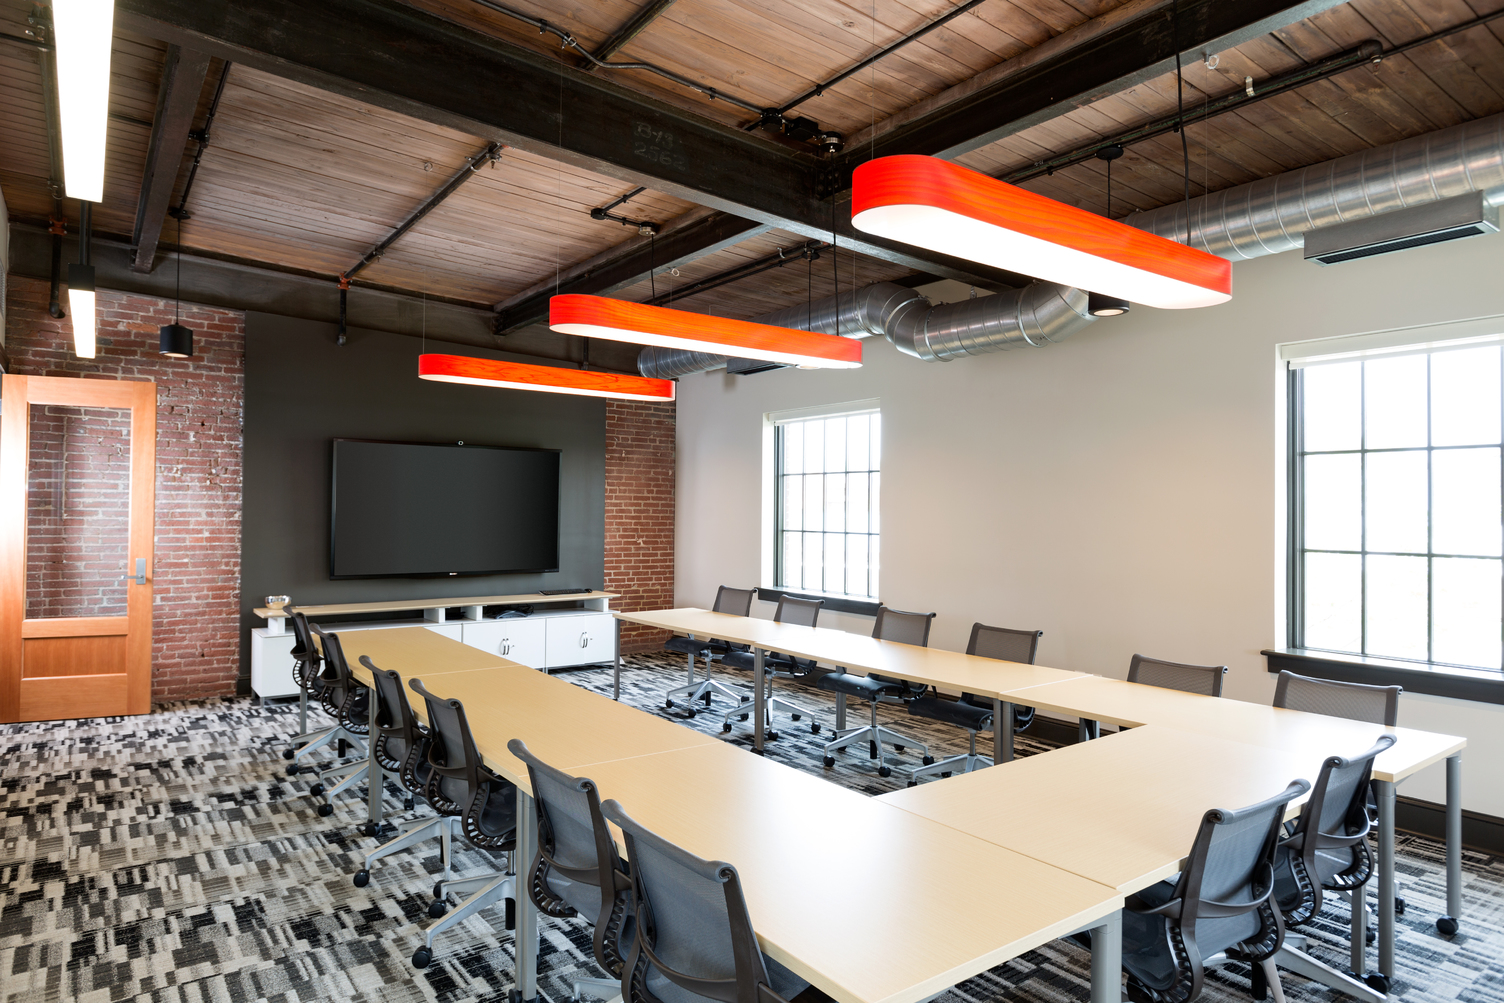
320 North George Street Office

320 North George Street Office

Architecture, Civil, Historic, Interiors
333 Market Street Exterior Renovation

333 Market Street Exterior Renovation

Architecture
Acadia Healthcare, Inc. Bowling Green Brandywine

Acadia Healthcare, Inc. Bowling Green Brandywine

Architecture, Interiors
Back 2 Health Chiropractic

Back 2 Health Chiropractic

Architecture, Interiors
Cove Forge Behavioral Health

Cove Forge Behavioral Health

Architecture
Cumberland Township Municipal Building

Cumberland Township Municipal Building

Architecture, Civil, Interiors
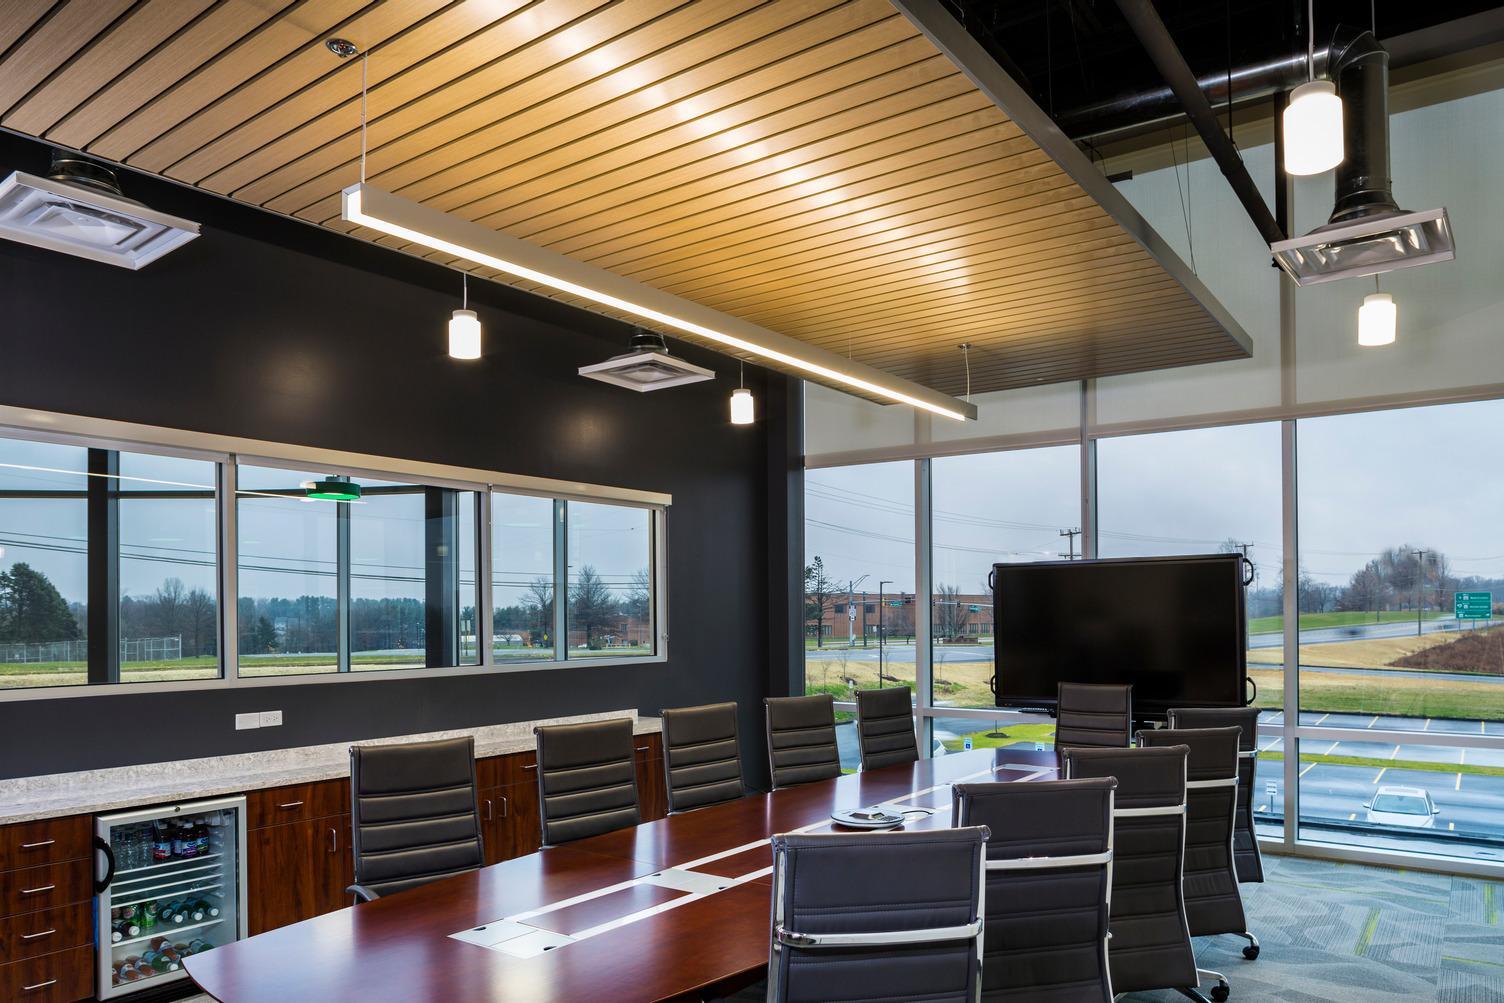
Fuchs North America

Fuchs North America

Architecture

George Spangler Farm

George Spangler Farm

Architecture, Historic, Interiors
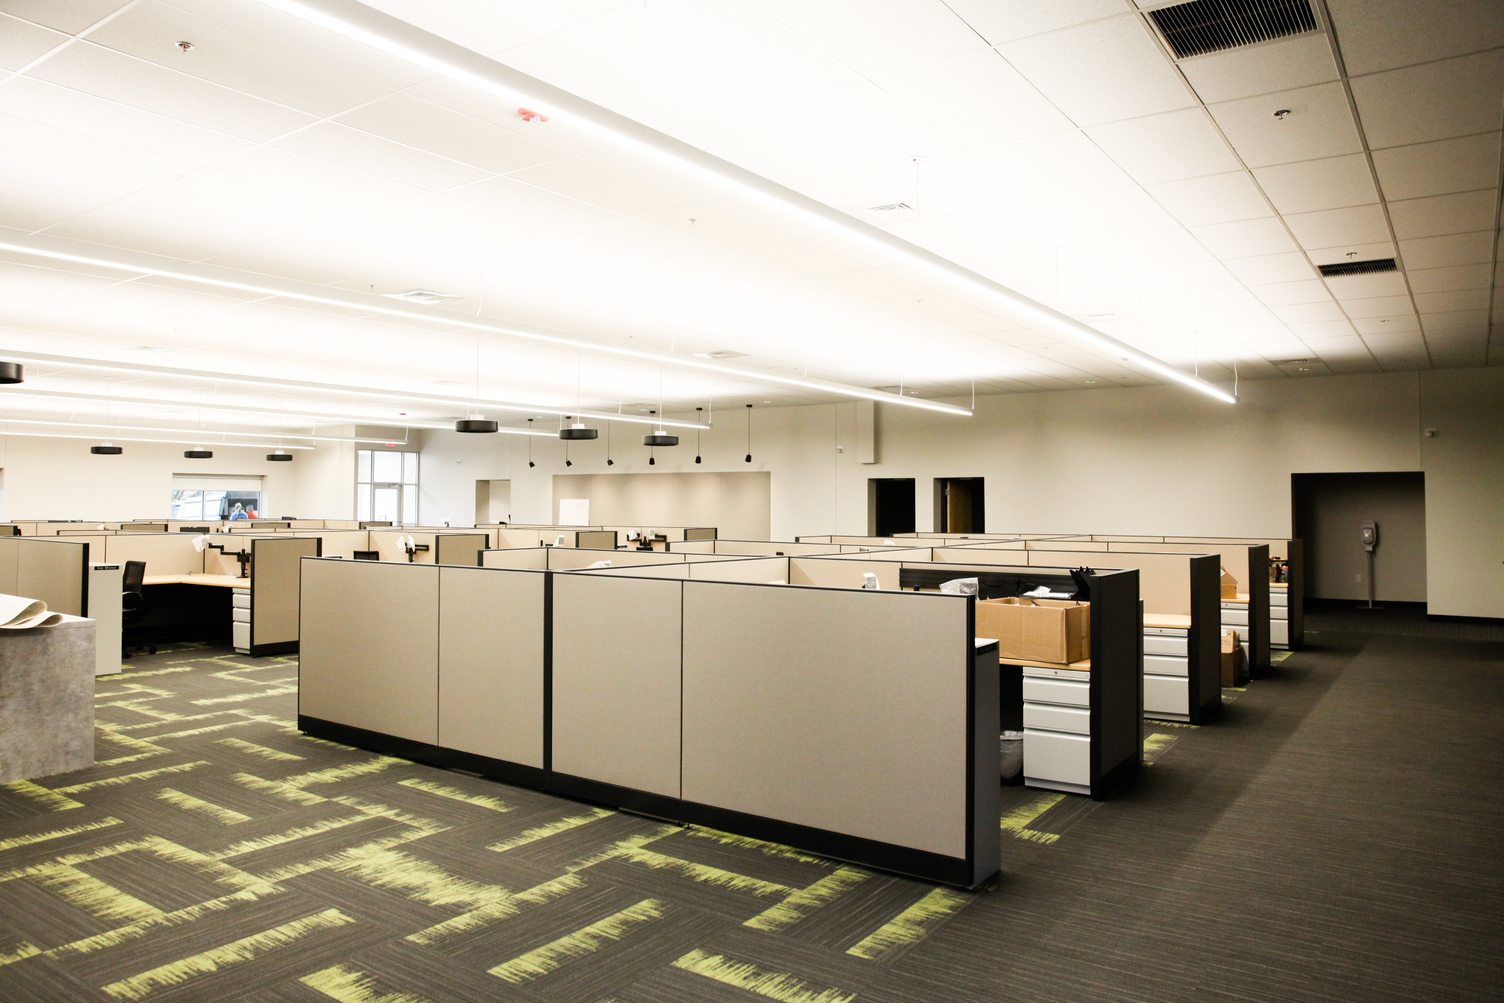
Gettle Office

Gettle Office

Architecture, Interiors, Structural
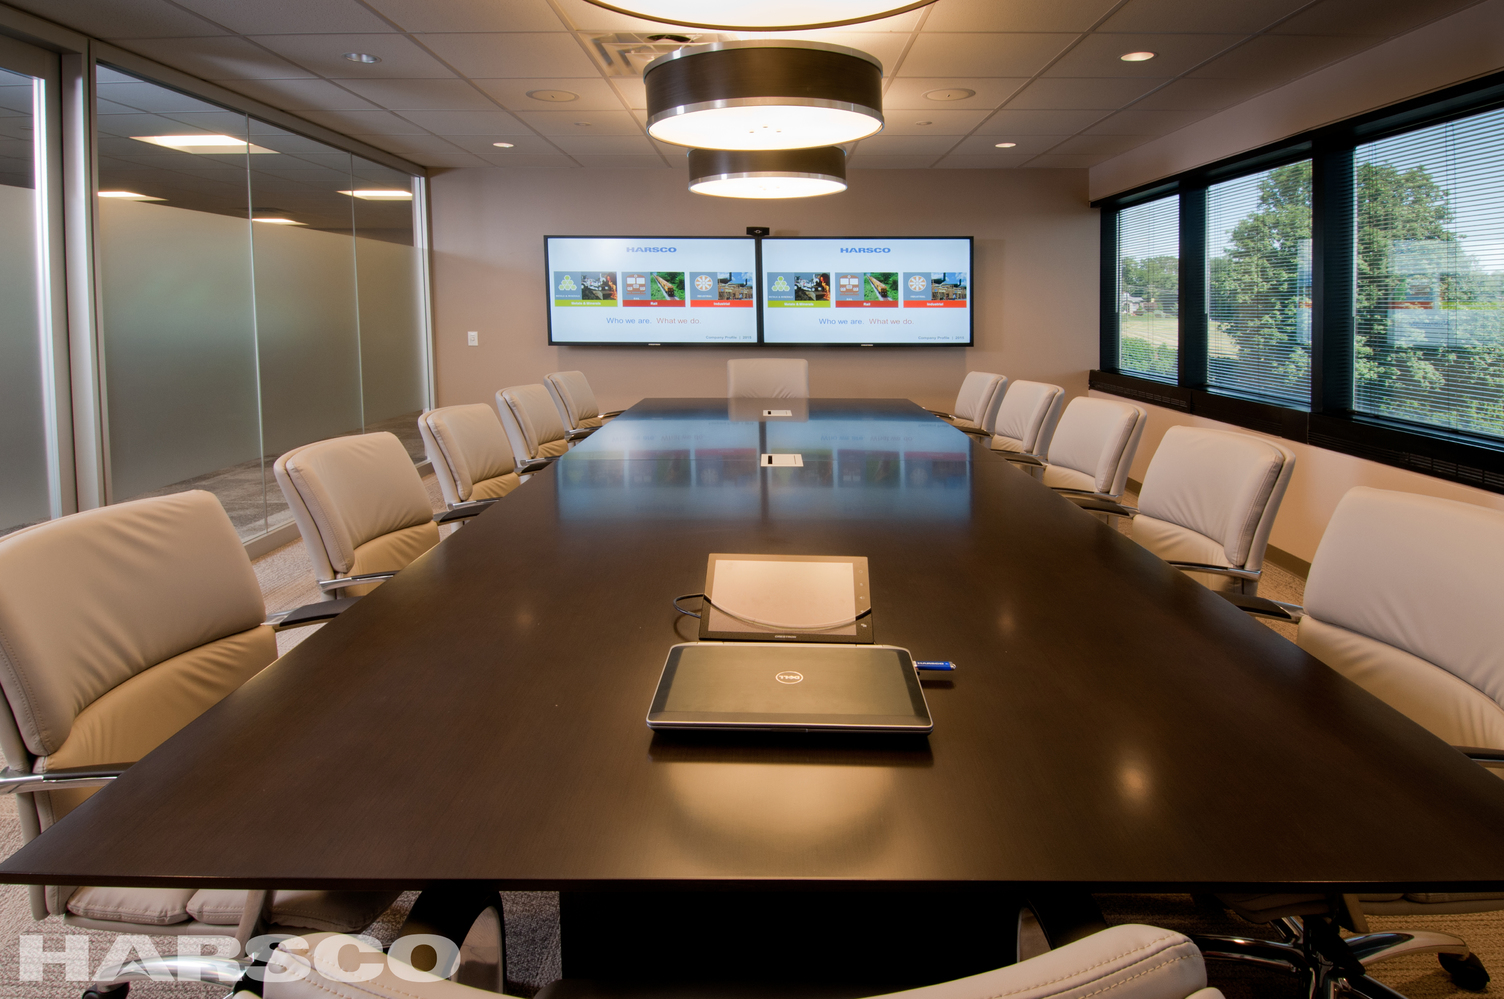
Harsco Corporate Headquarters

Harsco Corporate Headquarters

Architecture, Interiors
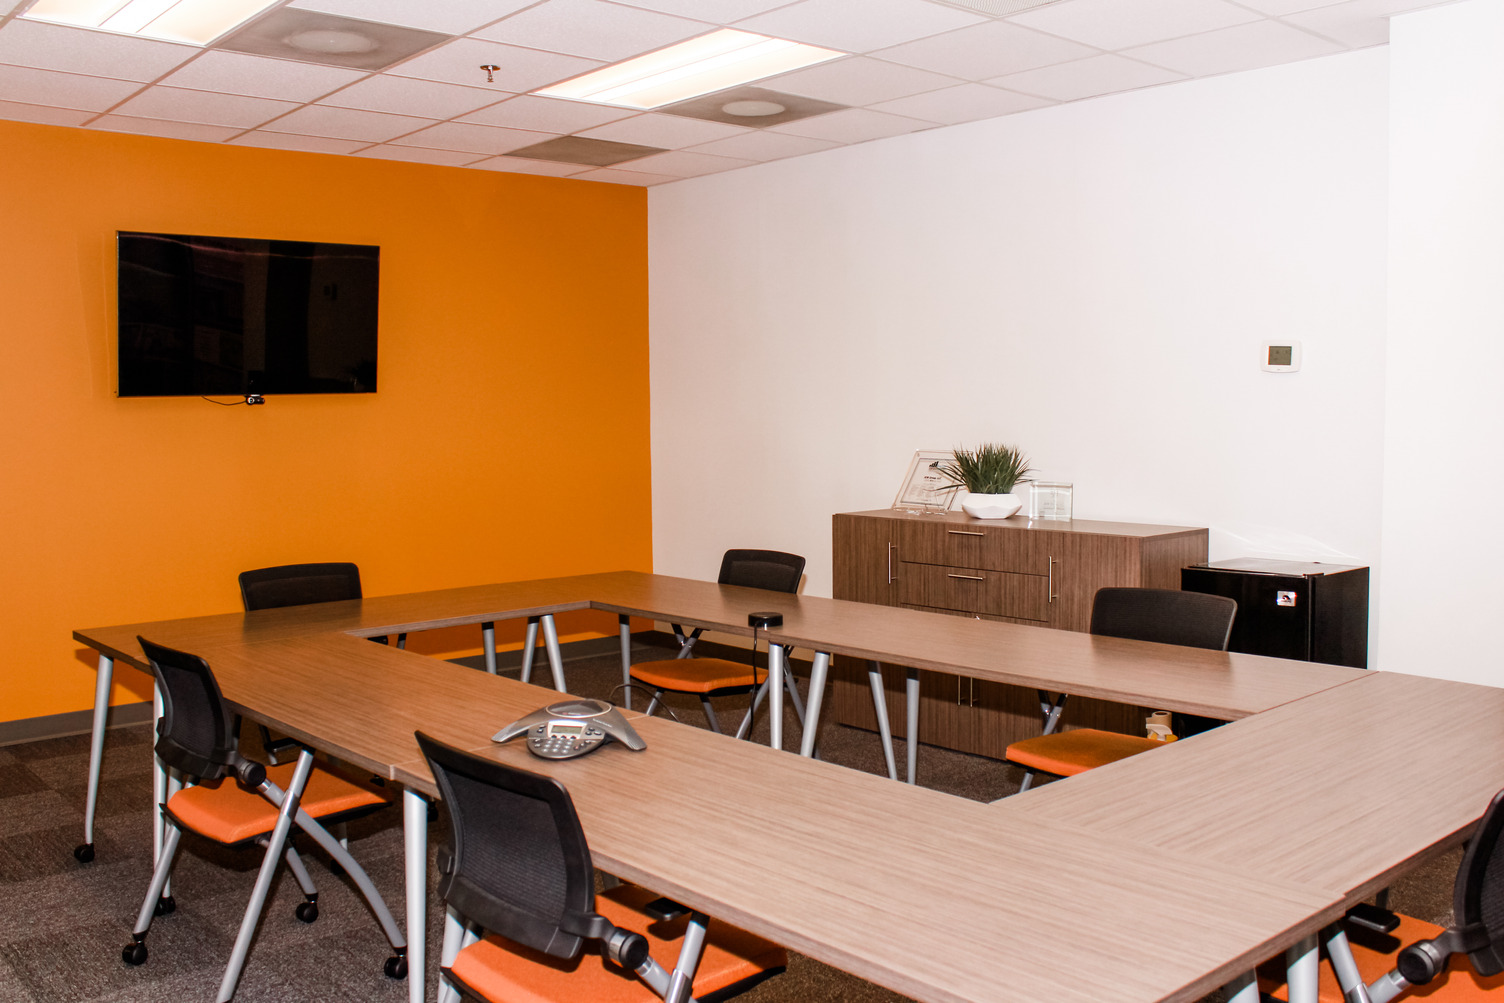
JEM Group, LLC Office

JEM Group, LLC Office

Architecture, Interiors
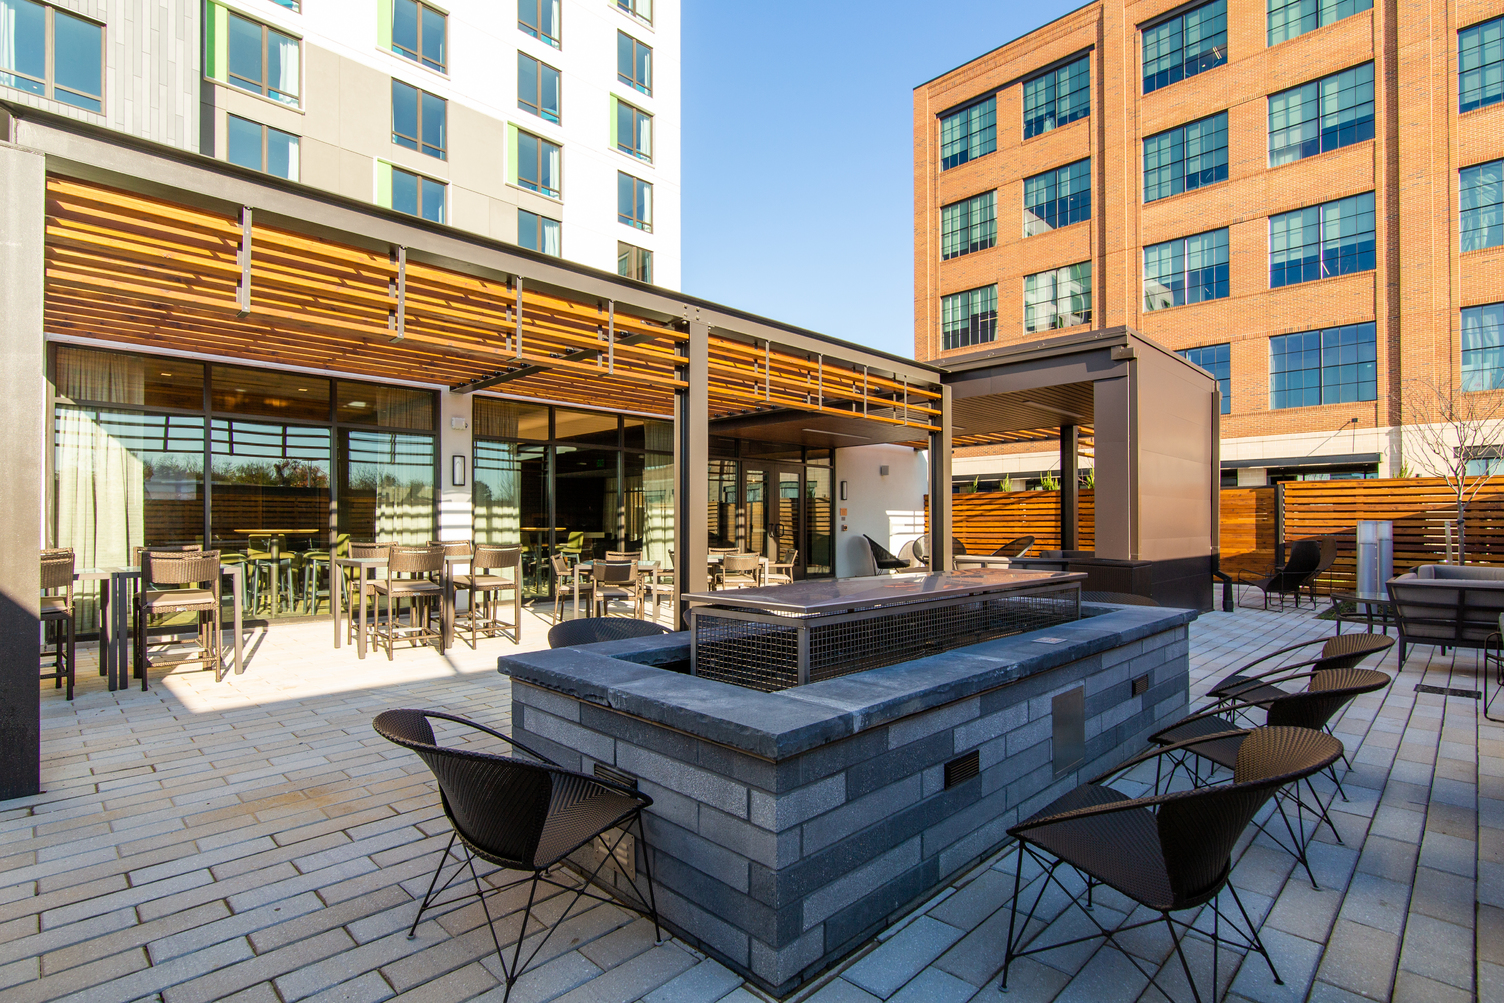
McHenry Row Office and Courtyard by Marriott Hotel

McHenry Row Office and Courtyard by Marriott Hotel

Architecture, Interiors
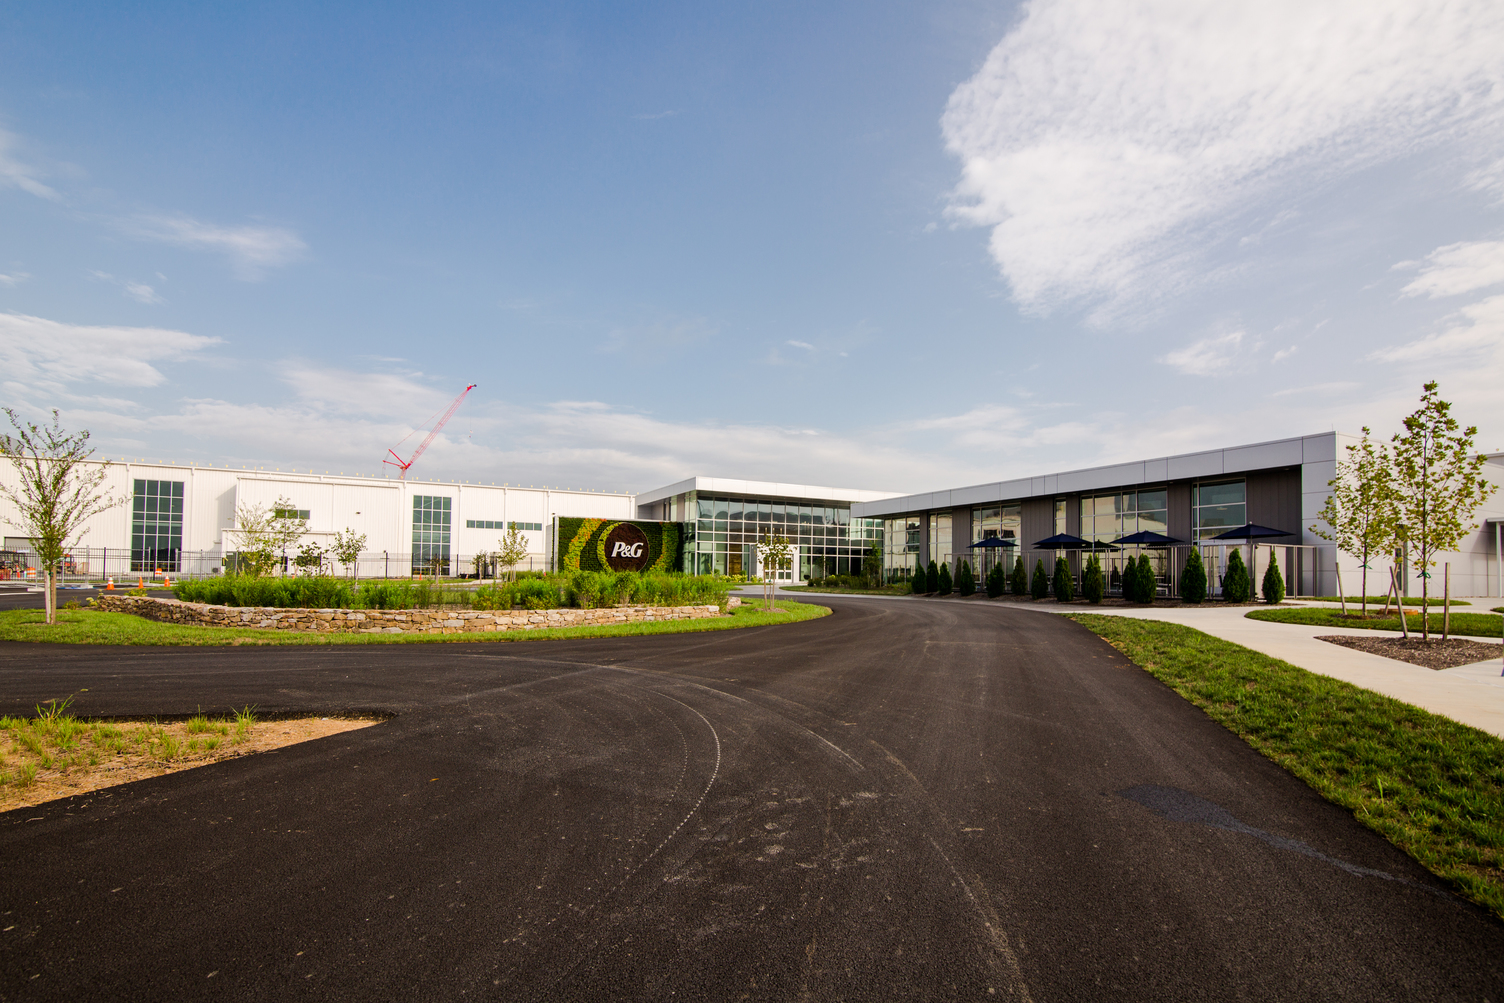
Procter & Gamble Tabler Station

Procter & Gamble Tabler Station

Architecture, Interiors
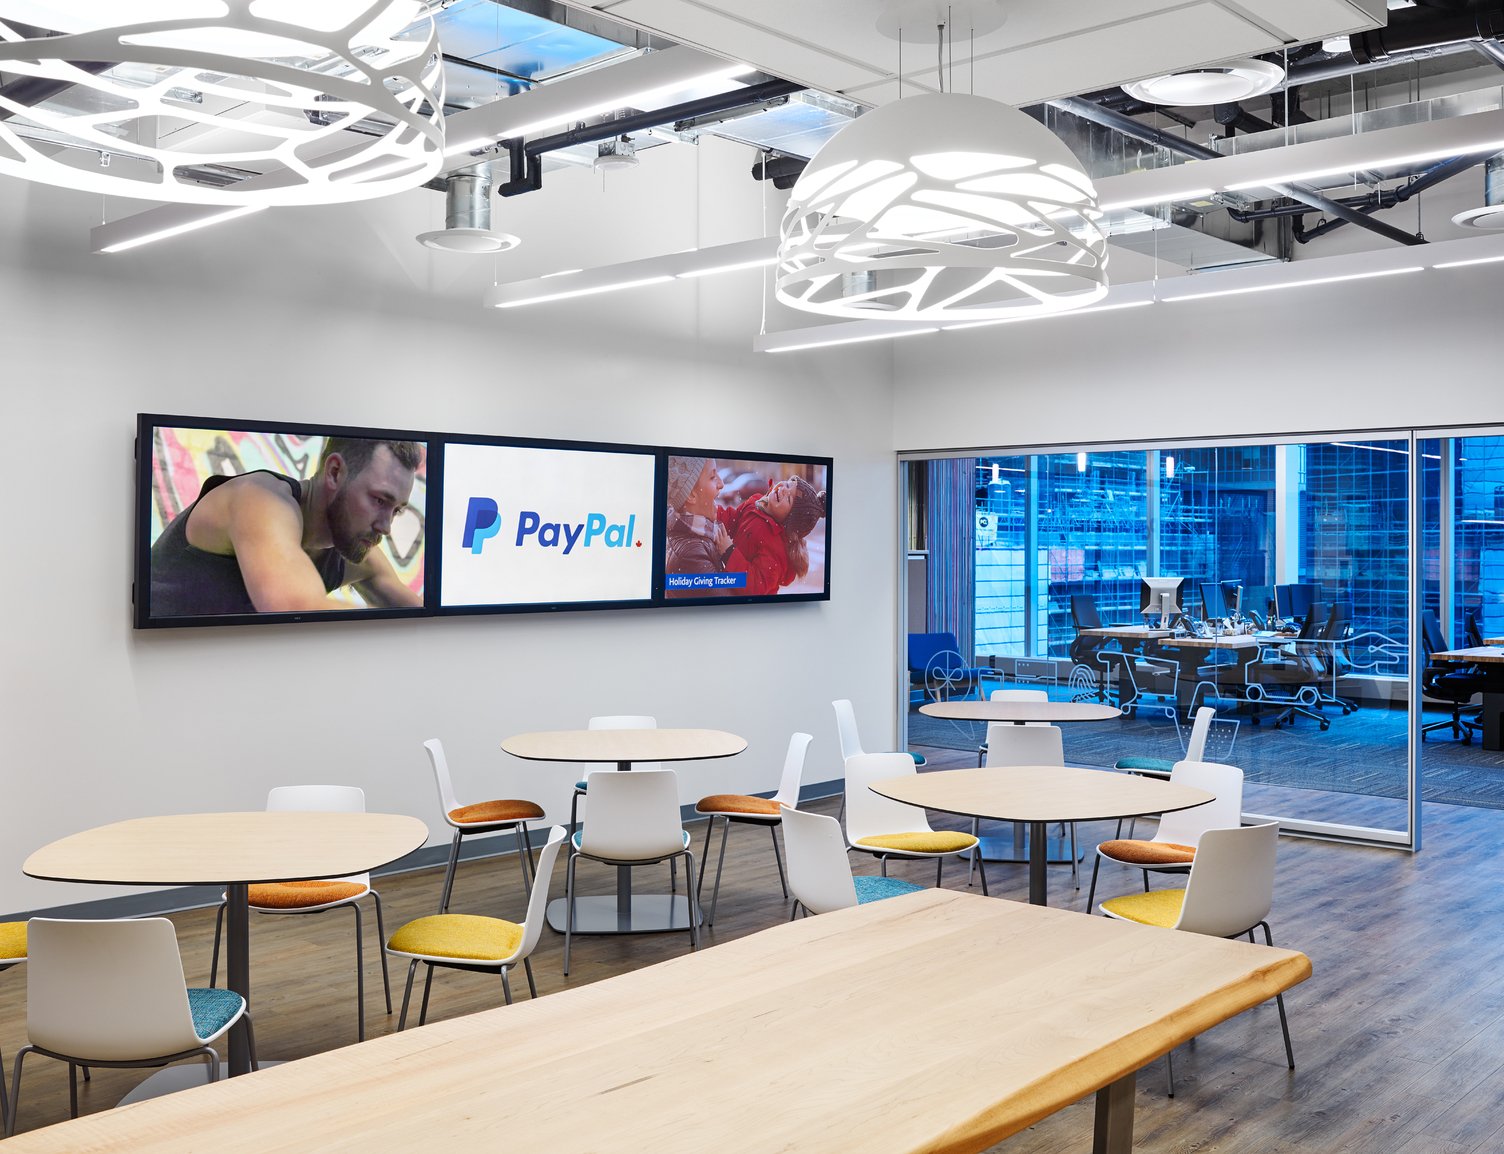
PayPal Toronto Flagship Office

PayPal Toronto Flagship Office

Architecture, Interiors
Penn-Mar Human Services Far Hills Office Renovation

Penn-Mar Human Services Far Hills Office Renovation

Architecture
Phoenix Contact Office

Phoenix Contact Office

Architecture, Interiors, Structural
Southwire

Southwire

Architecture, Civil

Sterman Masser, Inc. Office

Sterman Masser, Inc. Office

Architecture, Interiors
University of Maryland Faculty Physicians, Inc. Projects

University of Maryland Faculty Physicians, Inc. Projects

Architecture
UMFP Redwood Facade Restoration

UMFP Redwood Facade Restoration

Architecture, Historic
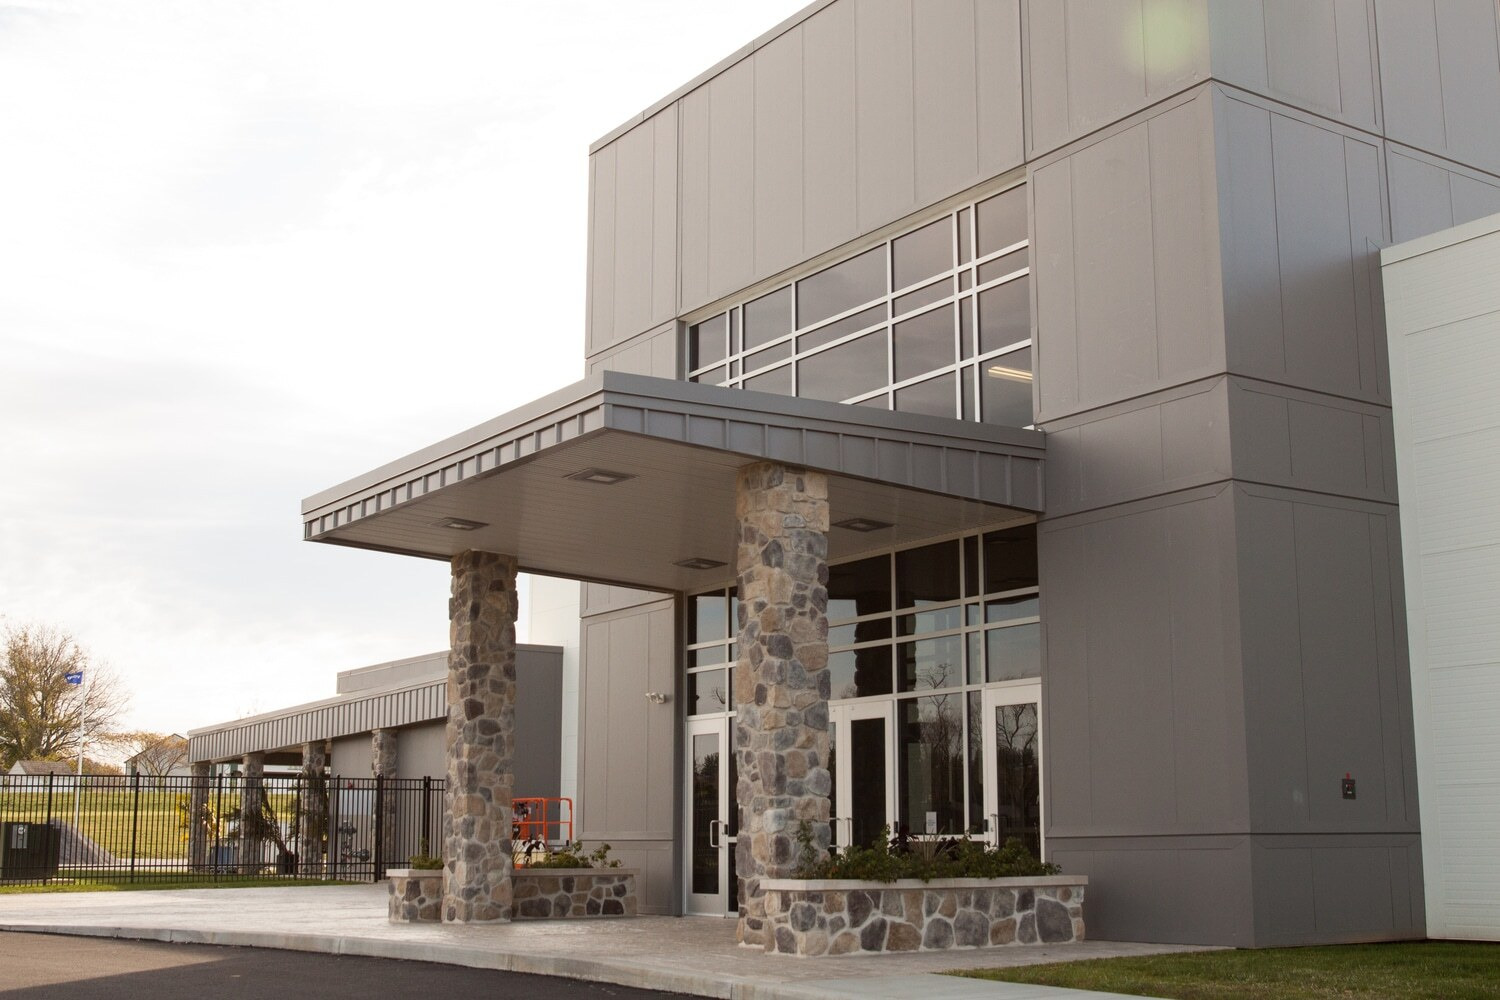
Volvo Construction Equipment Customer Care Center

Volvo Construction Equipment Customer Care Center

Architecture
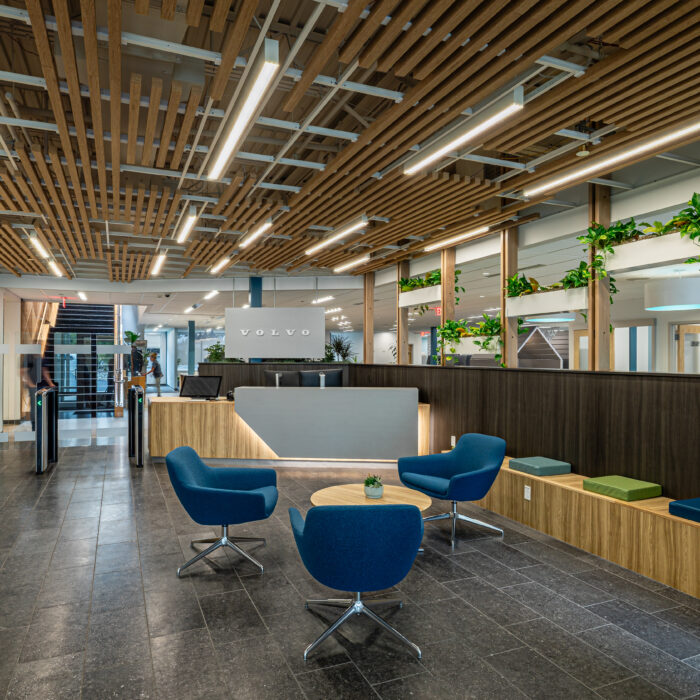
Volvo North America Living Office Transformation

Volvo North America Living Office Transformation

Architecture, Interiors
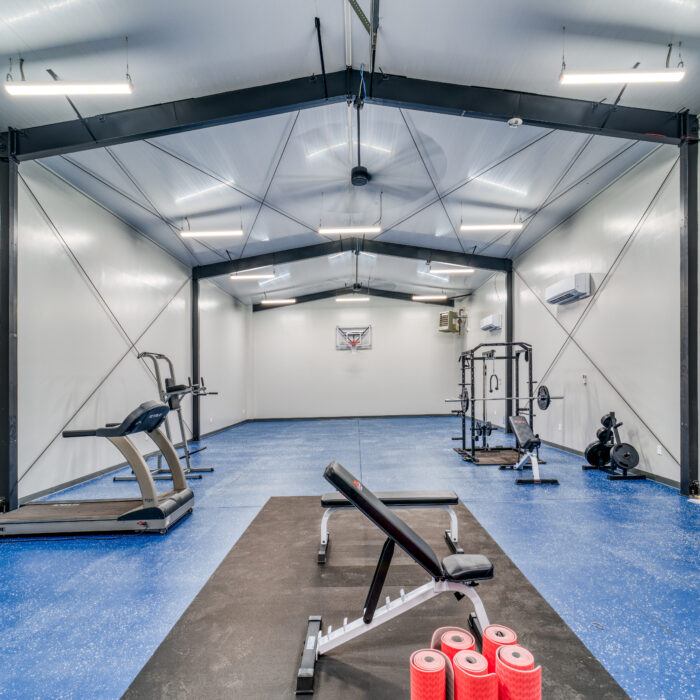
Wagman, Inc. Office

Wagman, Inc. Office

Architecture, Interiors
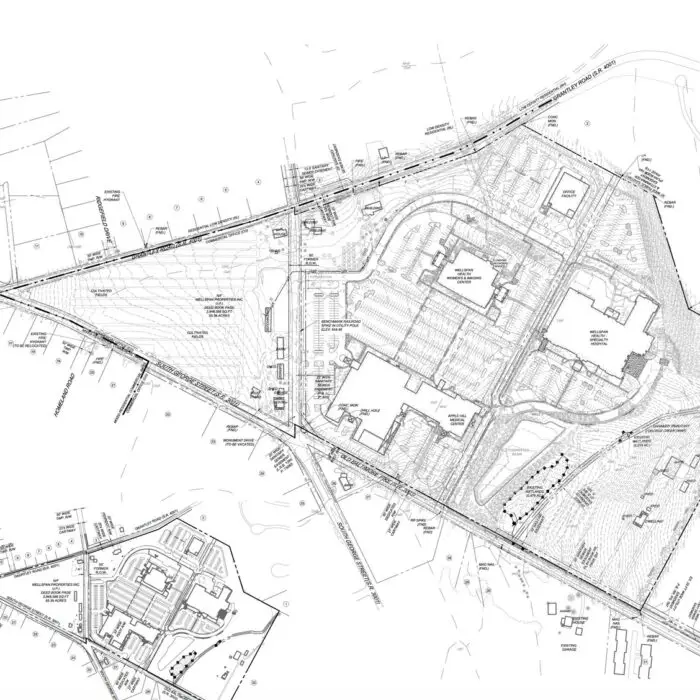
WellSpan Health Heart & Vascular Center

WellSpan Health Heart & Vascular Center

Civil
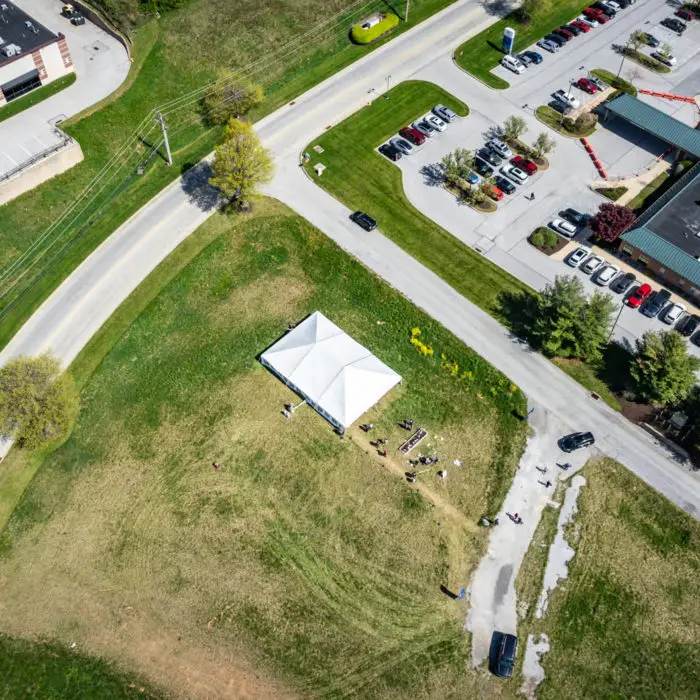
WellSpan Health Shrewsbury Community Hospital

WellSpan Health Shrewsbury Community Hospital

Civil
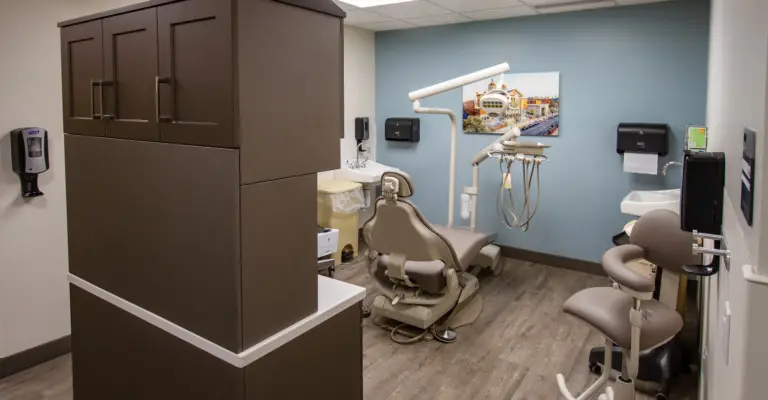
WellSpan Health Thomas Hart Medical Office Building

WellSpan Health Thomas Hart Medical Office Building

Architecture, Civil, Interiors, Structural
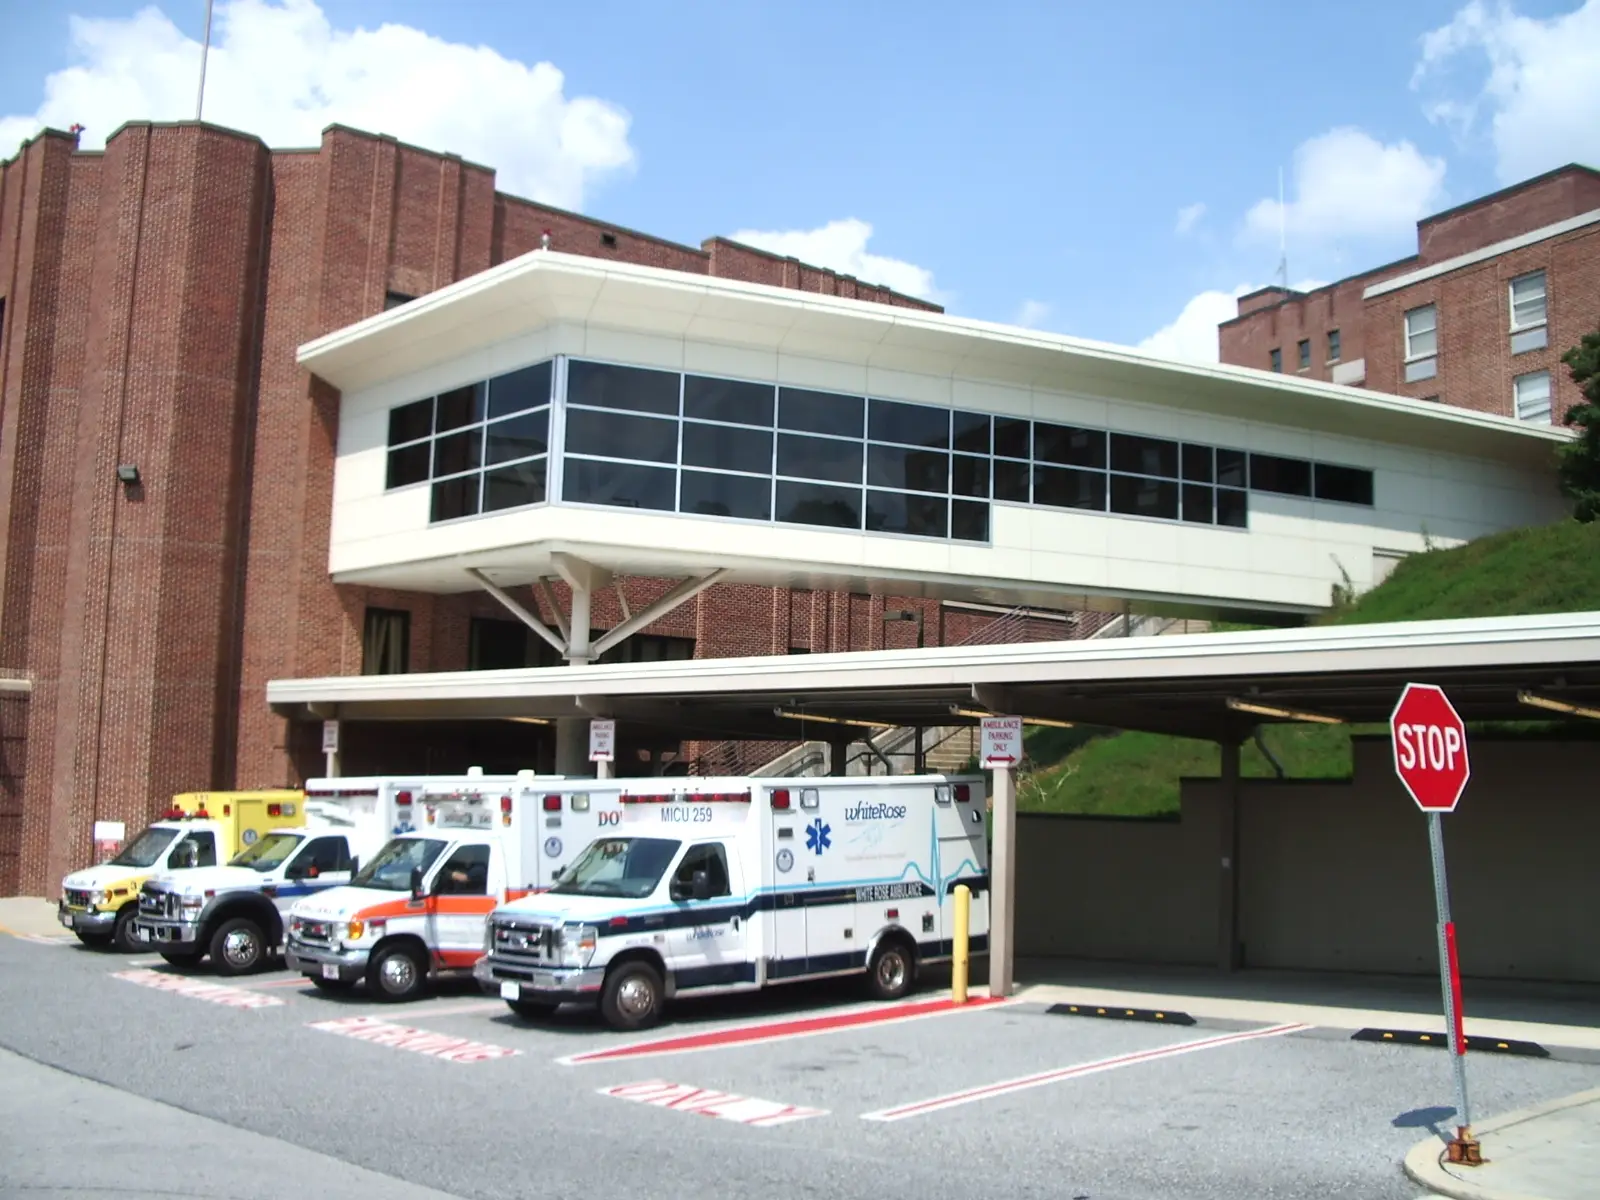
WellSpan Health York Hospital Expansion

WellSpan Health York Hospital Expansion

Civil
WellSpan Health

WellSpan Health

Architecture, Civil

York County SPCA

York County SPCA

Architecture

12th and Macdonald Apartments

12th and Macdonald Apartments

Architecture
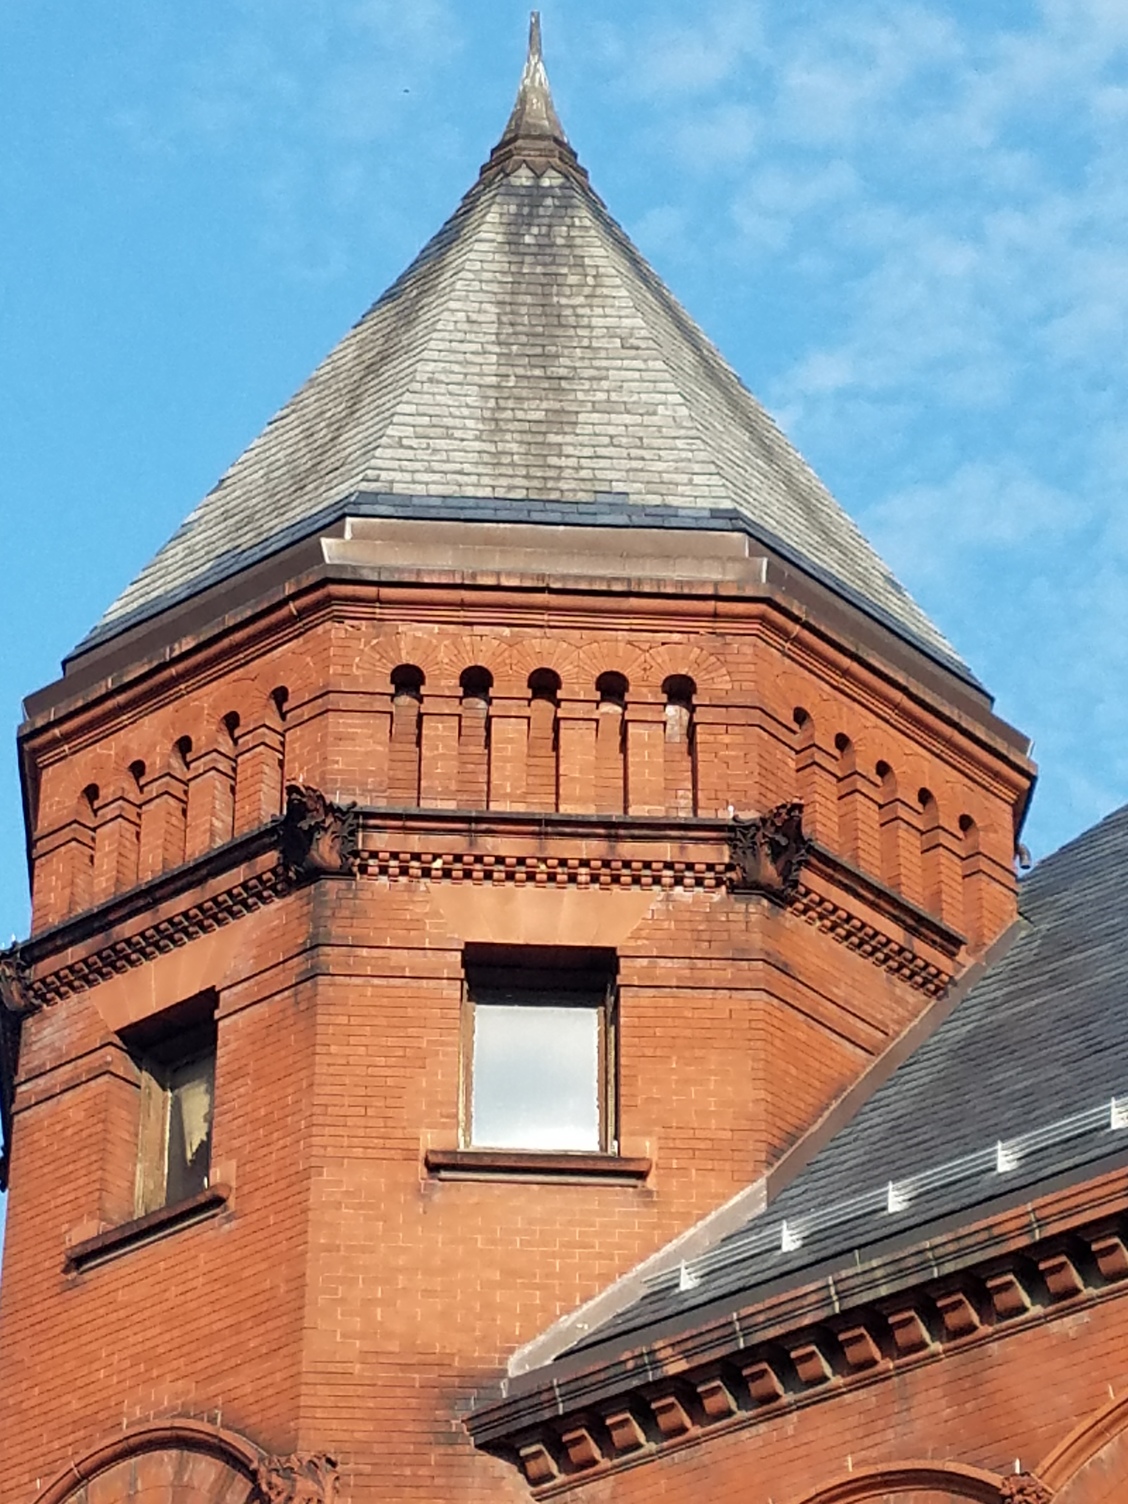
1895 Federal Building

1895 Federal Building

Architecture, Historic
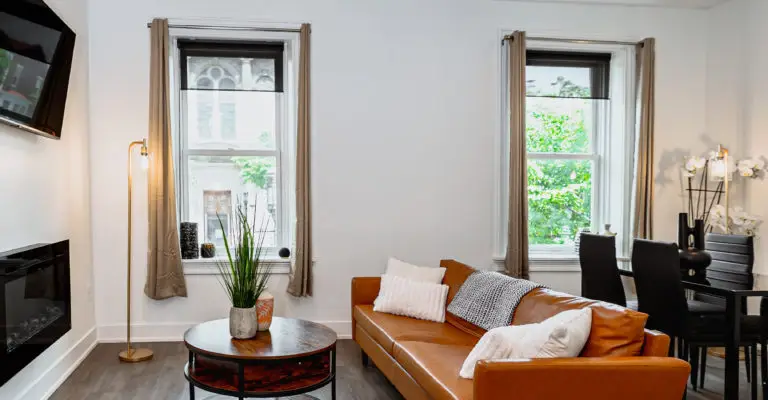
205 State Street Apartments

205 State Street Apartments

Architecture
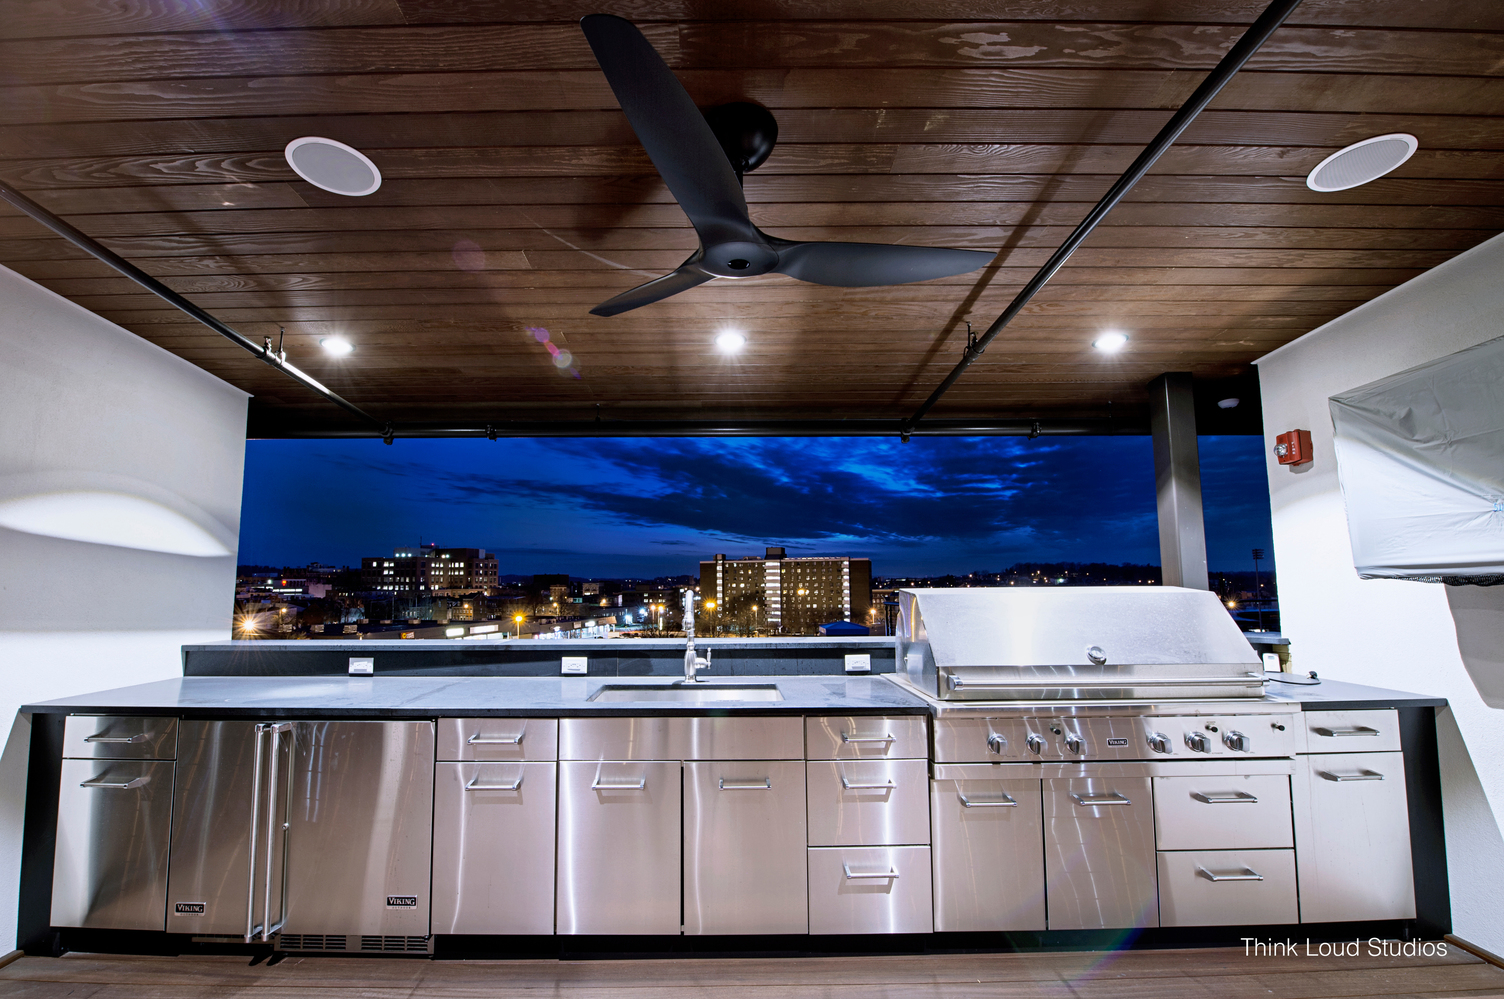
210 York Street Office and Recording Studio

210 York Street Office and Recording Studio

Architecture, Civil, Historic, Interiors
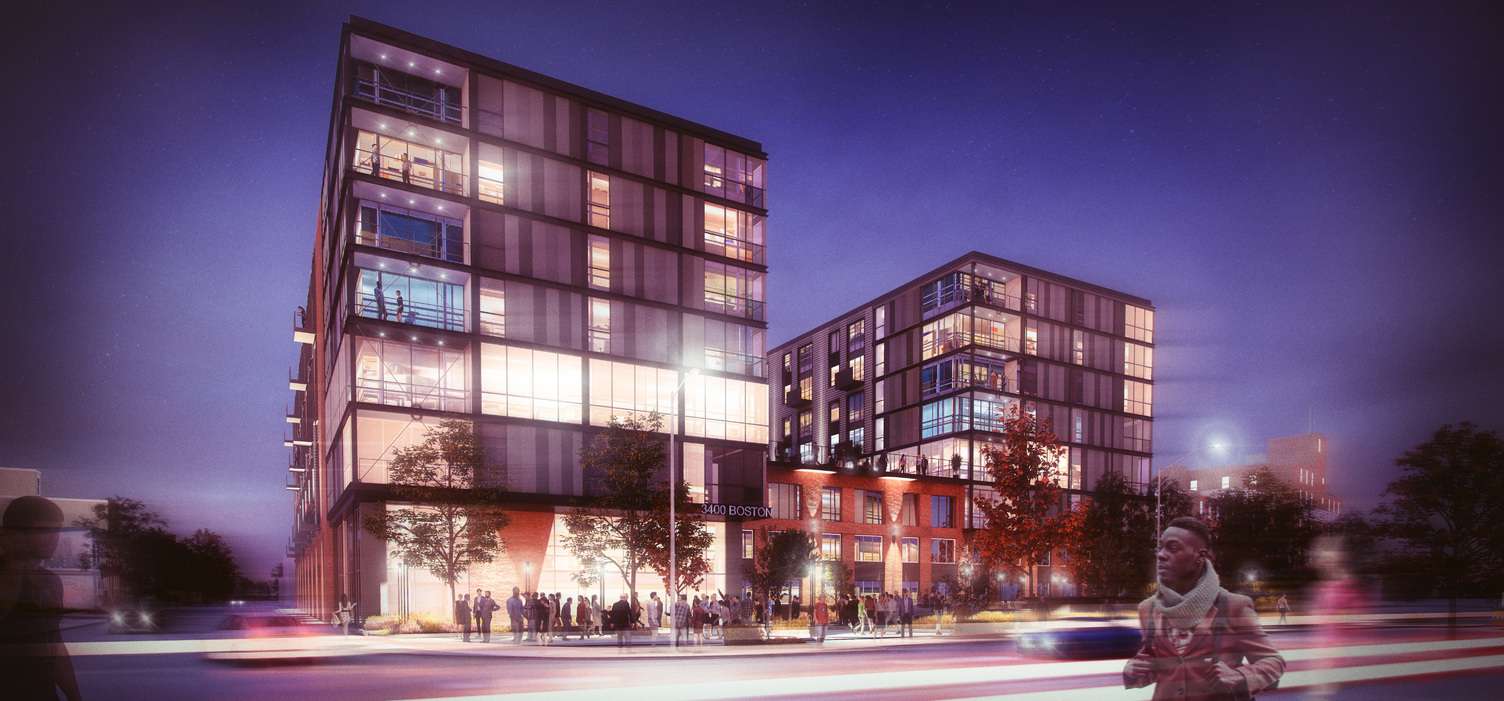
3400 Boston Street Apartments

3400 Boston Street Apartments

Architecture
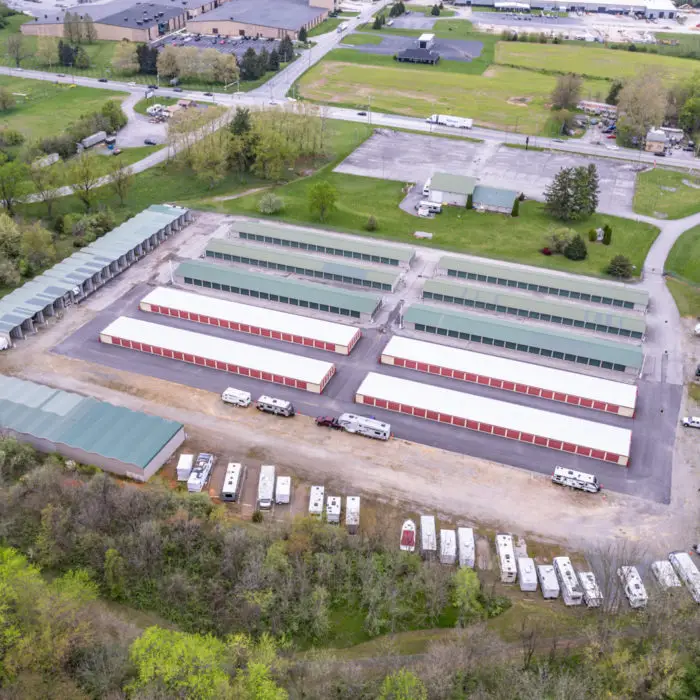
4844 Market Street Self-Storage

4844 Market Street Self-Storage

Civil
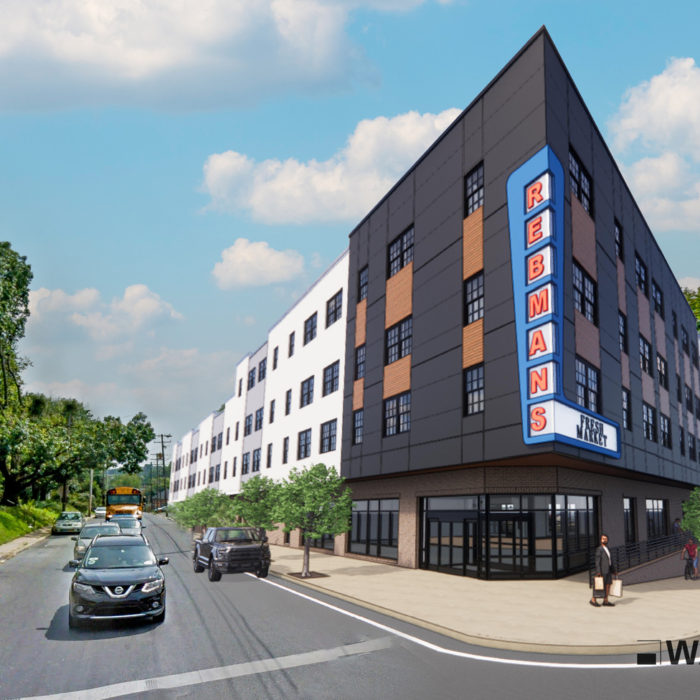
800 South Queen Street Multi-Family Apartments

800 South Queen Street Multi-Family Apartments

Architecture
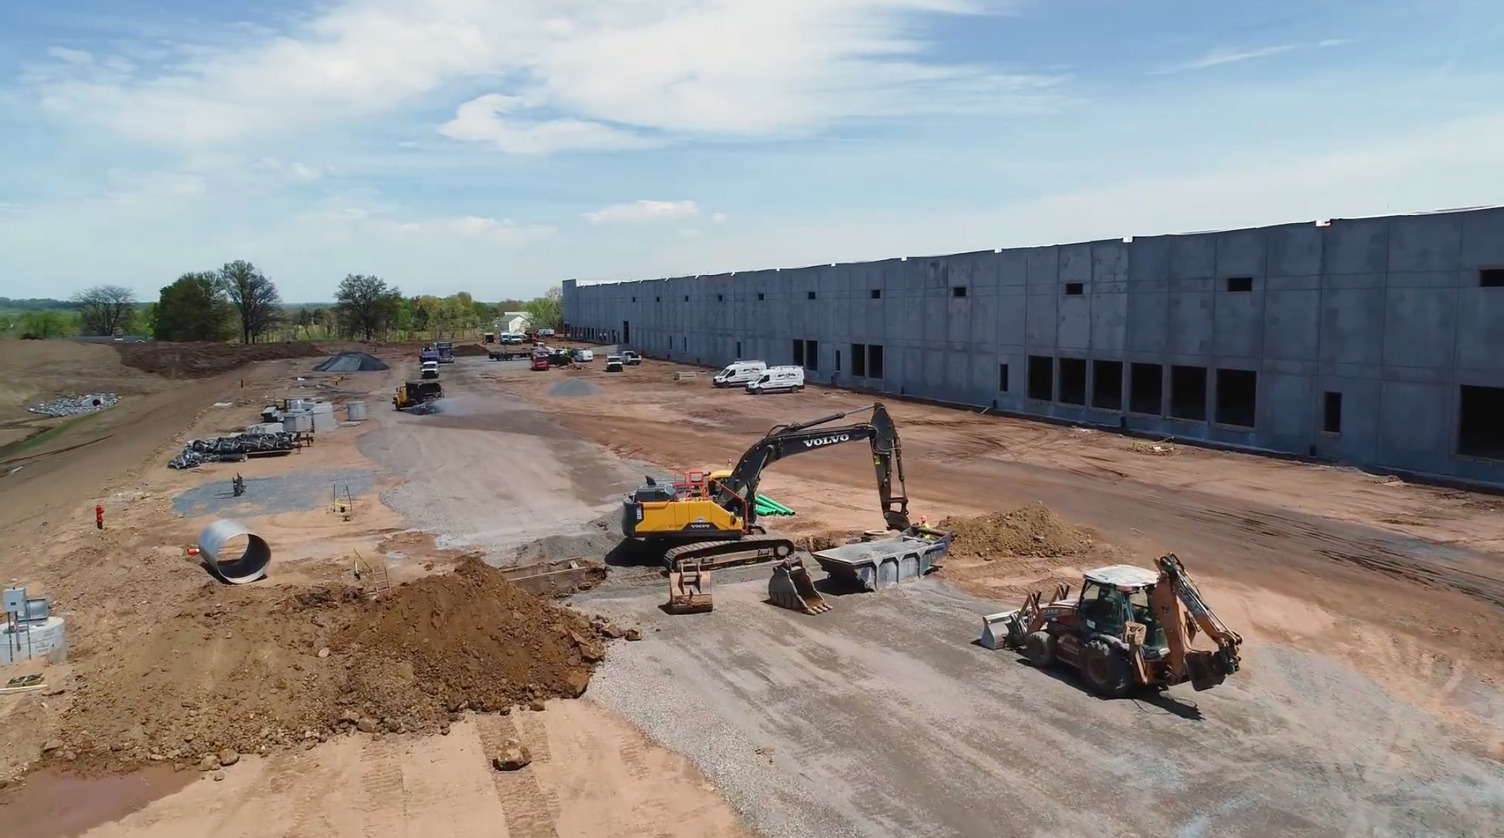
84 Zions View Road

84 Zions View Road

Civil

Adams County Arts Council Renovation

Adams County Arts Council Renovation

Architecture
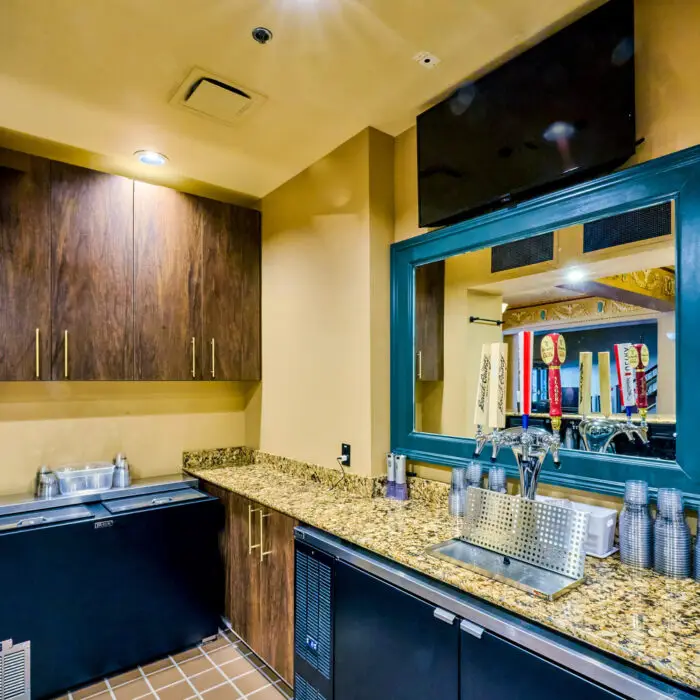
Appell Center Concessions Renovation

Appell Center Concessions Renovation

Architecture
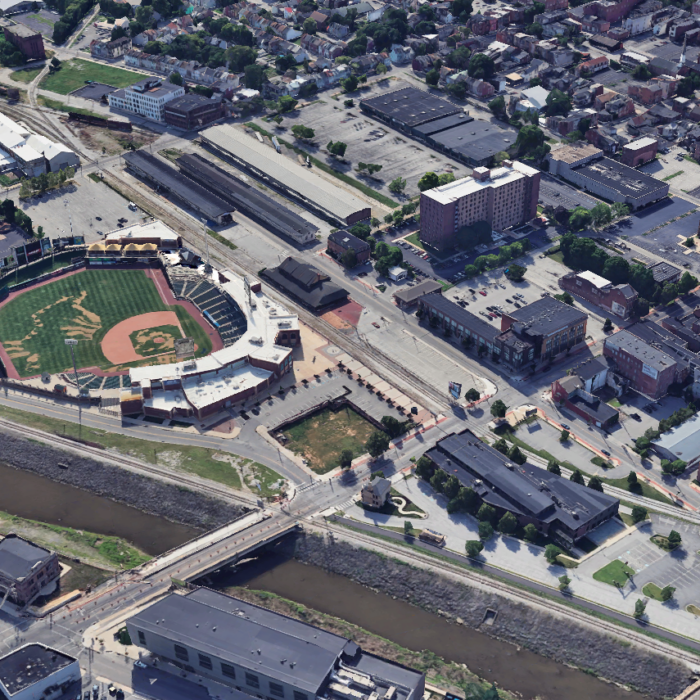
Ballpark Commons

Ballpark Commons

Architecture, Civil, Interiors
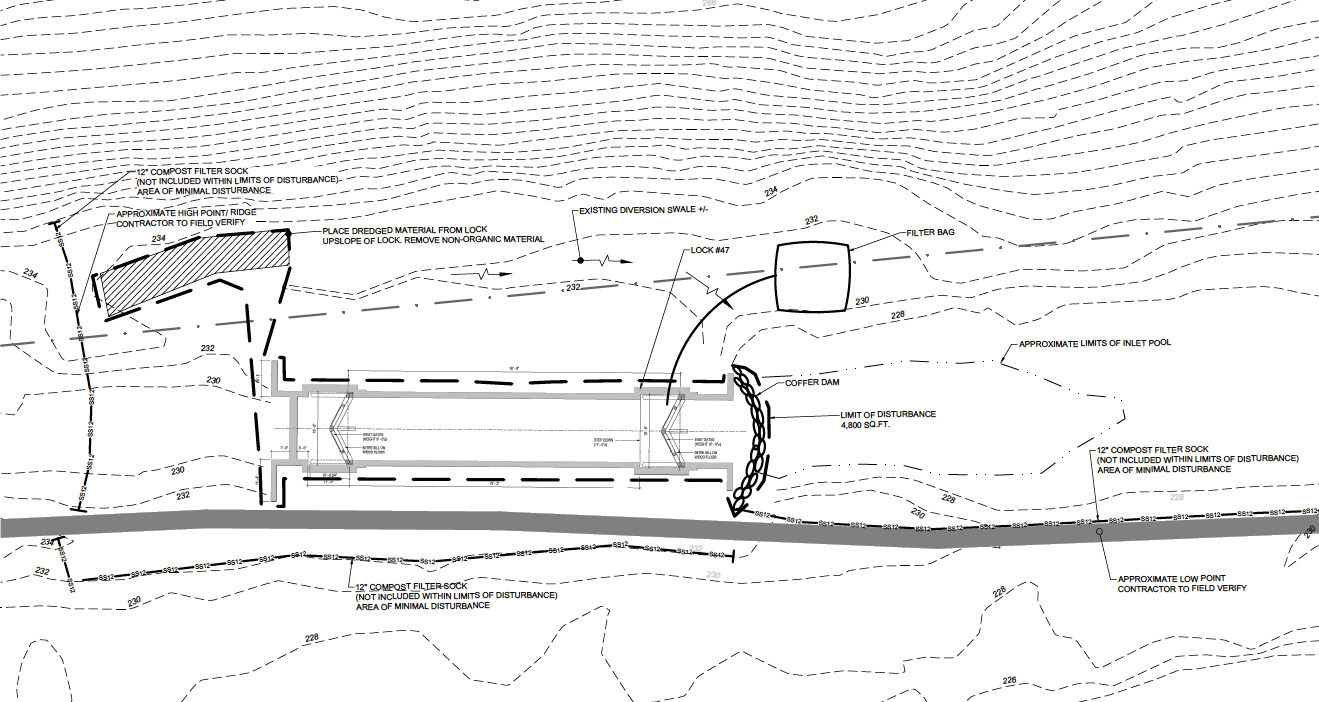
Berks County Heritage Lock #47 Restoration

Berks County Heritage Lock #47 Restoration

Architecture, Civil, Historic
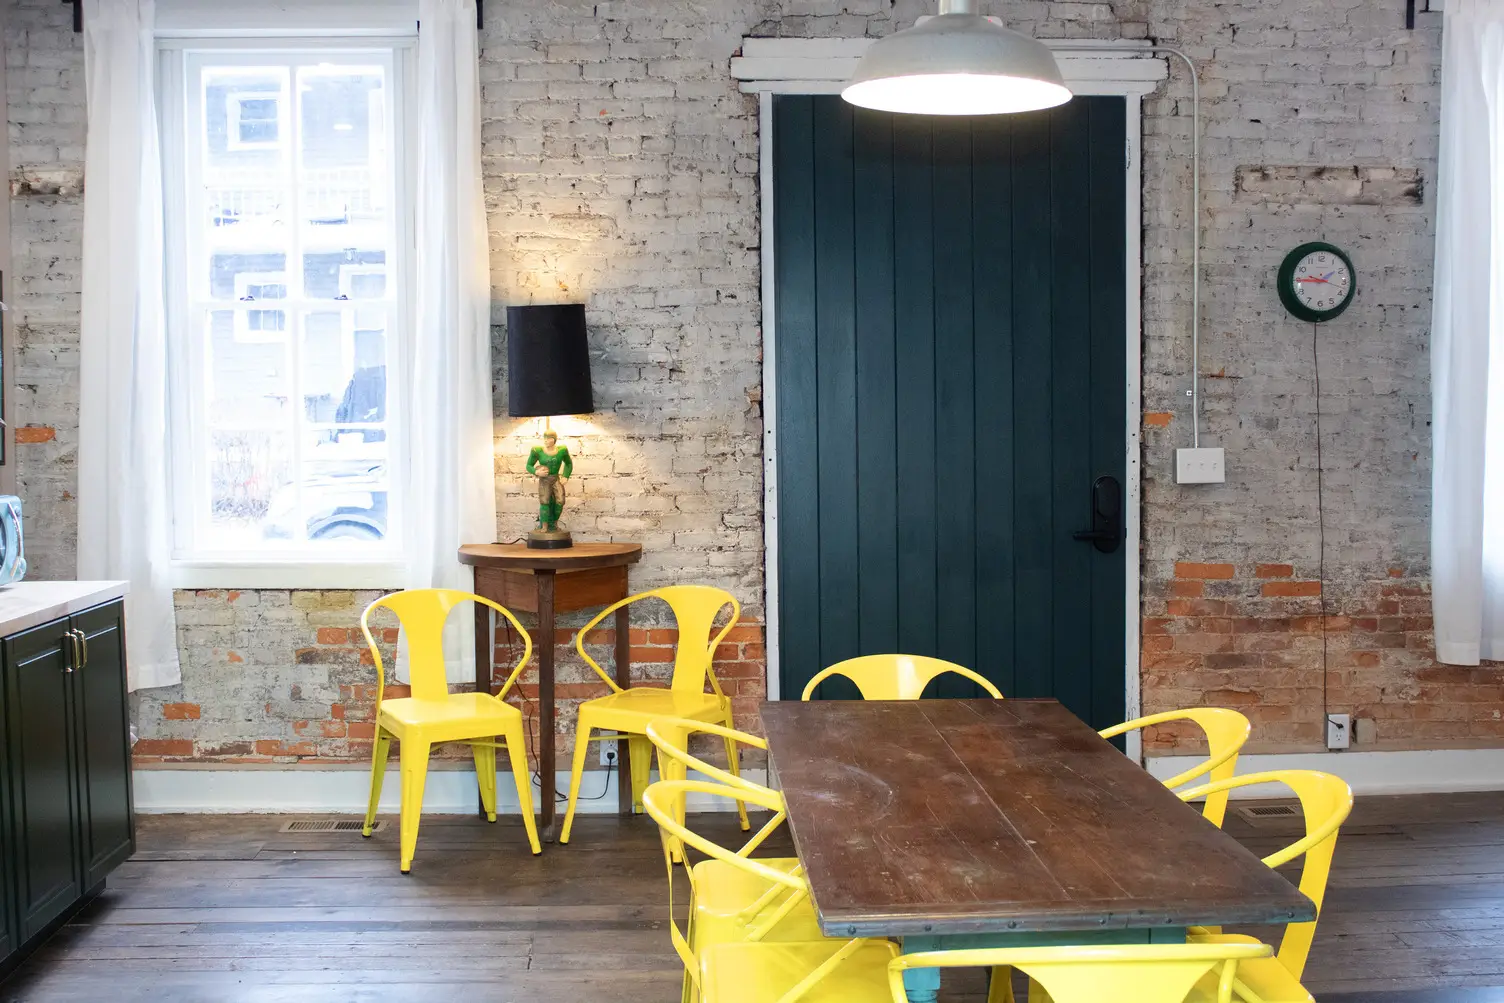
Bischoff Inn

Bischoff Inn

Architecture, Historic

Blackworth Live Fire Grill

Blackworth Live Fire Grill

Architecture, Interiors
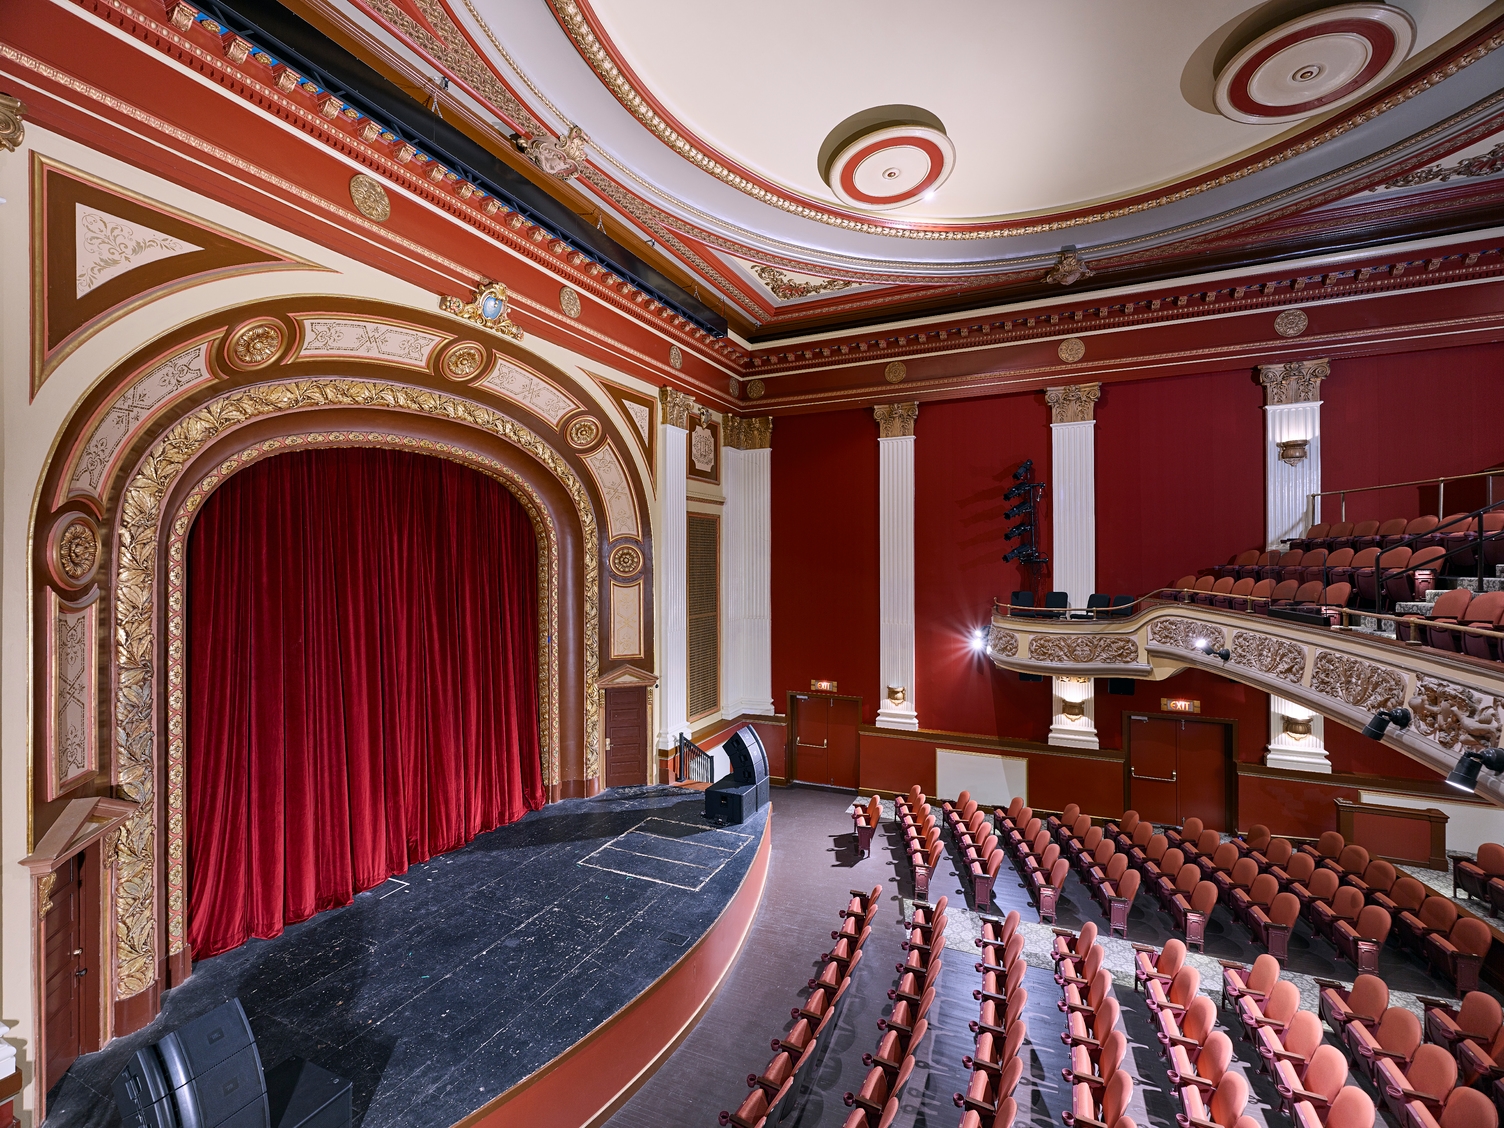
Capitol Theatre

Capitol Theatre

Architecture

Carlisle Barracks Restoration

Carlisle Barracks Restoration

Architecture, Structural
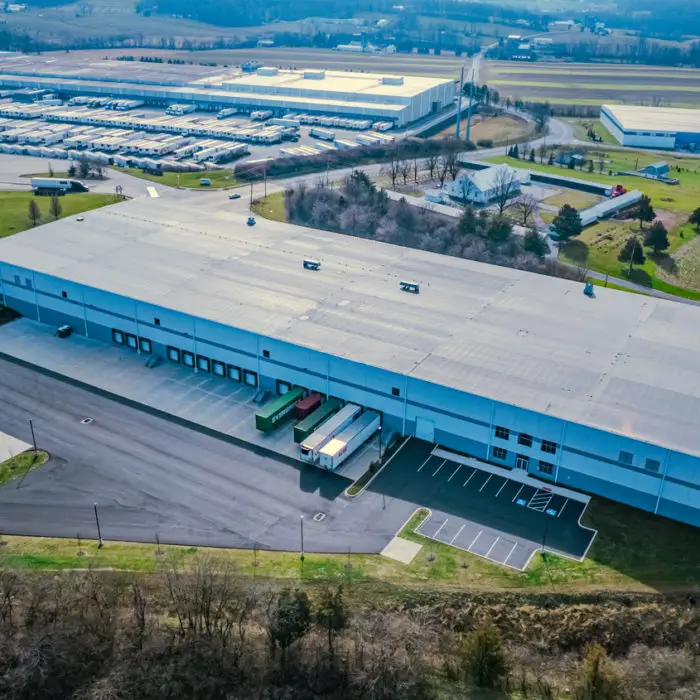
Catalyst Muddy Creek Warehouse

Catalyst Muddy Creek Warehouse

Architecture, Structural
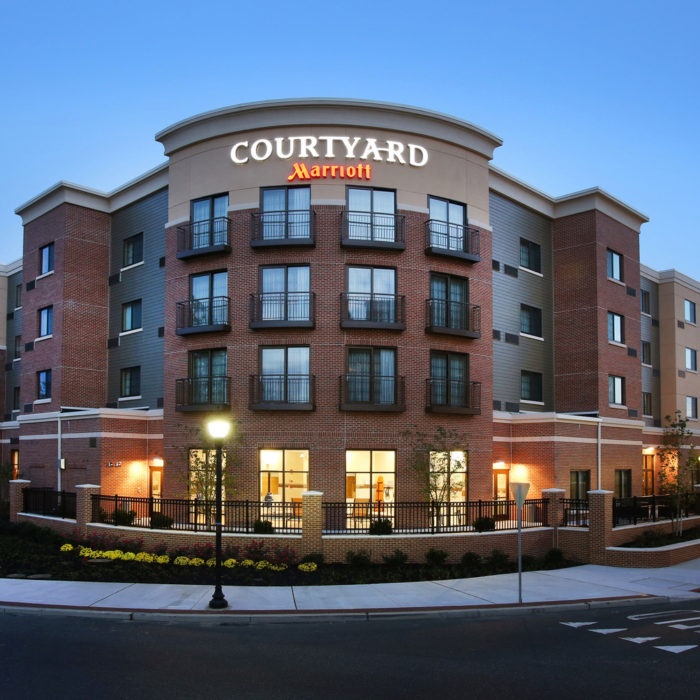
Courtyard by Marriott at Rowan Boulevard

Courtyard by Marriott at Rowan Boulevard

Architecture
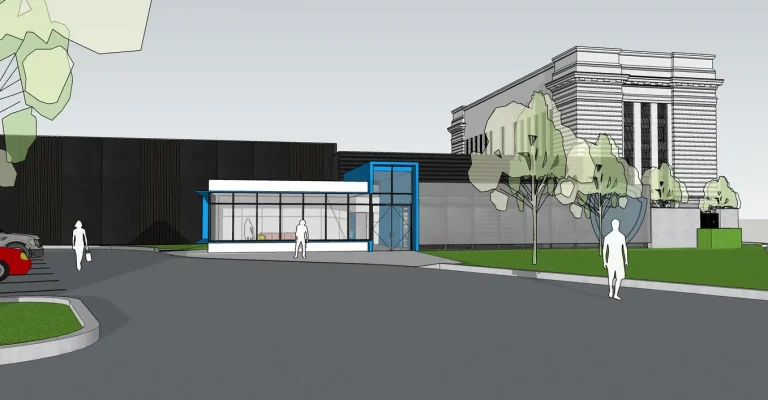
Data Center Design

Data Center Design

Architecture, Civil Engineering
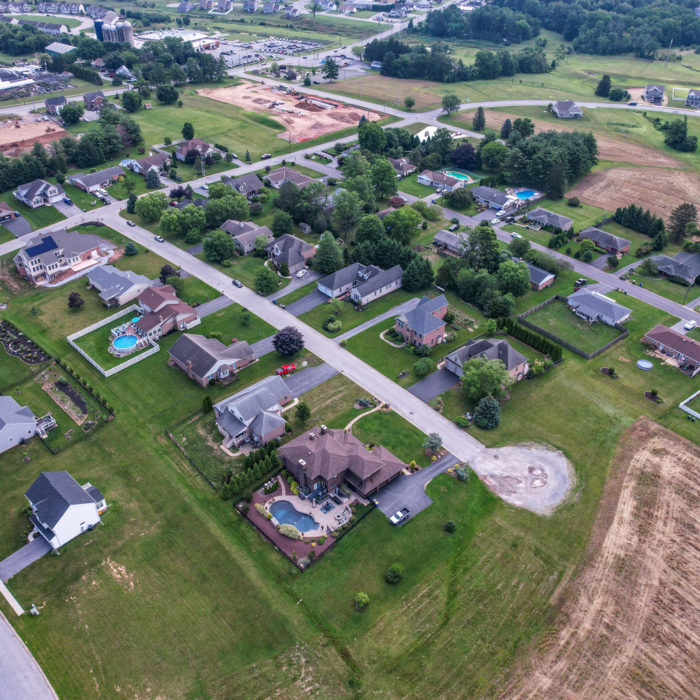
Donwood Estates

Donwood Estates

Civil

DreamWrights Center for Community Arts

DreamWrights Center for Community Arts

Architecture
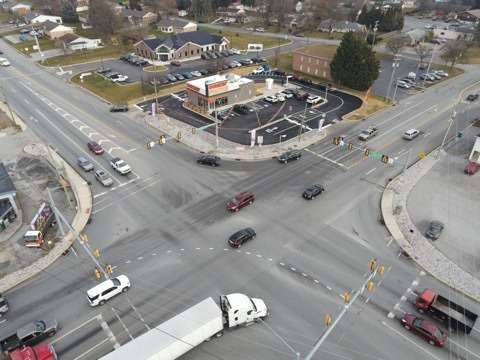
Dunkin® East

Dunkin® East

Civil

The Flats at Hampden

The Flats at Hampden

Architecture

Fox Apartments

Fox Apartments

Architecture, Structural
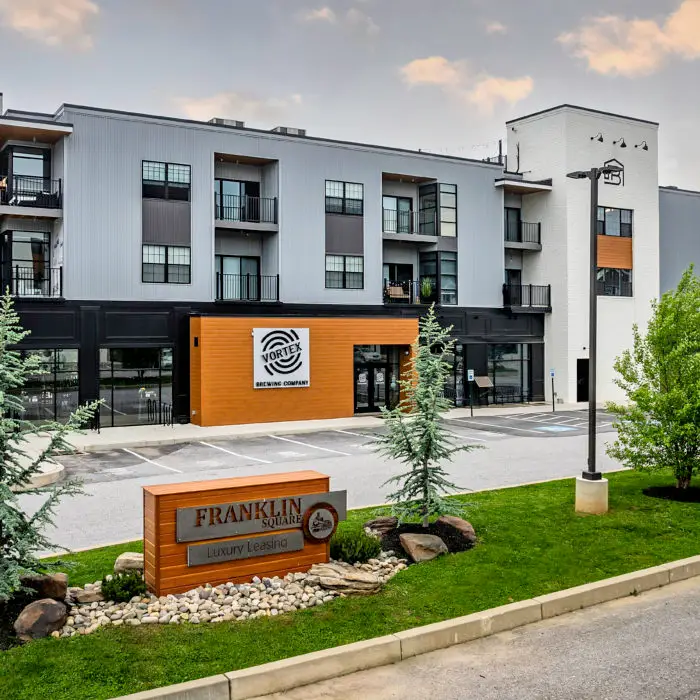
Franklin Square Multi-Family Mixed Use

Franklin Square Multi-Family Mixed Use

Architecture
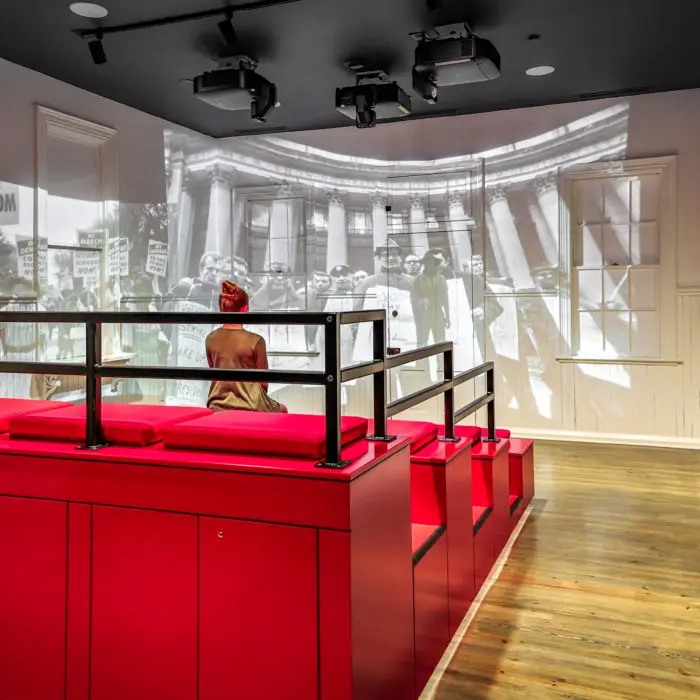
Gettysburg Lincoln Railroad Station

Gettysburg Lincoln Railroad Station

Architecture
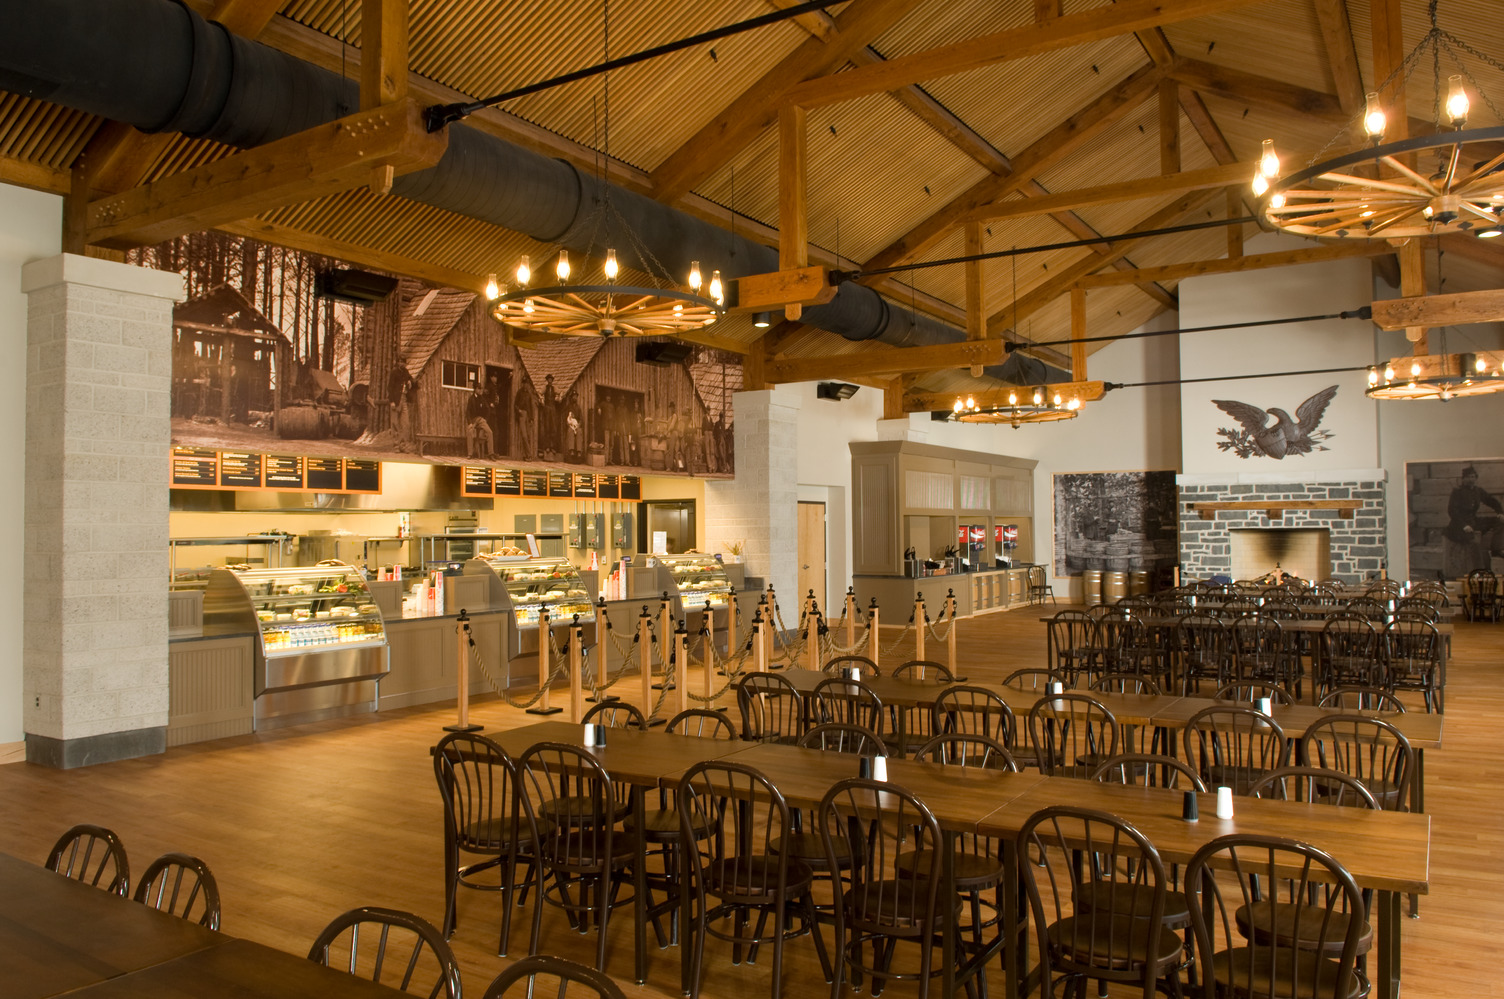
Gettysburg National Military Park Museum and Visitor Center

Gettysburg National Military Park Museum and Visitor Center

Architecture
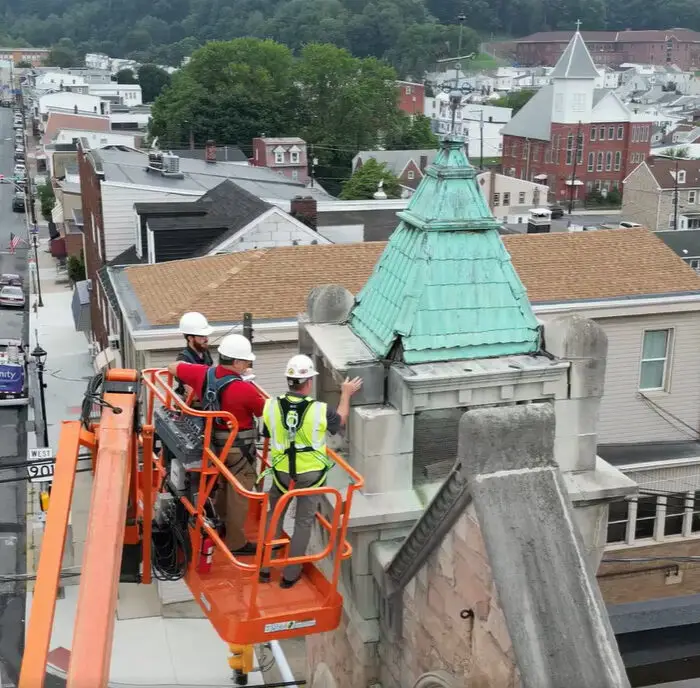
Gratz Bank Tower Repair

Gratz Bank Tower Repair

Architecture, Structural
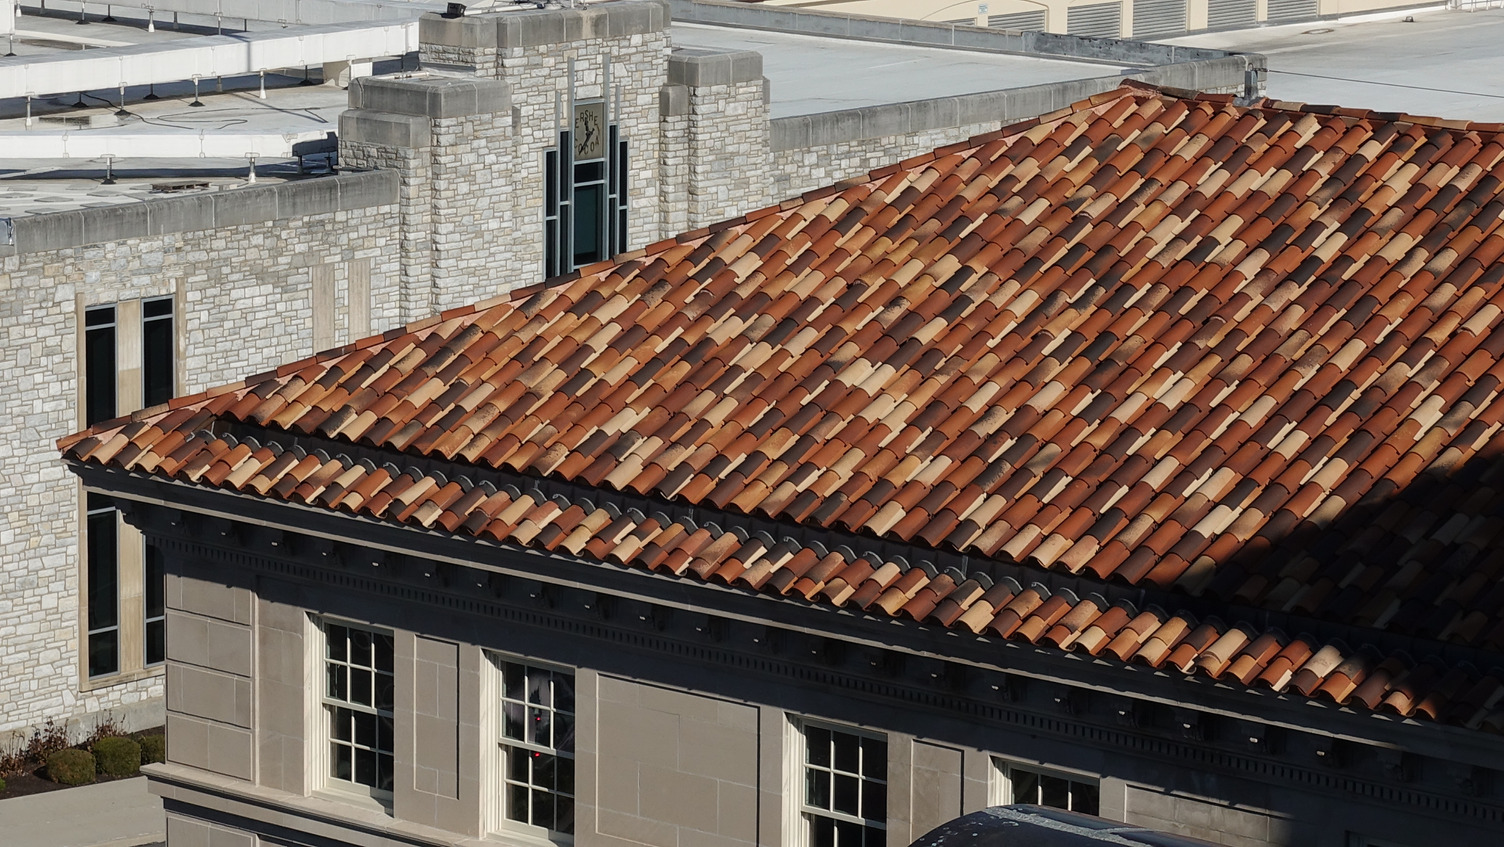
Hershey Community Building

Hershey Community Building

Architecture, Historic
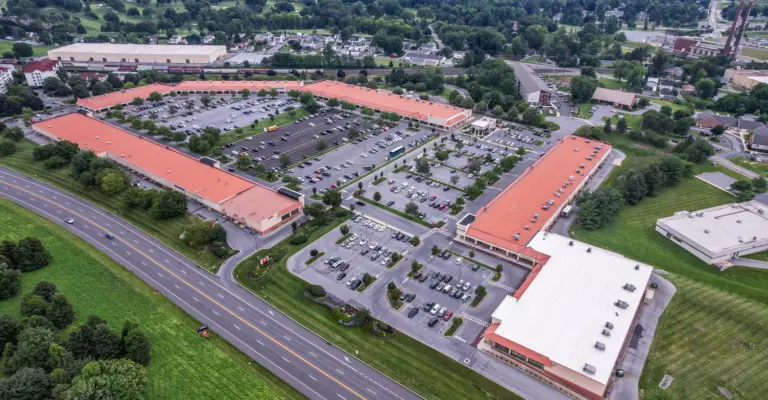
Hershey Tanger Outlets Site and Facade Improvements

Hershey Tanger Outlets Site and Facade Improvements

Architecture, Civil, Structural
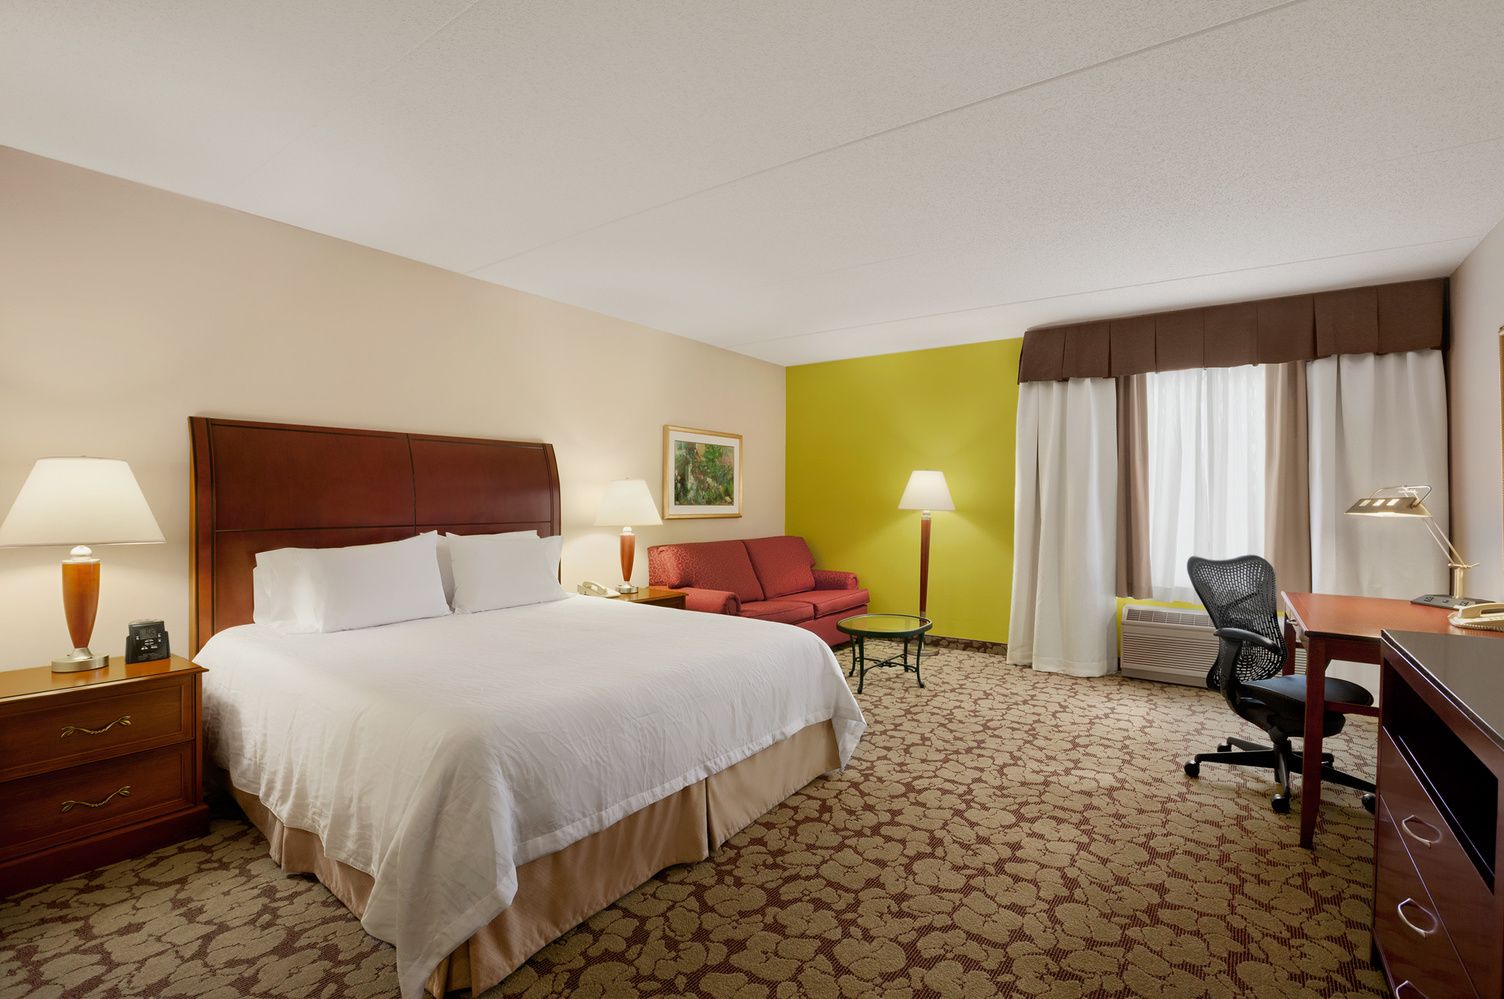
Hilton Garden Inn

Hilton Garden Inn

Architecture, Civil
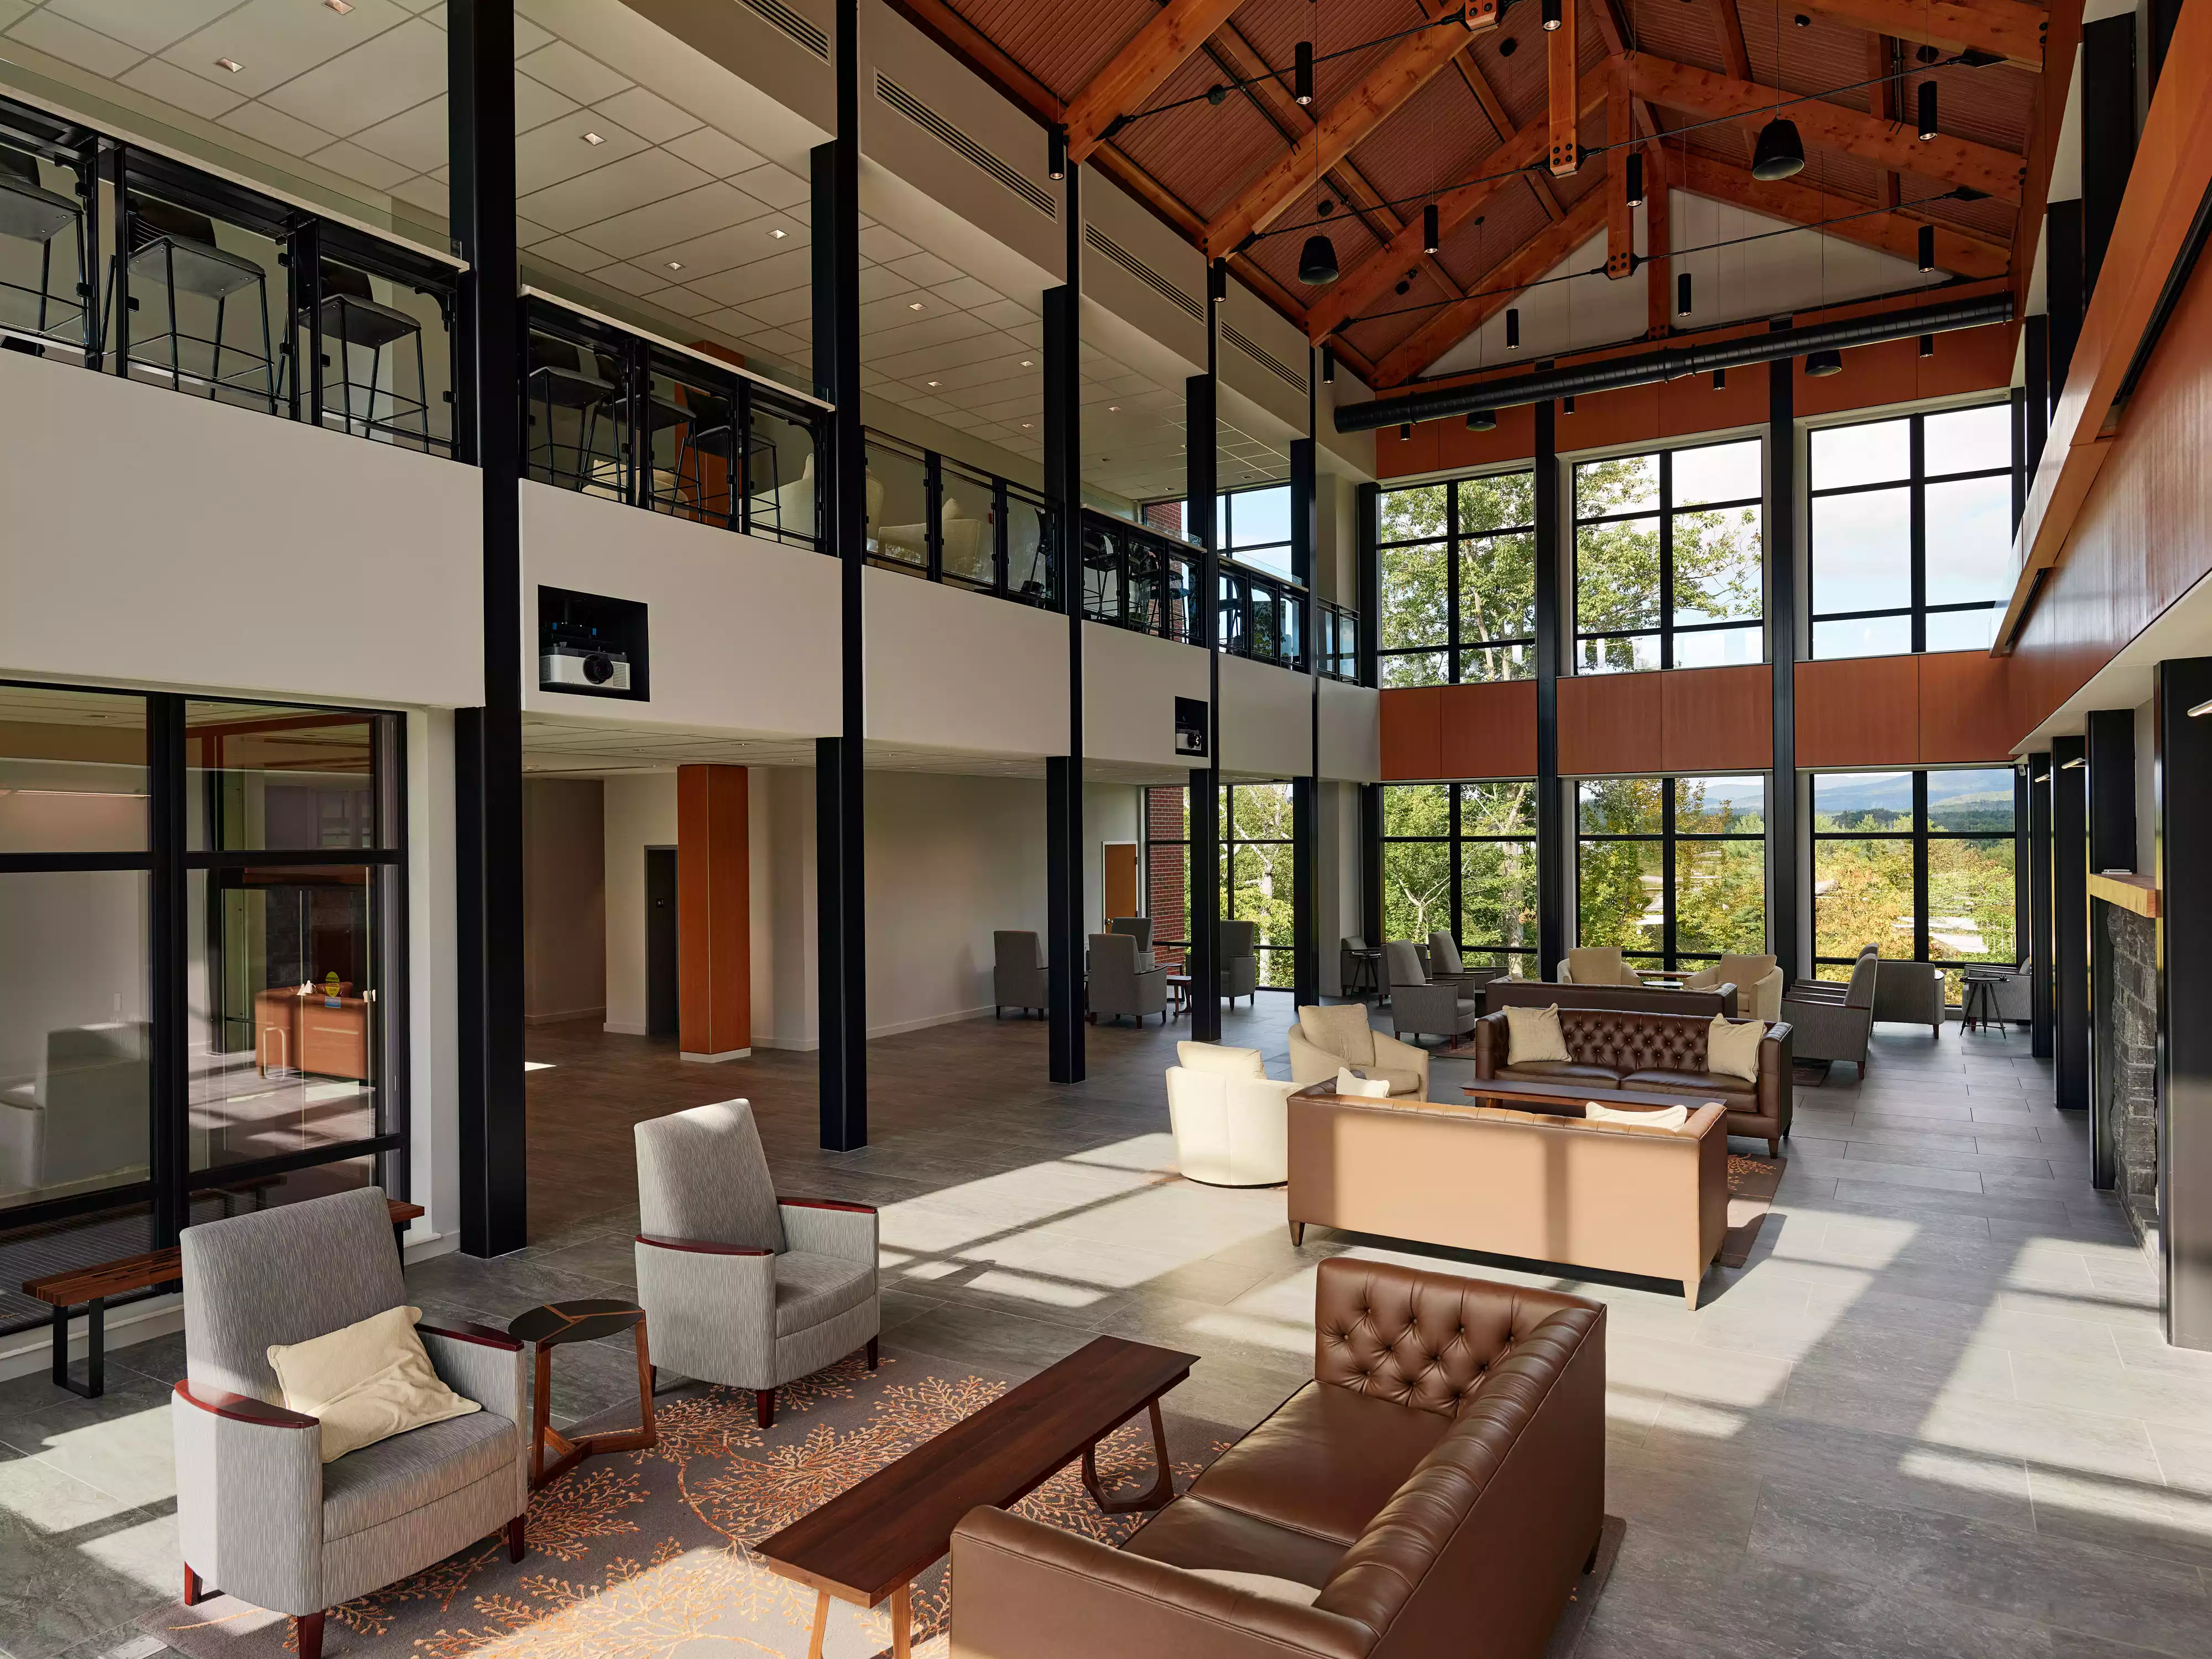
Holderness School Davis Center

Holderness School Davis Center

Architecture, Interiors, Structural
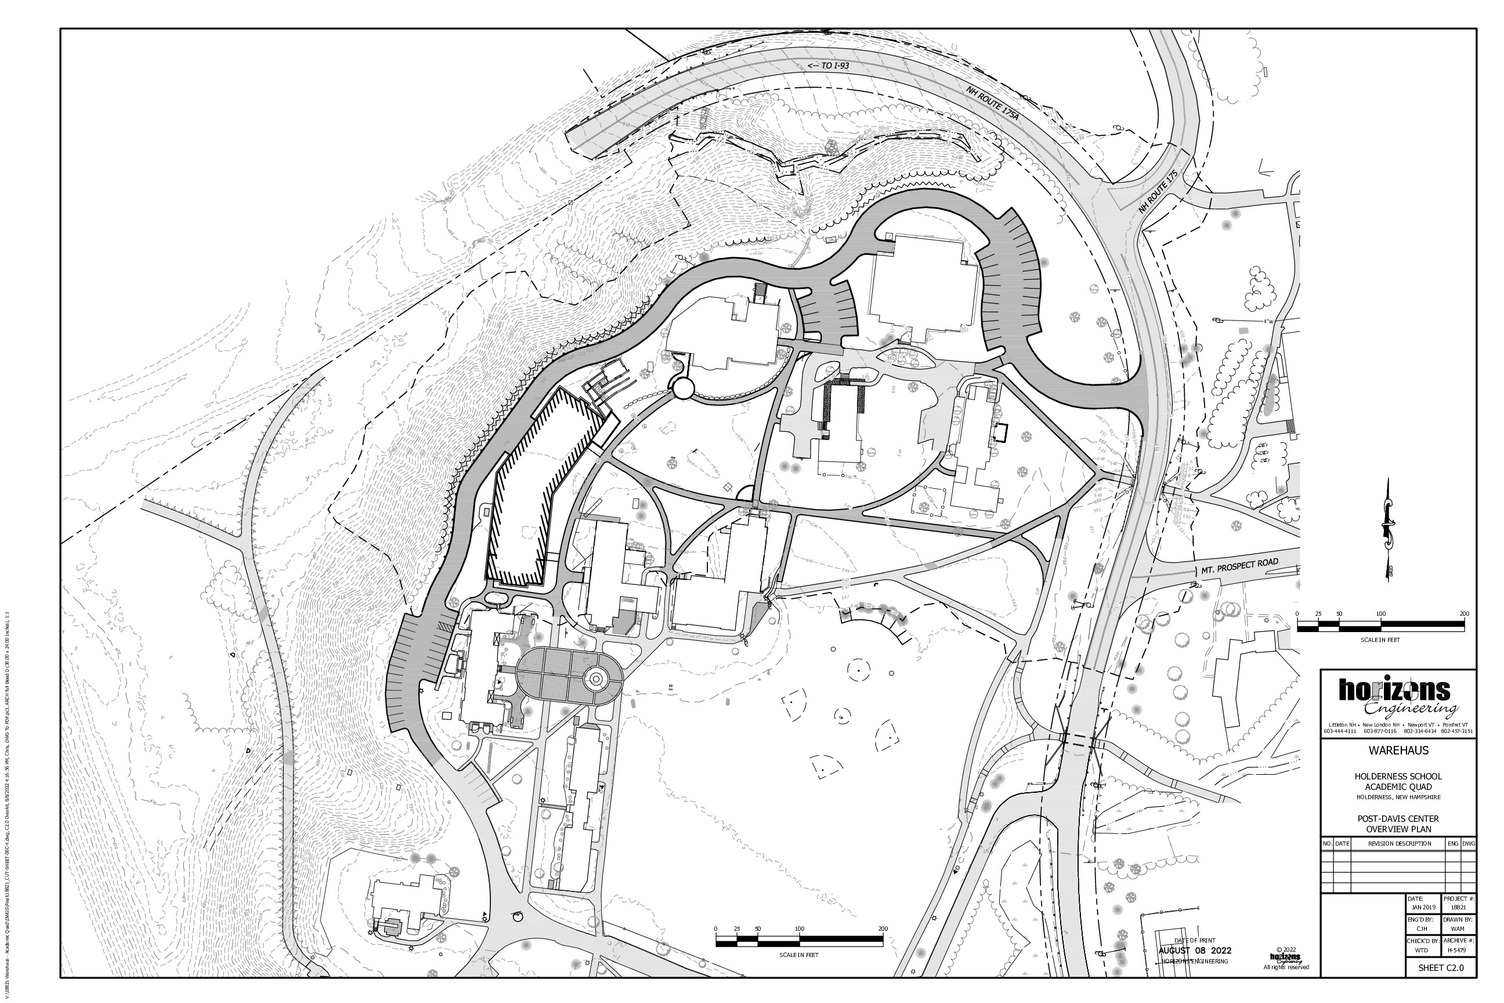
Holderness School Masterplan

Holderness School Masterplan

Architecture
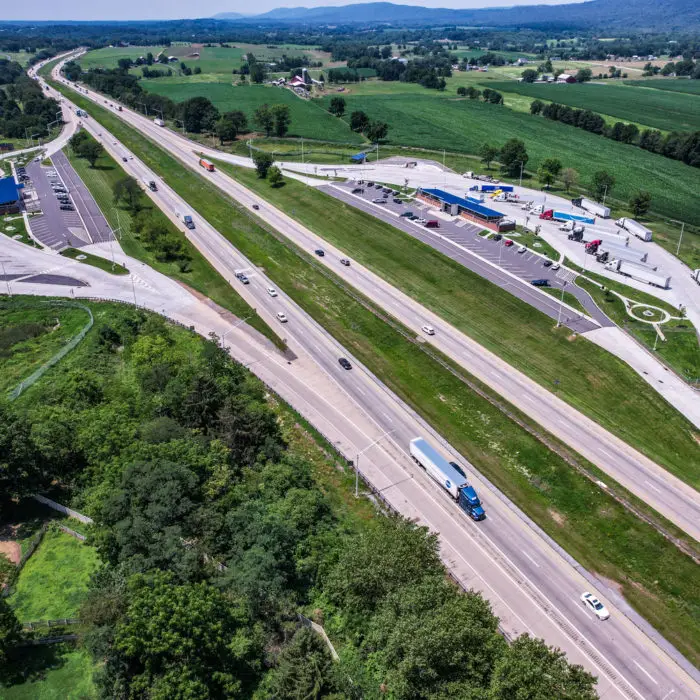
I-81 Safety Rest Areas

I-81 Safety Rest Areas

Architecture, Civil
Inn at Wyndridge Farm

Inn at Wyndridge Farm

Interiors

Italian Steakhouse

Italian Steakhouse

Architecture, Interiors
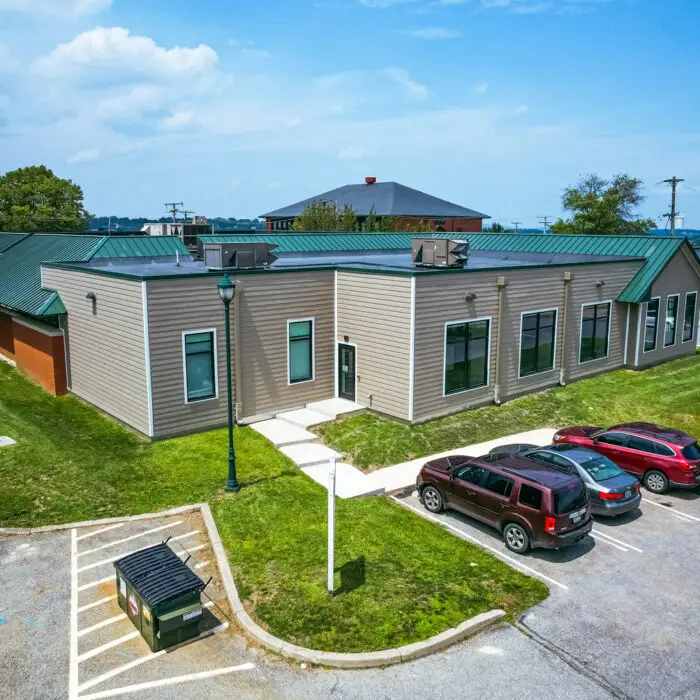
Kaltreider-Benfer Library: York County Library

Kaltreider-Benfer Library: York County Library

Architecture, Civil, Structural
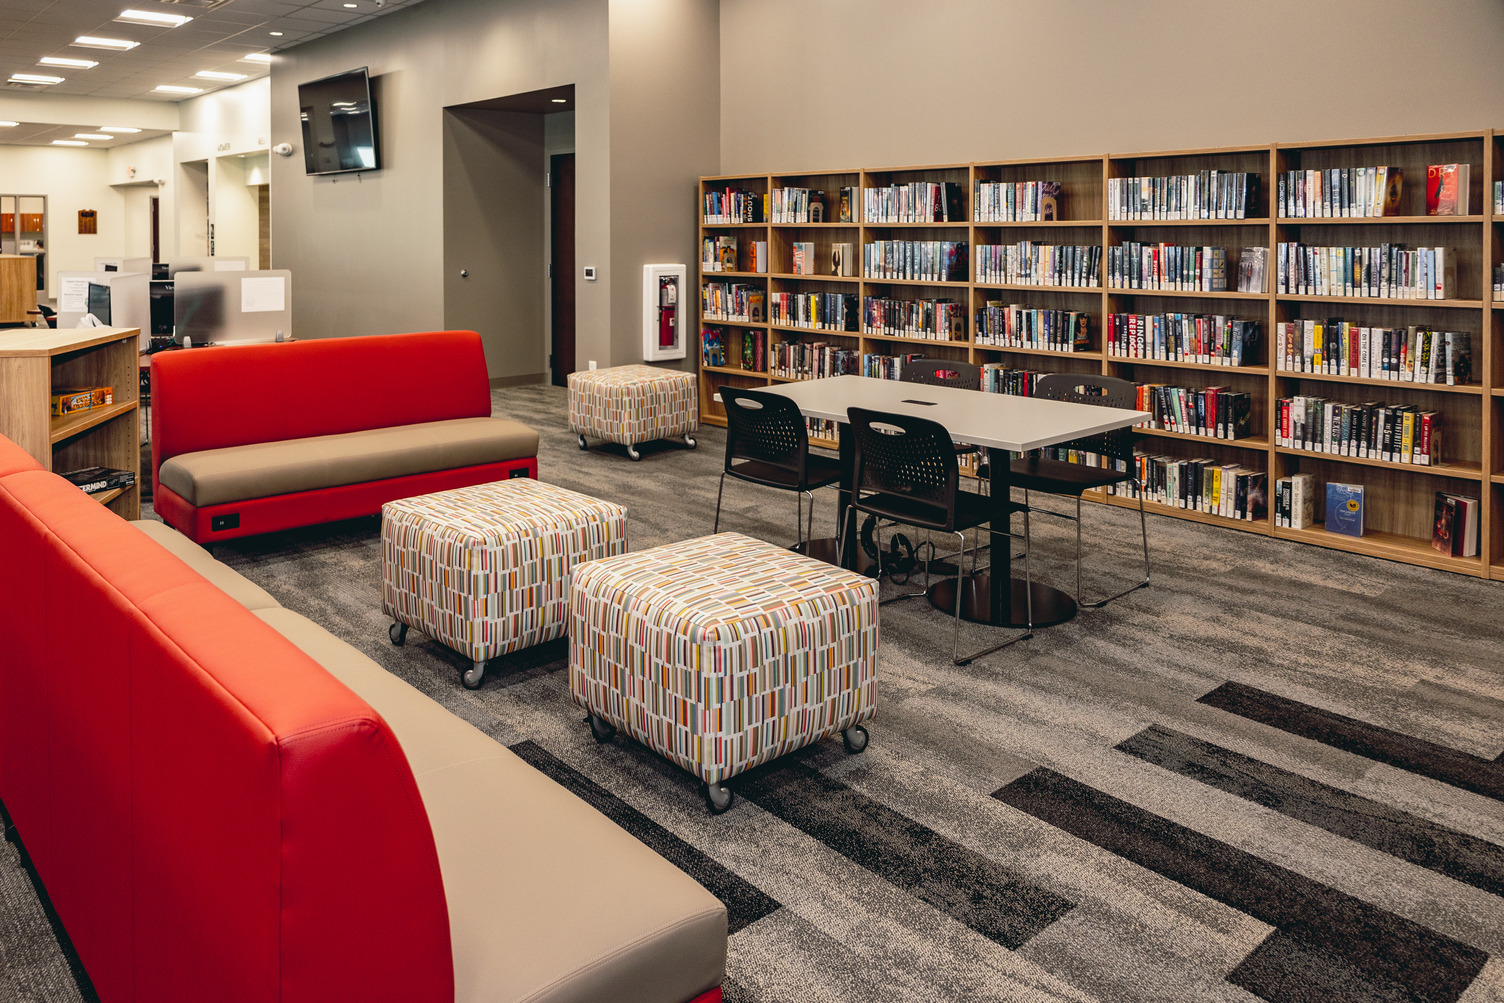
Kreutz Creek Library: York County Libraries

Kreutz Creek Library: York County Libraries

Architecture
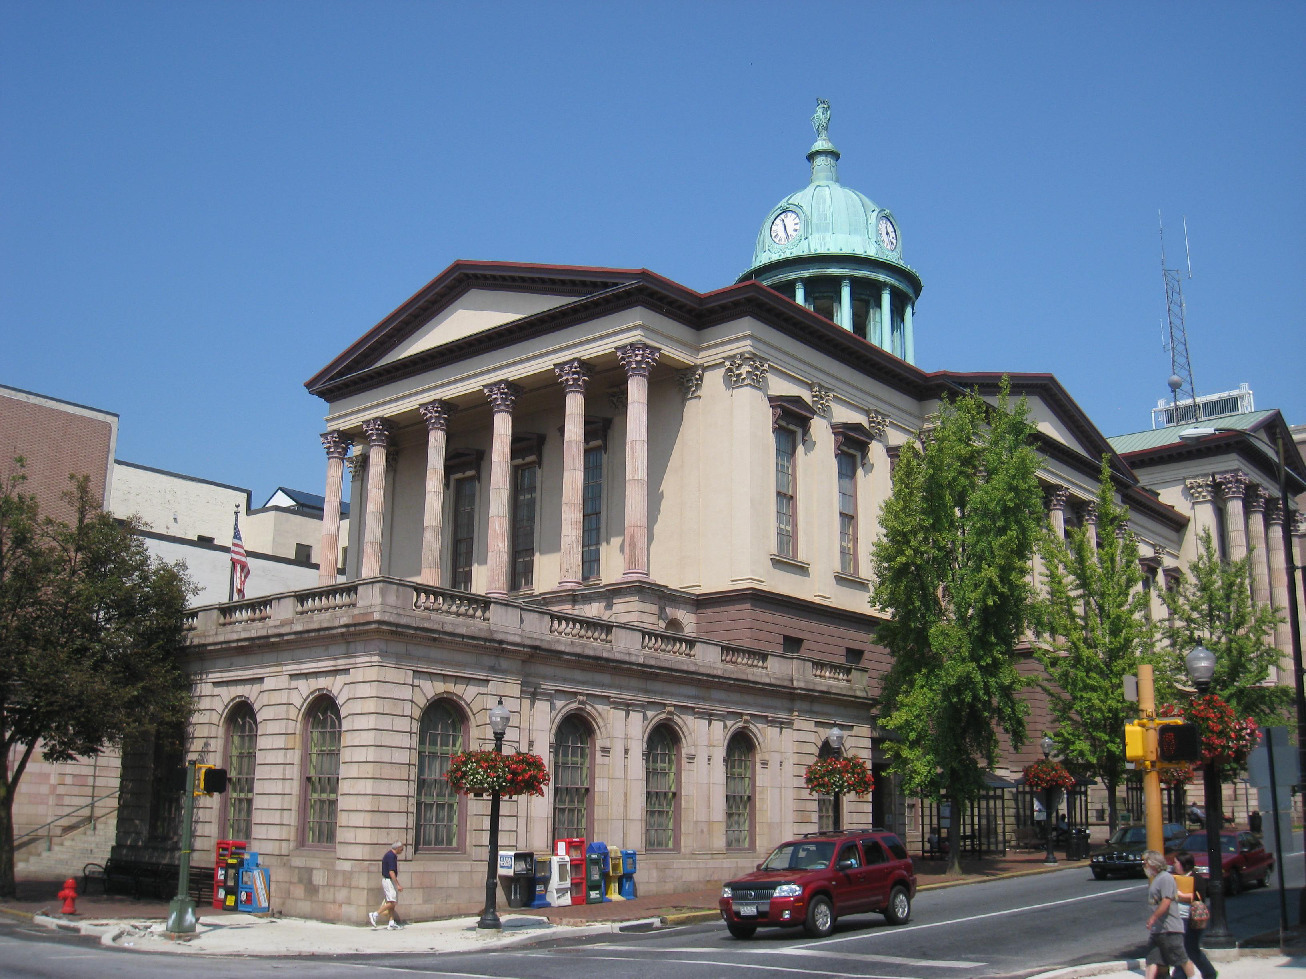
Lancaster County Courthouse and Prison

Lancaster County Courthouse and Prison

Architecture, Historic
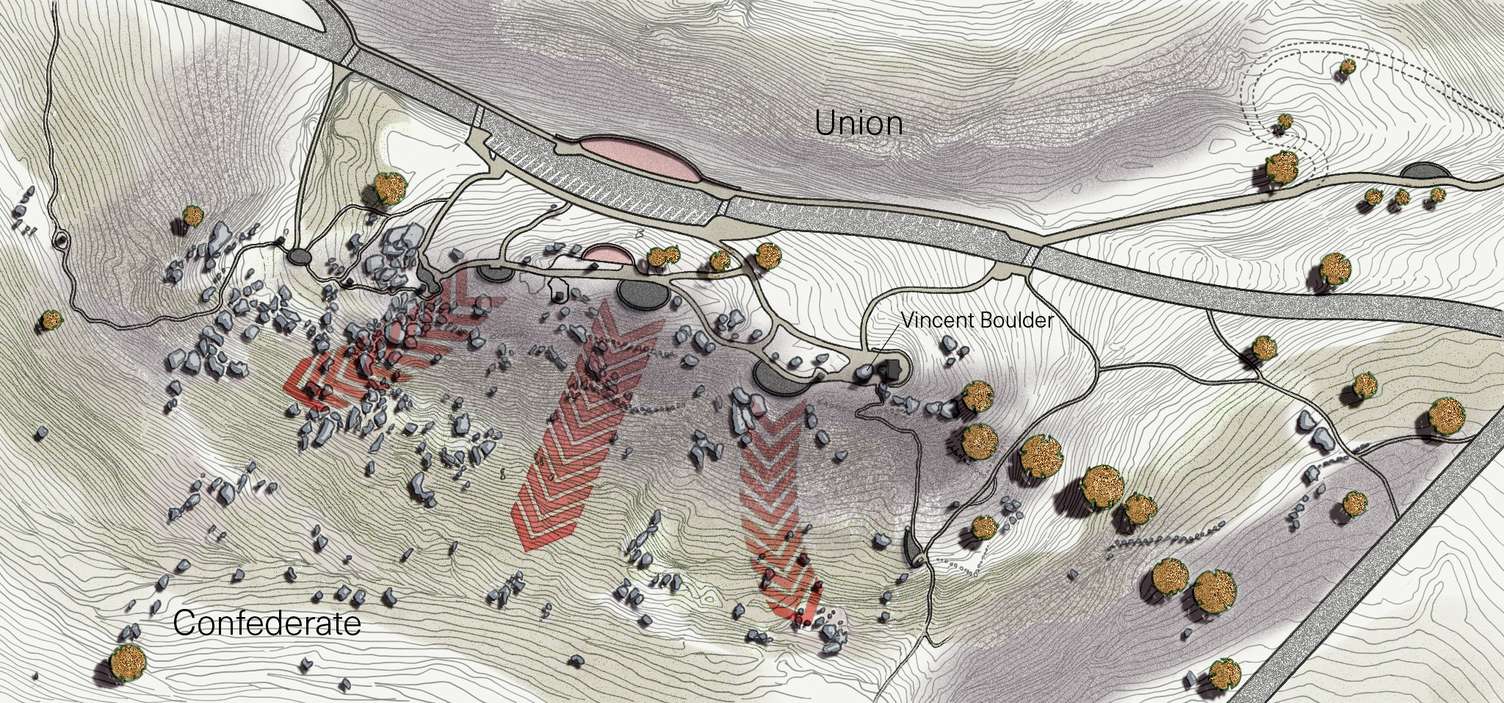
Little Round Top

Little Round Top

Architecture, Civil

Logos Academy

Logos Academy

Architecture, Civil, Structural

Martin Brownstone

Martin Brownstone

Architecture, Interiors
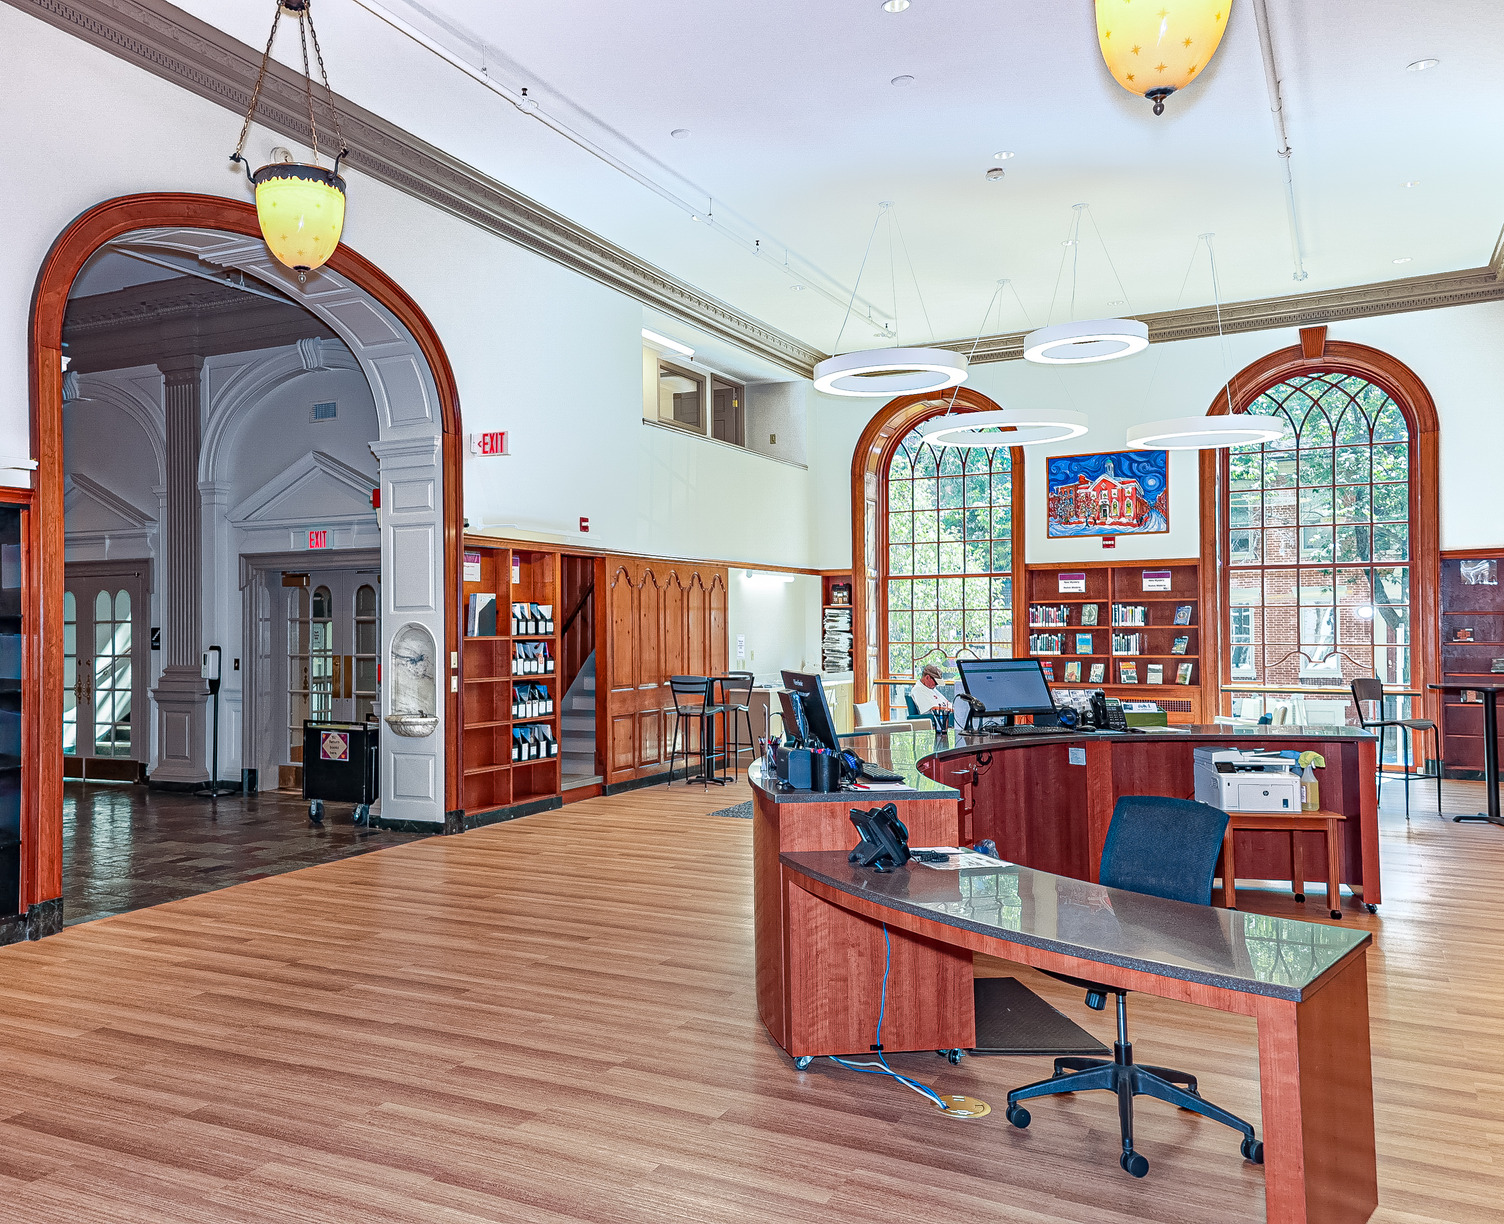
Martin Library: York County Libraries

Martin Library: York County Libraries

Architecture, Civil, Interiors
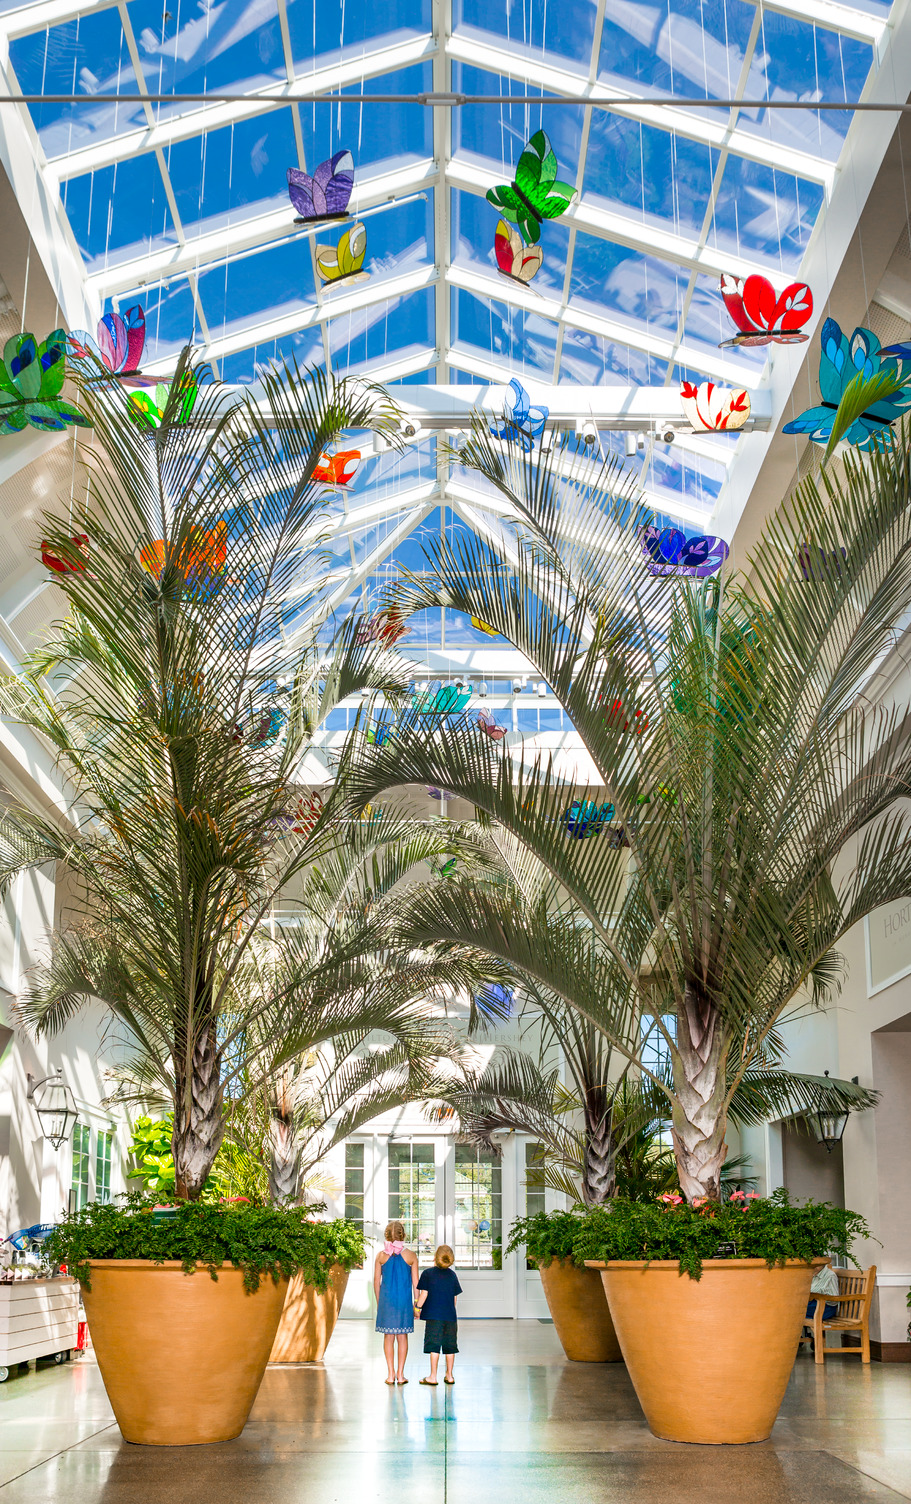
Milton and Catherine Hershey Conservatory at Hershey Gardens

Milton and Catherine Hershey Conservatory at Hershey Gardens

Architecture, Interiors
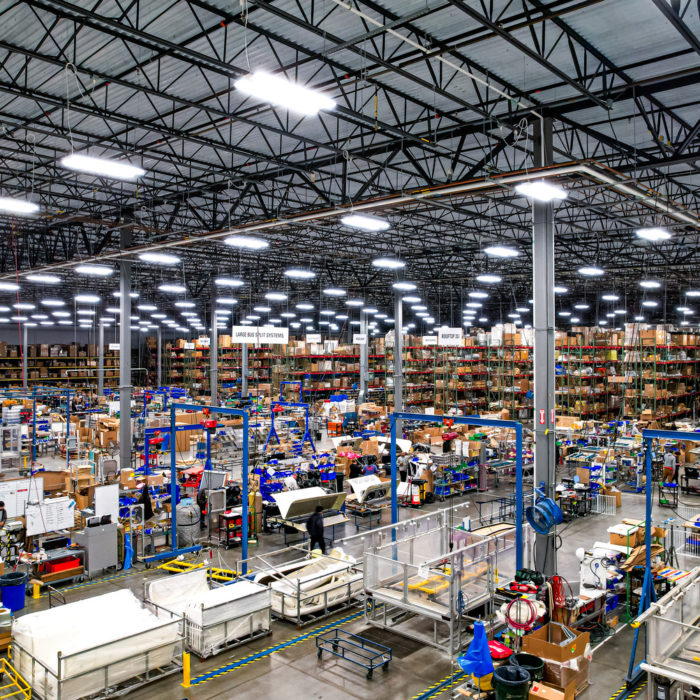
Mobile Climate Control

Mobile Climate Control

Architecture, Civil, Structural
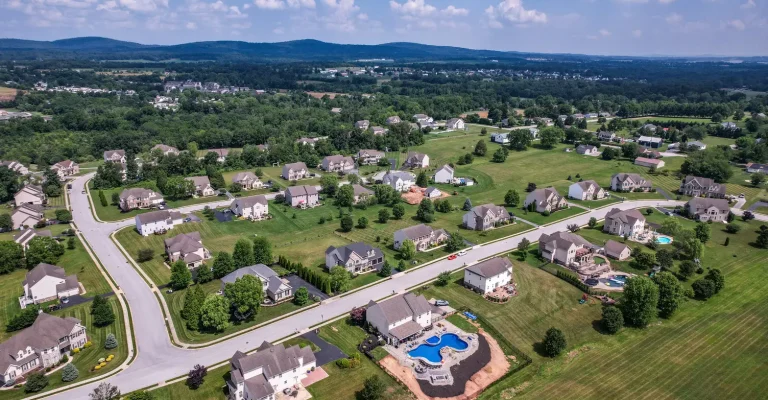
Multi-Family Developments

Multi-Family Developments

Civil

Nelson Kohl Apartments

Nelson Kohl Apartments

Architecture, Interiors
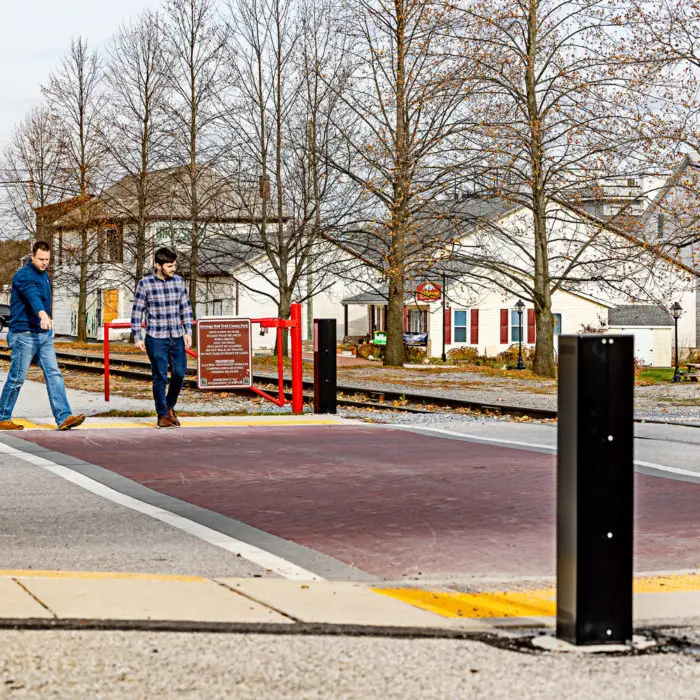
New Freedom Borough Rail Trail Improvements

New Freedom Borough Rail Trail Improvements

Civil
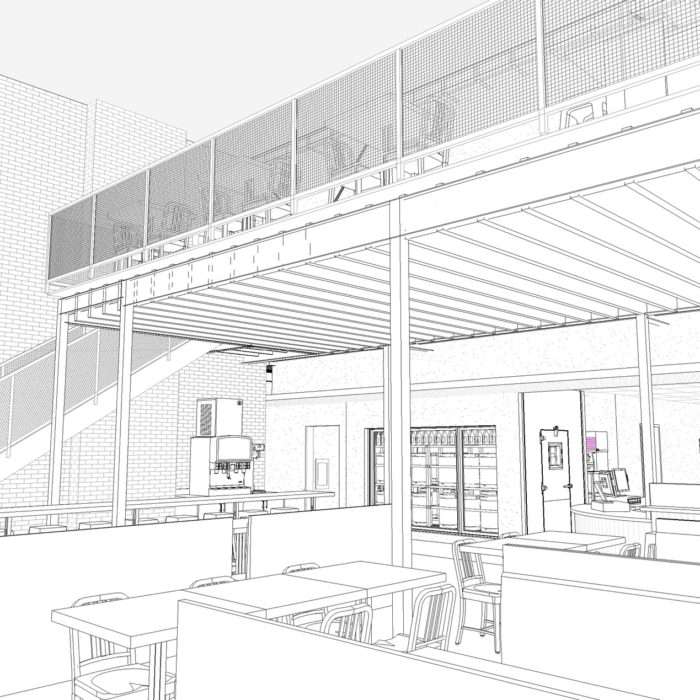
Northern Gateway

Northern Gateway

Architecture, Structural
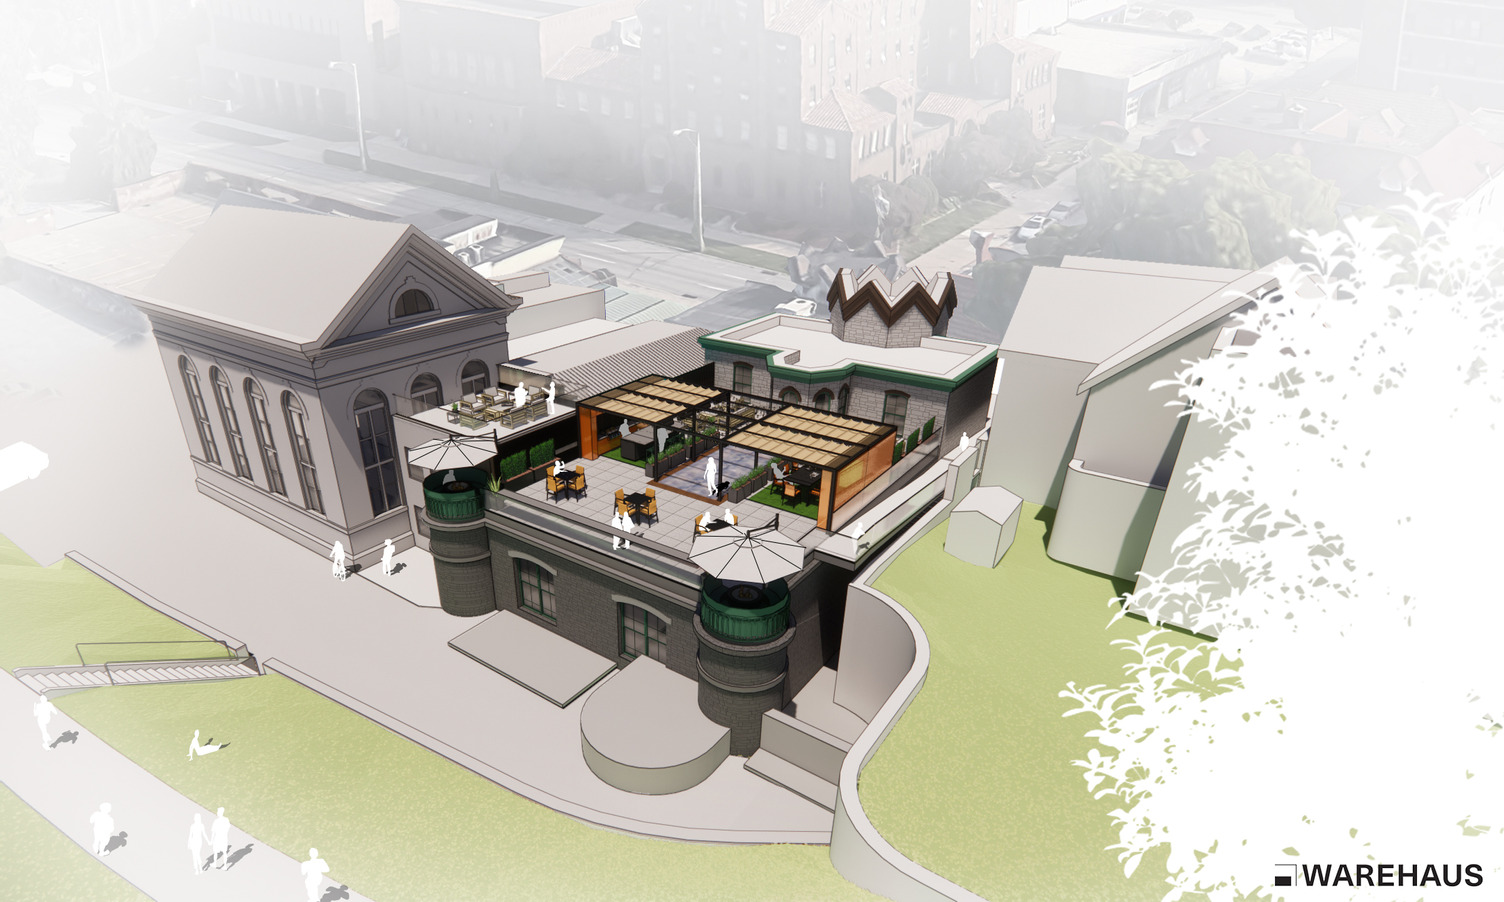
Office Rooftop Plaza

Office Rooftop Plaza

Architecture, Historic
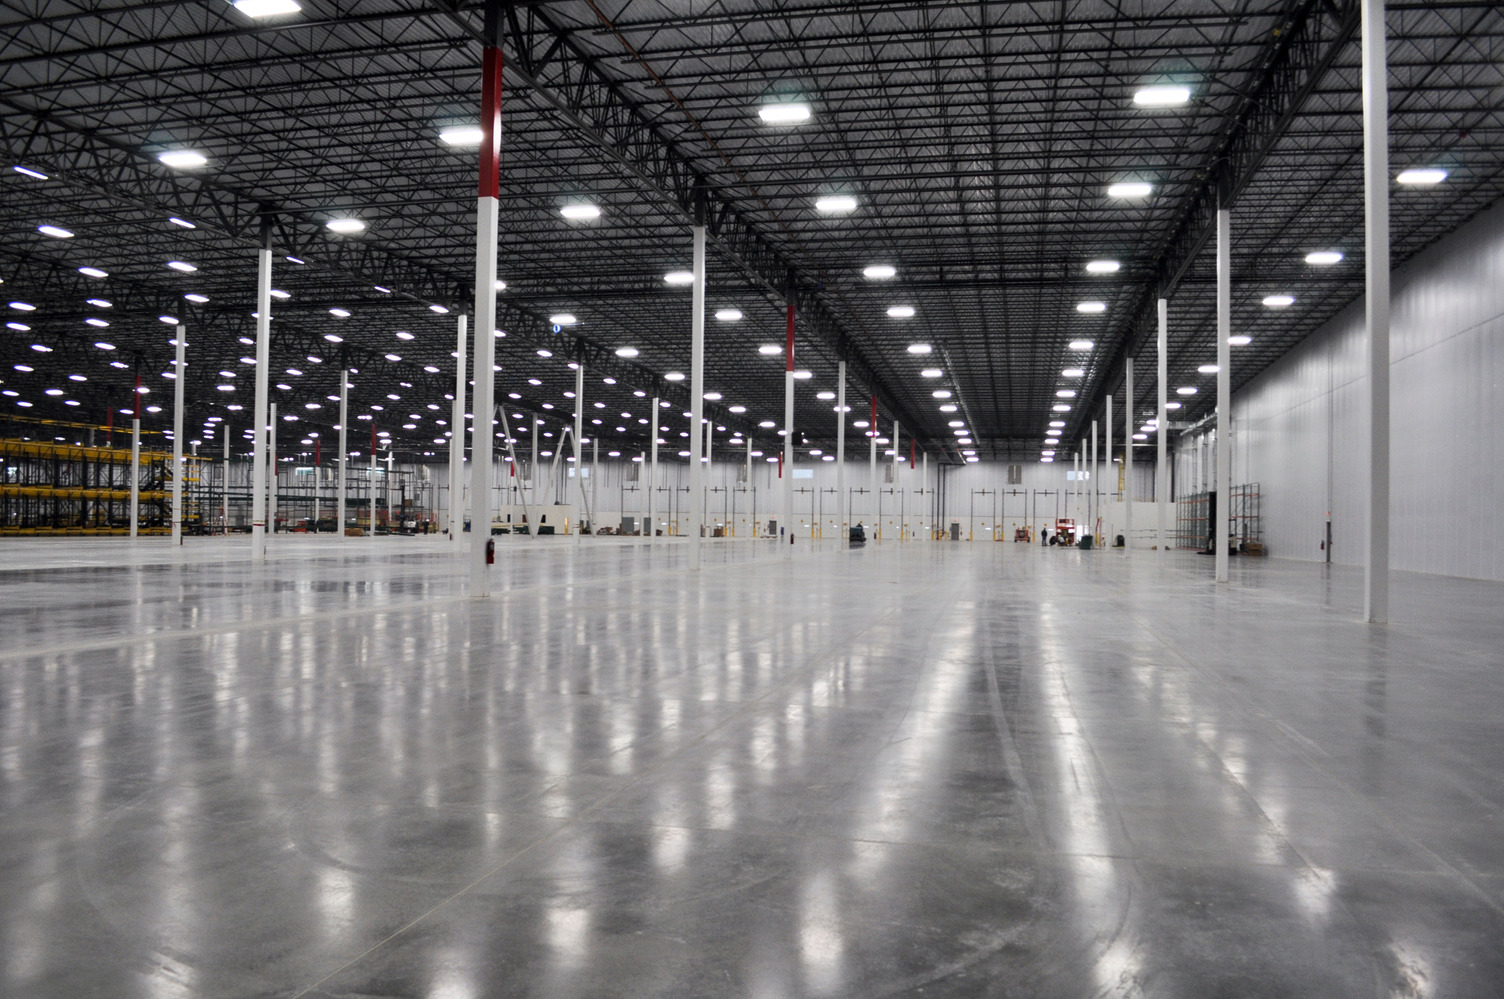
Ollie’s Bargain Outlet

Ollie’s Bargain Outlet

Architecture, Civil

Penn State Bakery and Food Services

Penn State Bakery and Food Services

Architecture
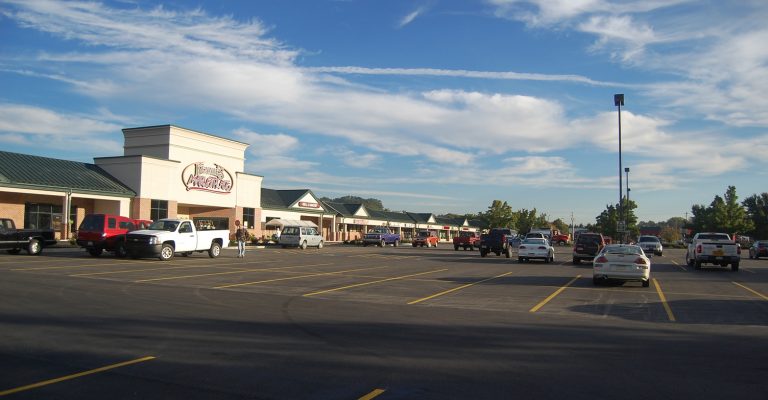
Retail and Commercial

Retail and Commercial

Architecture, Civil
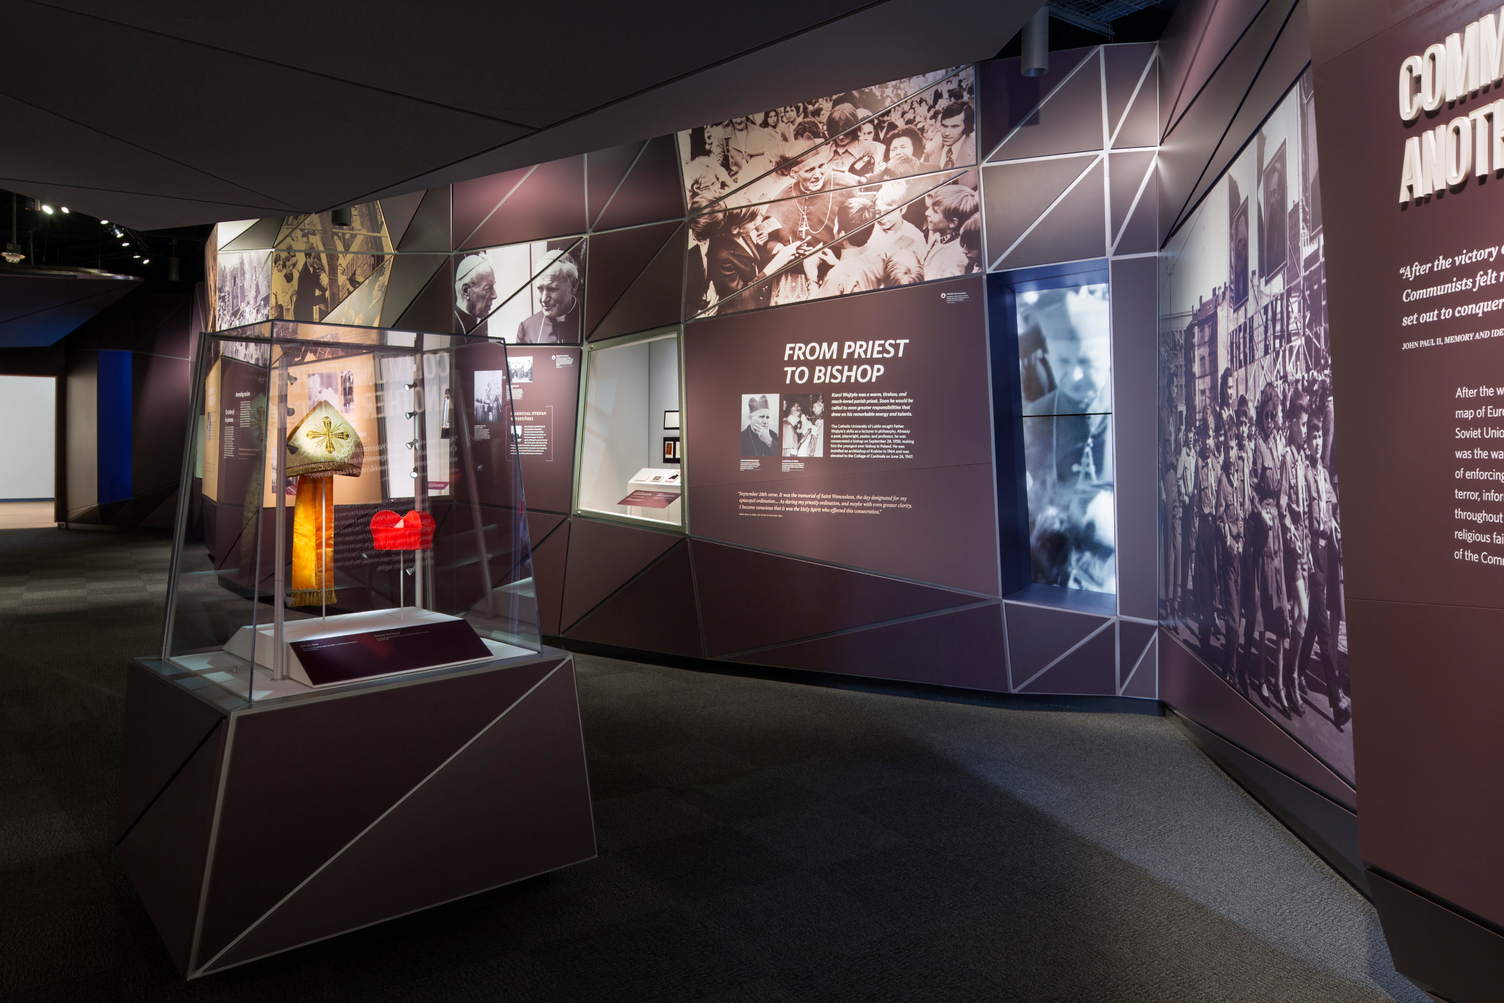
Saint John Paul II National Shrine

Saint John Paul II National Shrine

Architecture, Civil, Interiors
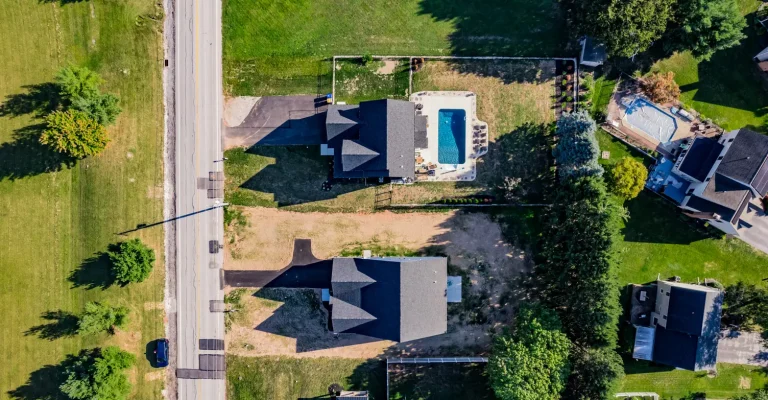
Single Family Lots

Single Family Lots

Civil

Sinnemahoning State Park

Sinnemahoning State Park

Architecture, Civil, Interiors
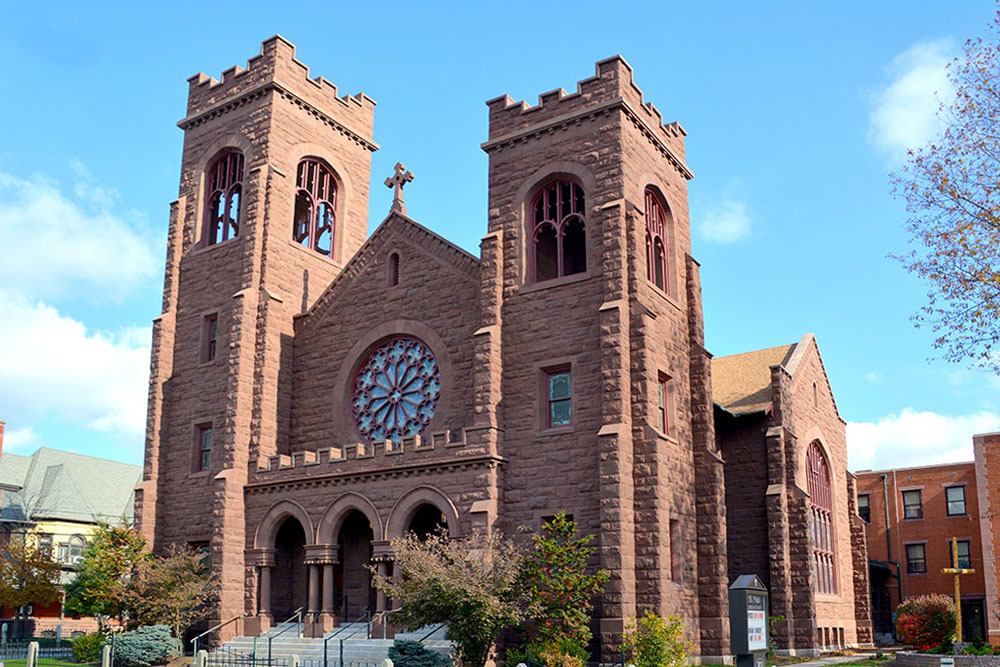
St. Paul Evangelical Lutheran Church

St. Paul Evangelical Lutheran Church

Architecture
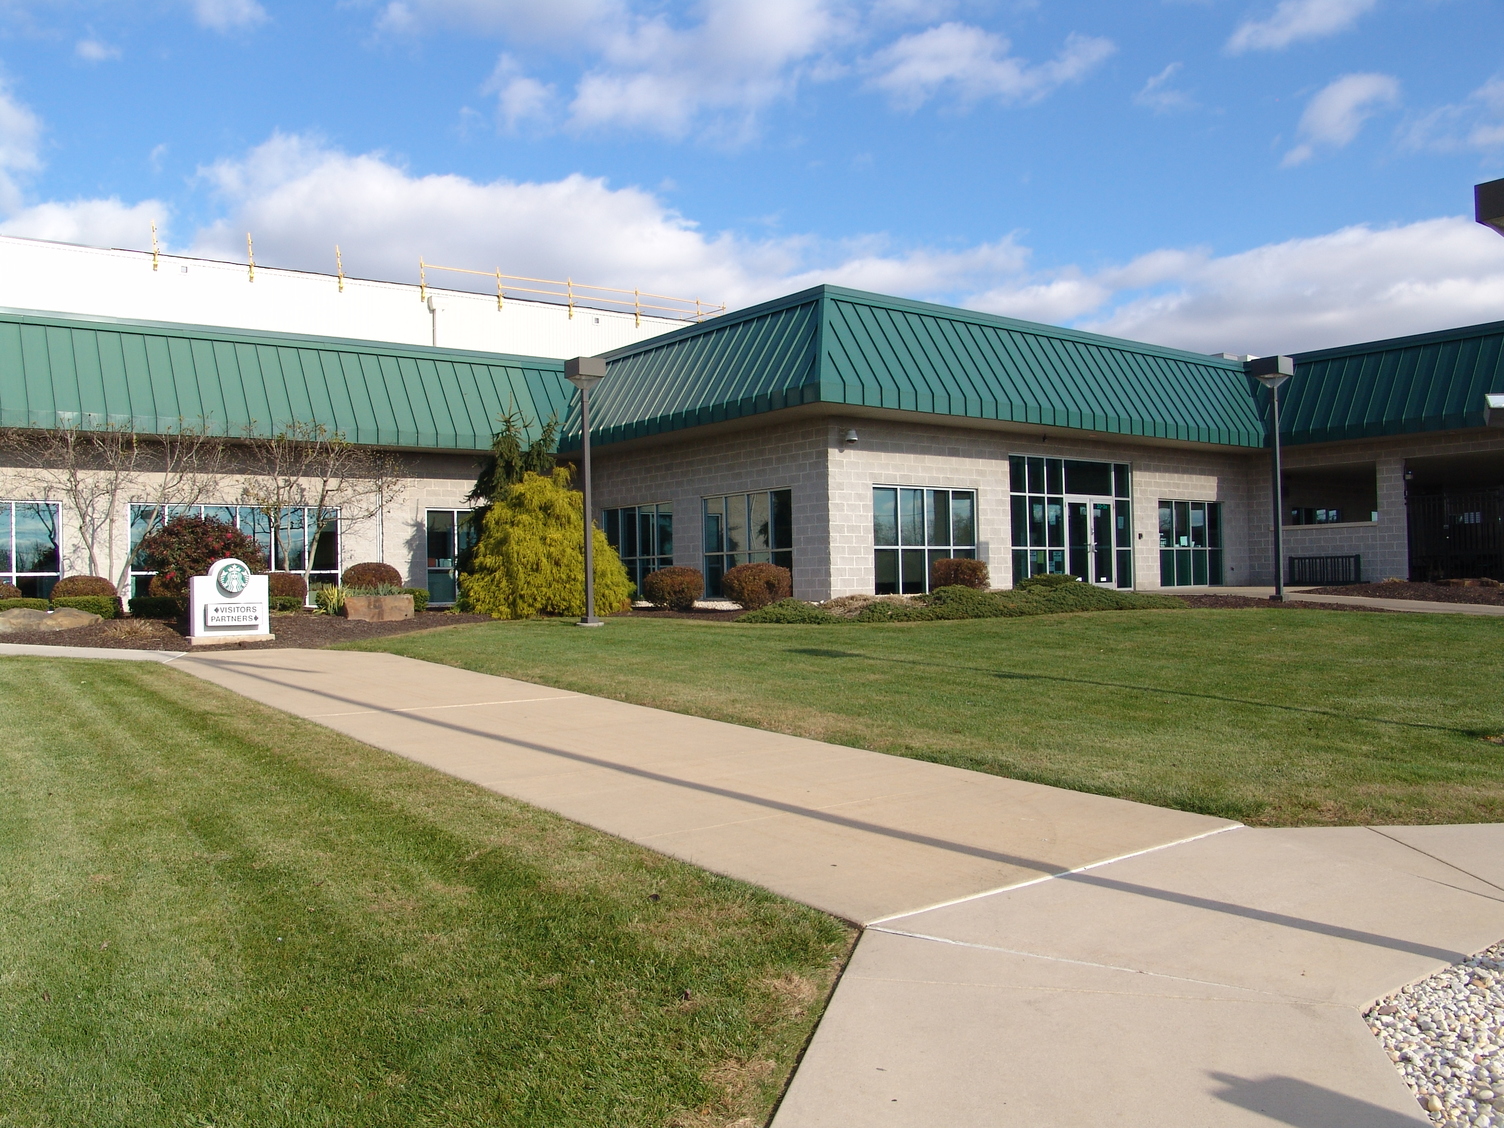
Starbucks Coffee Roasting Plant

Starbucks Coffee Roasting Plant

Architecture
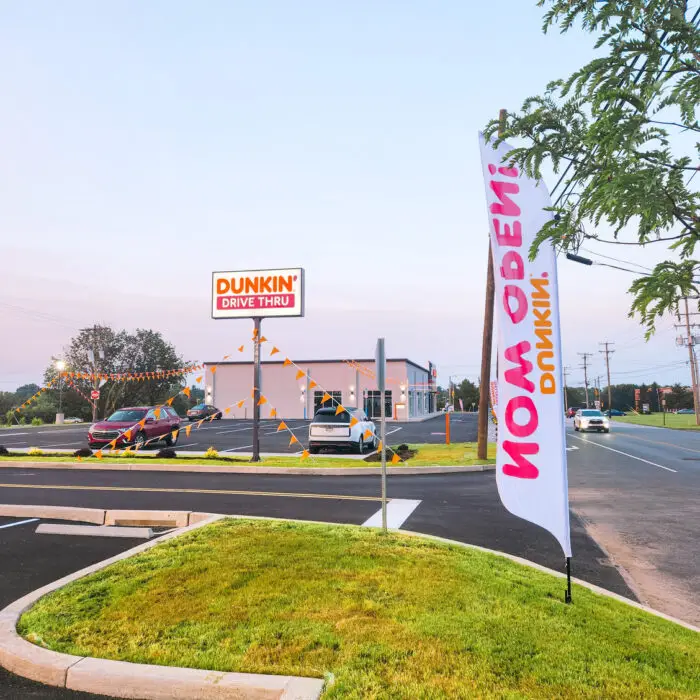
Susquehanna Trail Dunkin’ & Jimmy John’s

Susquehanna Trail Dunkin’ & Jimmy John’s

Civil, Civil Engineering
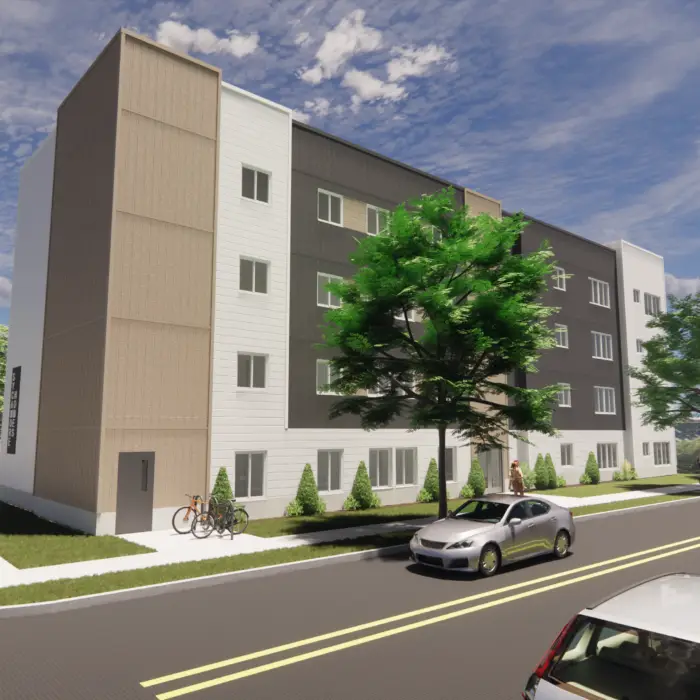
Sycamore Homes

Sycamore Homes

Architecture

The Barn Resort

The Barn Resort

Architecture, Civil, Structural
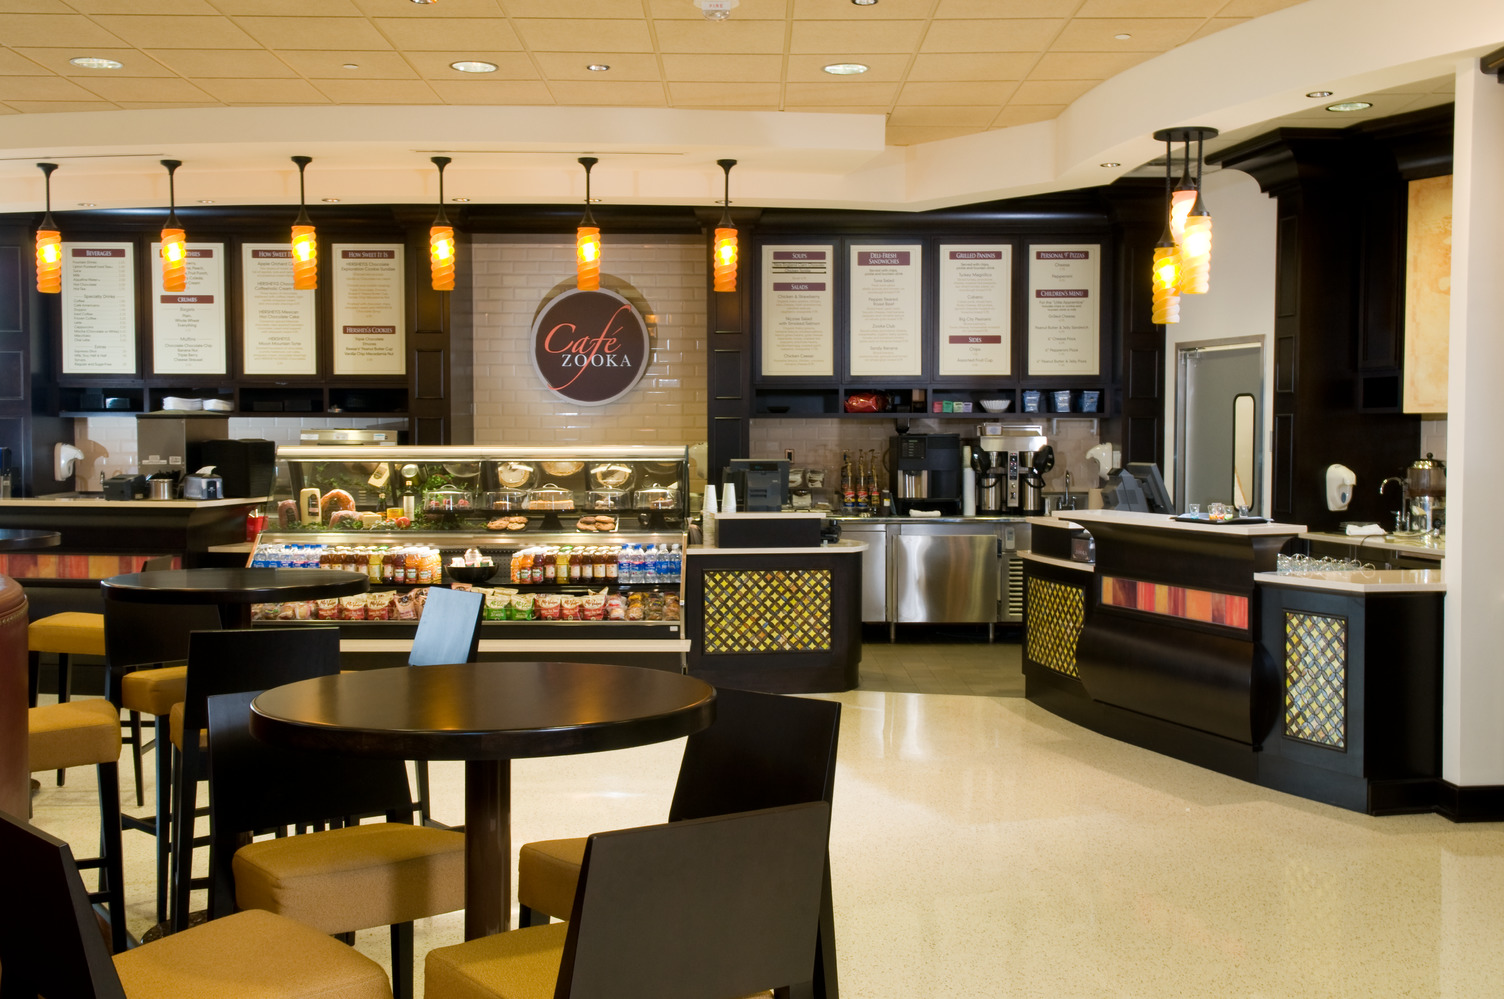
The Hershey Story Museum

The Hershey Story Museum

Architecture
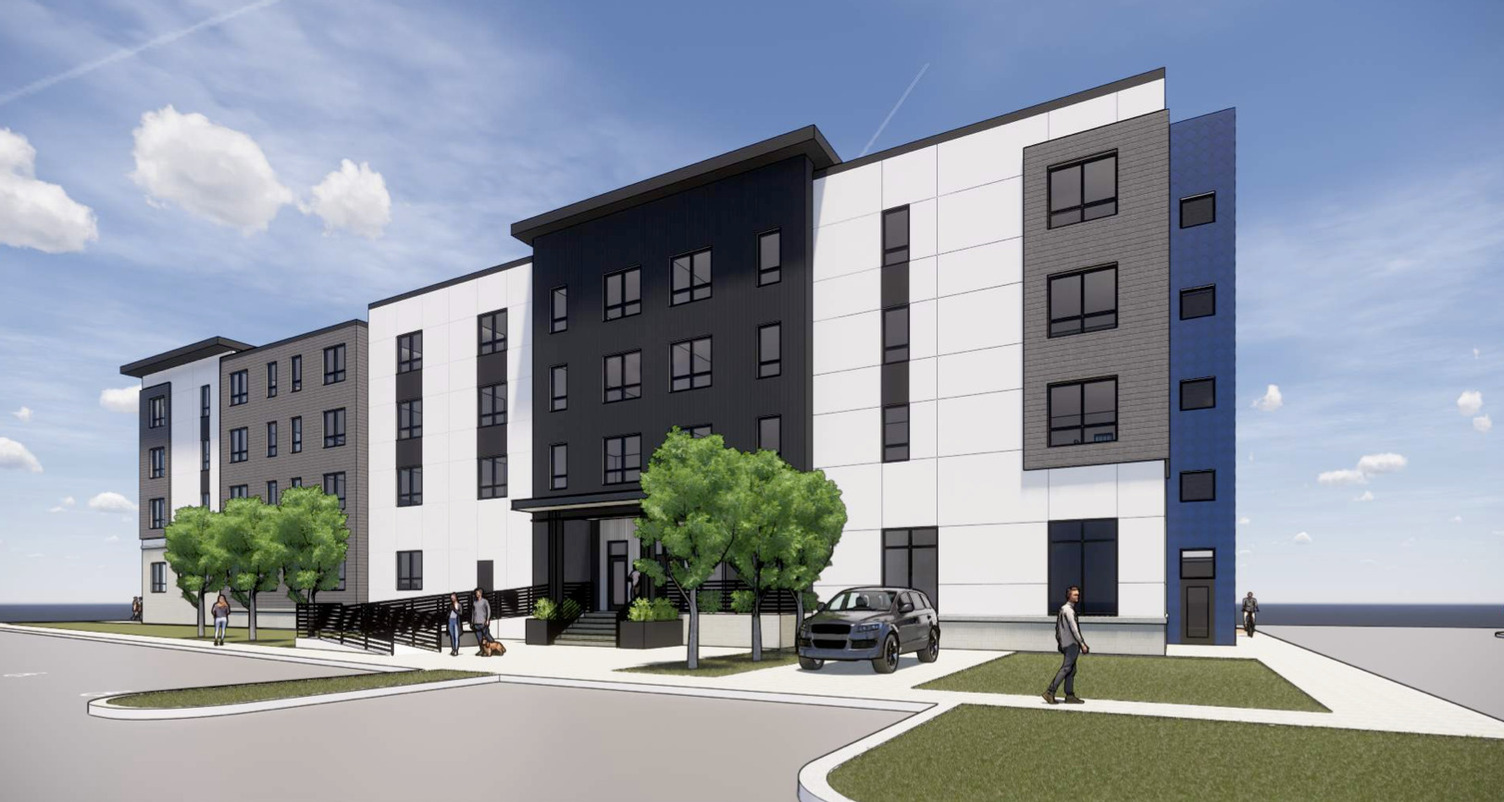
The Steel Works Mixed-Use Development

The Steel Works Mixed-Use Development

Architecture

Union Flats Apartments

Union Flats Apartments

Architecture

University Lofts

University Lofts

Architecture, Historic

1 / 1