

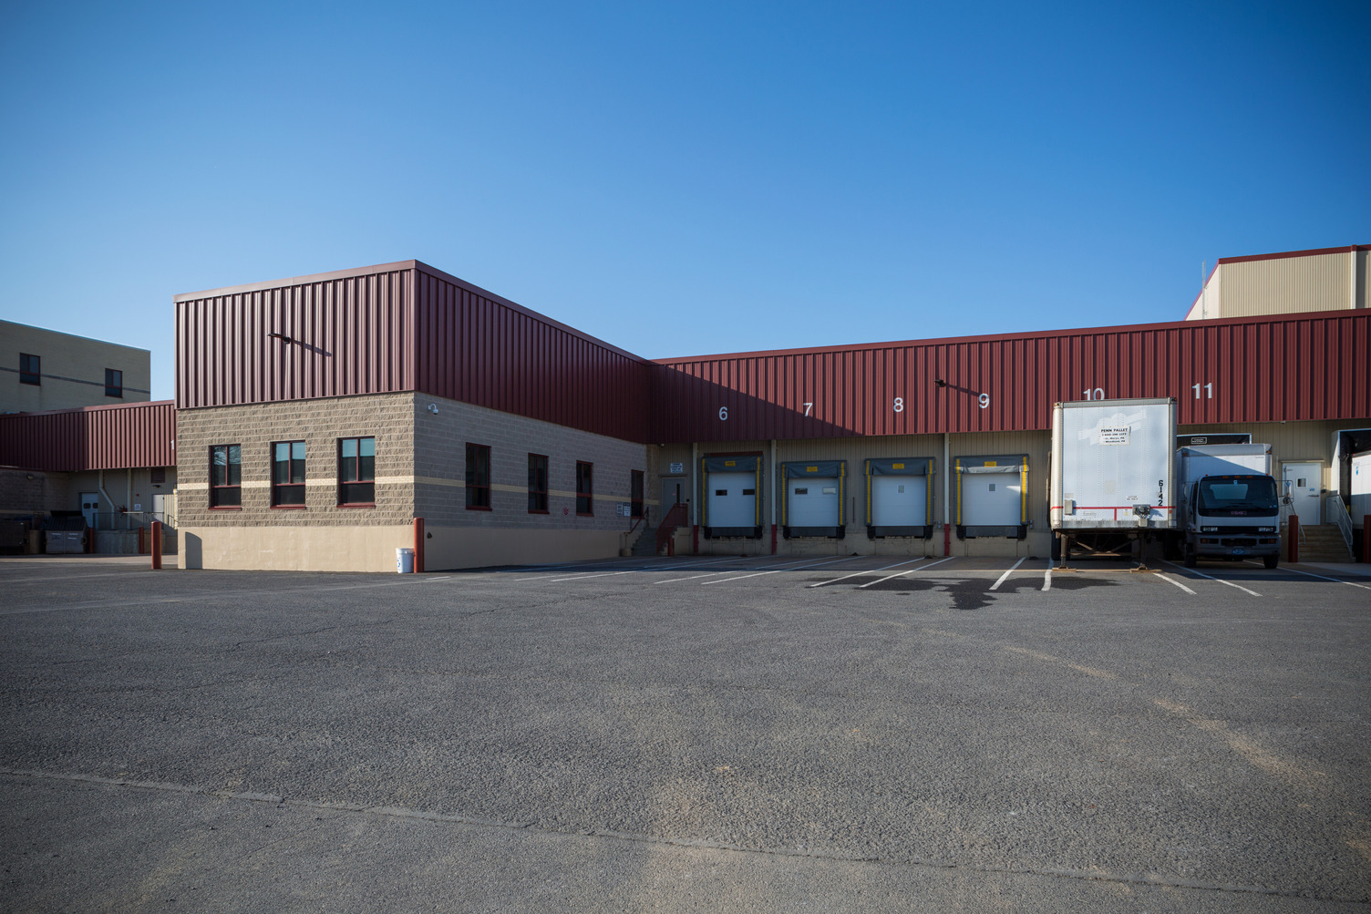
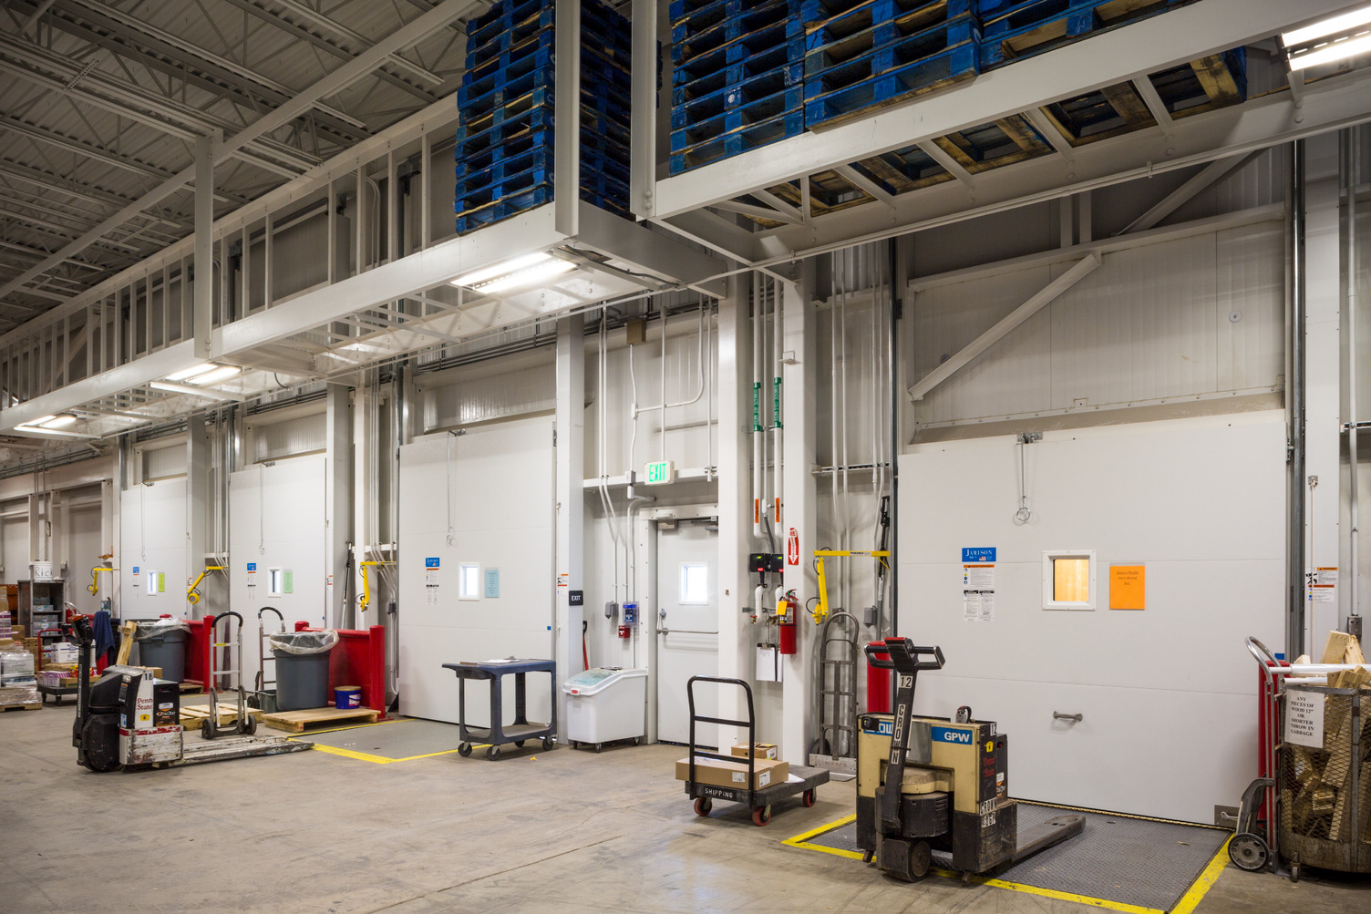
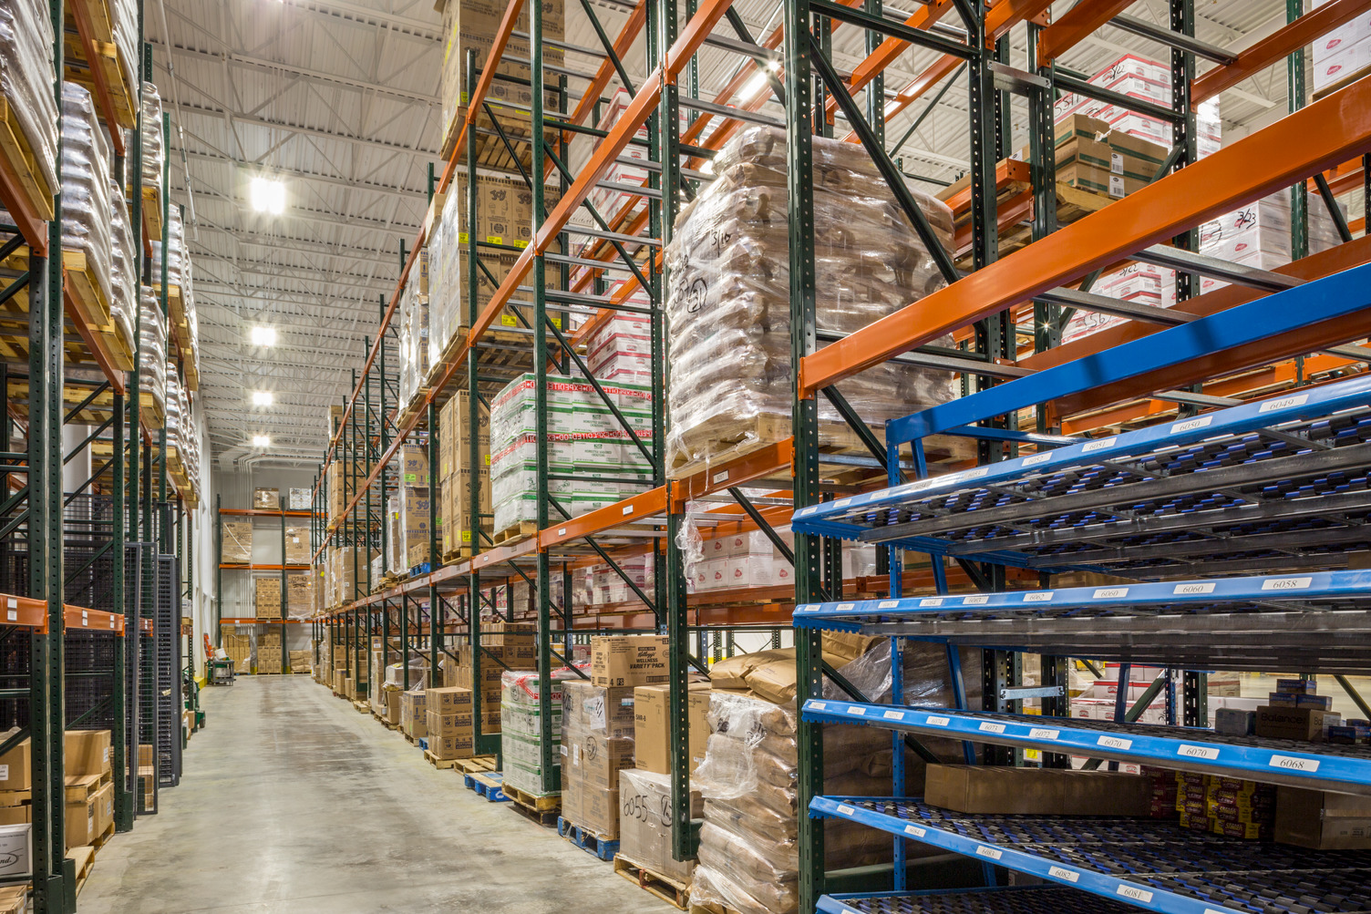
Penn State Bakery and Food Services
University Park, PA
Expansion provides maximized workflow for campus food service at Penn State University
We listen.
We design.
We deliver.
Recent Projects
84 Zions View Road
Civil
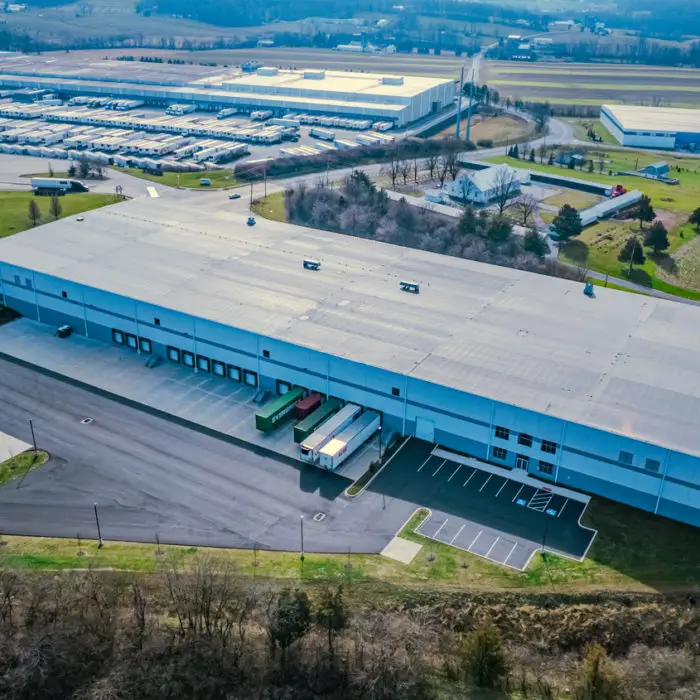
Catalyst Muddy Creek Warehouse
Architecture, Structural
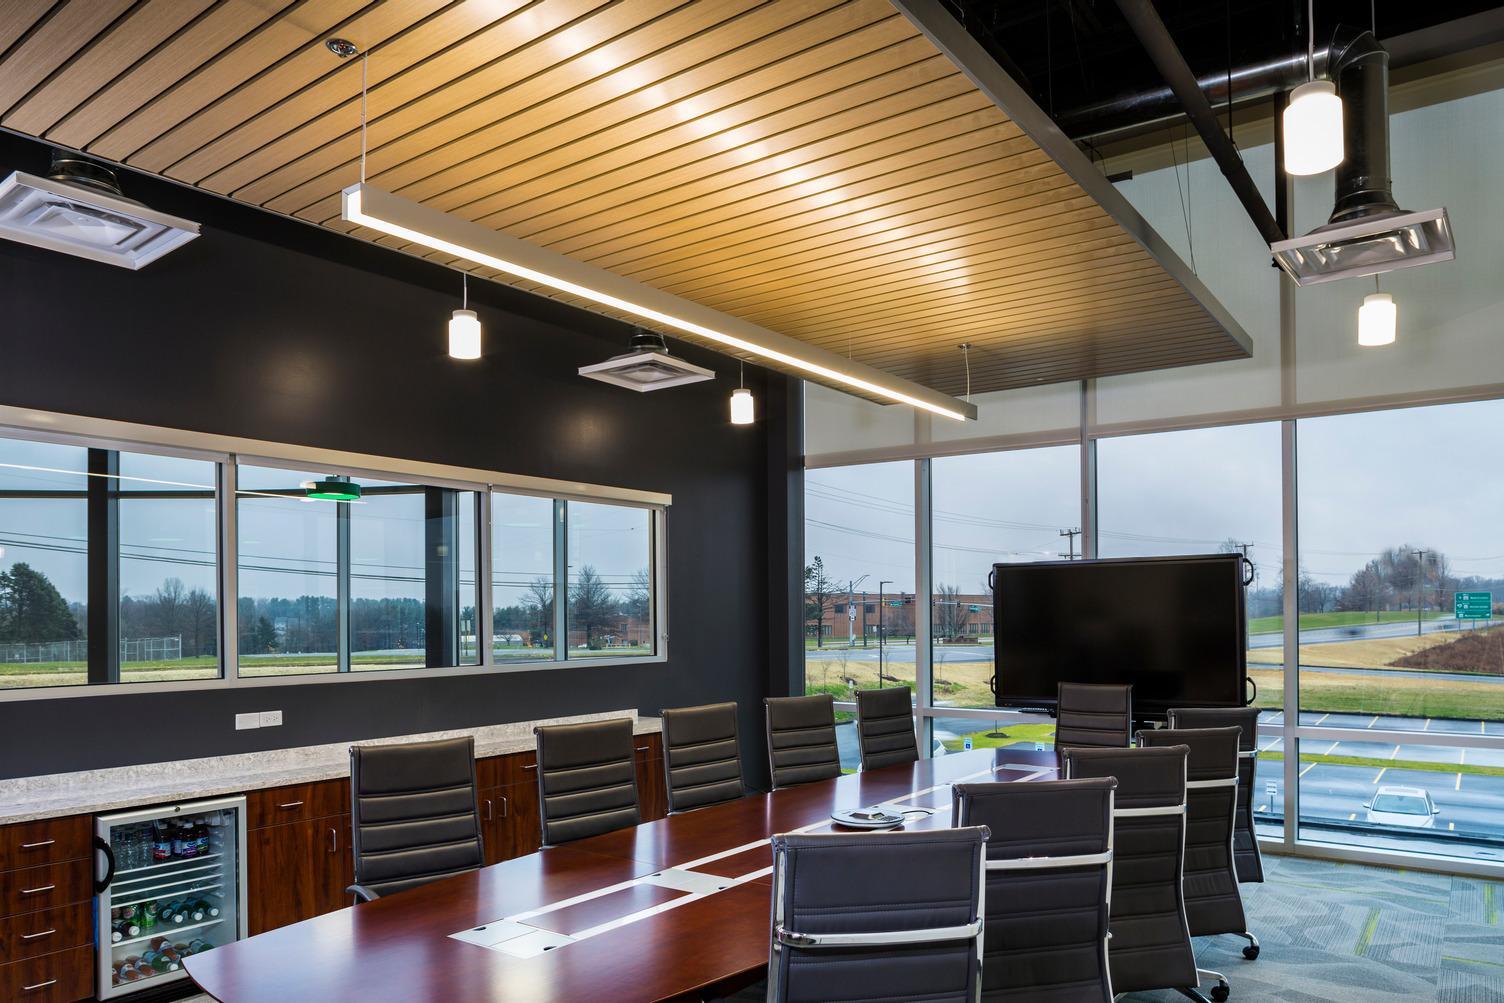
Fuchs North America
Architecture
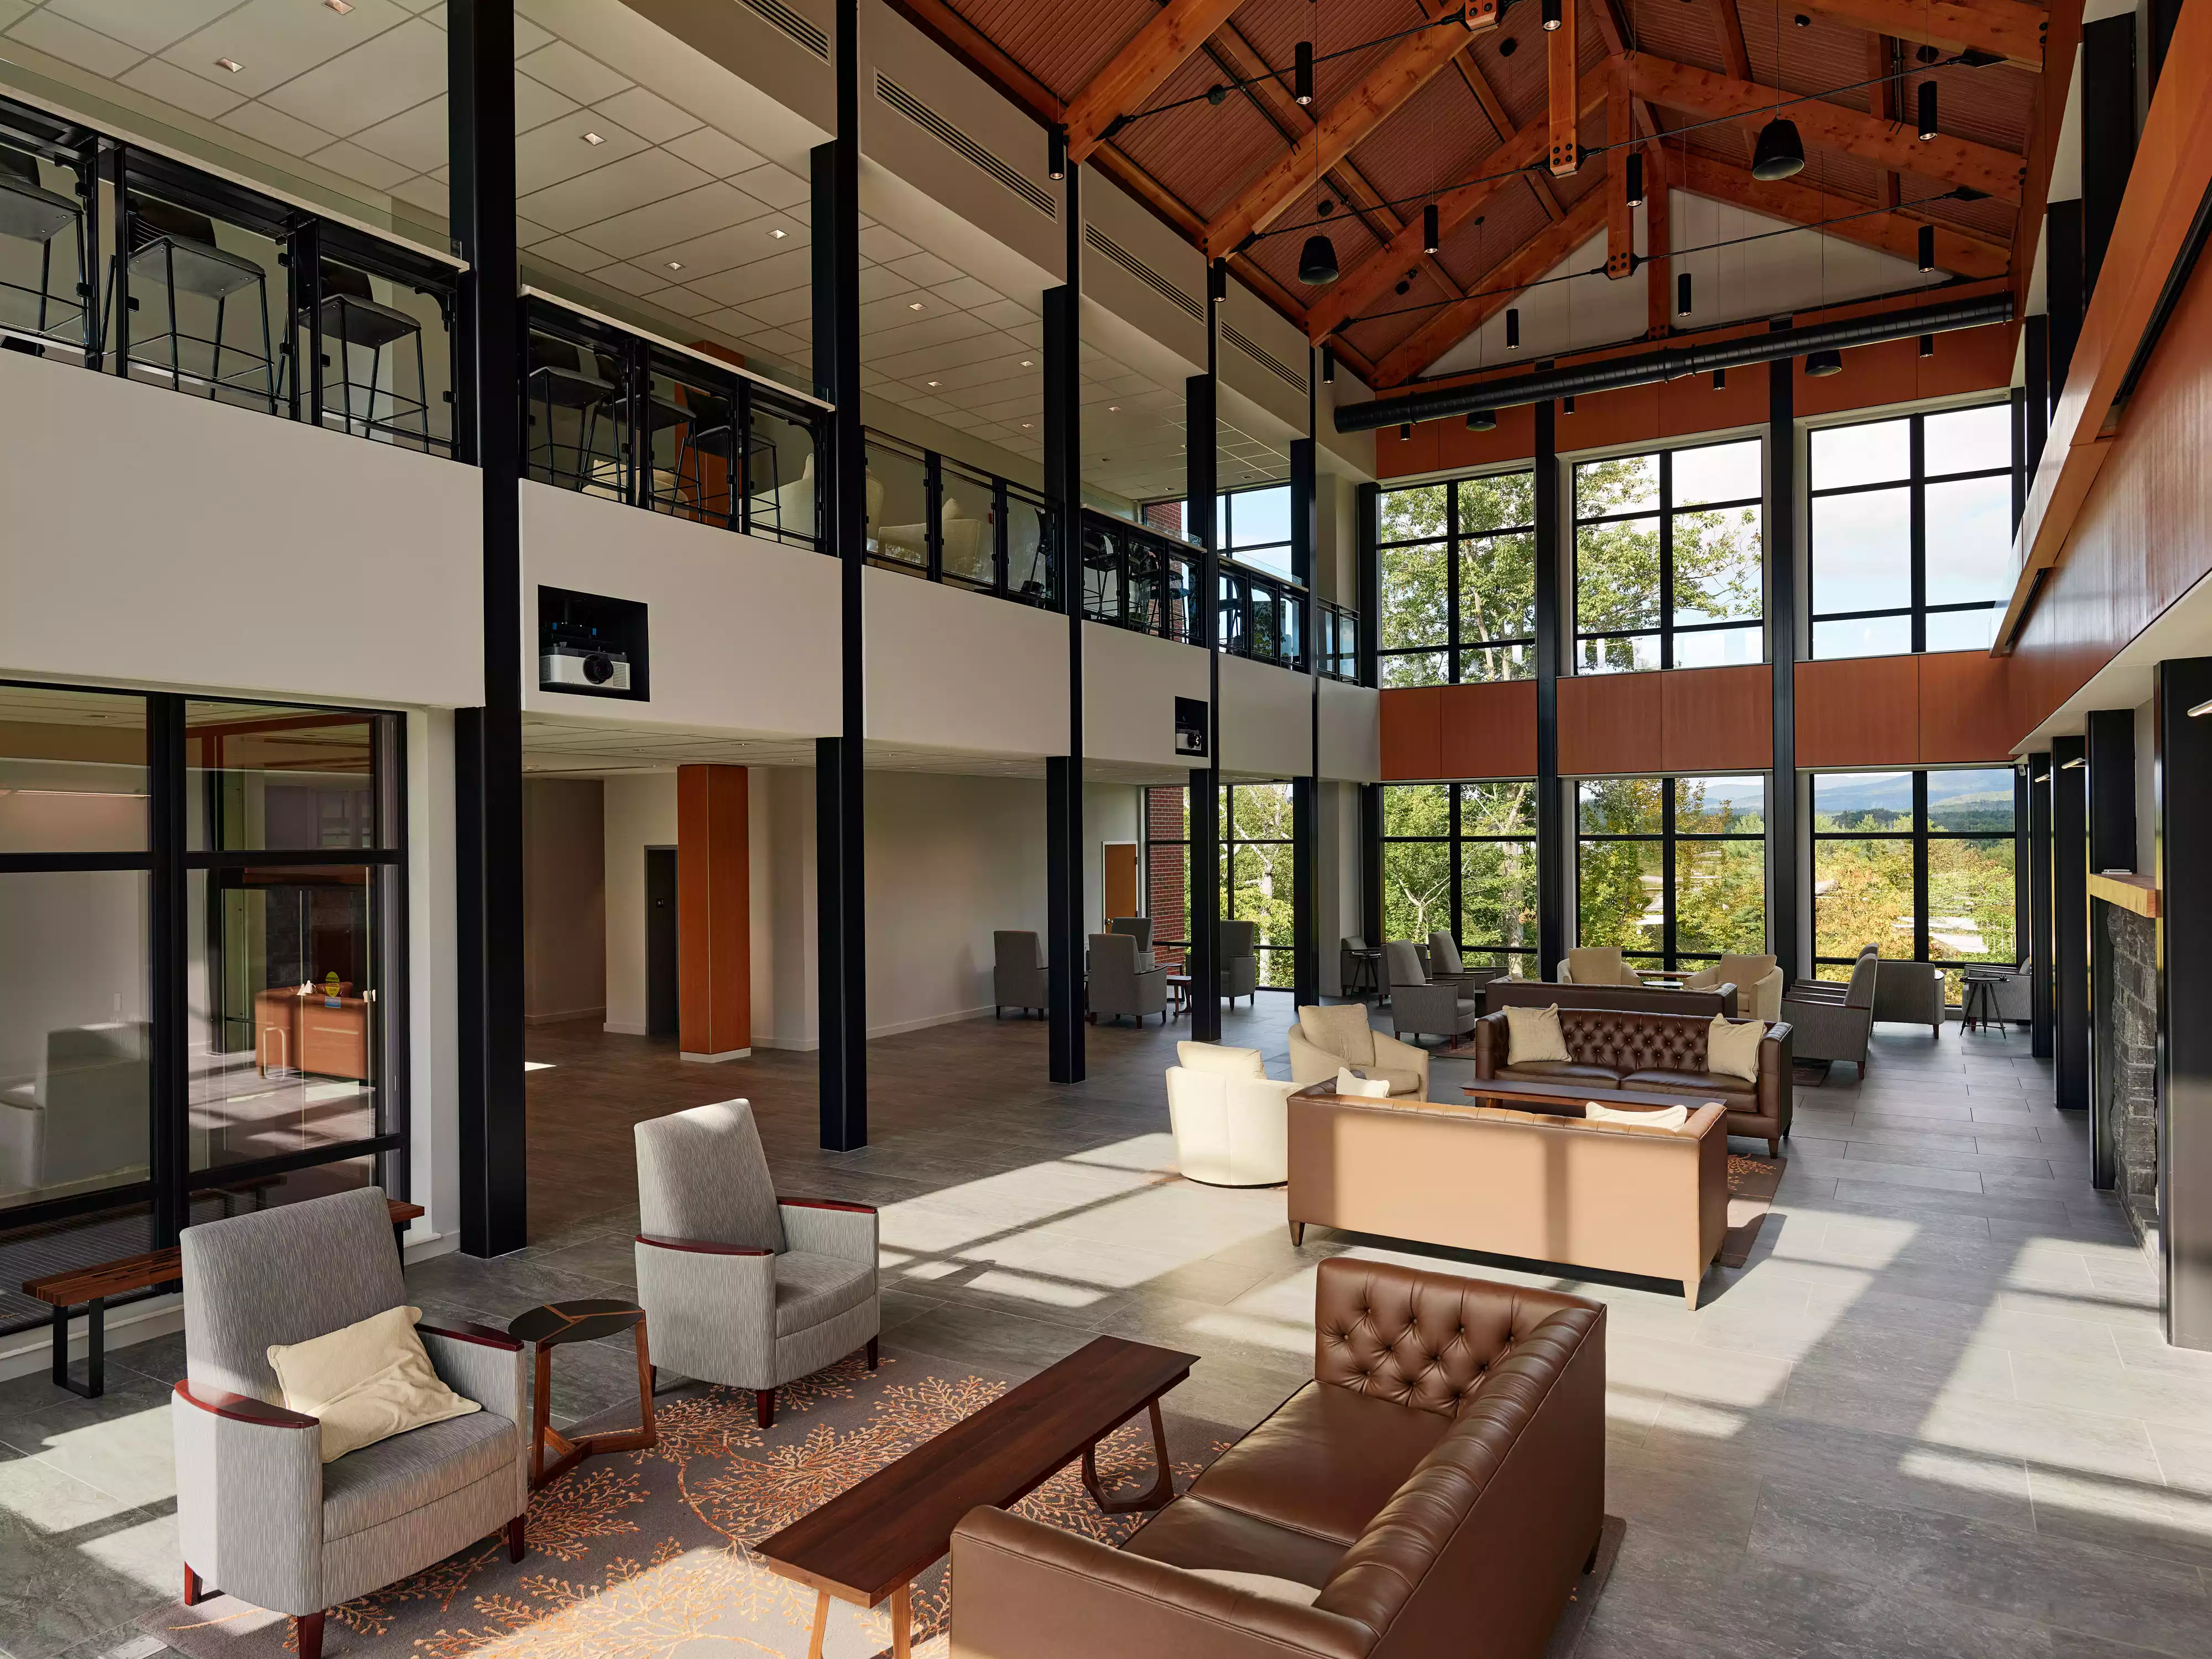
Holderness School Davis Center
Architecture, Interiors, Structural
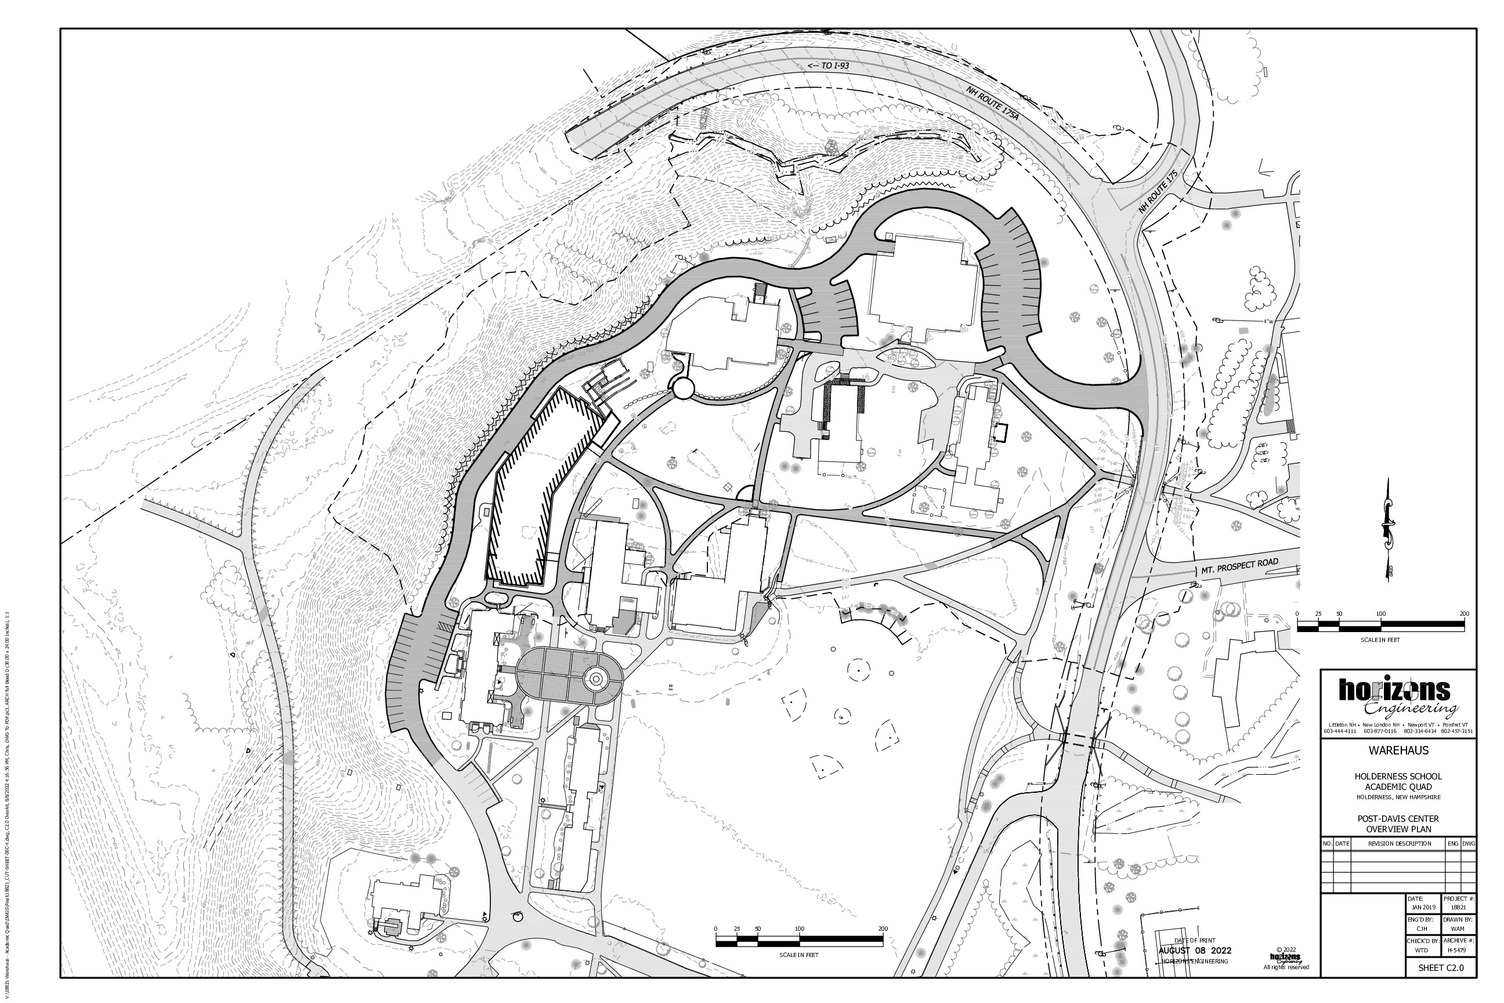
Holderness School Masterplan
Architecture
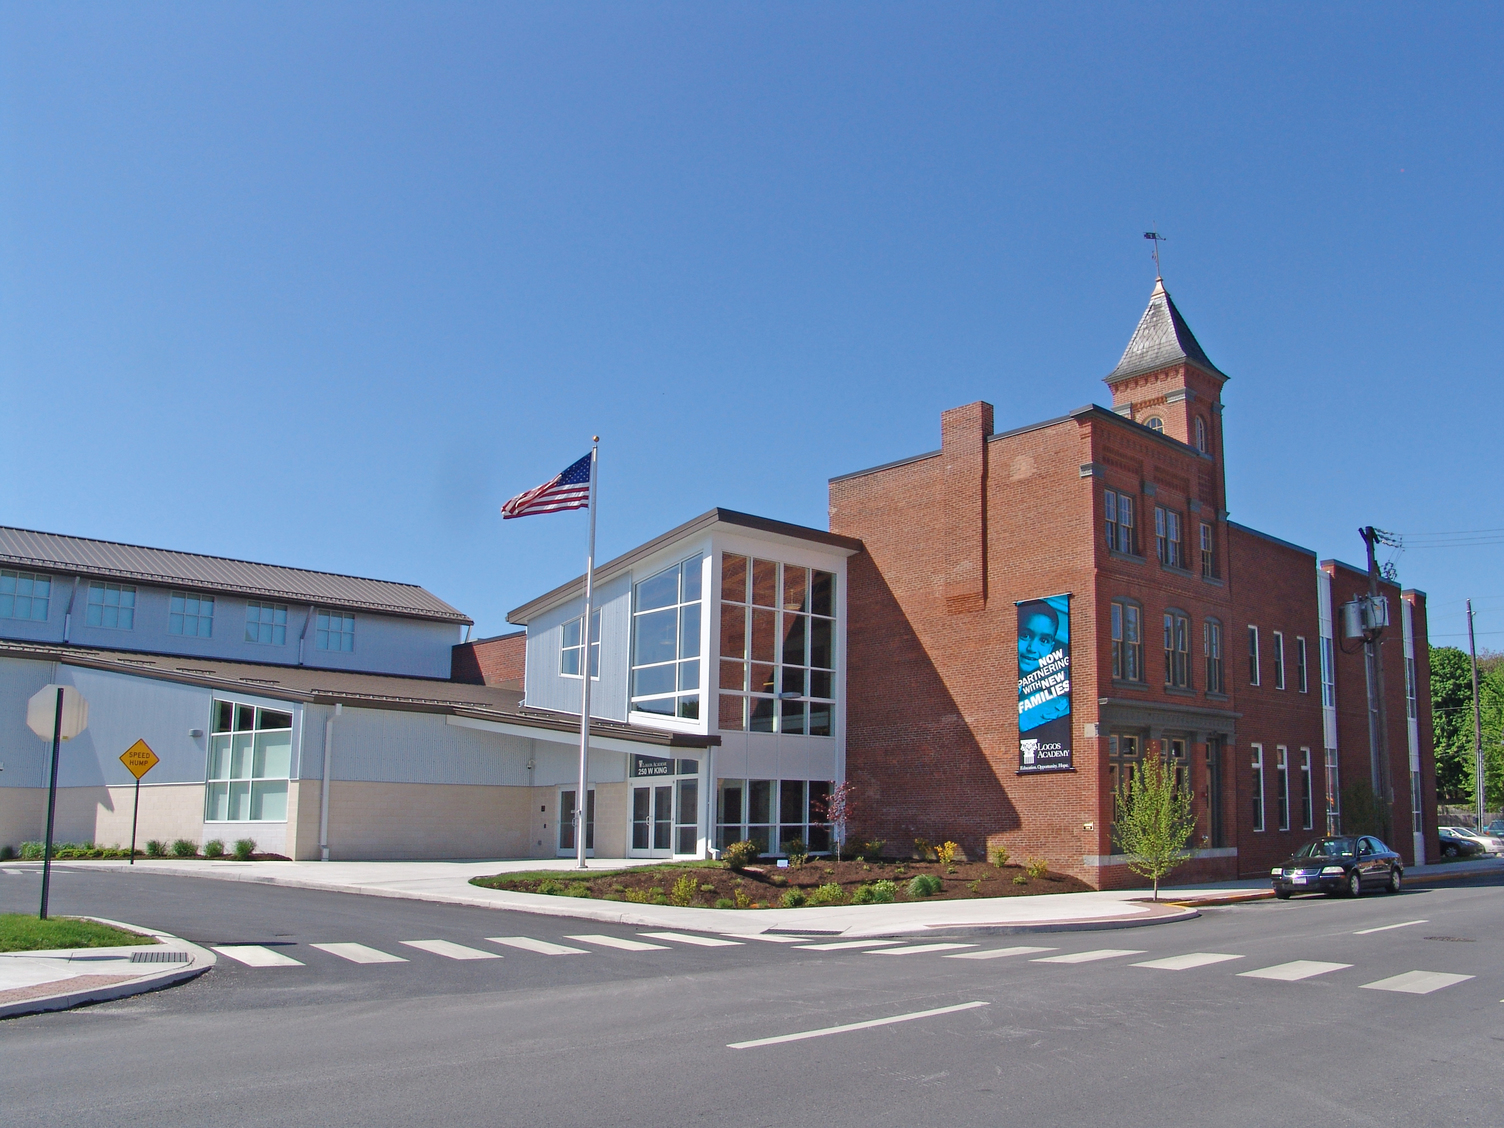
Logos Academy
Architecture, Civil, Structural
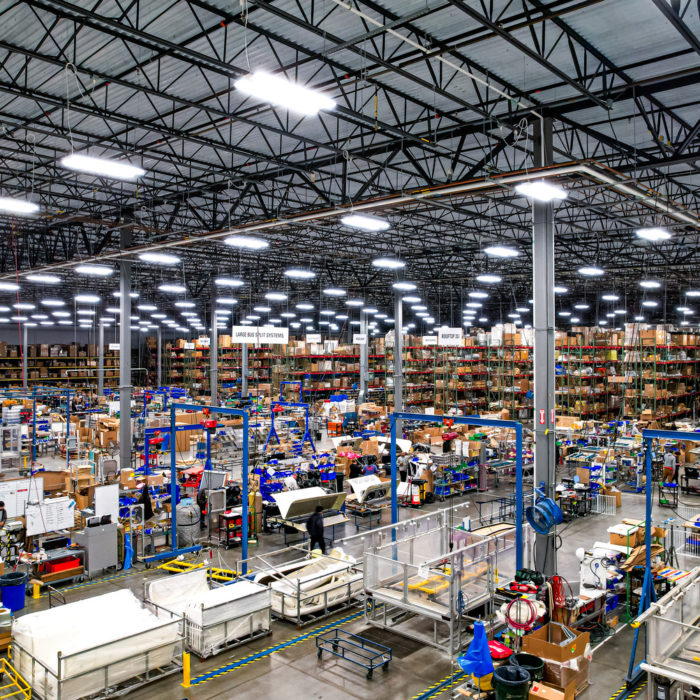
Mobile Climate Control
Architecture, Civil, Structural
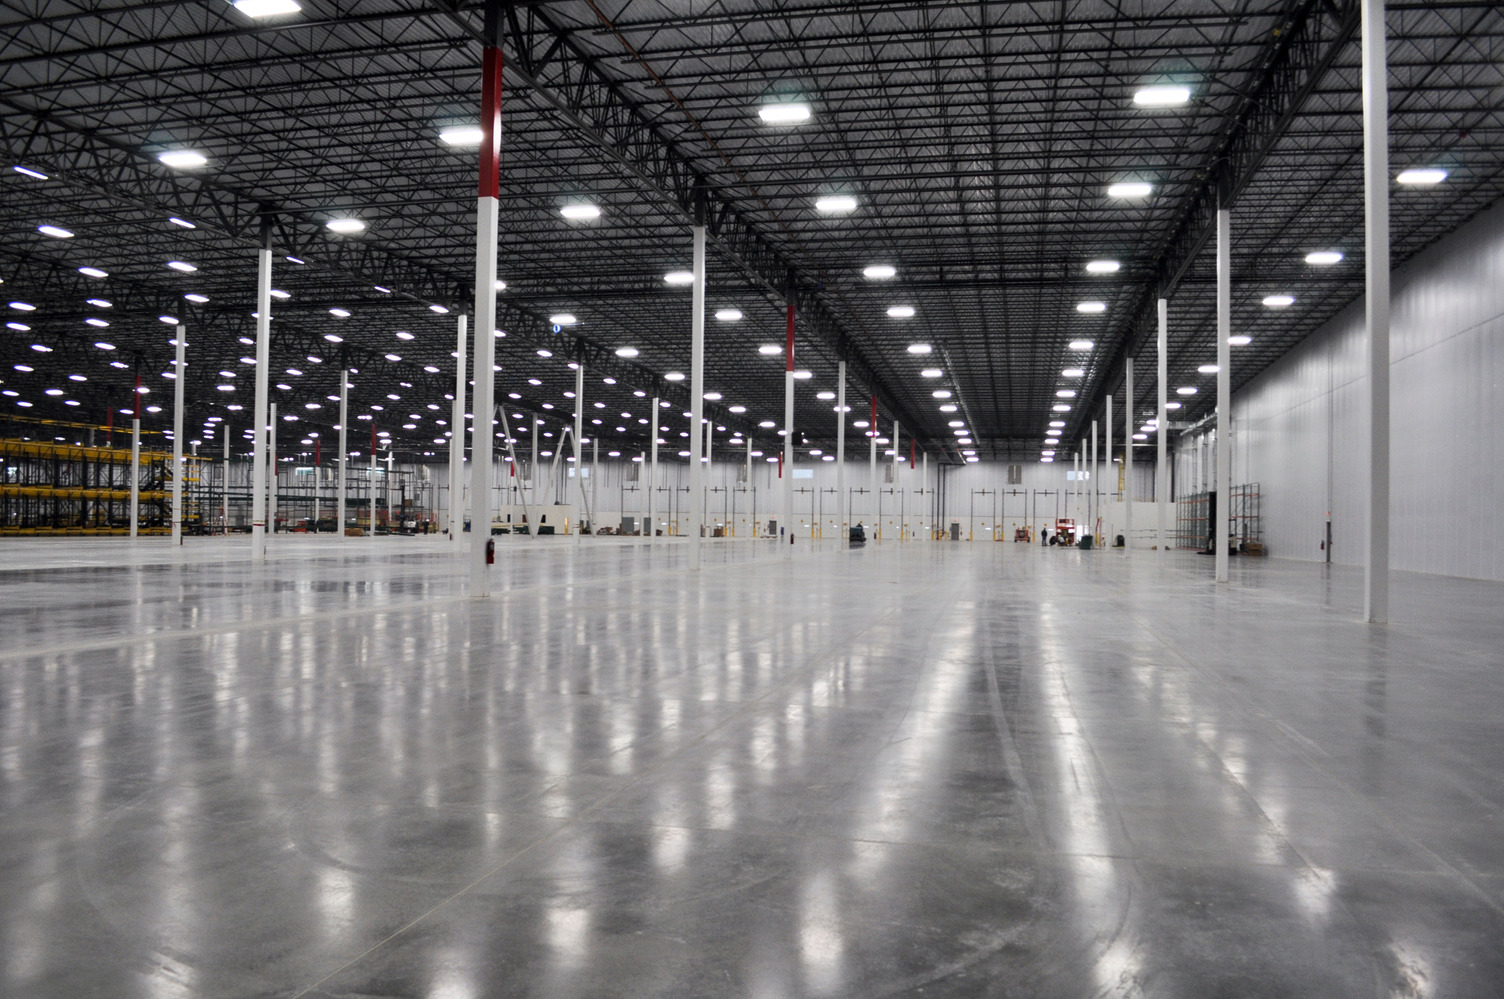
Ollie’s Bargain Outlet
Architecture, Civil
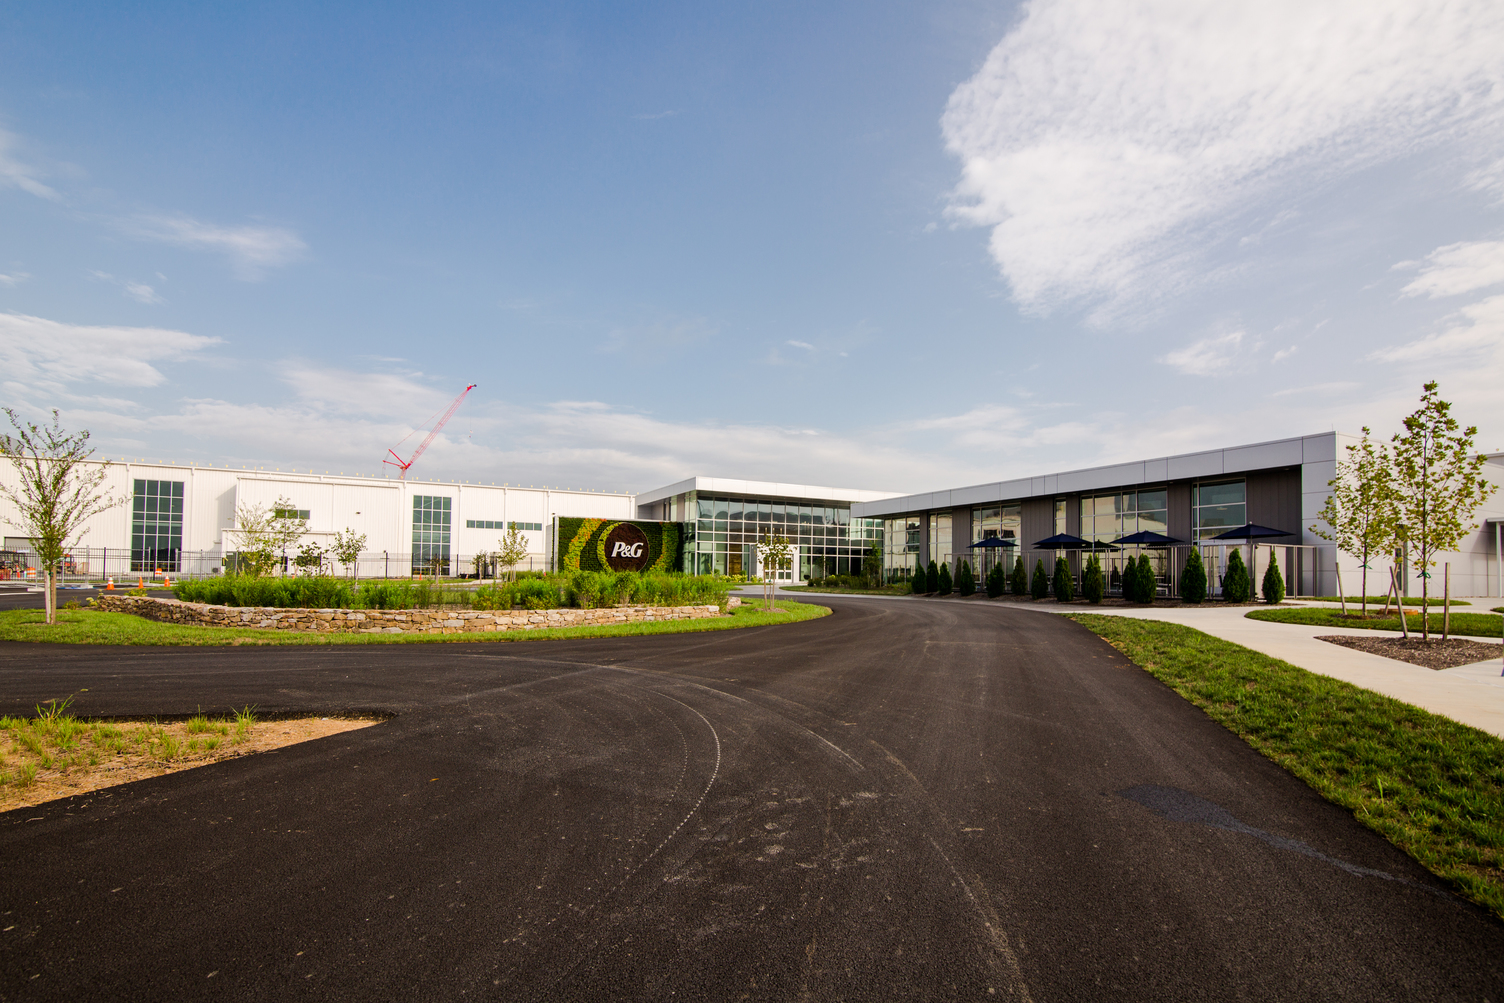
Procter & Gamble Tabler Station
Architecture, Interiors
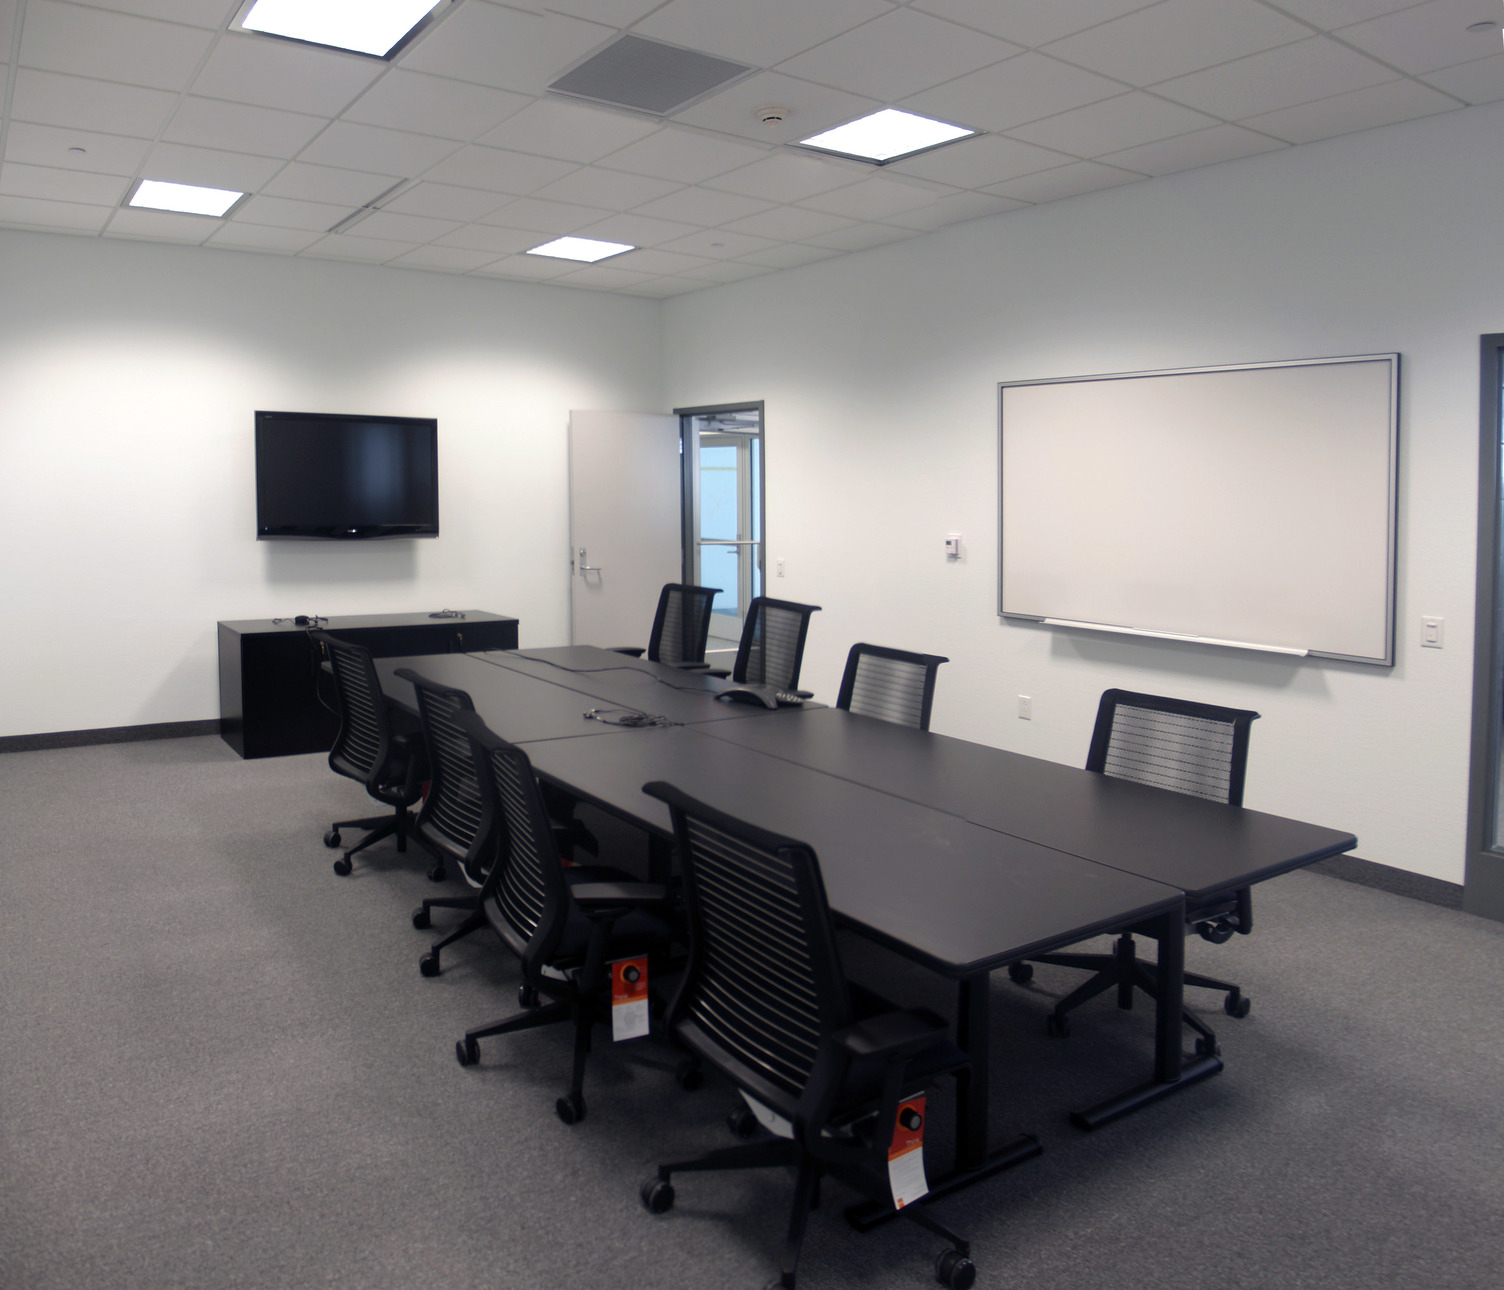
Phoenix Contact Office
Architecture, Interiors, Structural
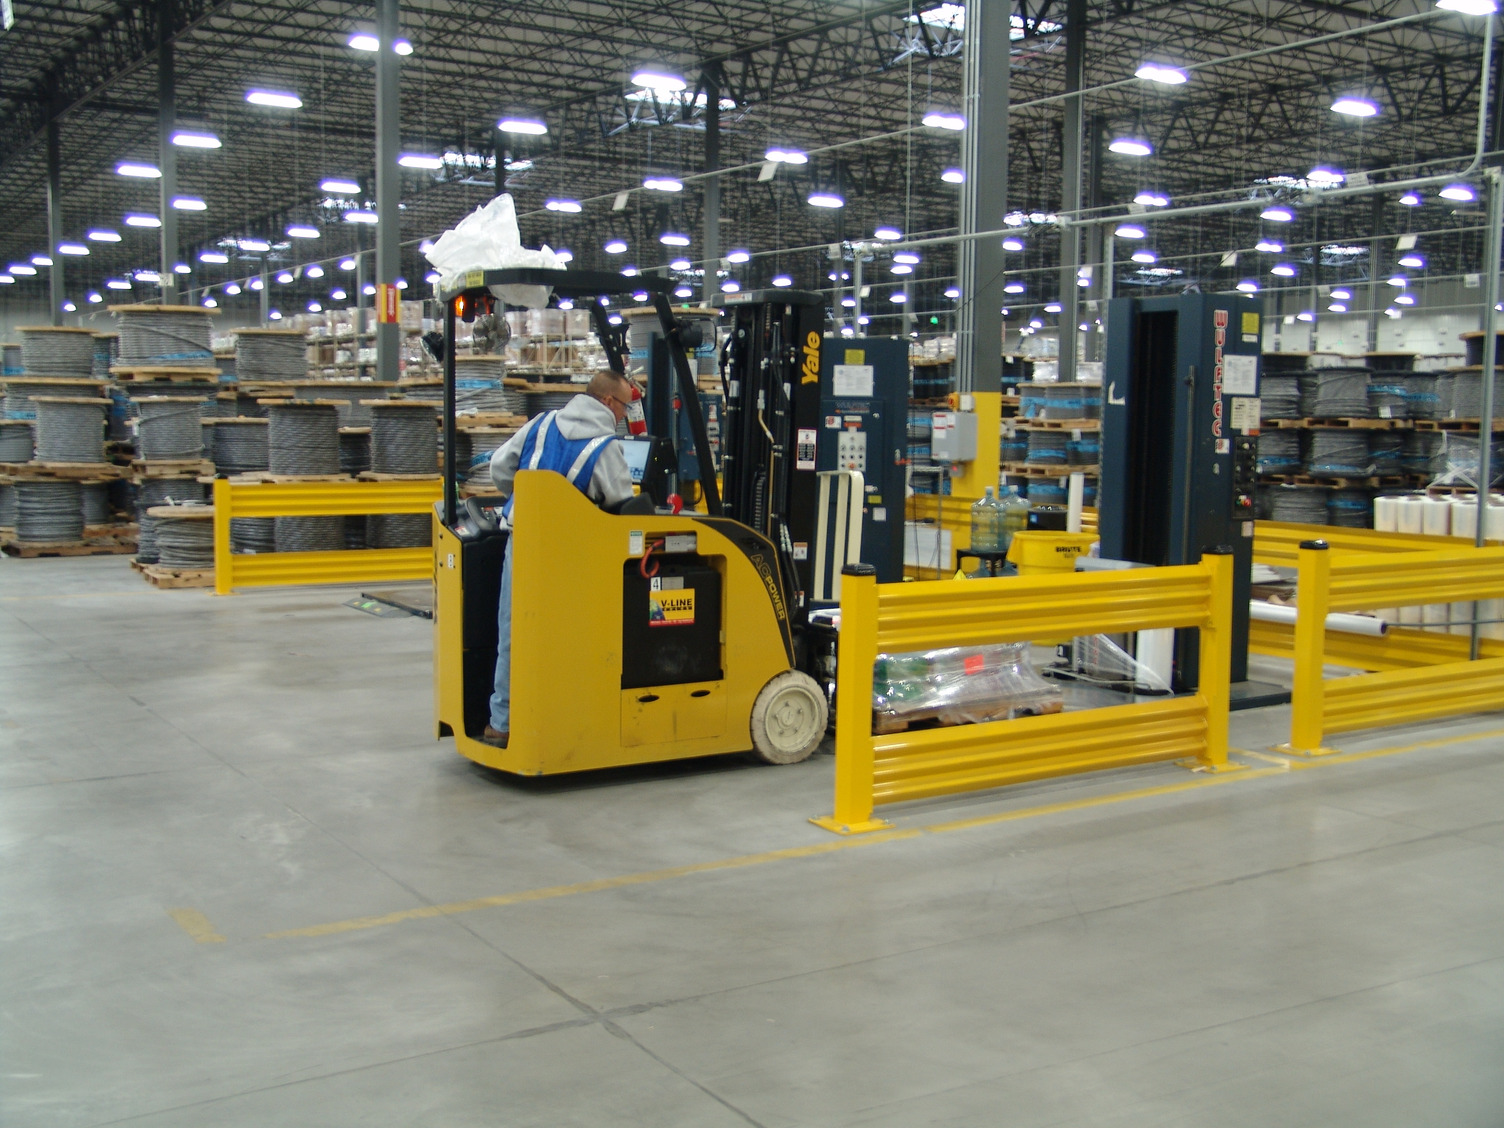
Southwire
Architecture, Civil
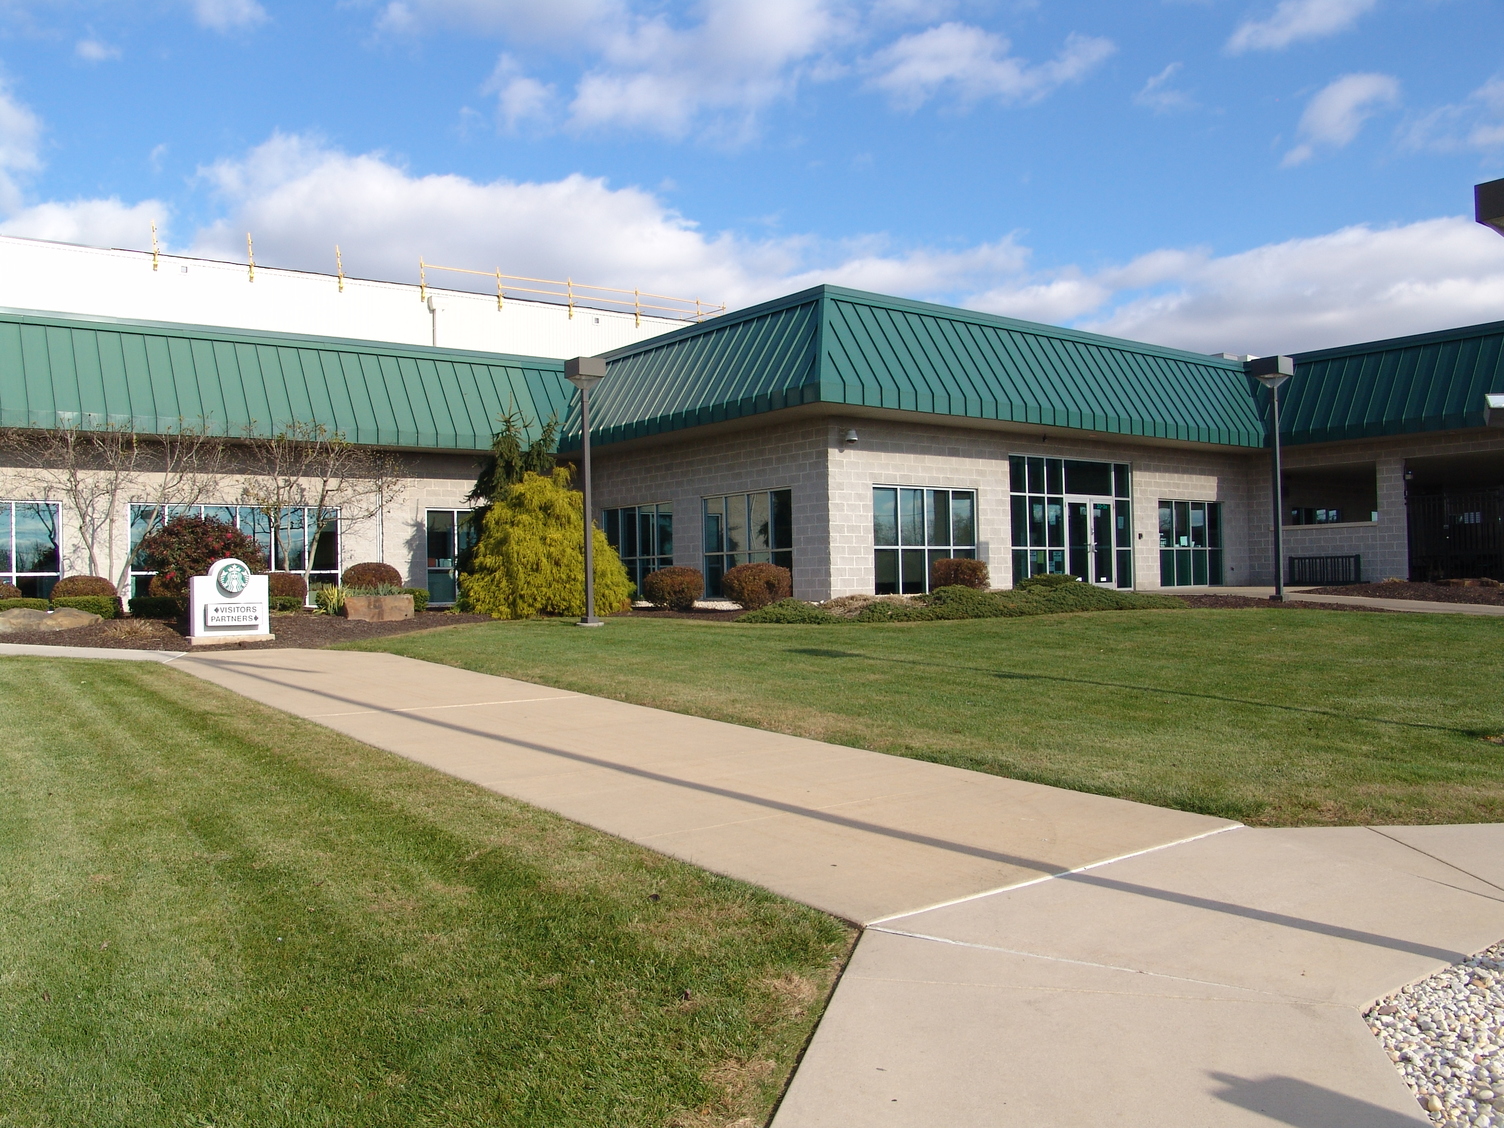
Starbucks Coffee Roasting Plant
Architecture
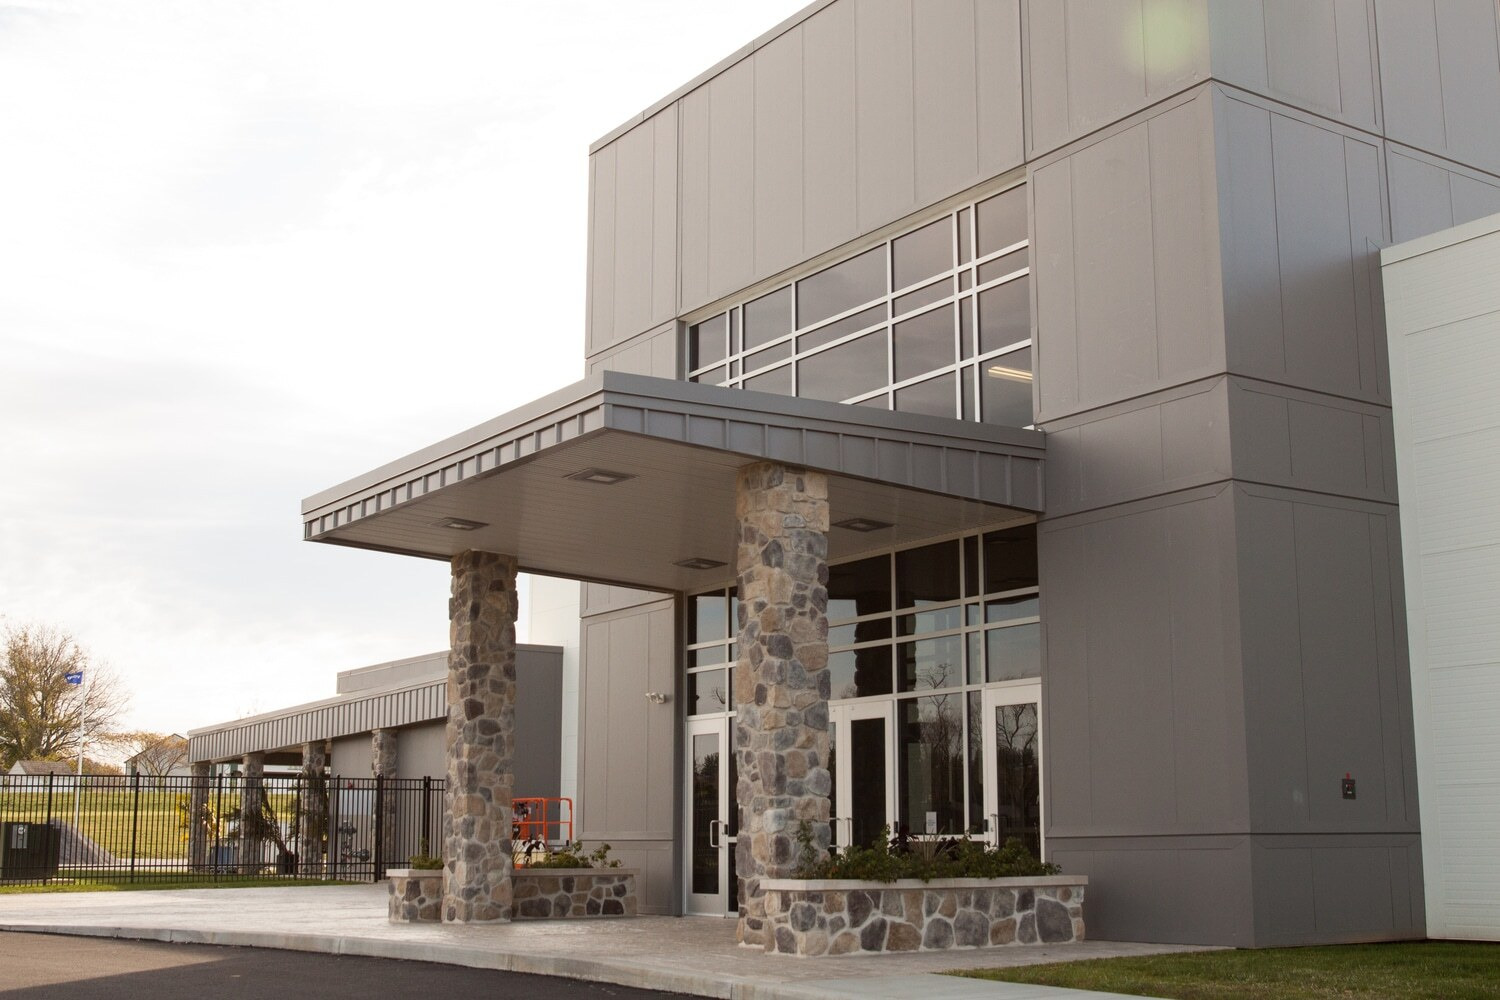
Volvo Construction Equipment Customer Care Center
Architecture
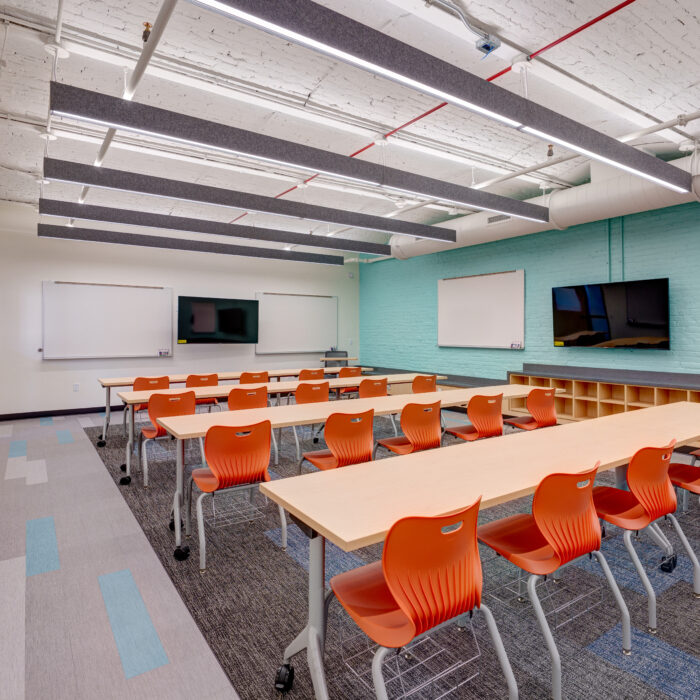
York Academy Regional Charter School Legacy Hall
Architecture, Civil, Interiors
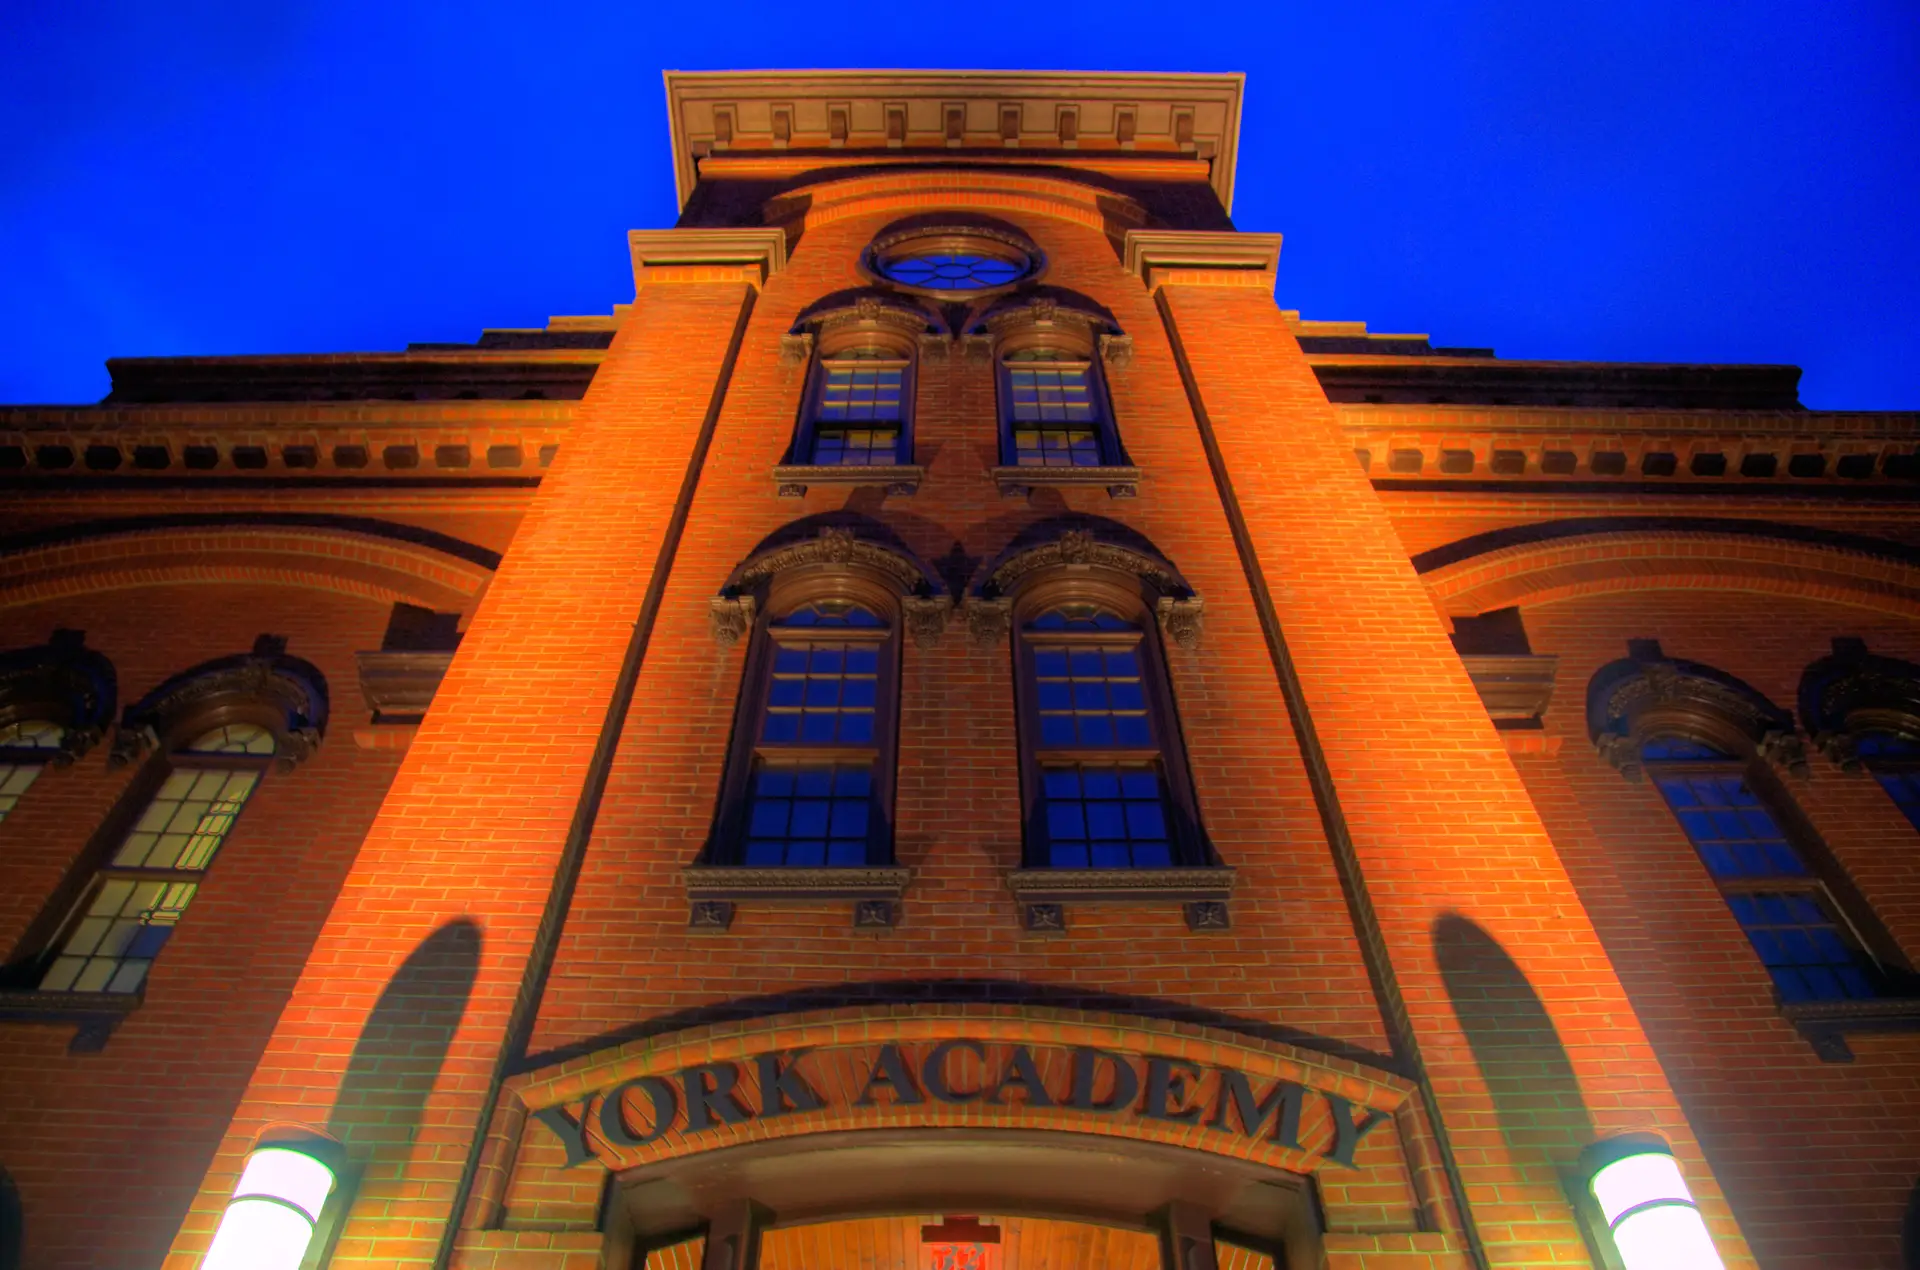
York Academy Regional Charter School – Lower School
Architecture, Civil, Historic, Interiors
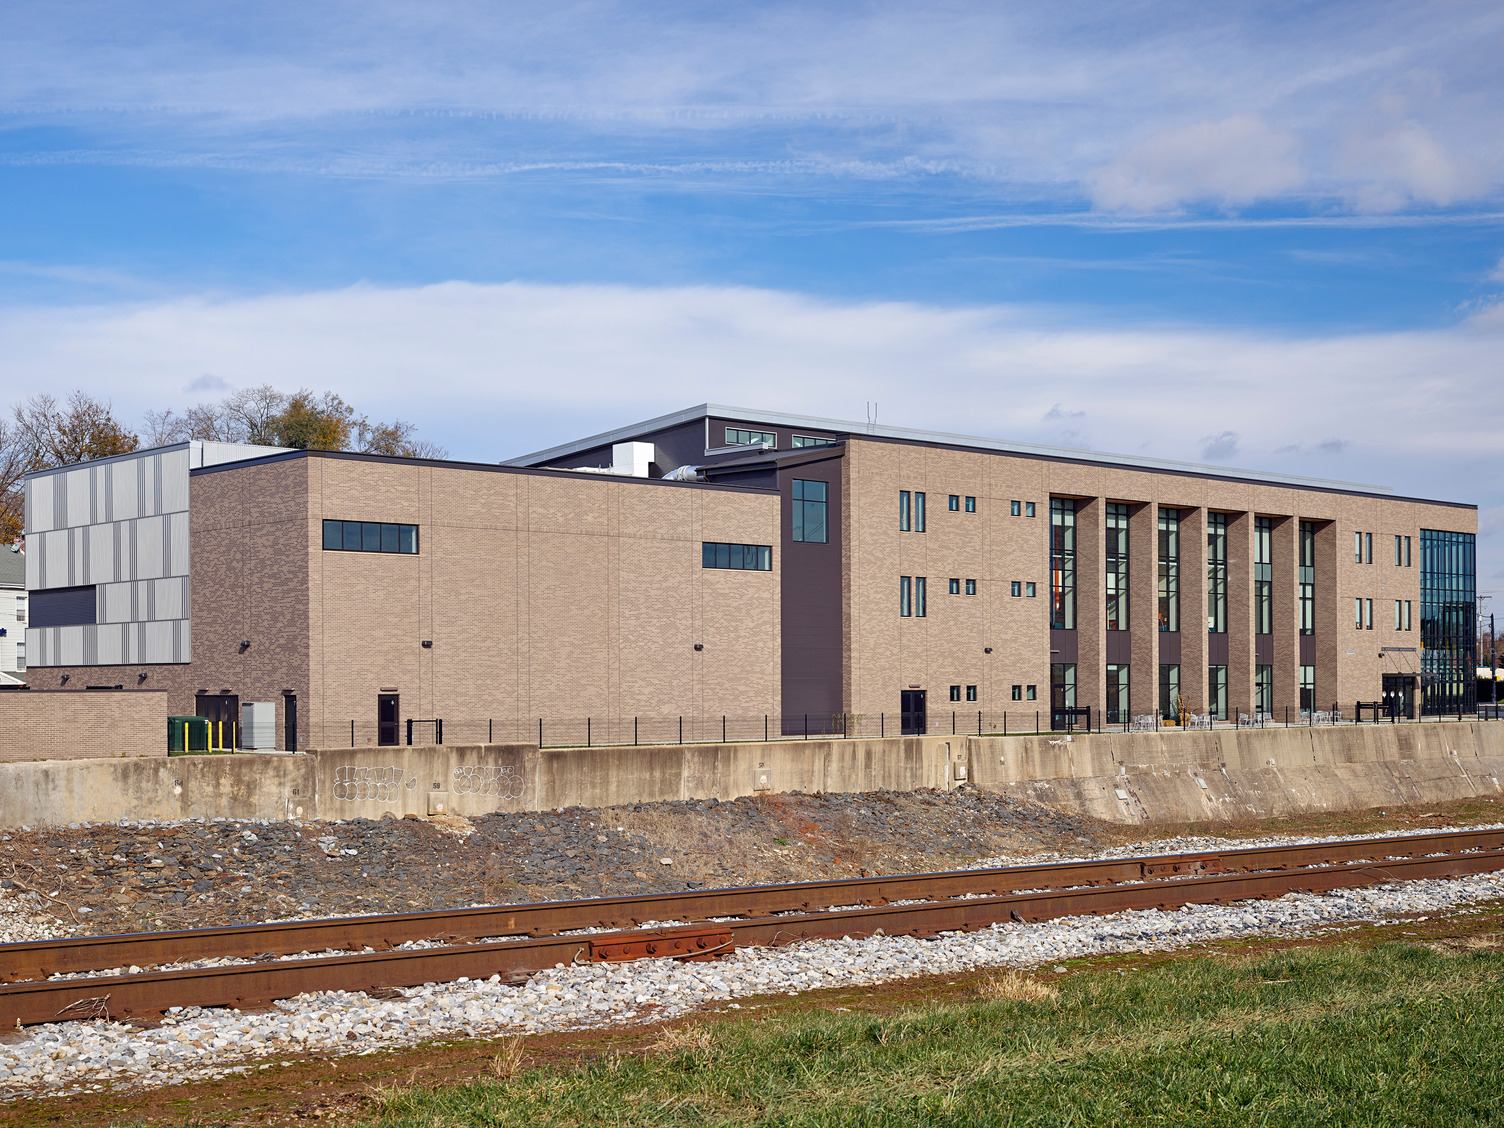
York Academy Regional Charter School – Upper School
Architecture, Civil, Interiors
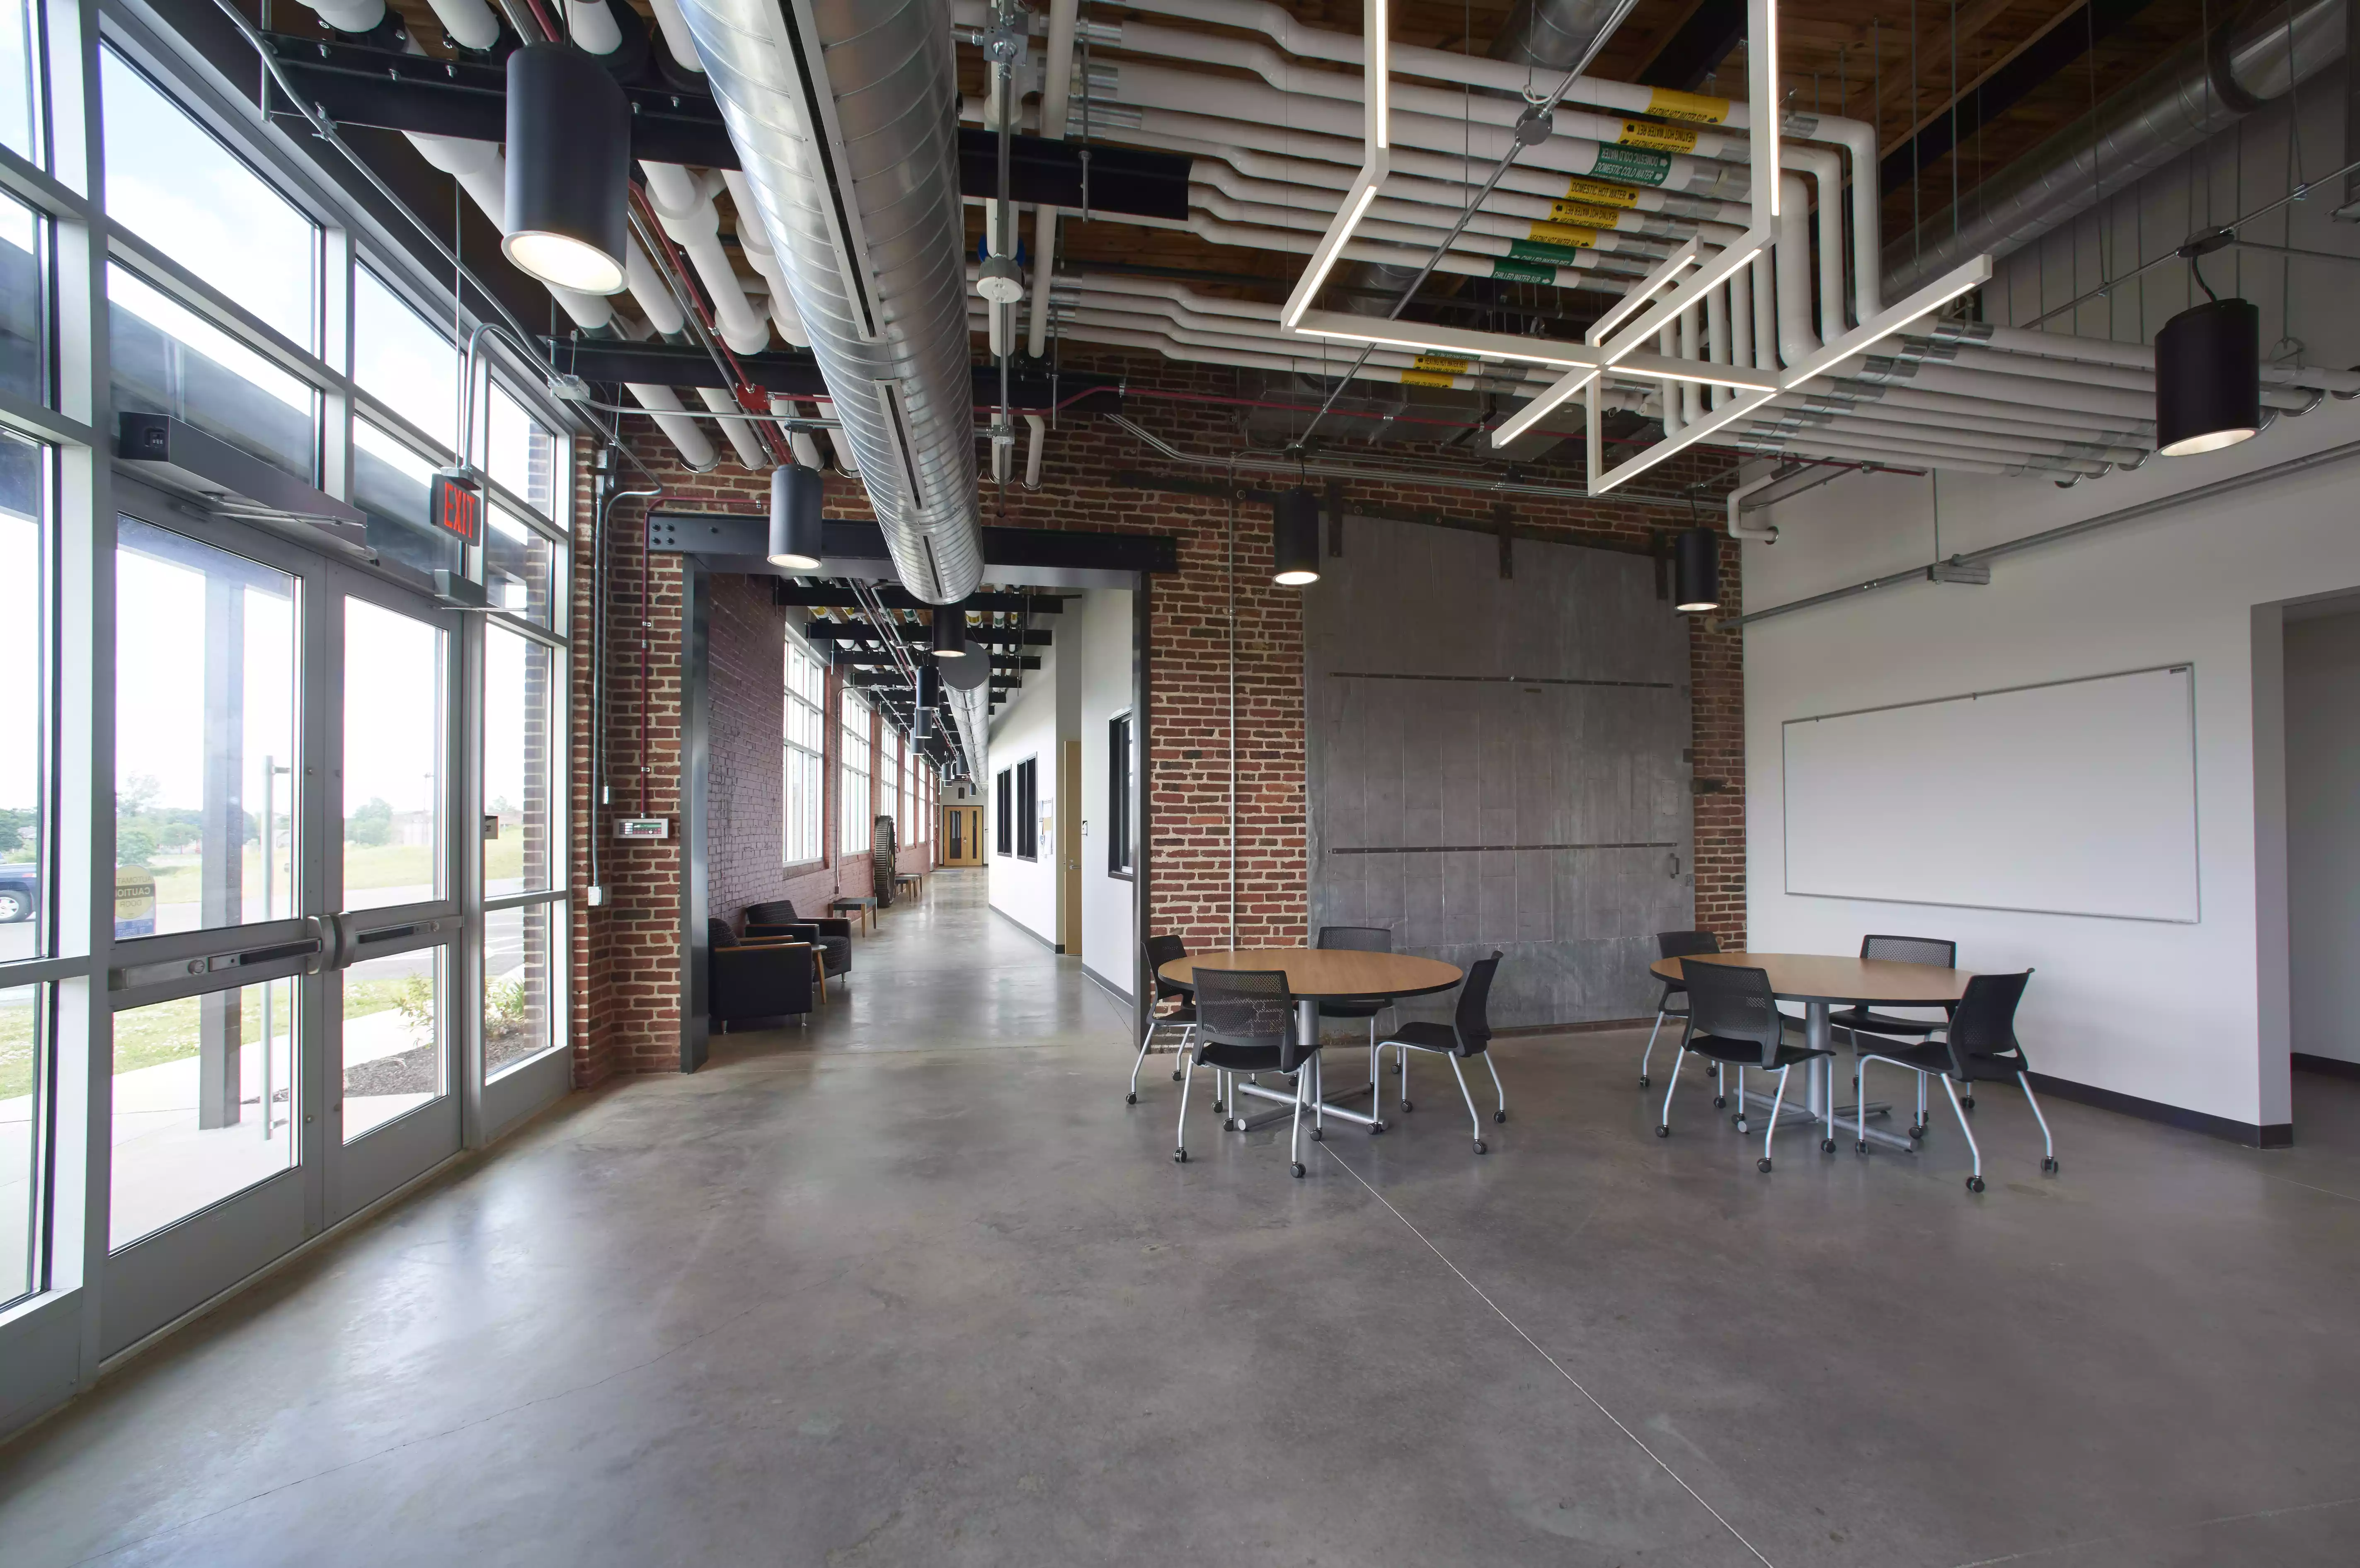
York College Civil Engineering Center
Architecture, Civil, Structural
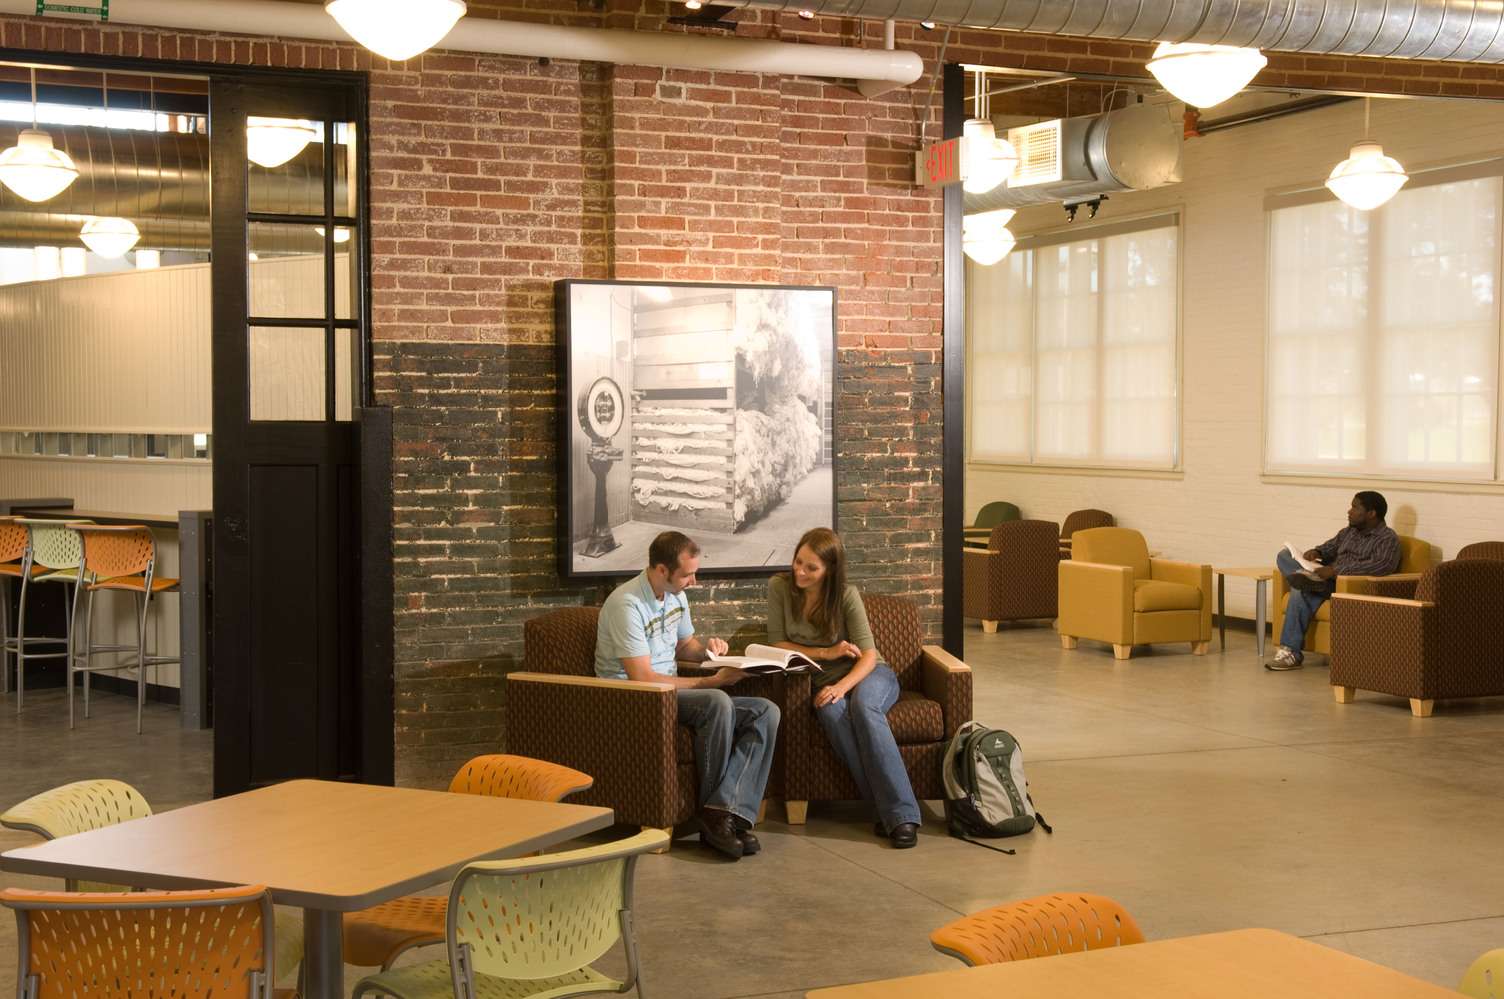
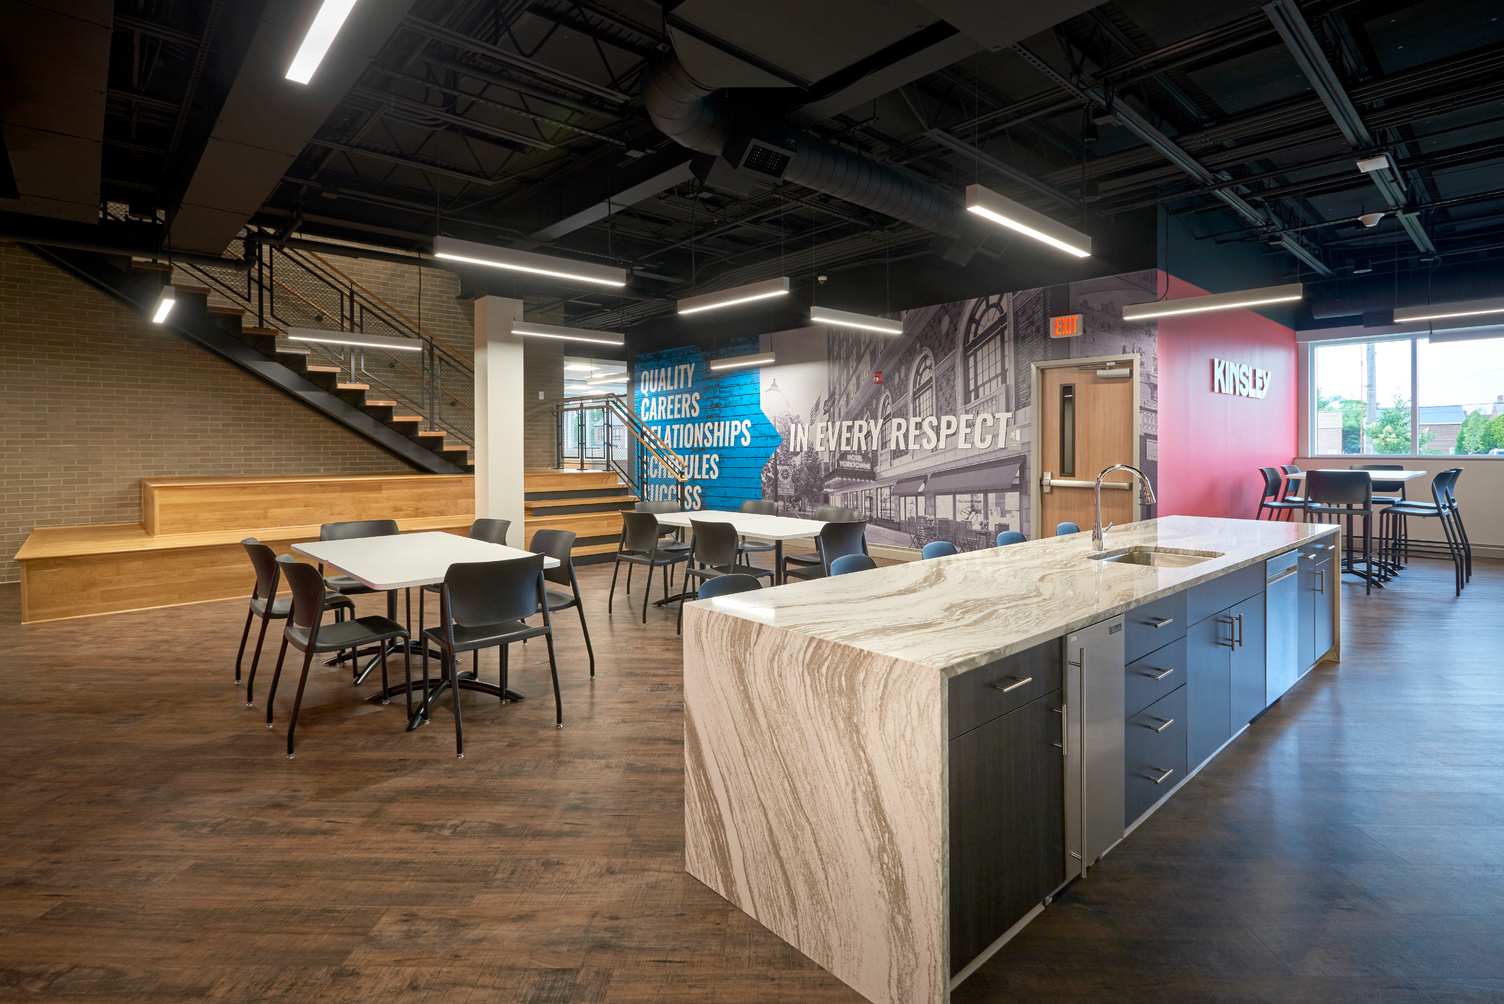
York College of Pennsylvania Kinsley Engineering Center
Architecture
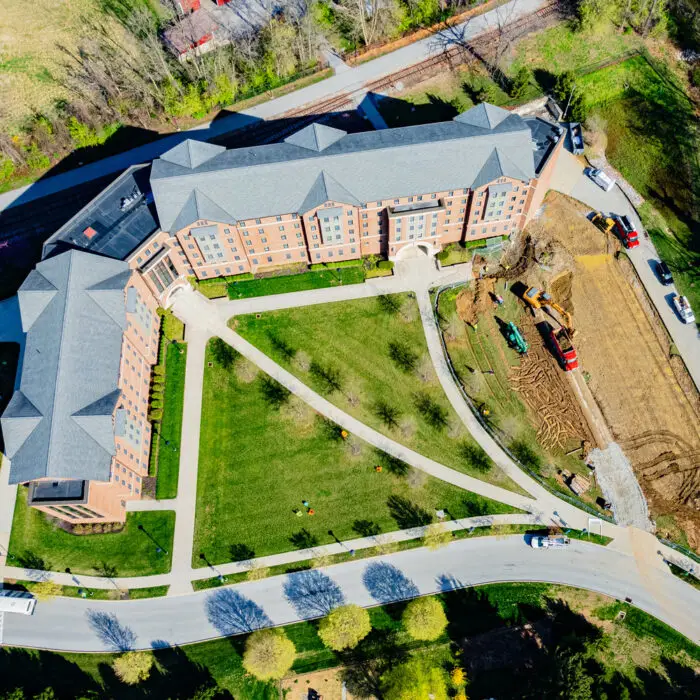
York College of Pennsylvania Northside Commons Addition
Architecture, Civil, Structural
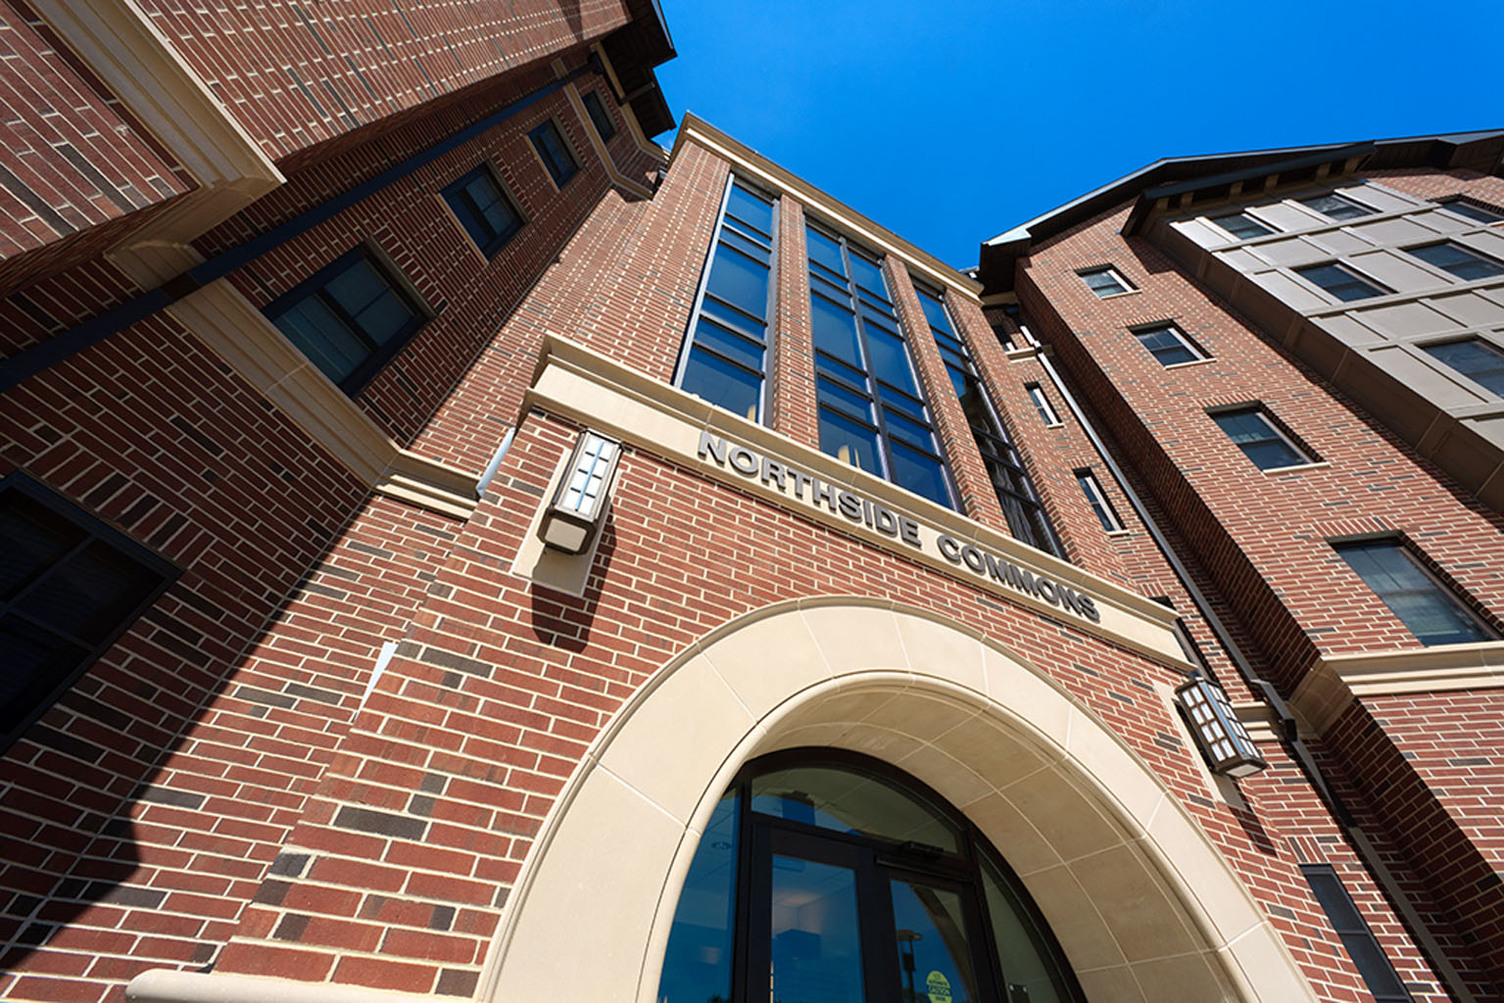
York College of Pennsylvania Northside Commons
Architecture
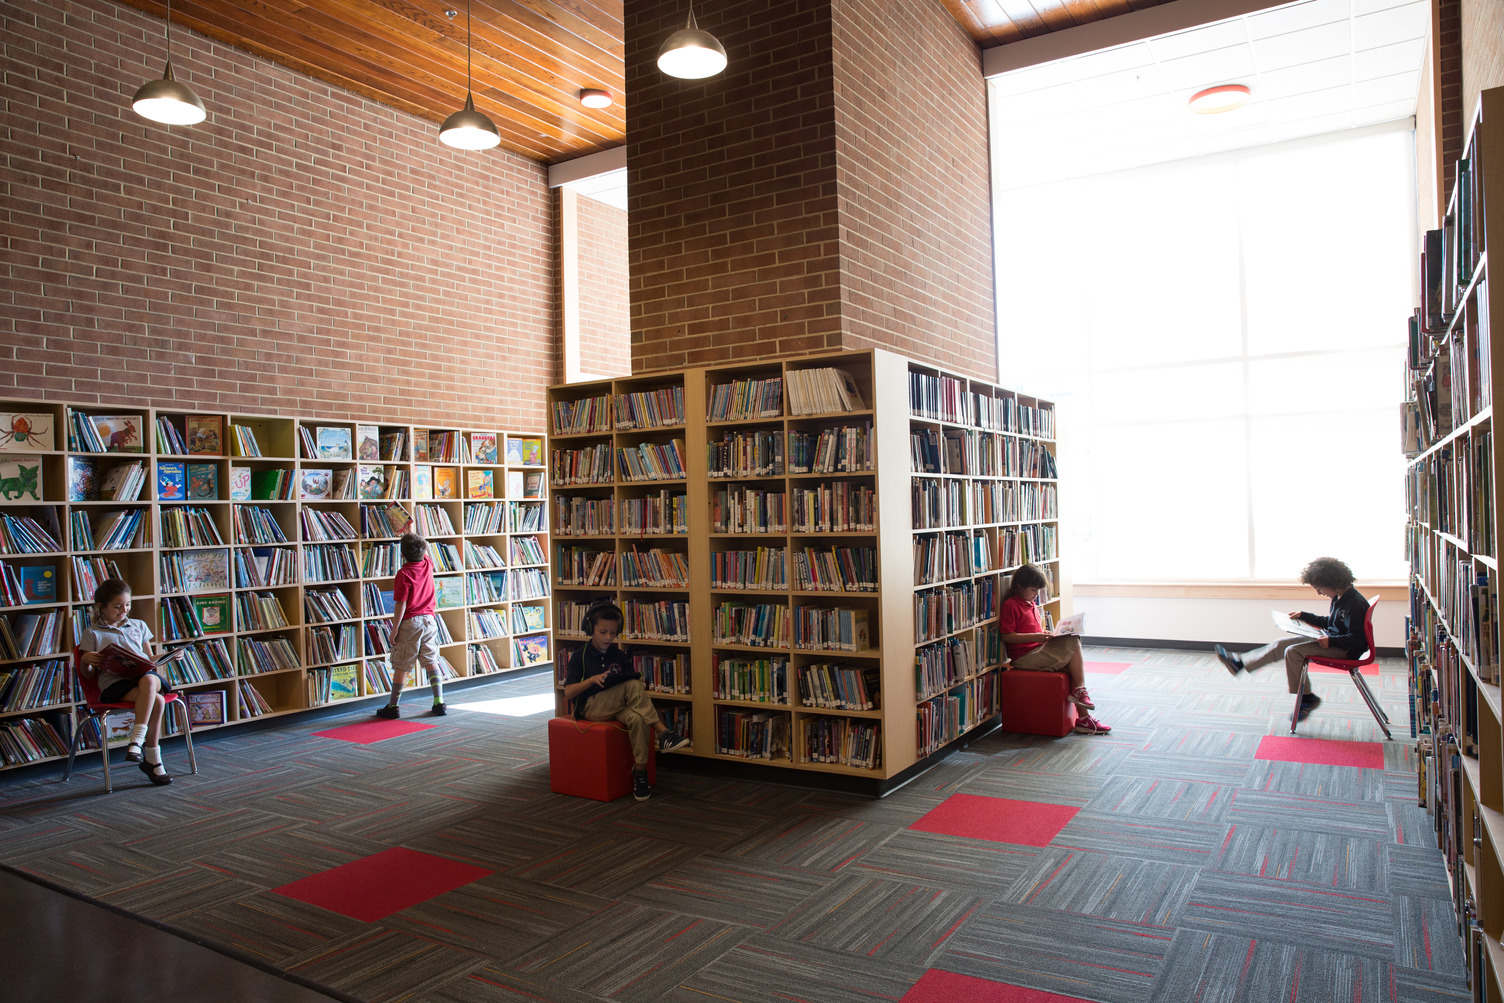
York Country Day School
Architecture, Civil, Interiors
1110 East Princess Street Office
Architecture, Civil, Interiors, Structural
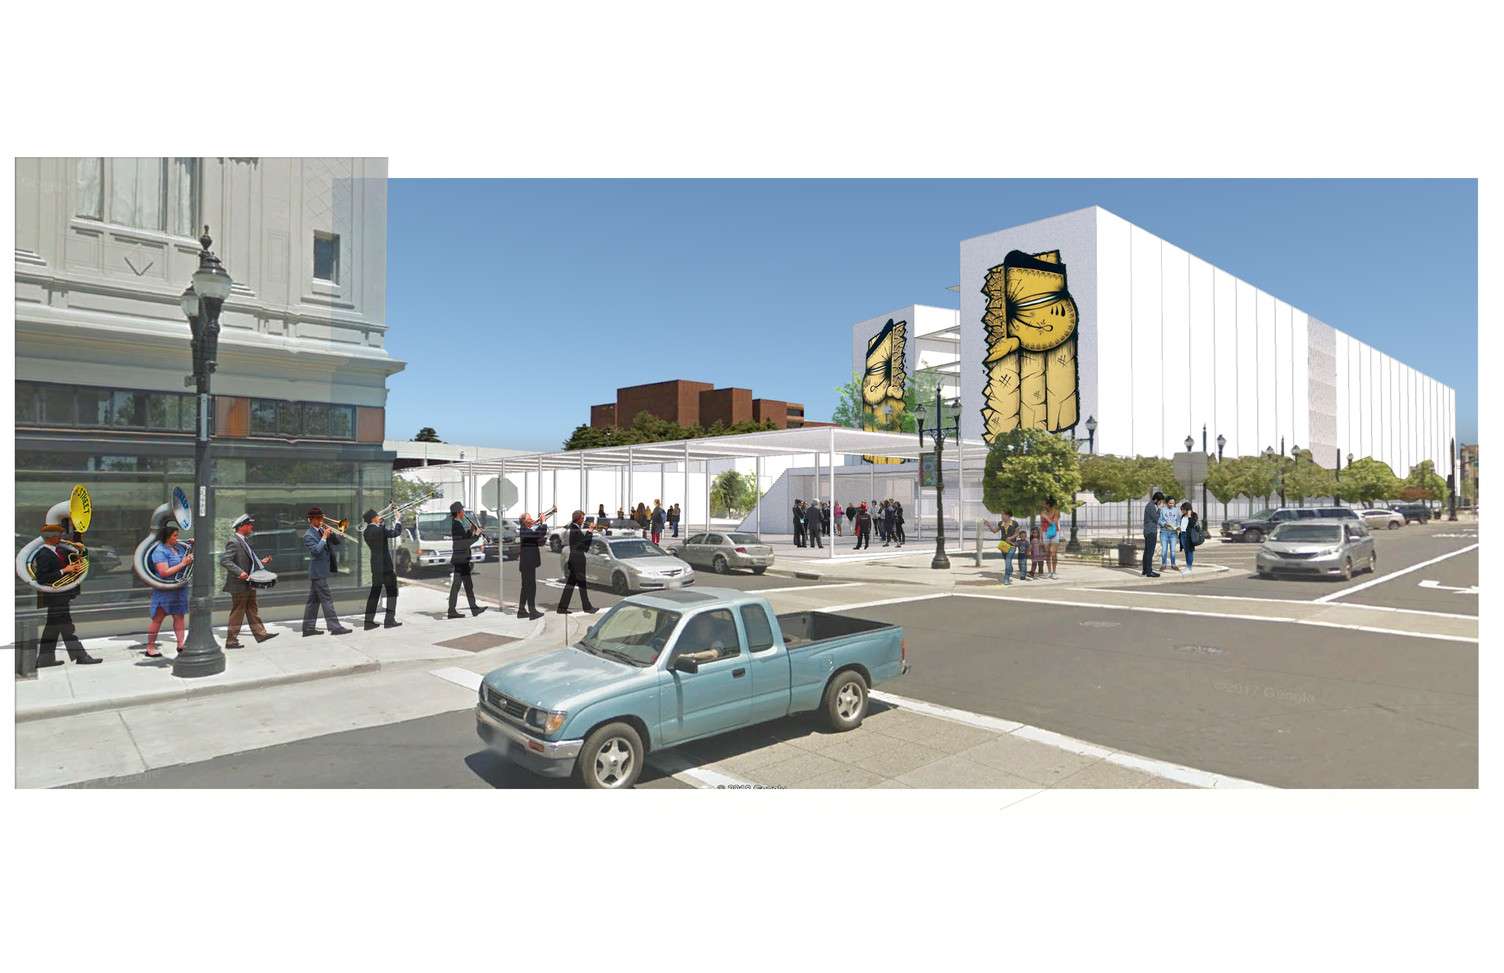
12th and Macdonald Apartments
Architecture
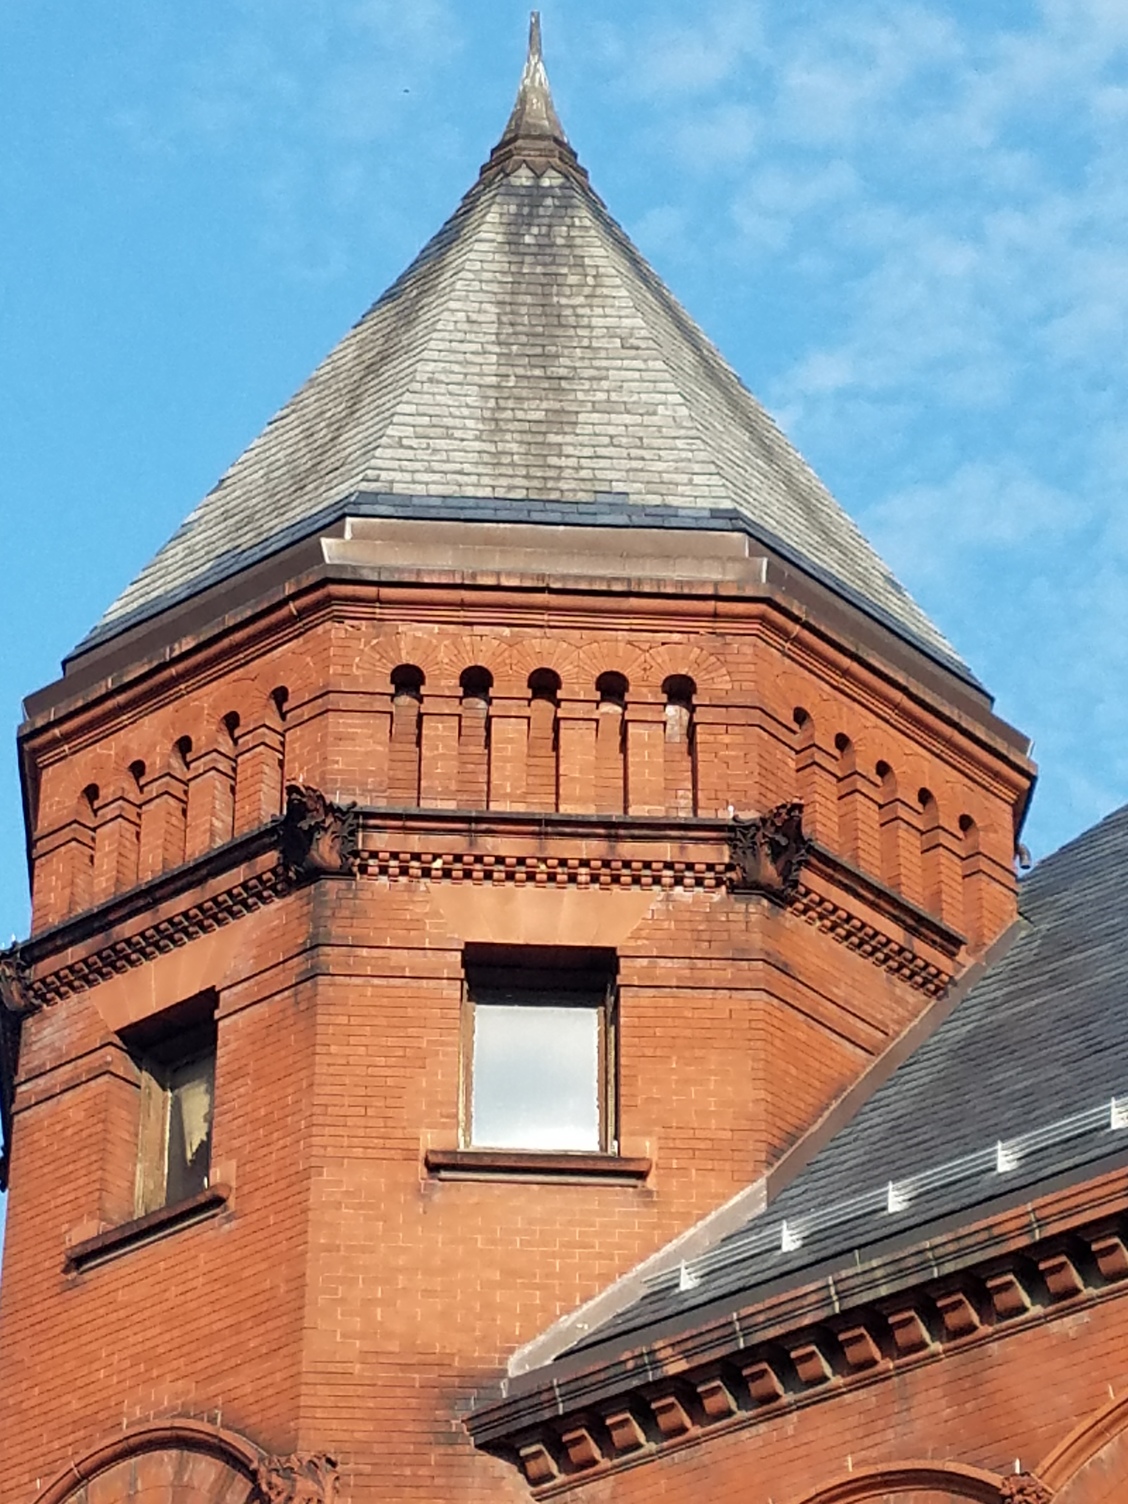
1895 Federal Building
Architecture, Historic
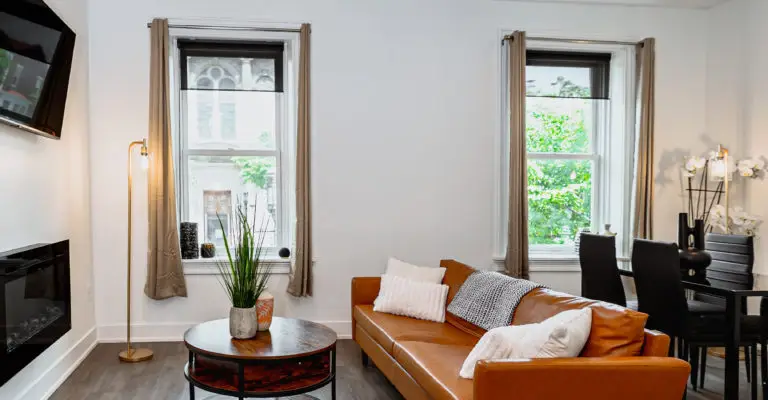
205 State Street Apartments
Architecture
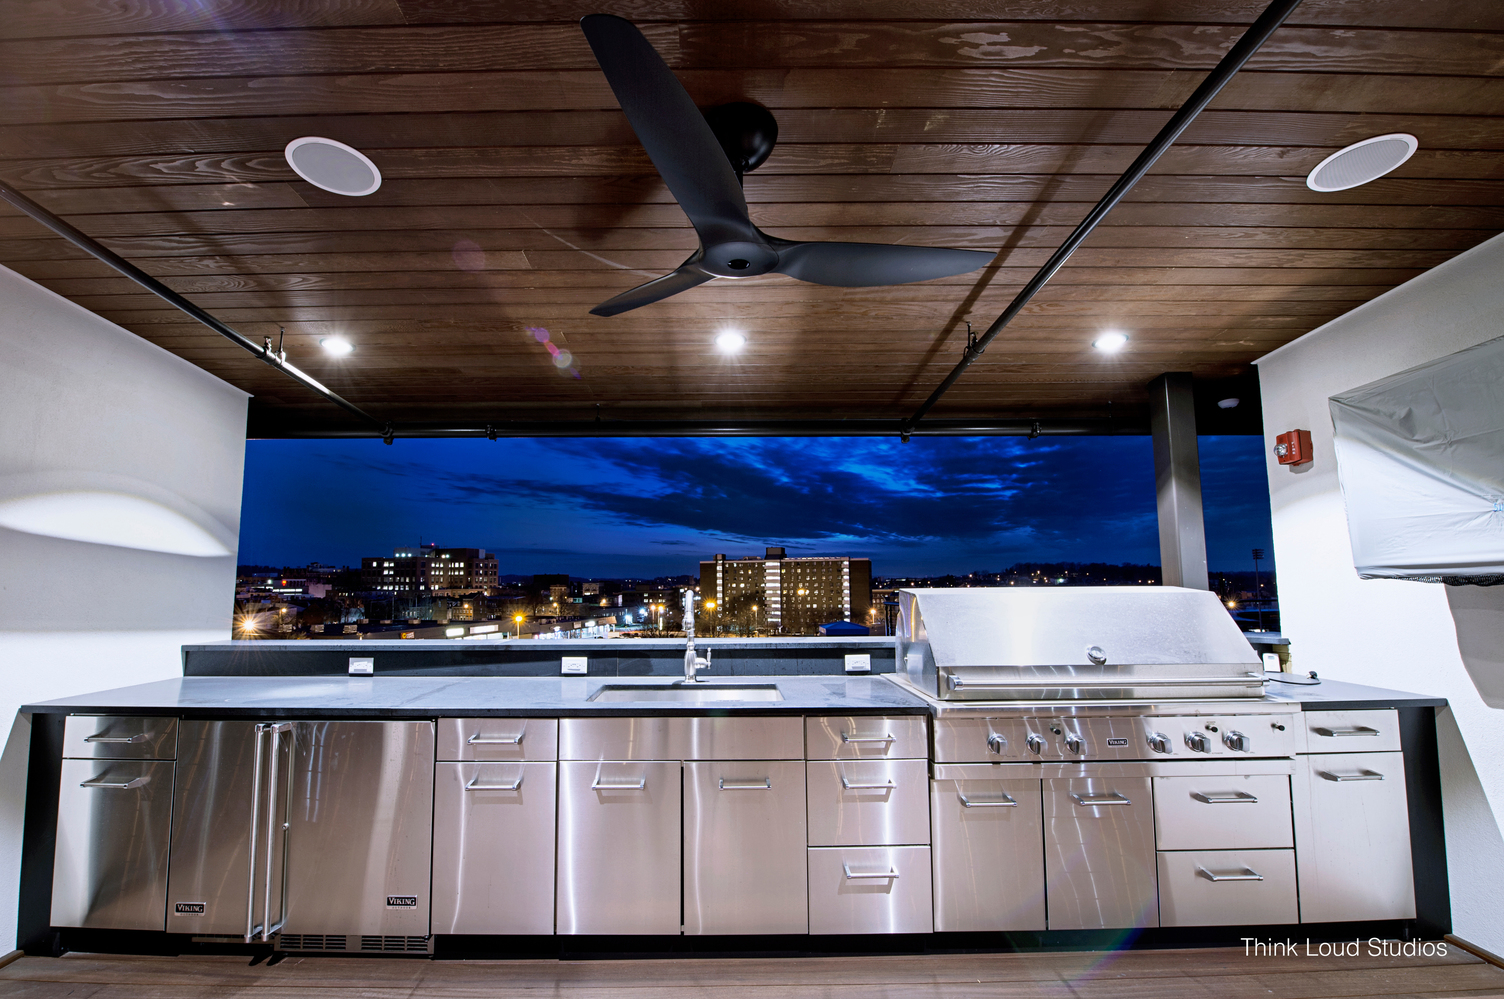
210 York Street Office and Recording Studio
Architecture, Civil, Historic, Interiors
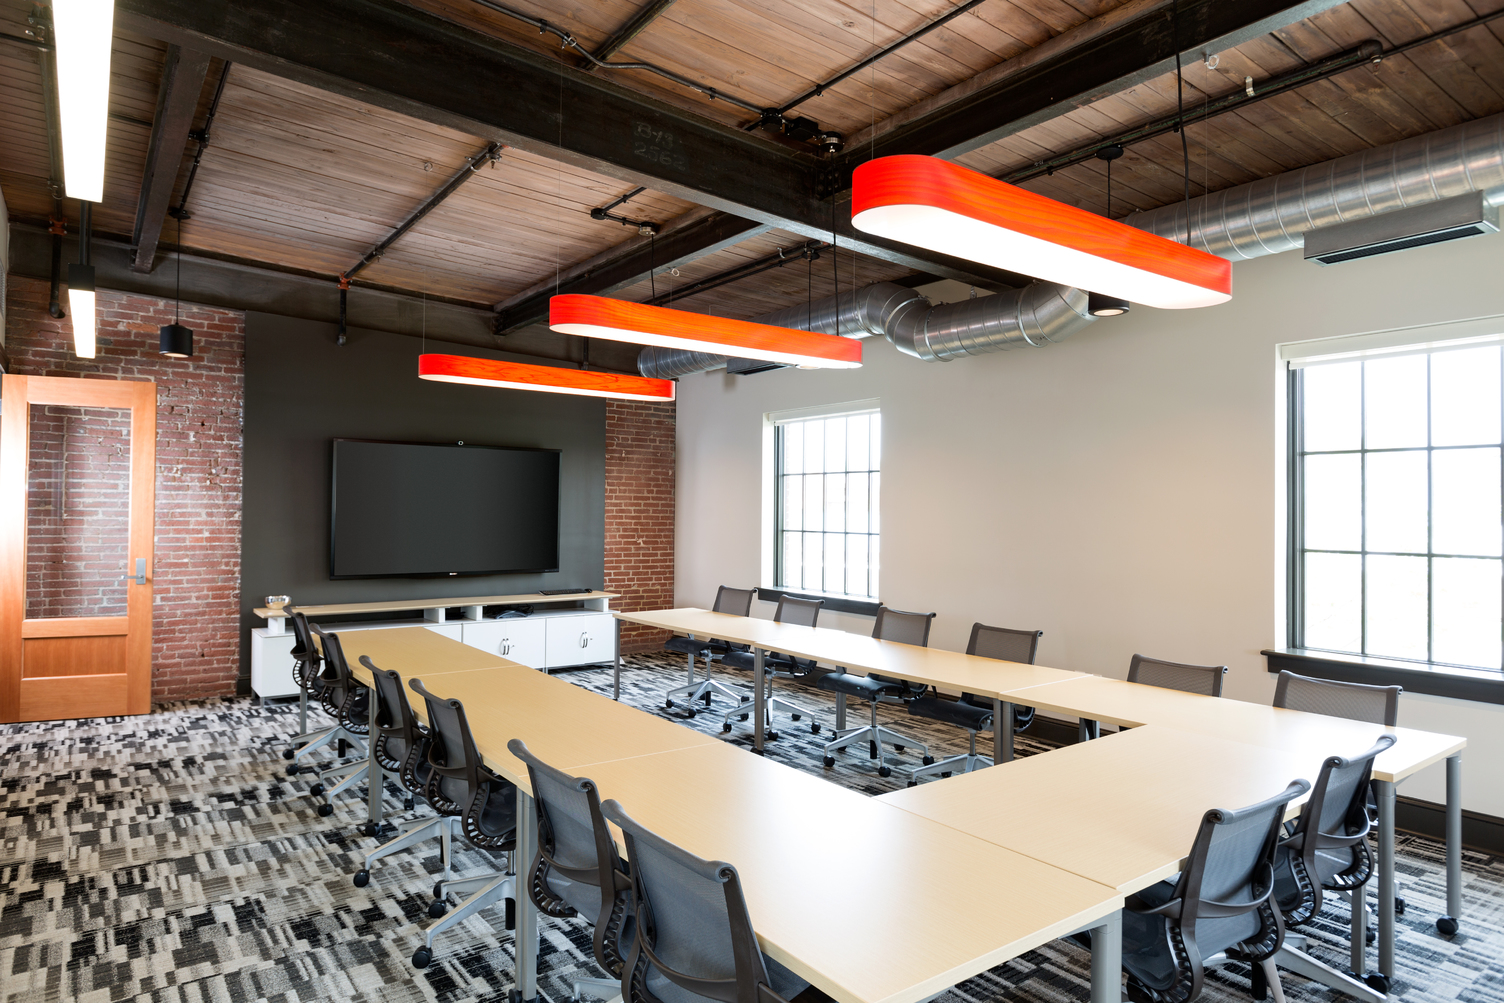
320 North George Street Office
Architecture, Civil, Historic, Interiors
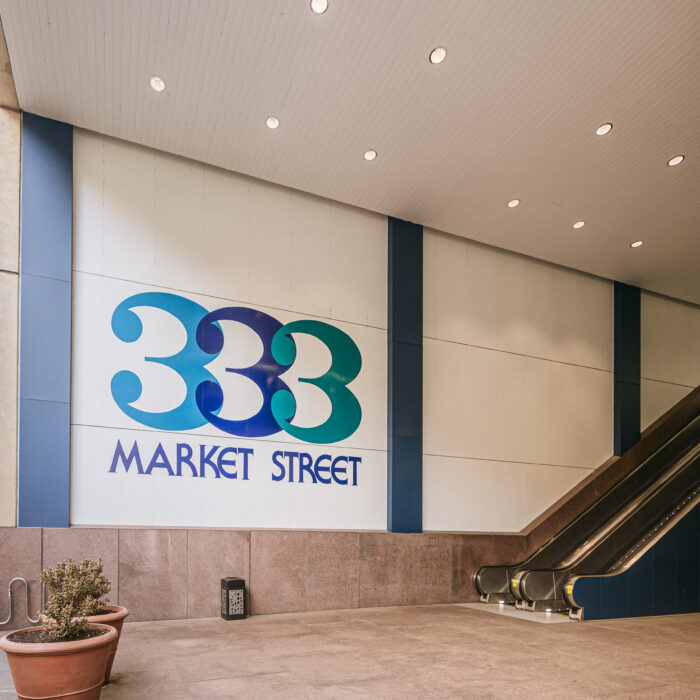
333 Market Street Exterior Renovation
Architecture
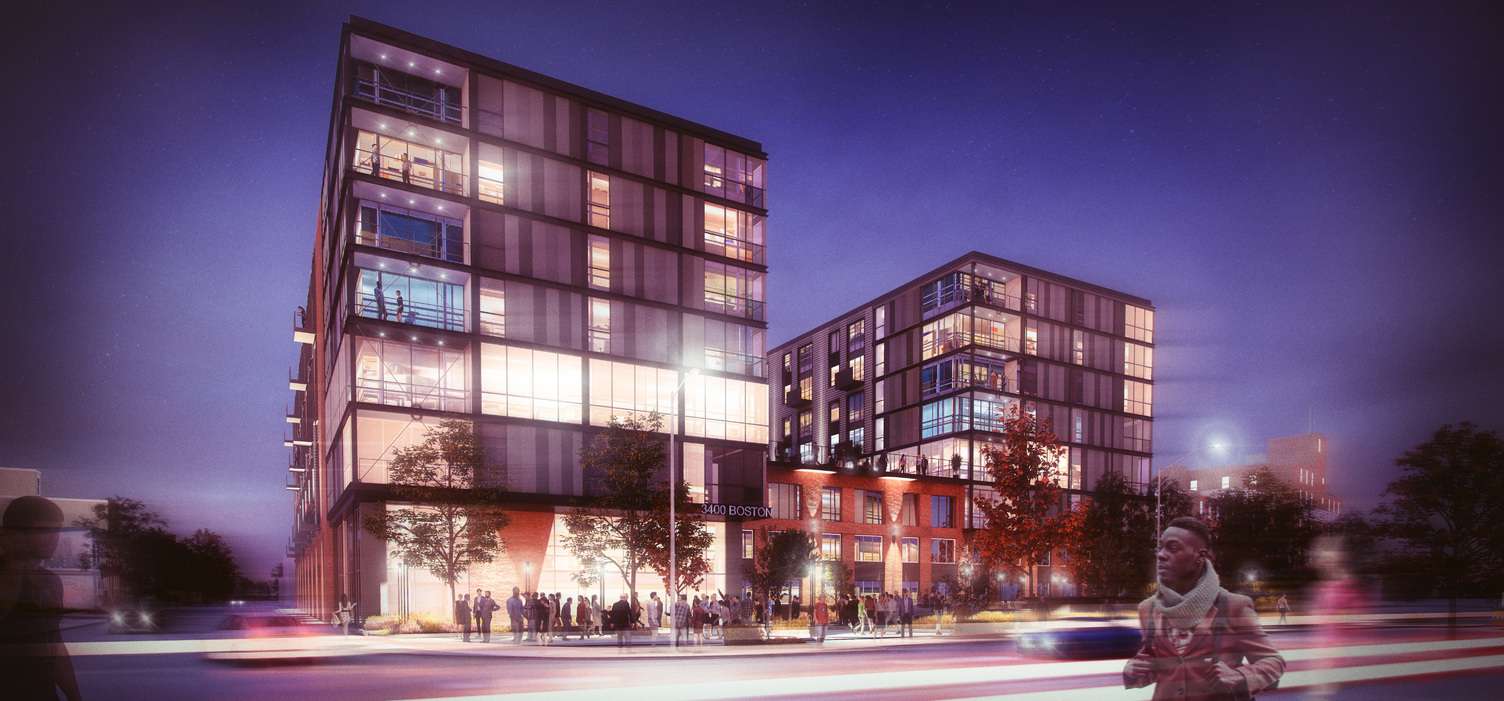
3400 Boston Street Apartments
Architecture
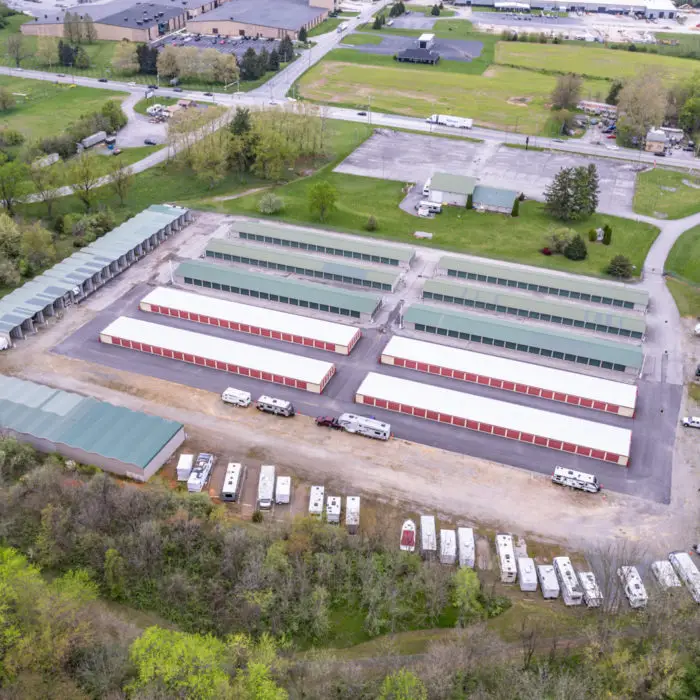
4844 Market Street Self-Storage
Civil
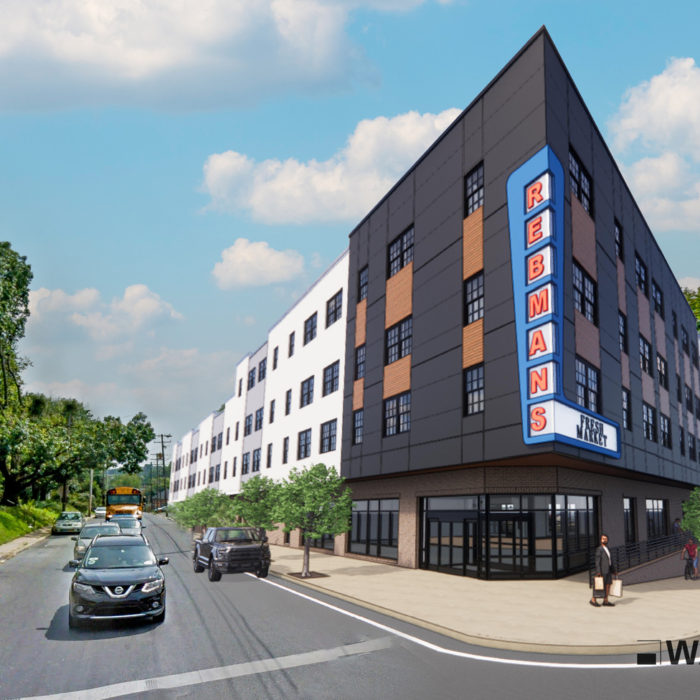
800 South Queen Street Multi-Family Apartments
Architecture
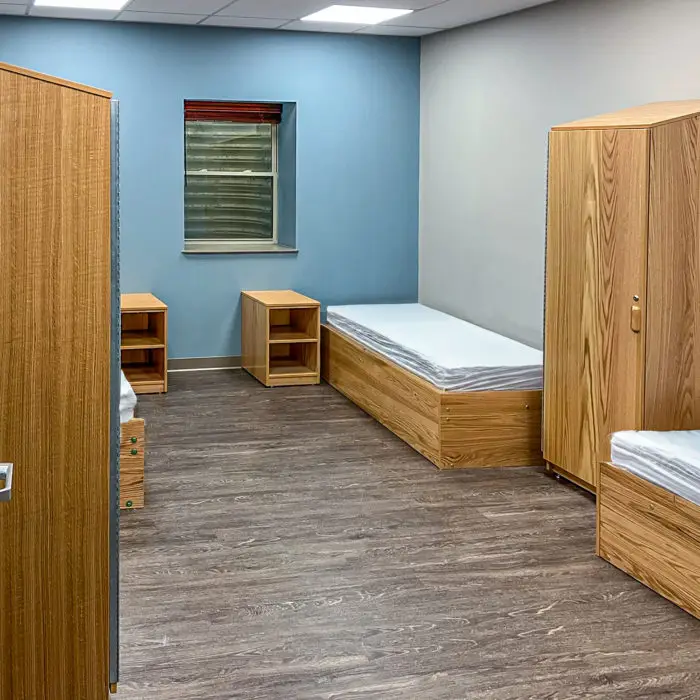
Acadia Healthcare, Inc. Bowling Green Brandywine
Architecture, Interiors
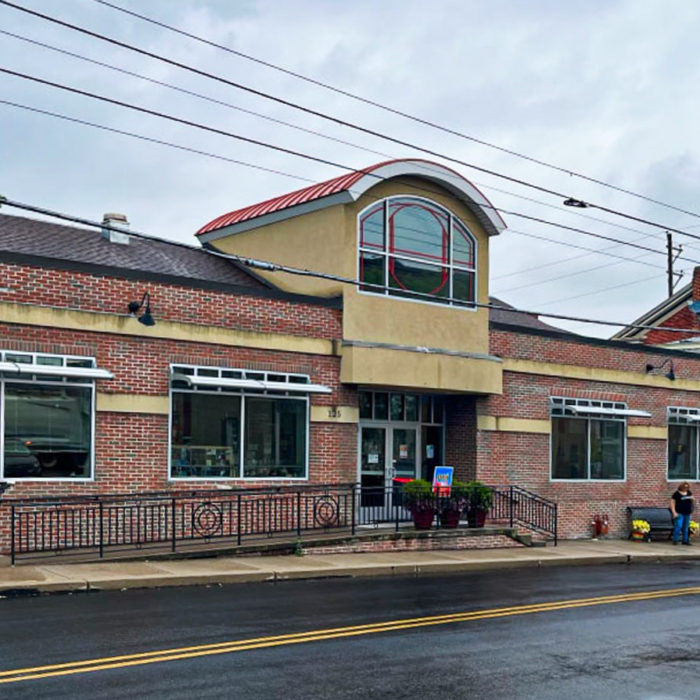
Adams County Arts Council Renovation
Architecture
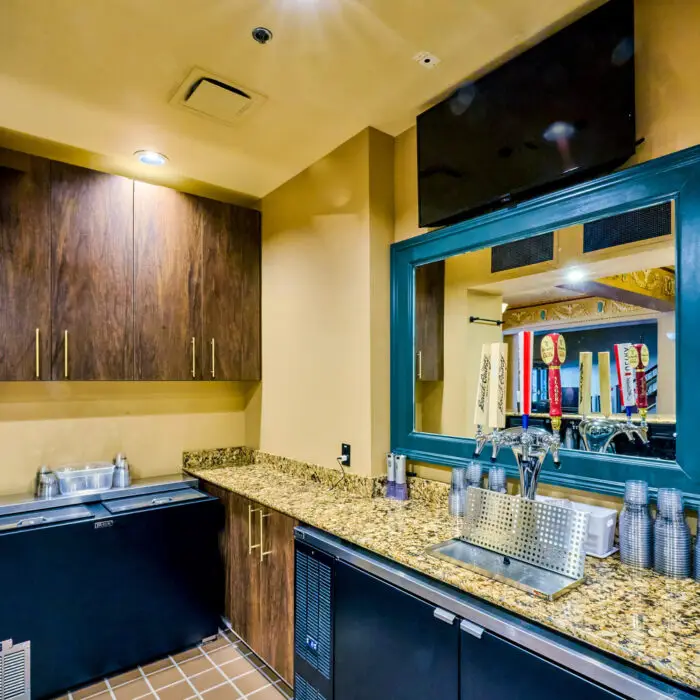
Appell Center Concessions Renovation
Architecture
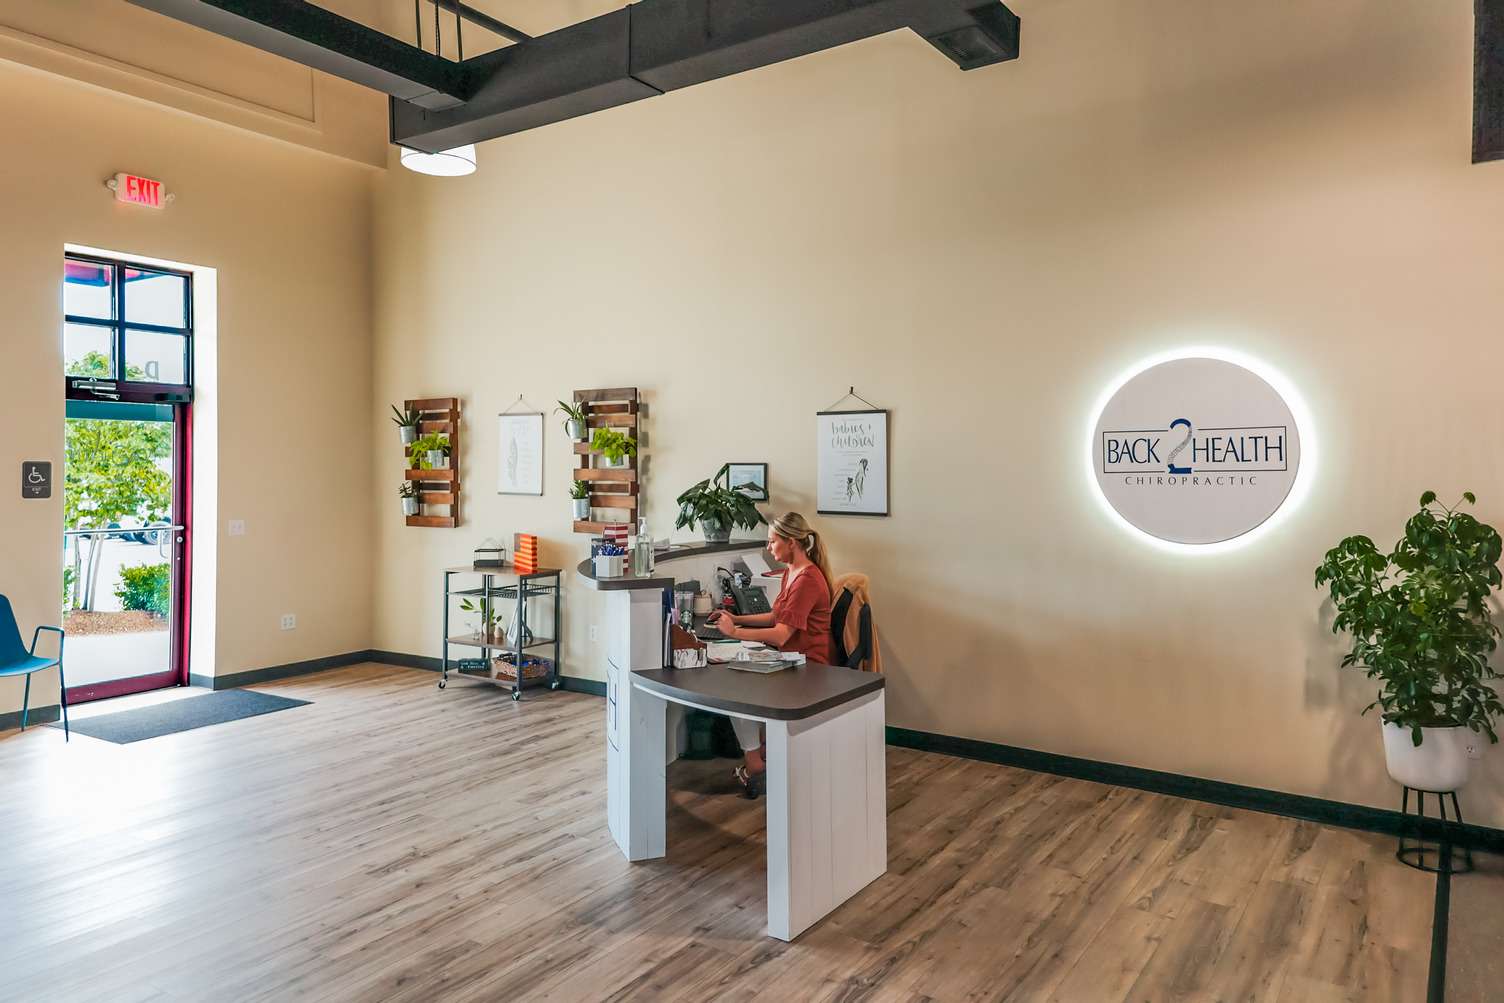
Back 2 Health Chiropractic
Architecture, Interiors
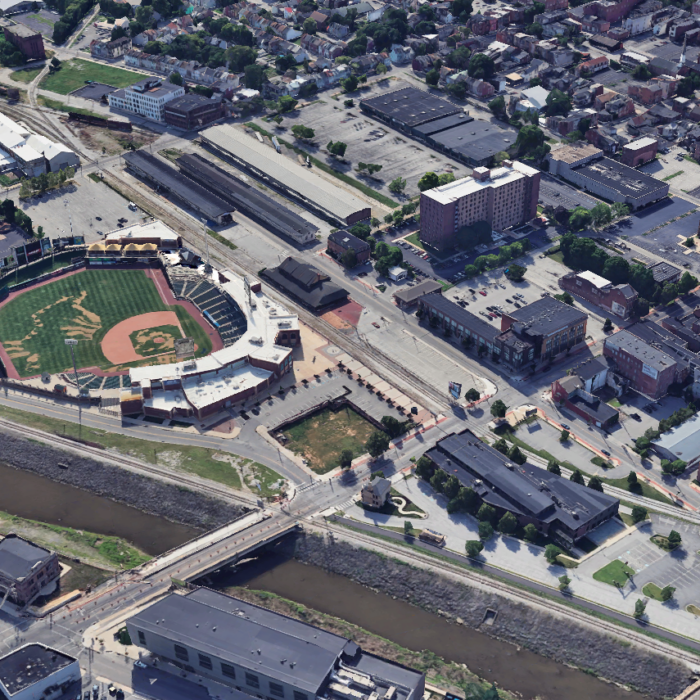
Ballpark Commons
Architecture, Civil, Interiors
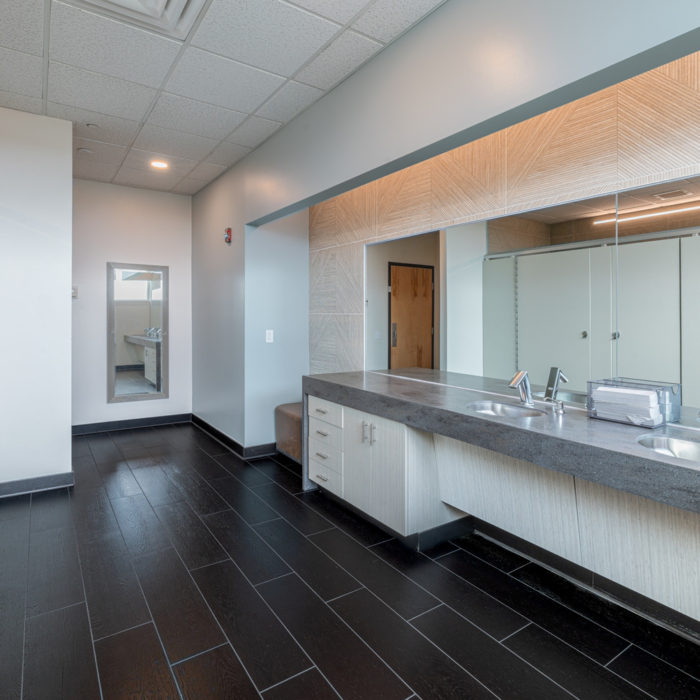
WellSpan Health Bruce M. Bartels Management and Governance Center
Architecture
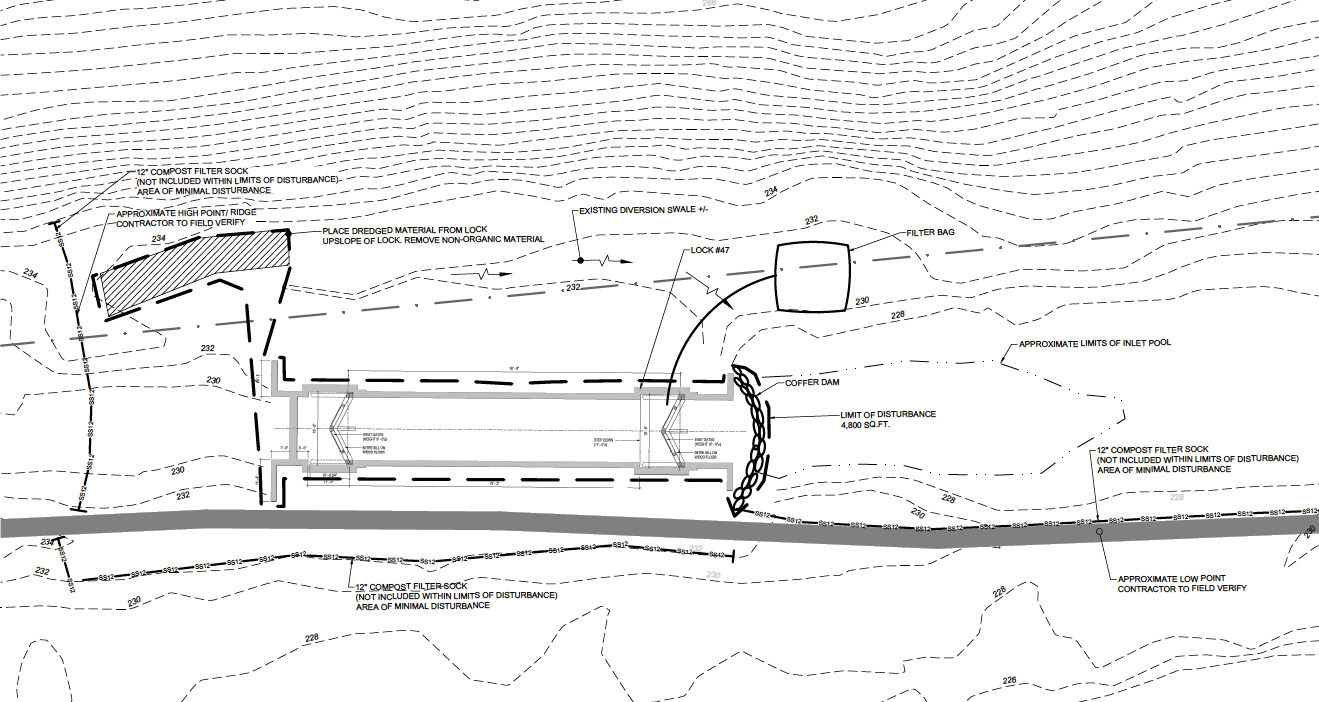
Berks County Heritage Lock #47 Restoration
Architecture, Civil, Historic
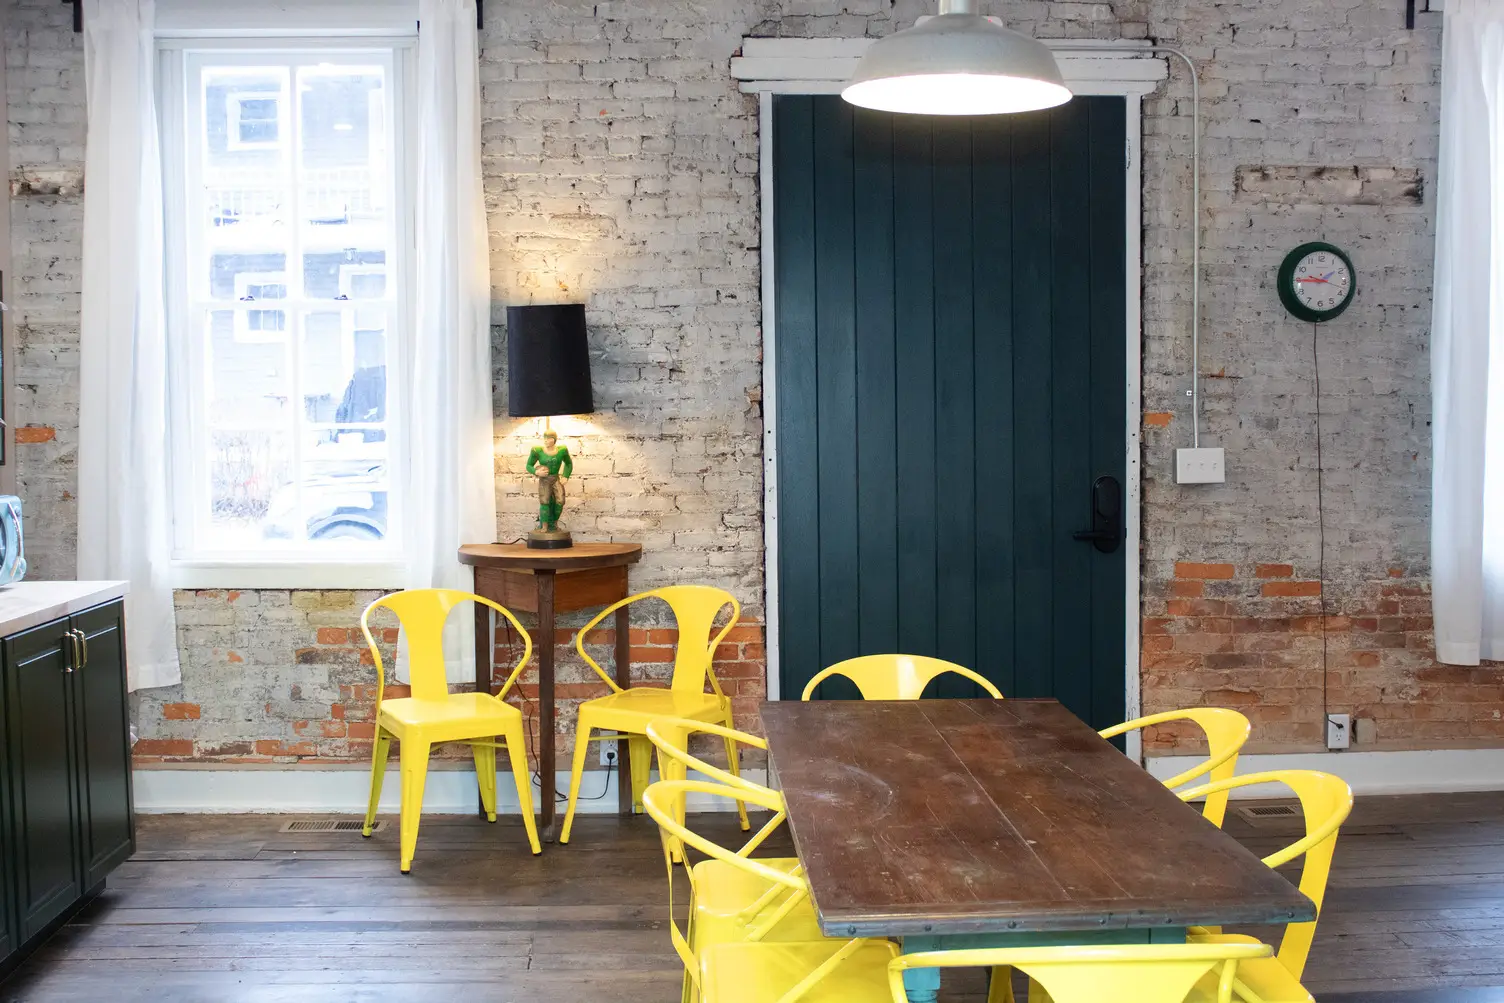
Bischoff Inn
Architecture, Historic
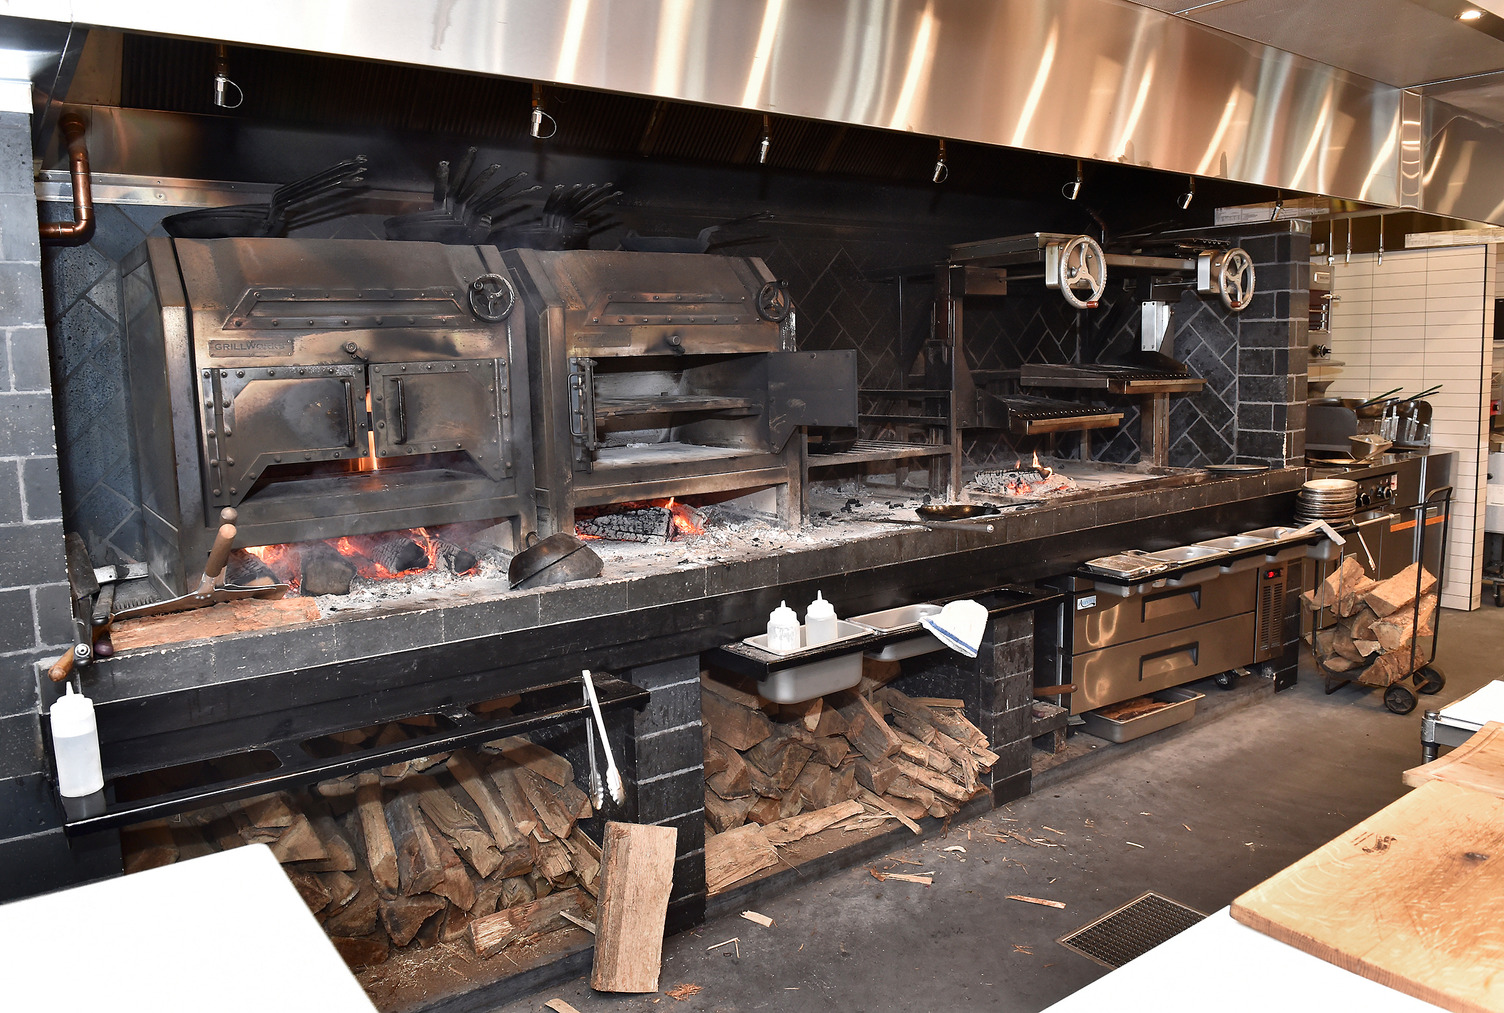
Blackworth Live Fire Grill
Architecture, Interiors
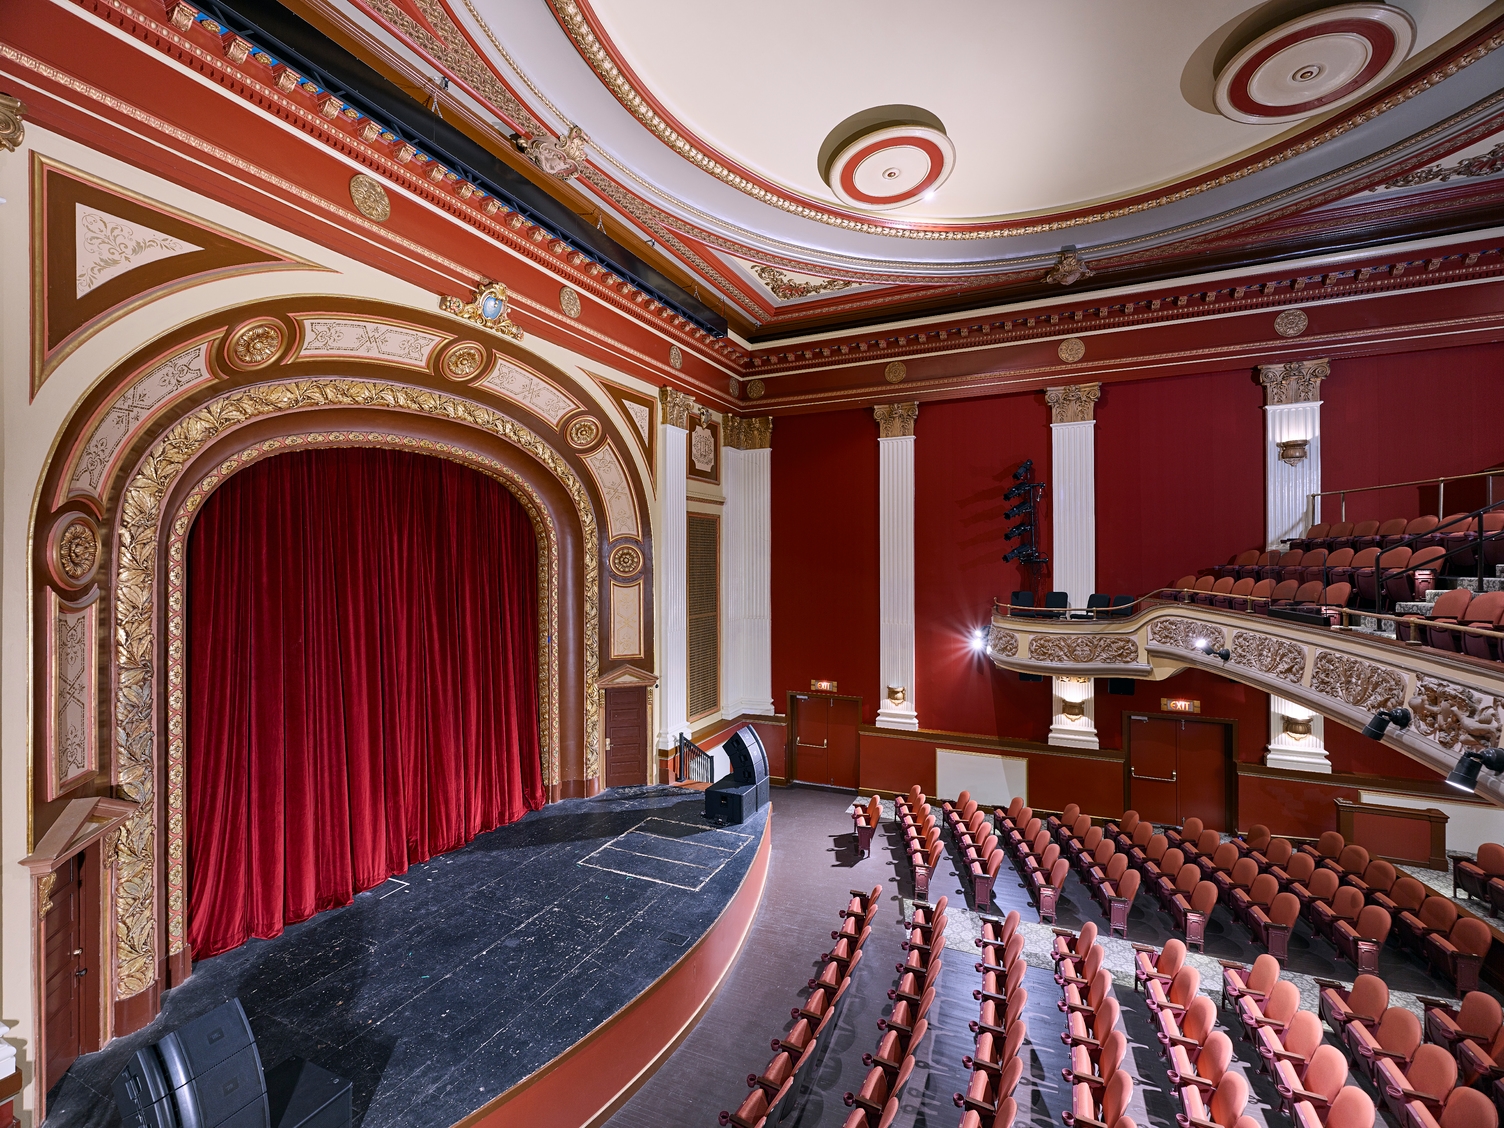
Capitol Theatre
Architecture
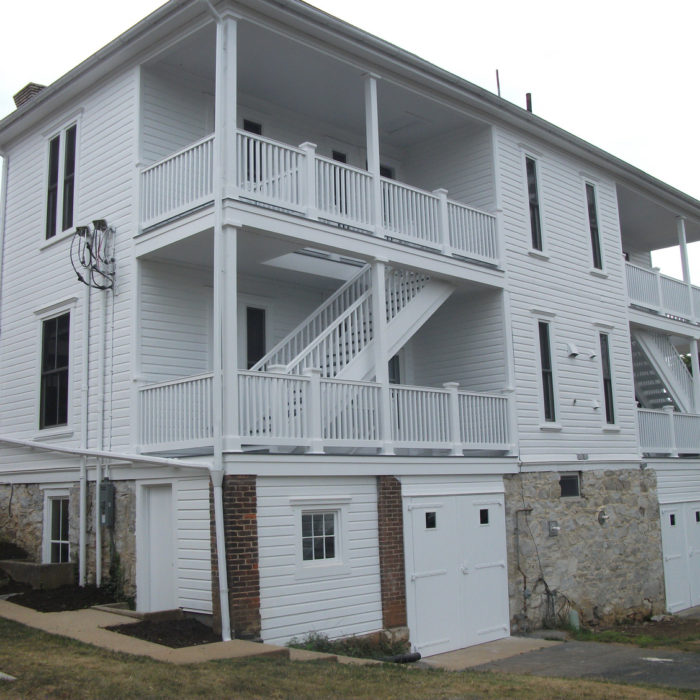
Carlisle Barracks Restoration
Architecture, Structural
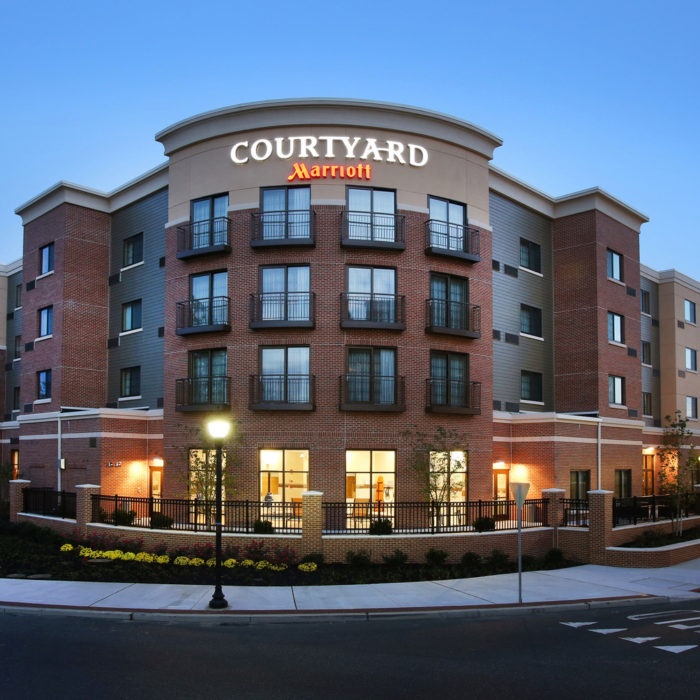
Courtyard by Marriott at Rowan Boulevard
Architecture
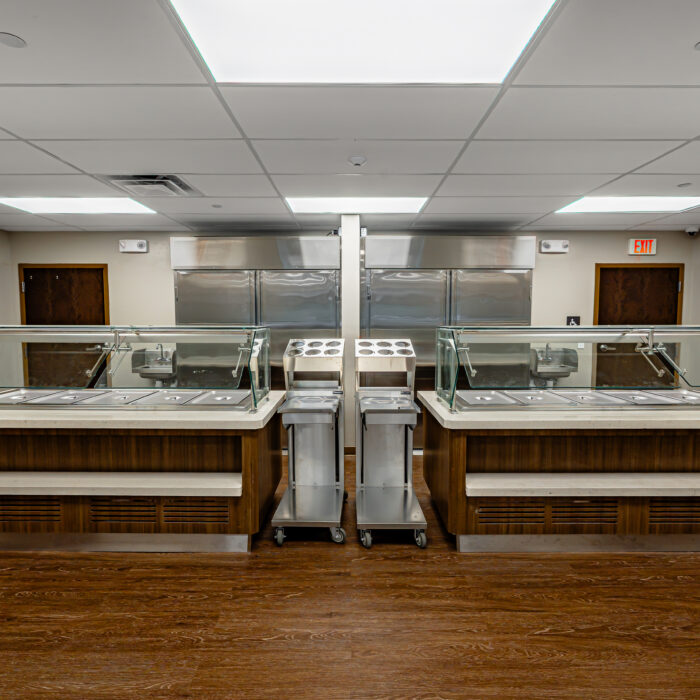
Cove Forge Behavioral Health
Architecture
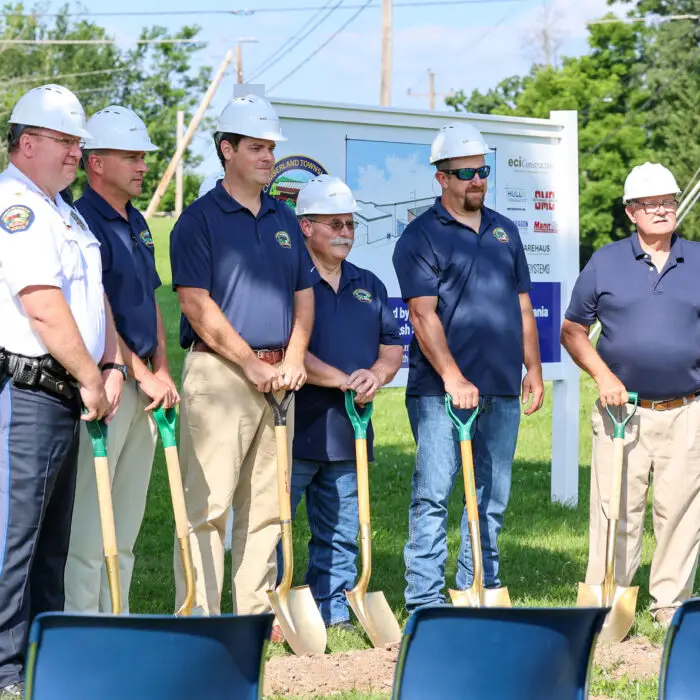
Cumberland Township Municipal Building
Architecture, Civil, Interiors
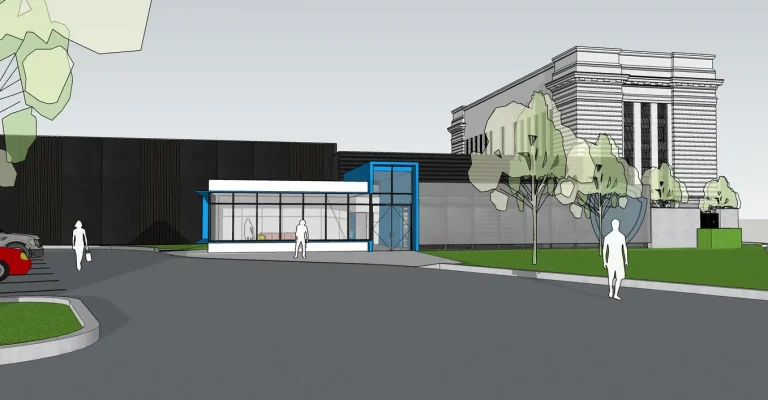
Data Center Design
Architecture, Civil Engineering
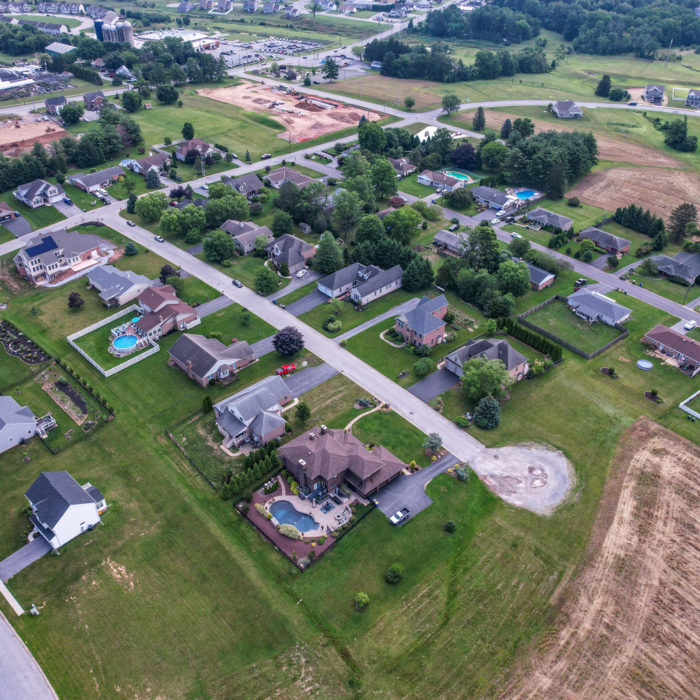
Donwood Estates
Civil
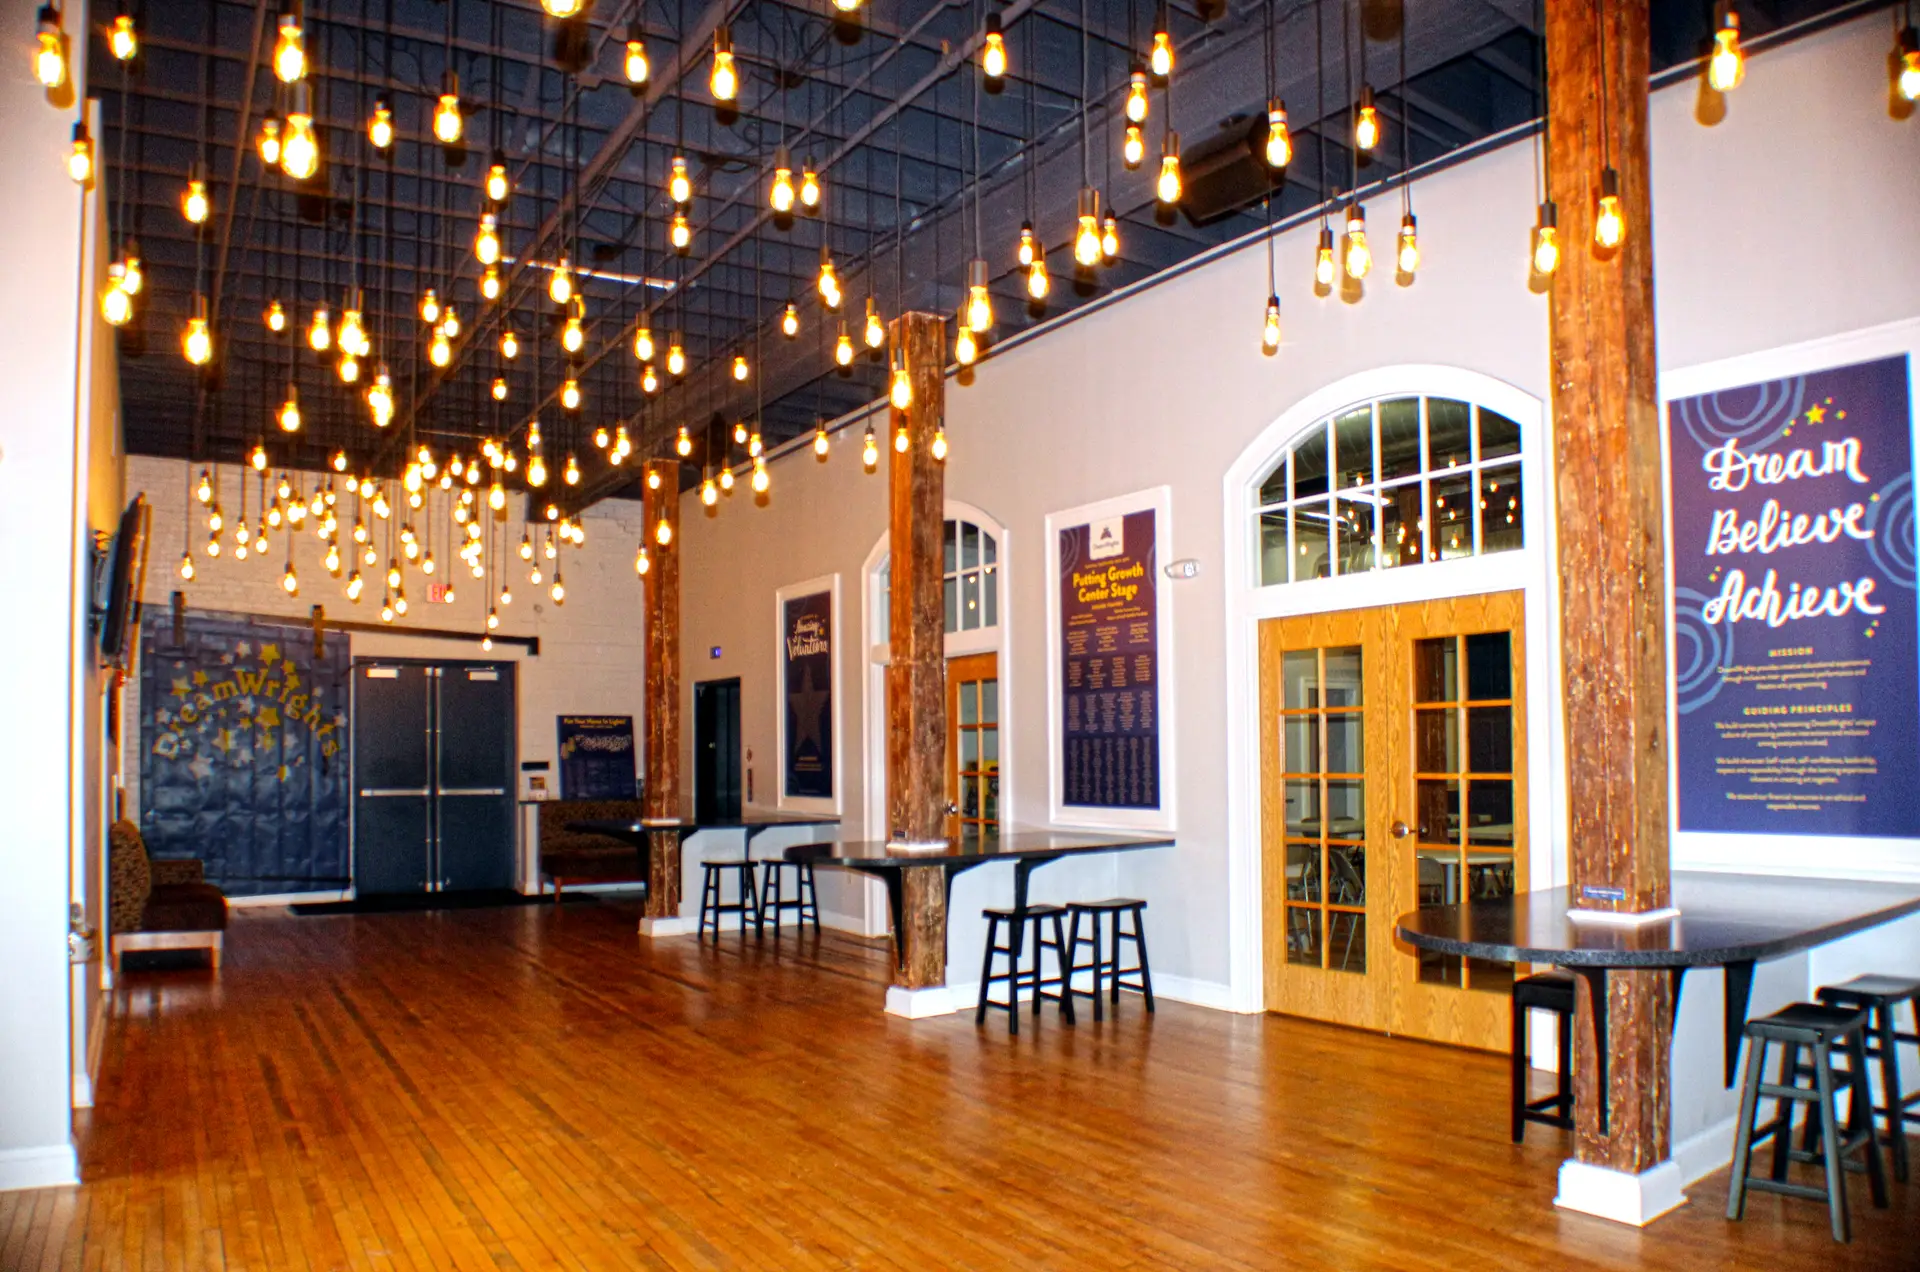
DreamWrights Center for Community Arts
Architecture
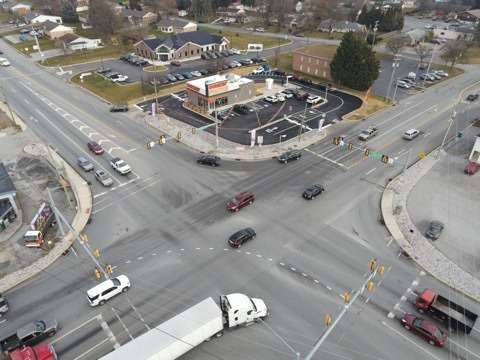
Dunkin® East
Civil
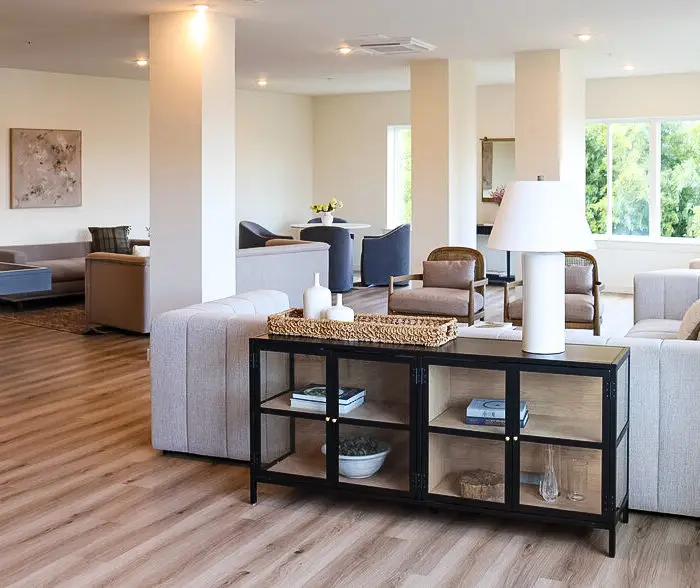
The Flats at Hampden
Architecture
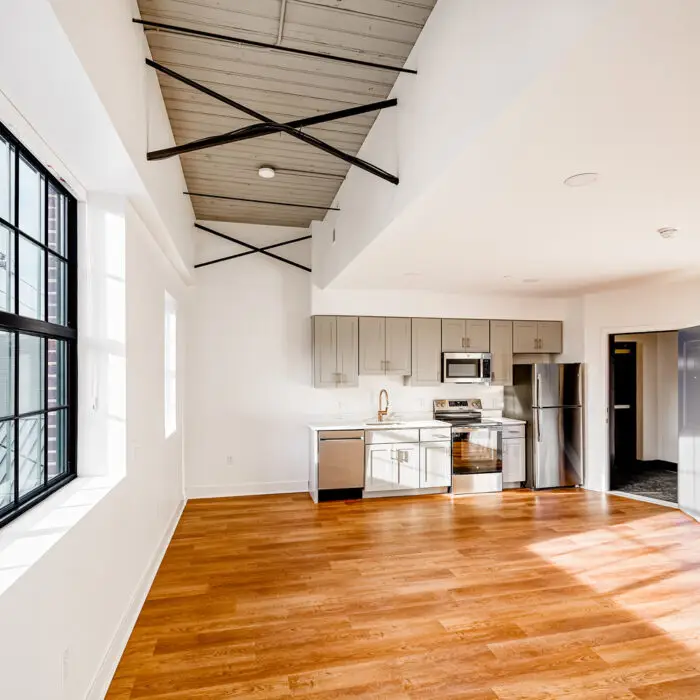
Fox Apartments
Architecture, Structural
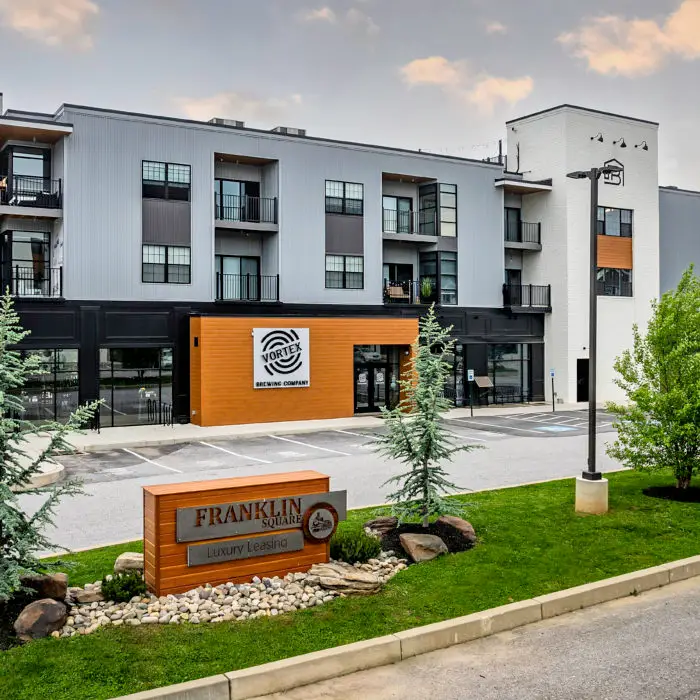
Franklin Square Multi-Family Mixed Use
Architecture
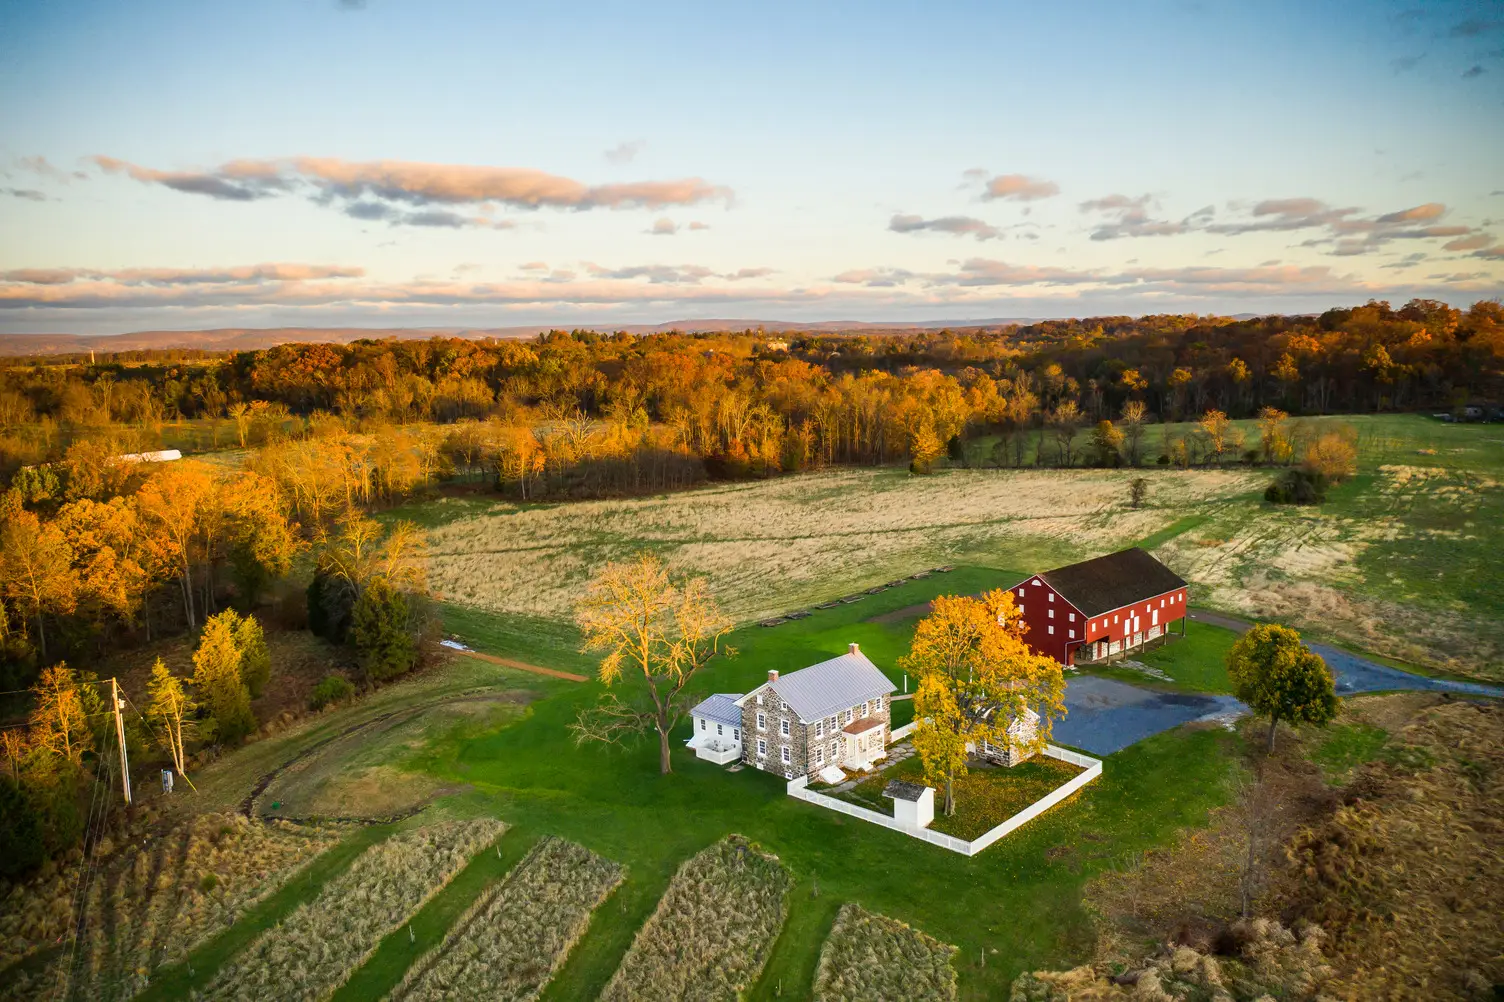
George Spangler Farm
Architecture, Historic, Interiors
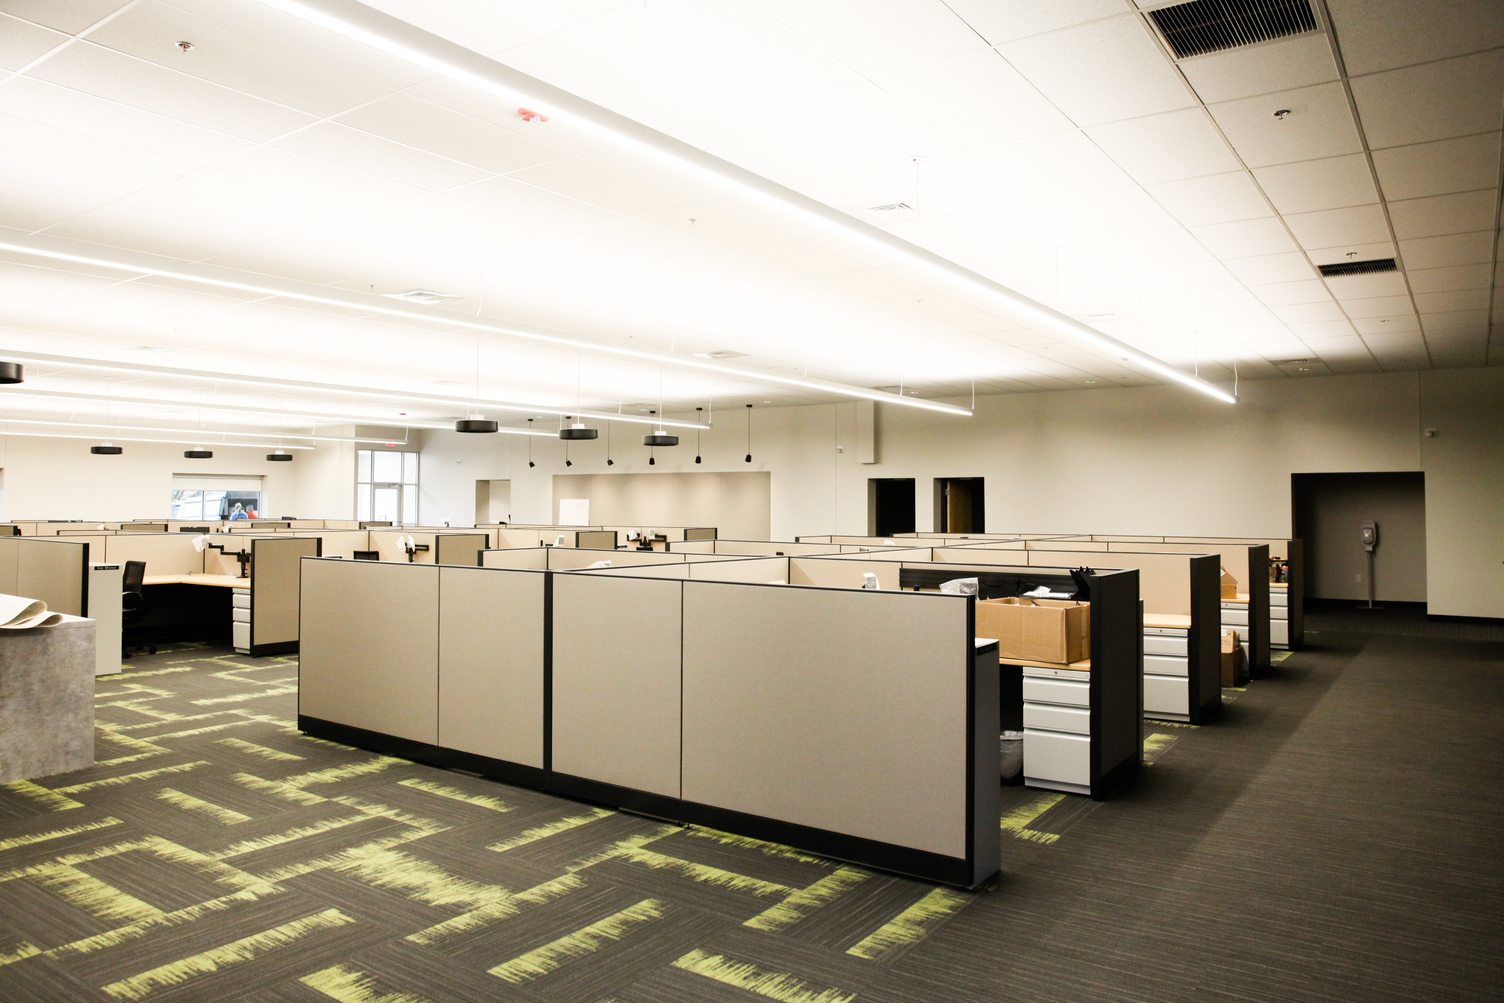
Gettle Office
Architecture, Interiors, Structural
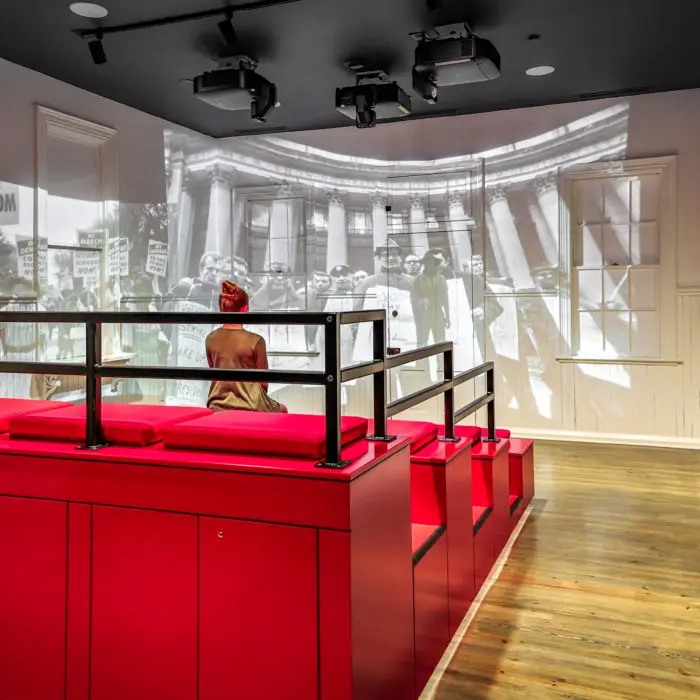
Gettysburg Lincoln Railroad Station
Architecture
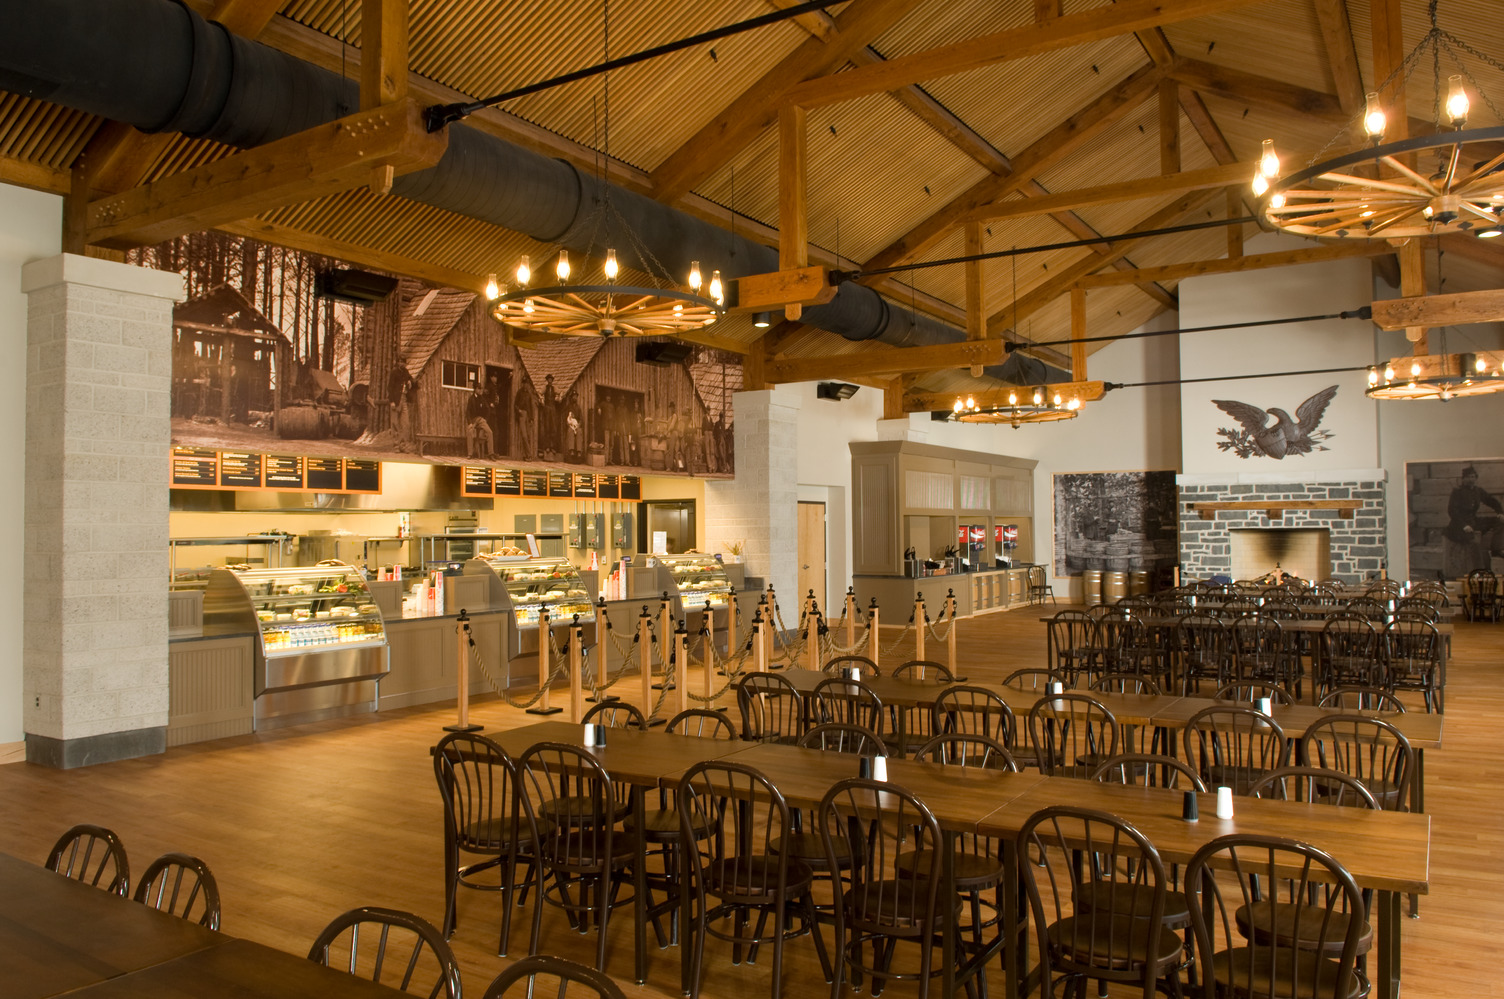
Gettysburg National Military Park Museum and Visitor Center
Architecture
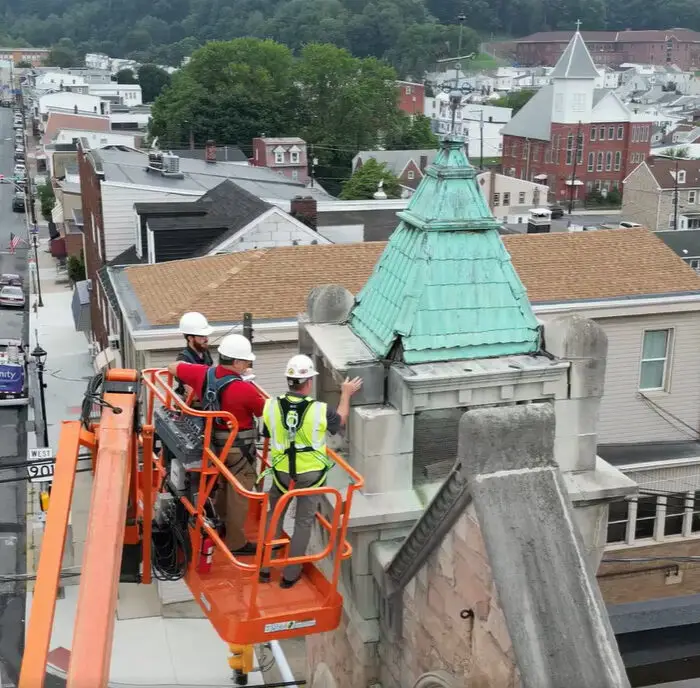
Gratz Bank Tower Repair
Architecture, Structural
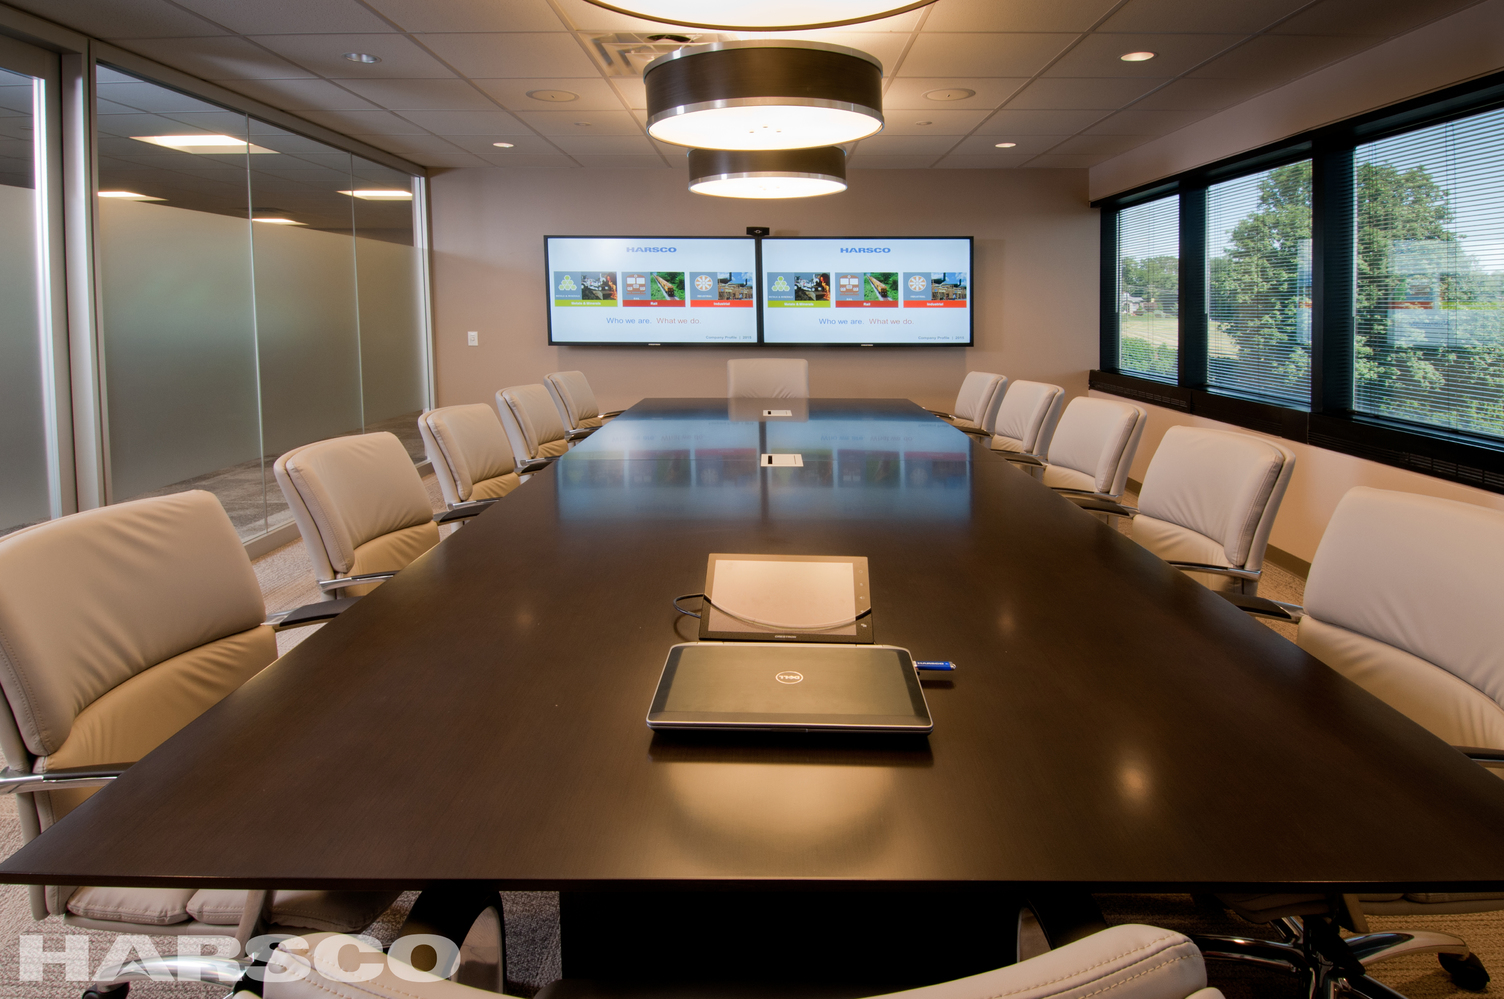
Harsco Corporate Headquarters
Architecture, Interiors
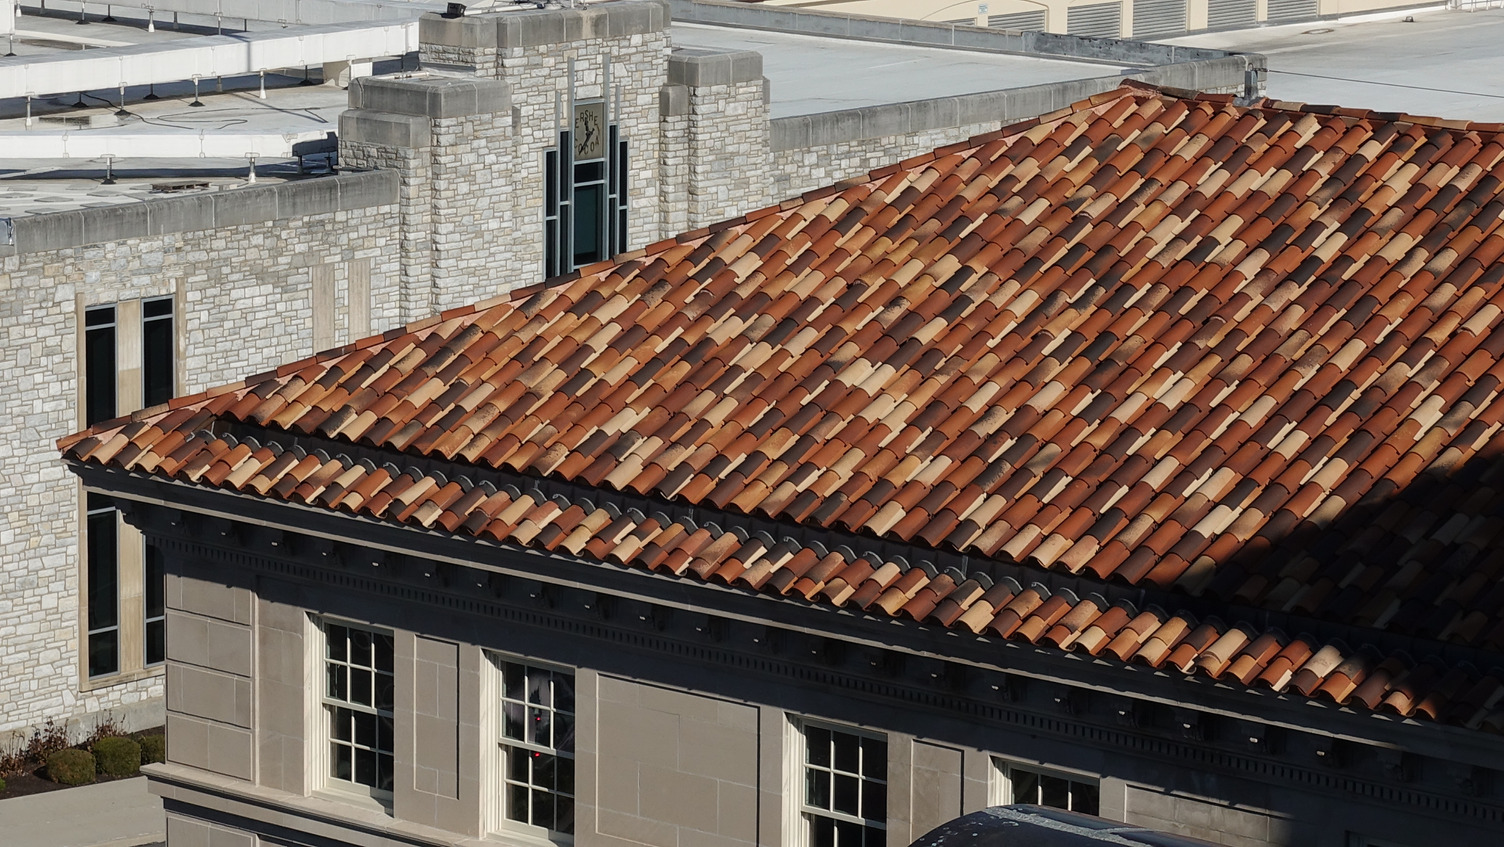
Hershey Community Building
Architecture, Historic
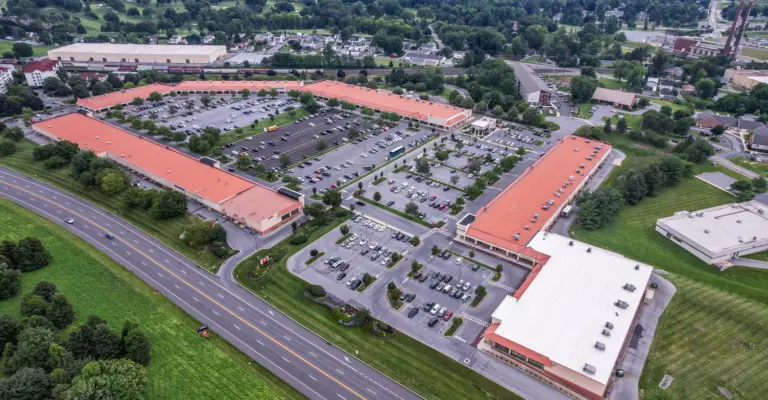
Hershey Tanger Outlets Site and Facade Improvements
Architecture, Civil, Structural
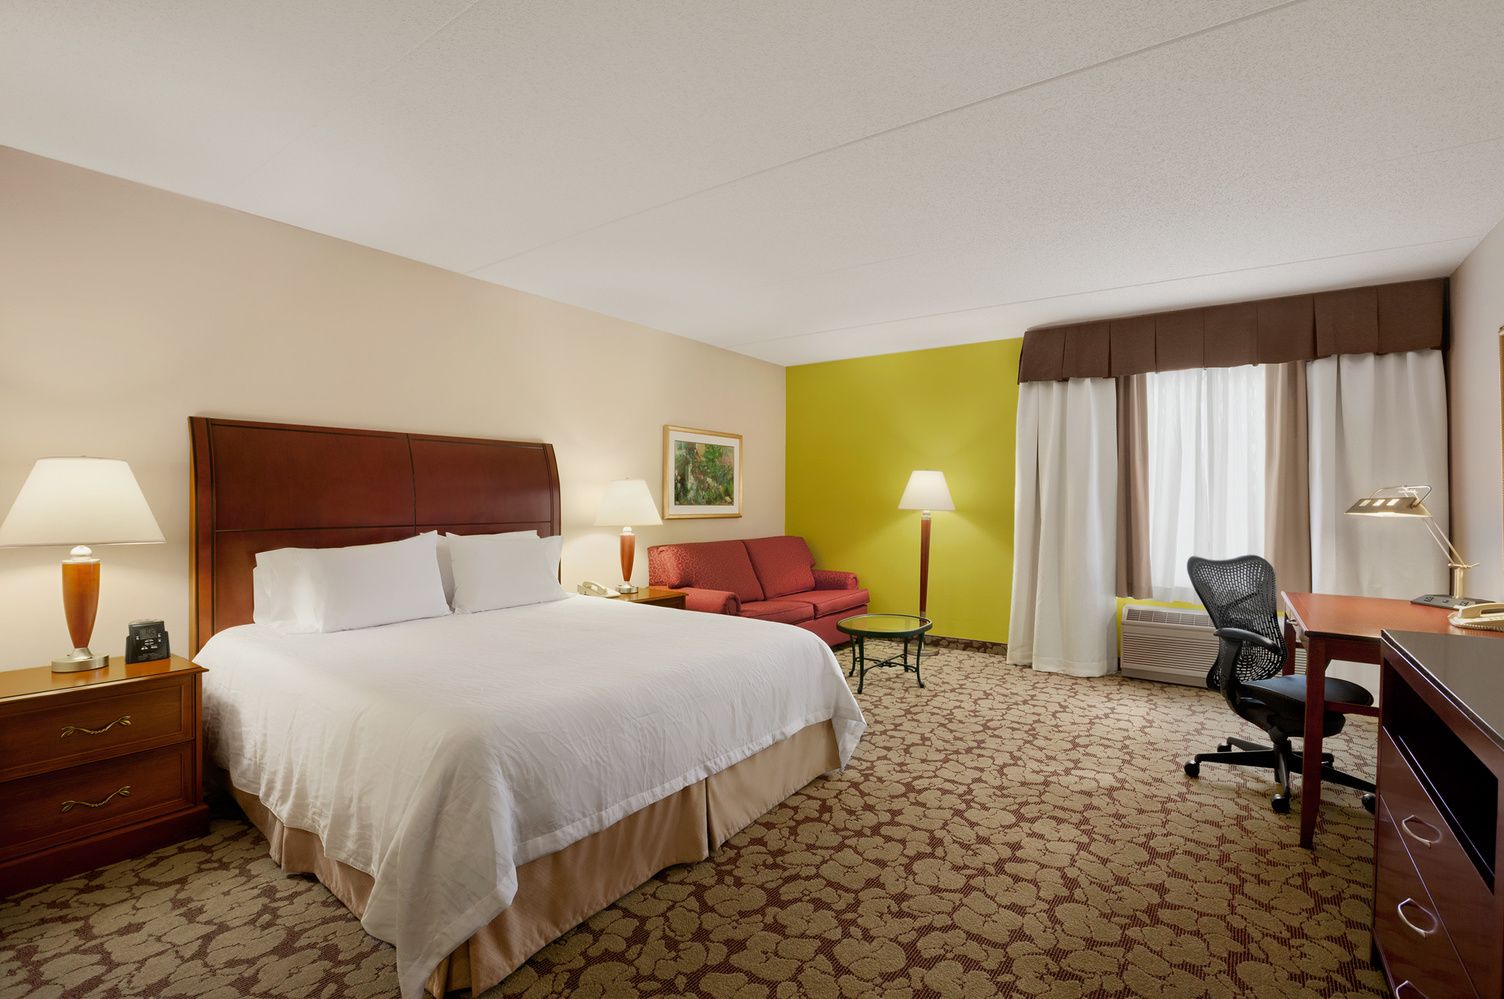
Hilton Garden Inn
Architecture, Civil
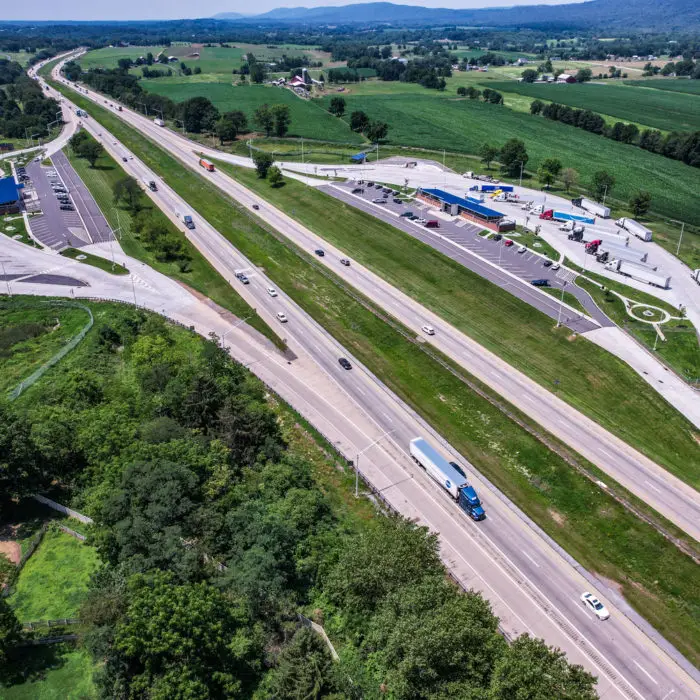
I-81 Safety Rest Areas
Architecture, Civil
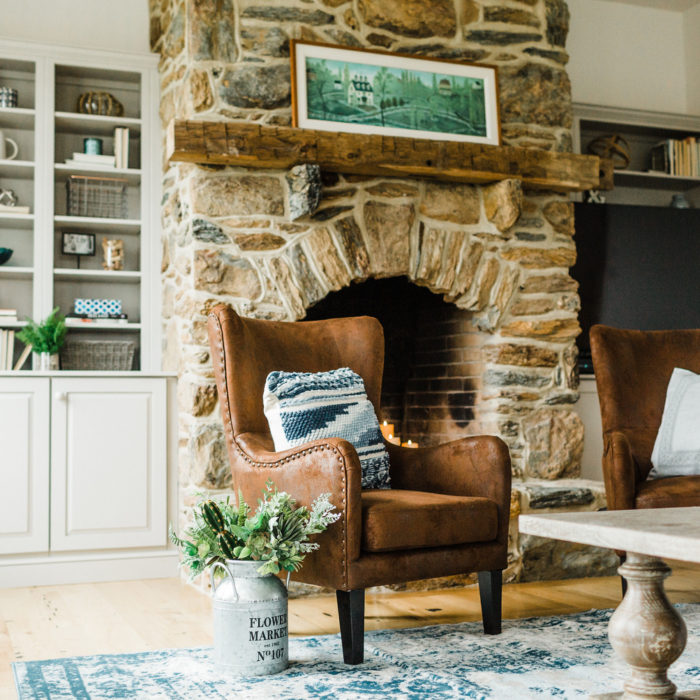
Inn at Wyndridge Farm
Interiors
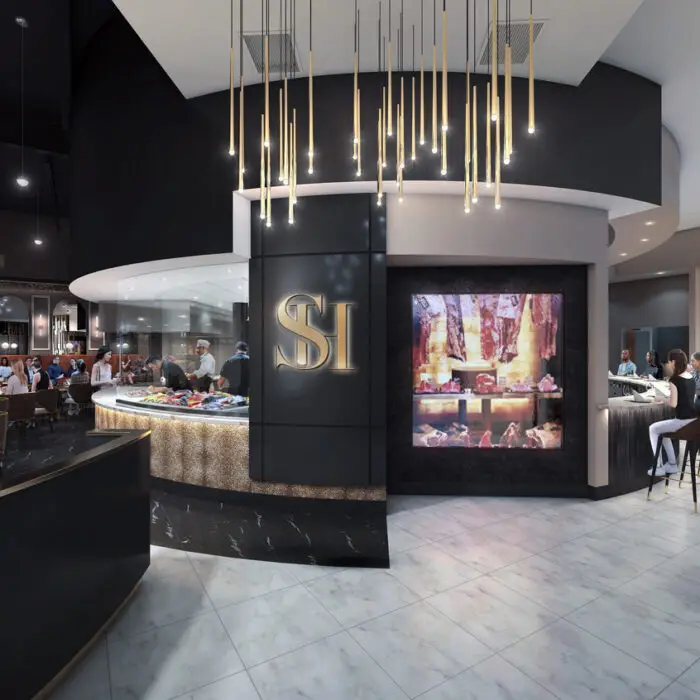
Italian Steakhouse
Architecture, Interiors
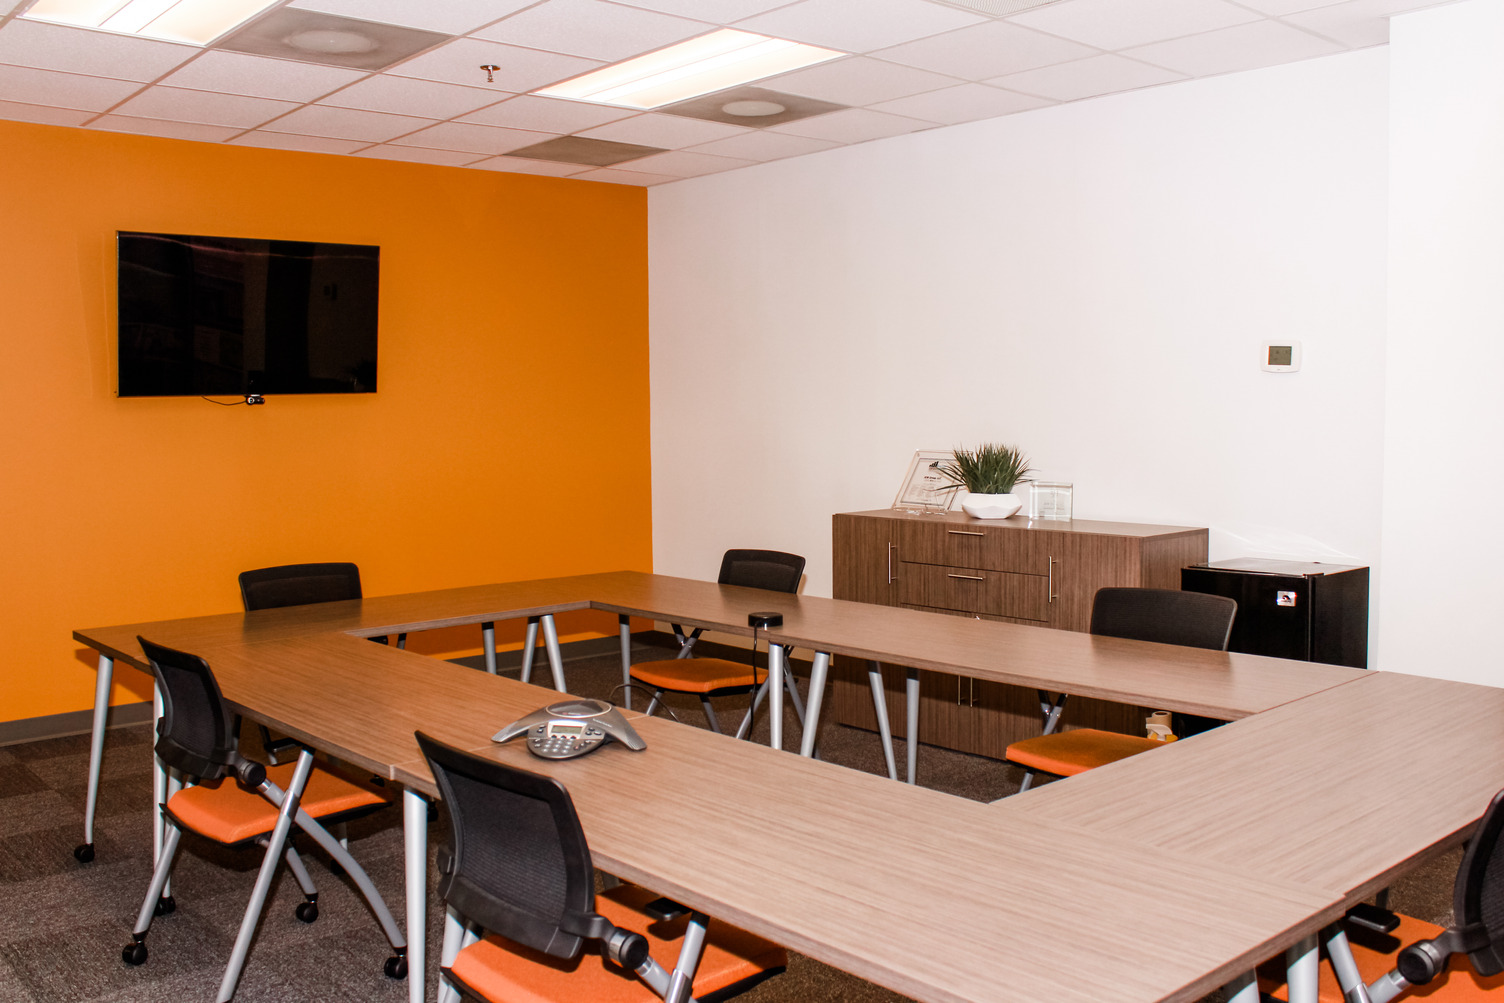
JEM Group, LLC Office
Architecture, Interiors
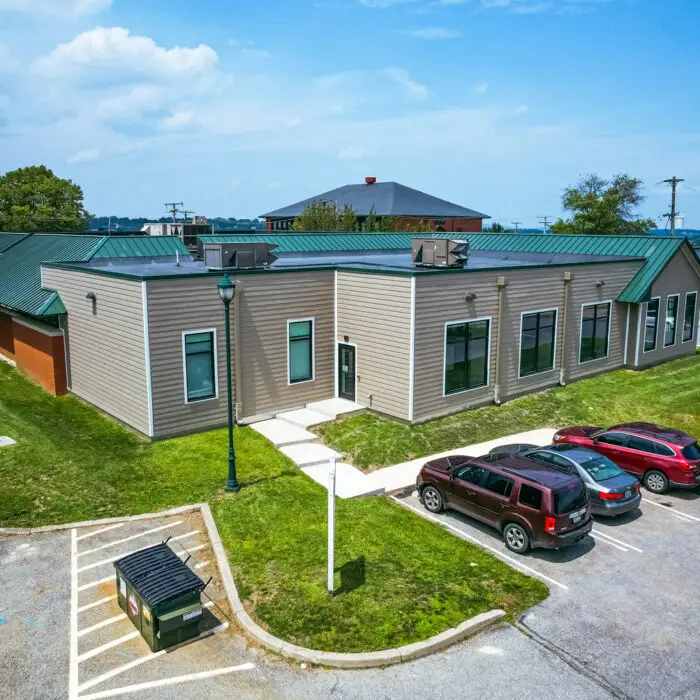
Kaltreider-Benfer Library: York County Library
Architecture, Civil, Structural
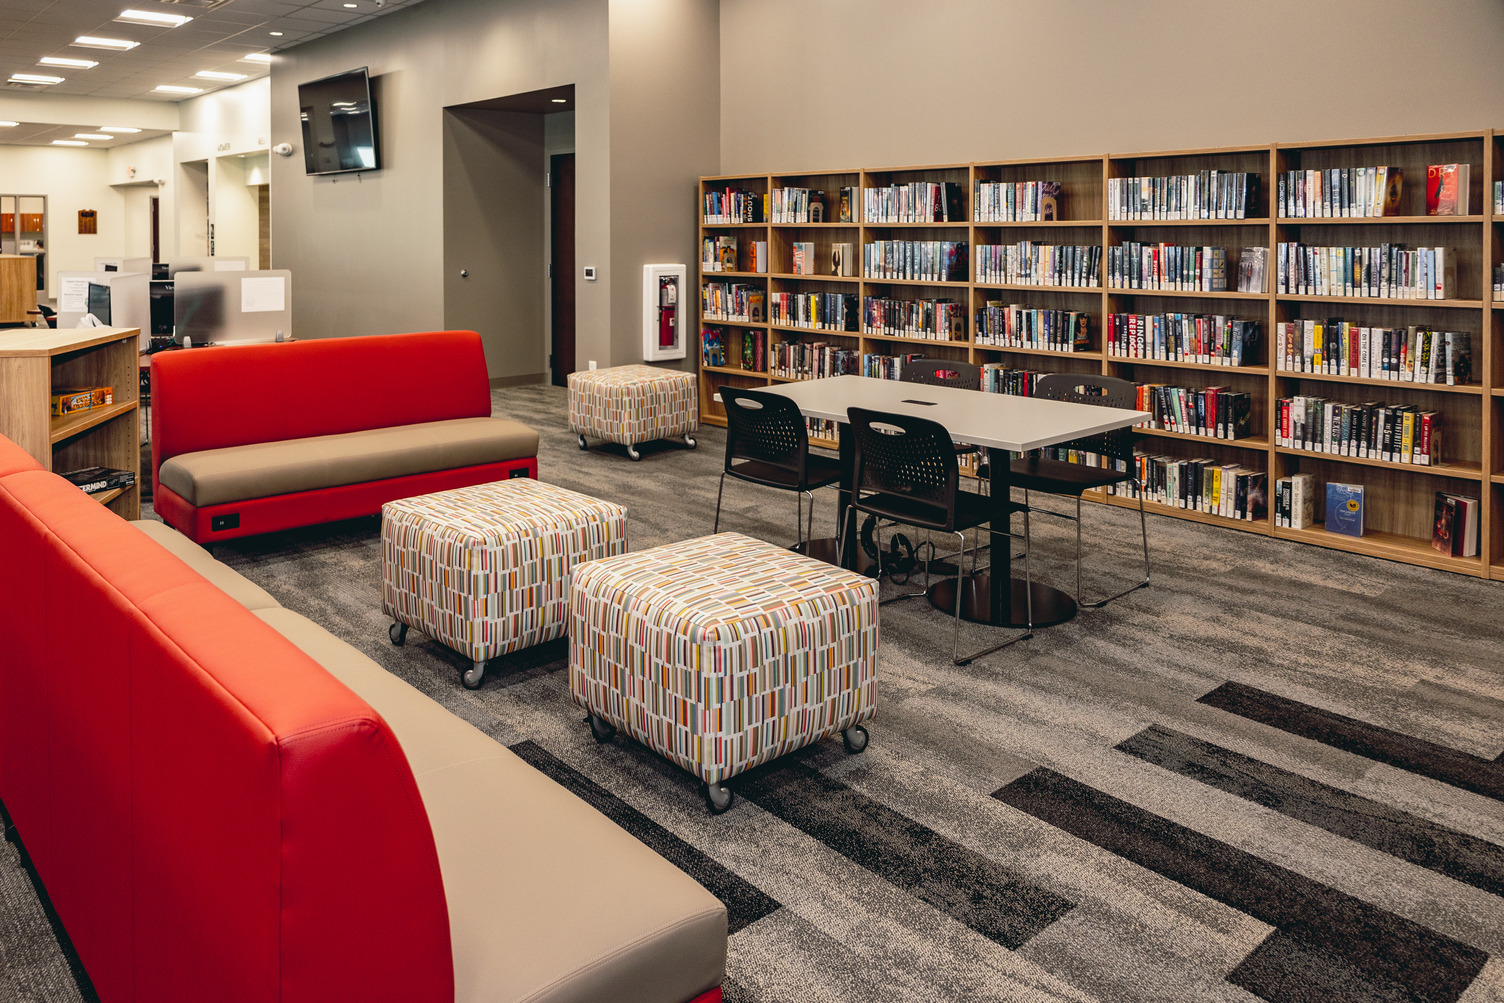
Kreutz Creek Library: York County Libraries
Architecture
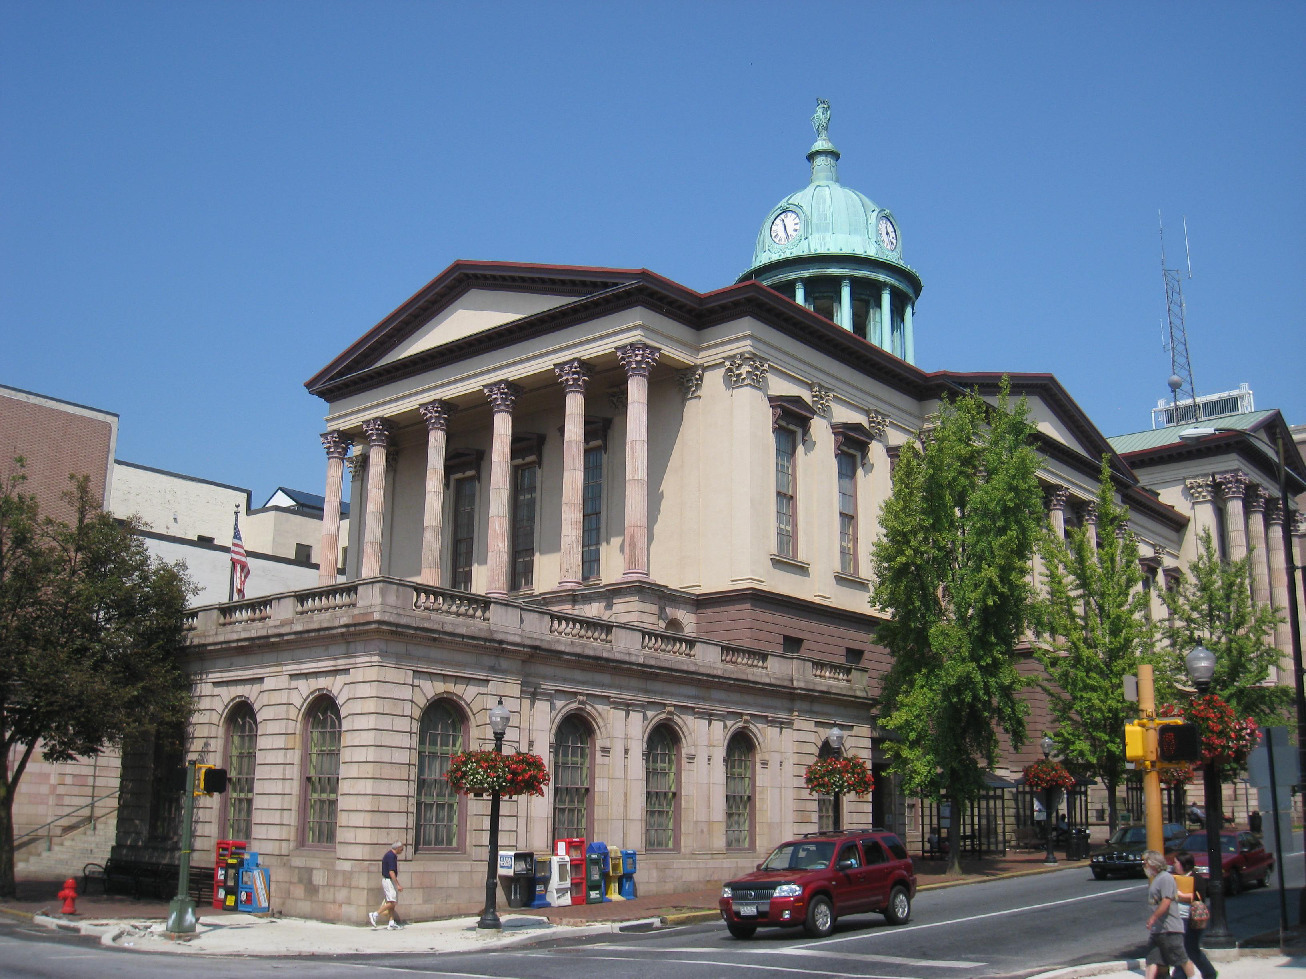
Lancaster County Courthouse and Prison
Architecture, Historic
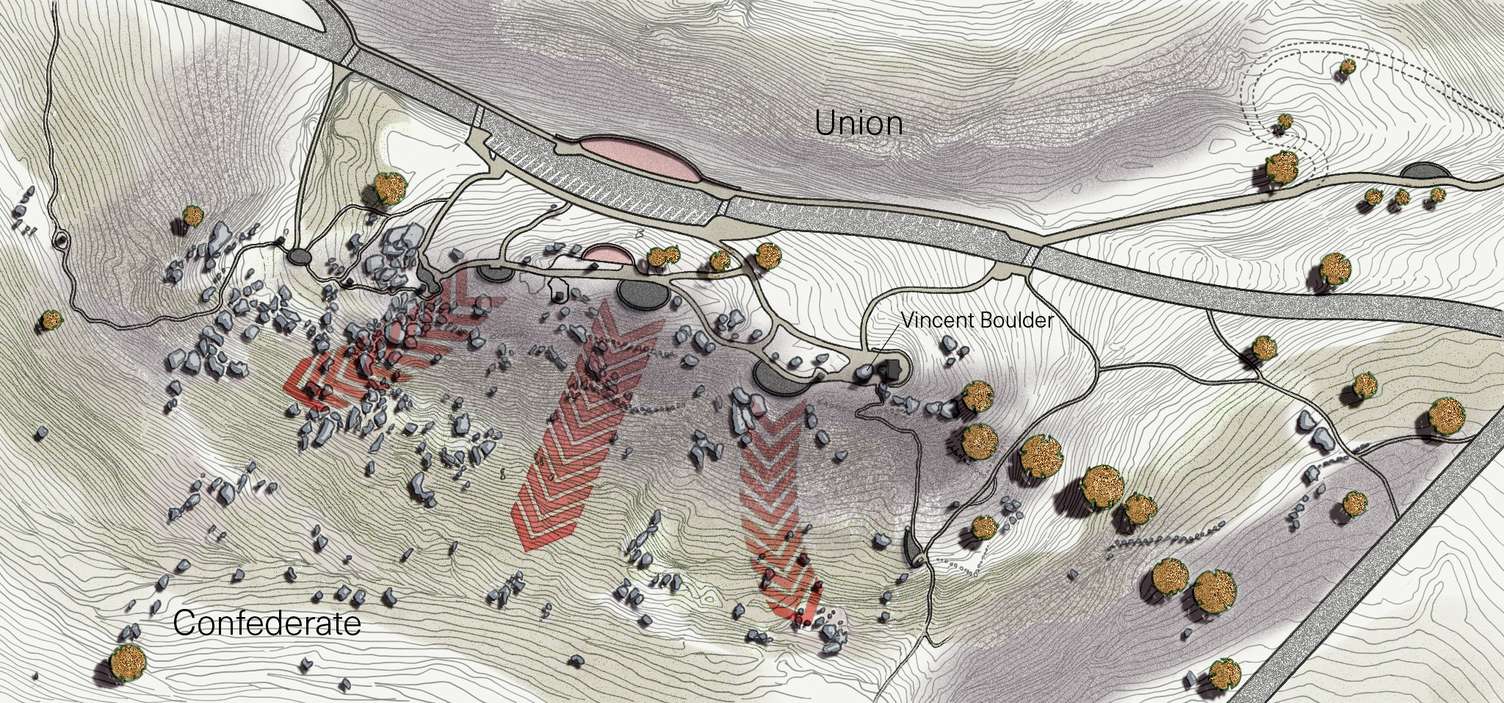
Little Round Top
Architecture, Civil

Martin Brownstone
Architecture, Interiors
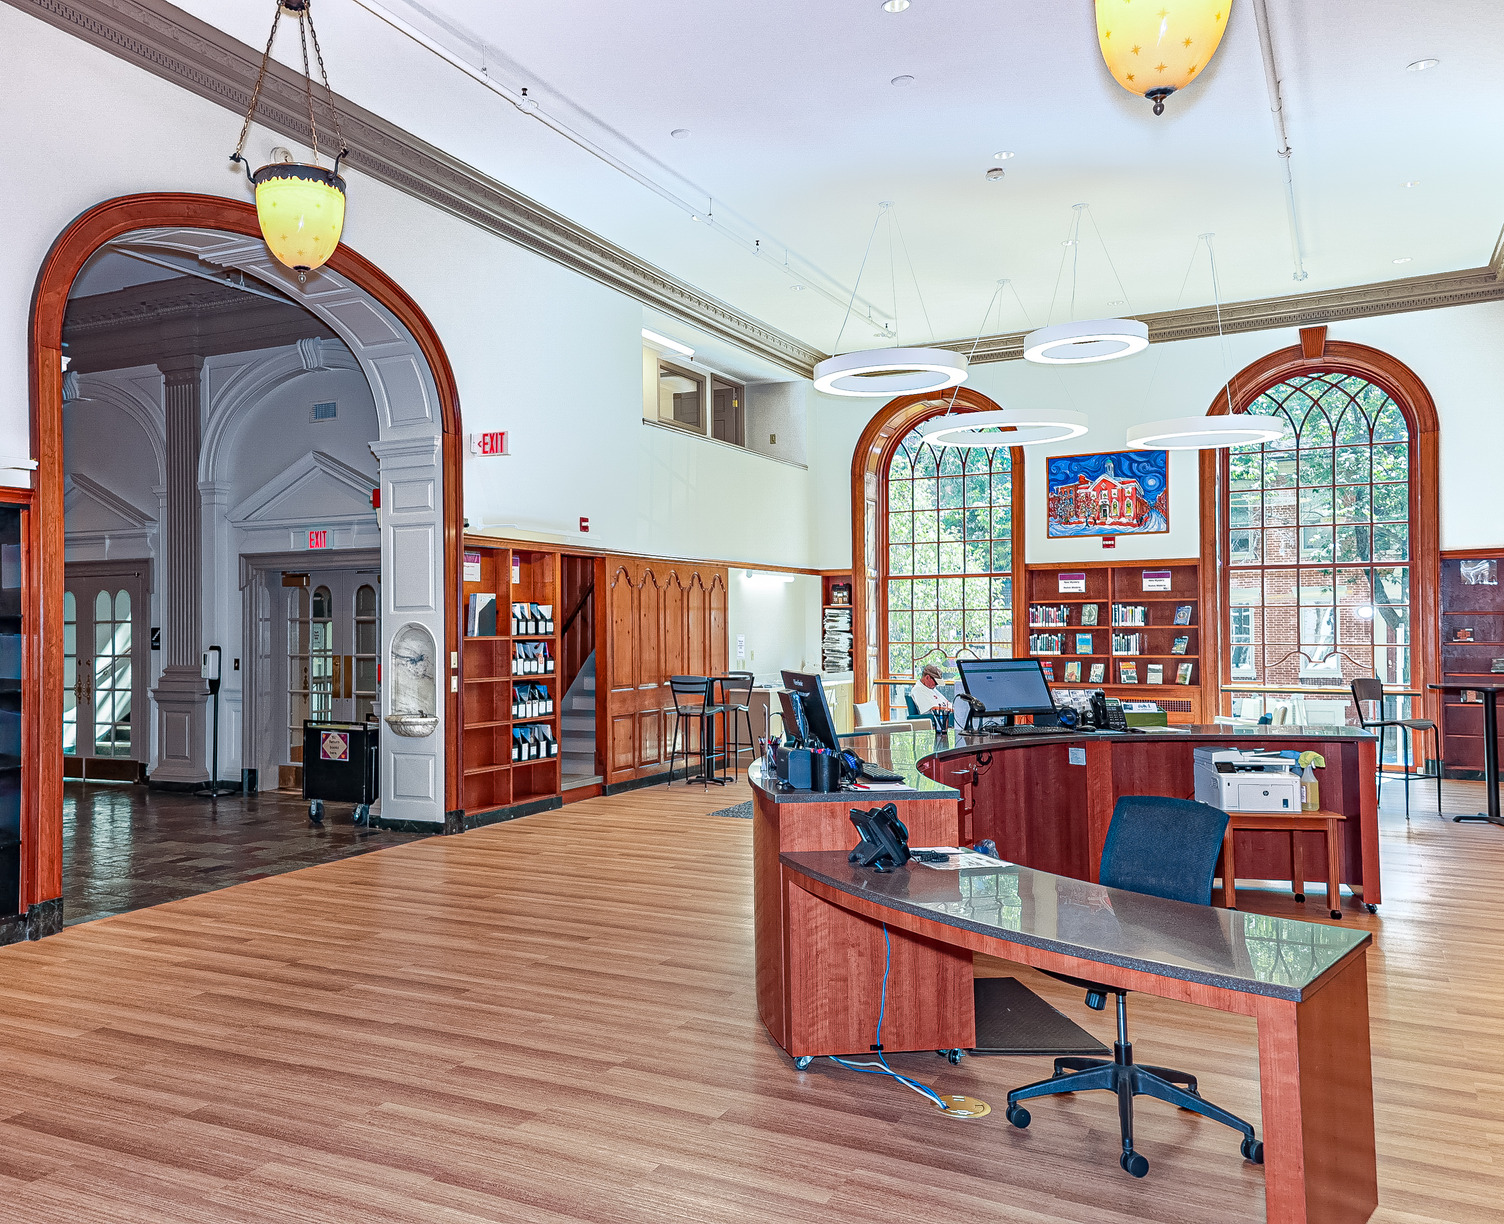
Martin Library: York County Libraries
Architecture, Civil, Interiors
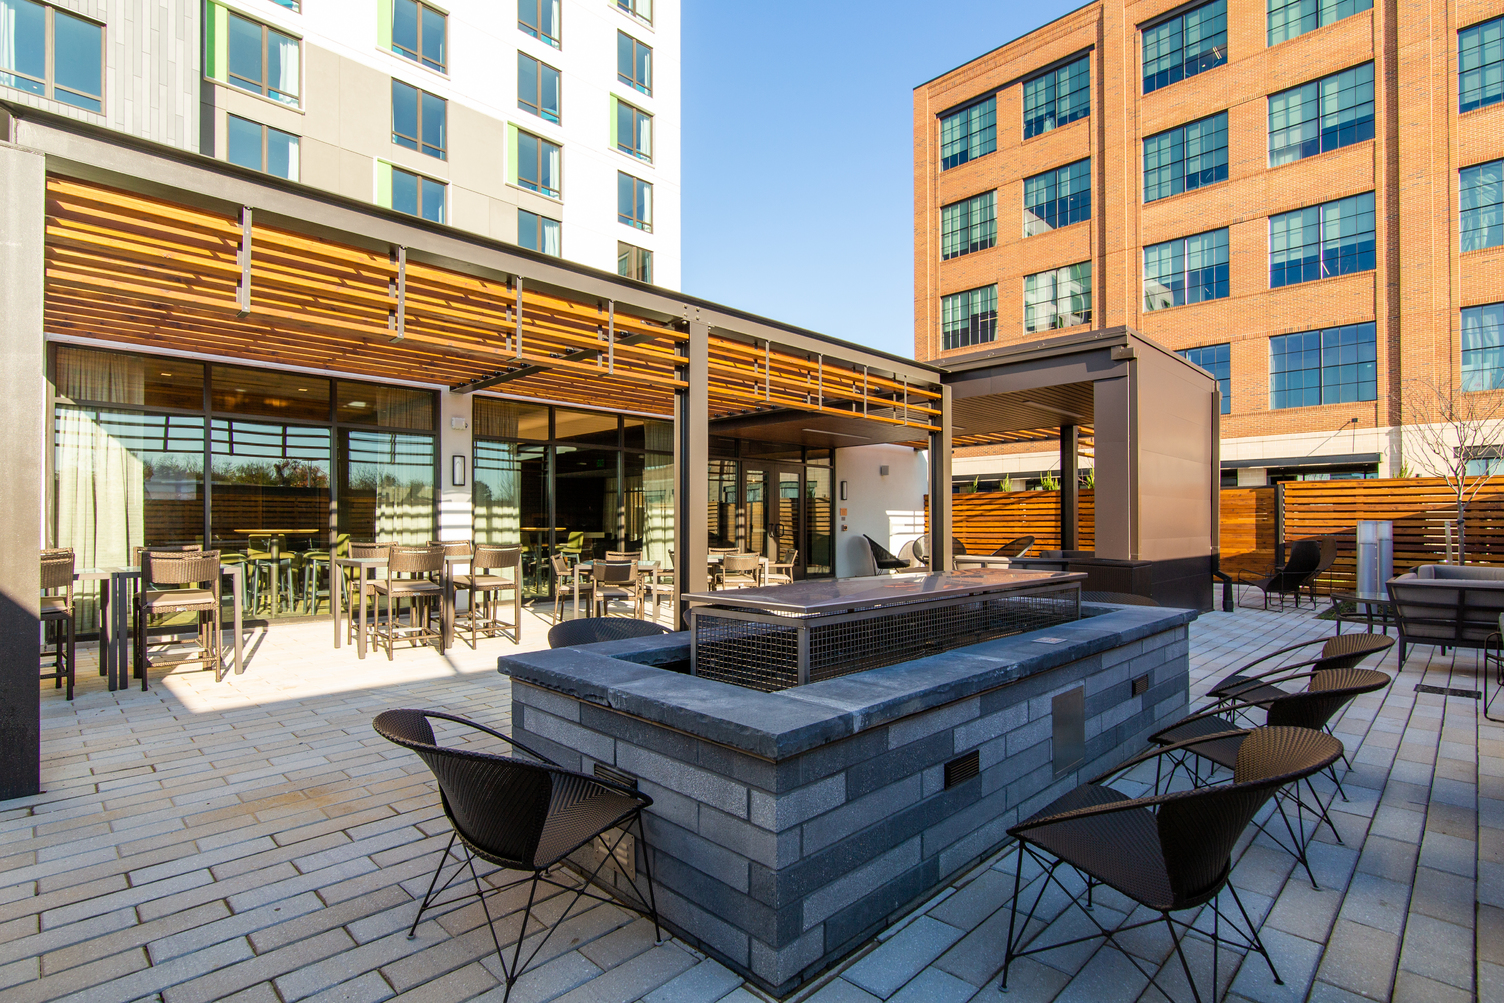
McHenry Row Office and Courtyard by Marriott Hotel
Architecture, Interiors
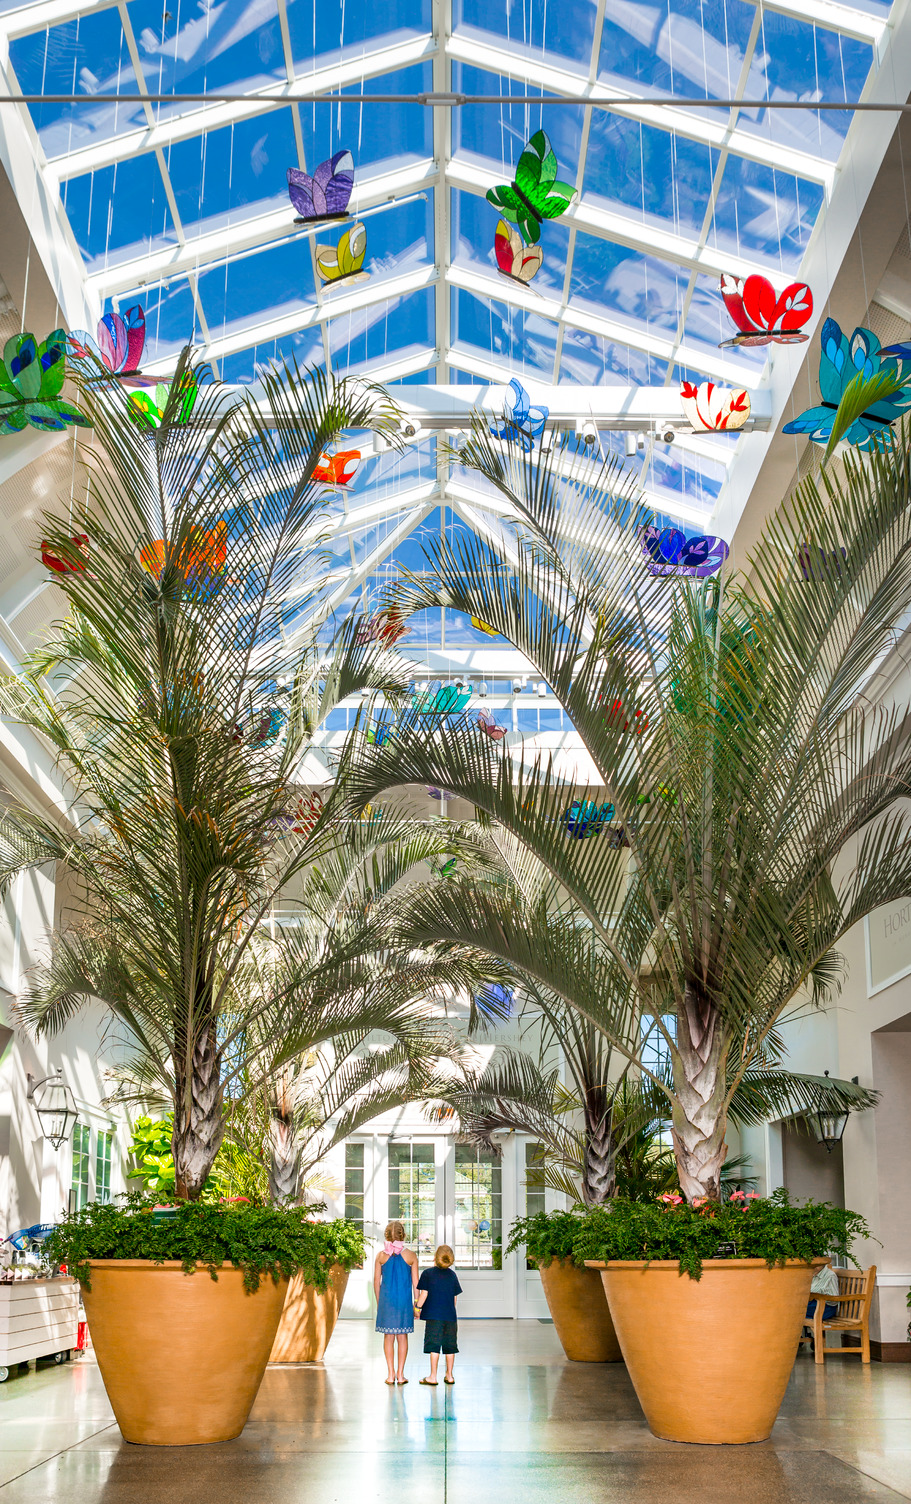
Milton and Catherine Hershey Conservatory at Hershey Gardens
Architecture, Interiors
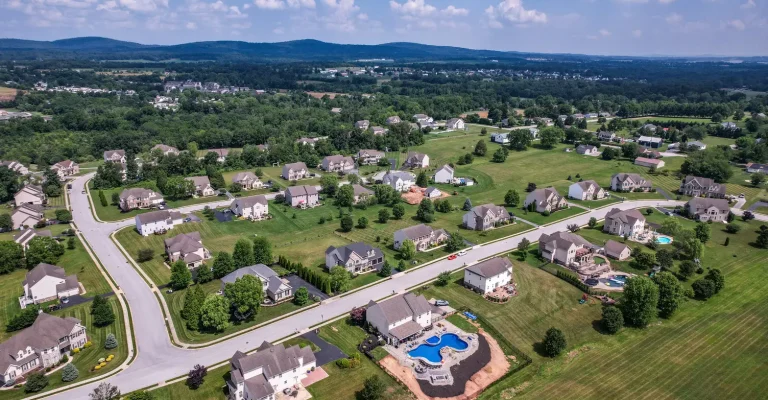
Multi-Family Developments
Civil
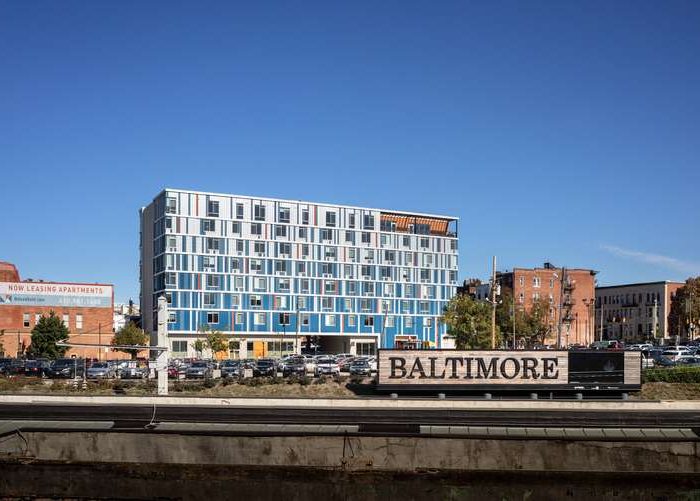
Nelson Kohl Apartments
Architecture, Interiors
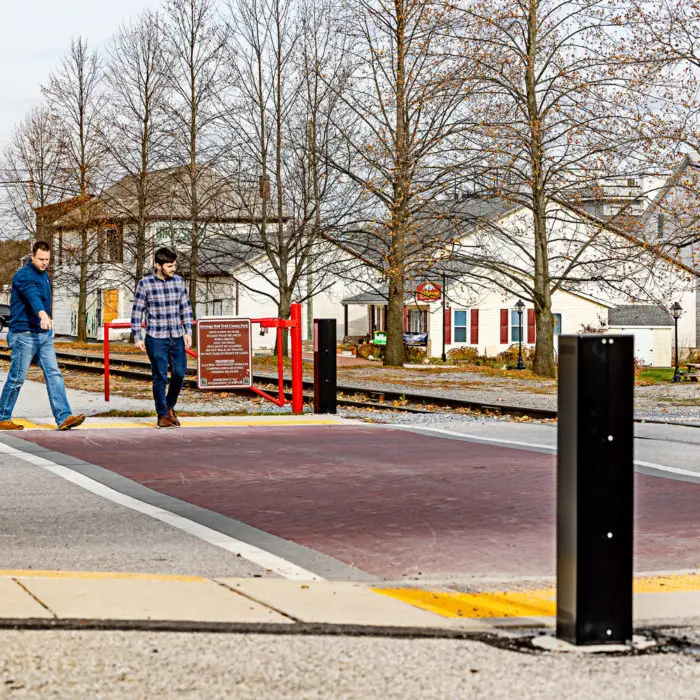
New Freedom Borough Rail Trail Improvements
Civil
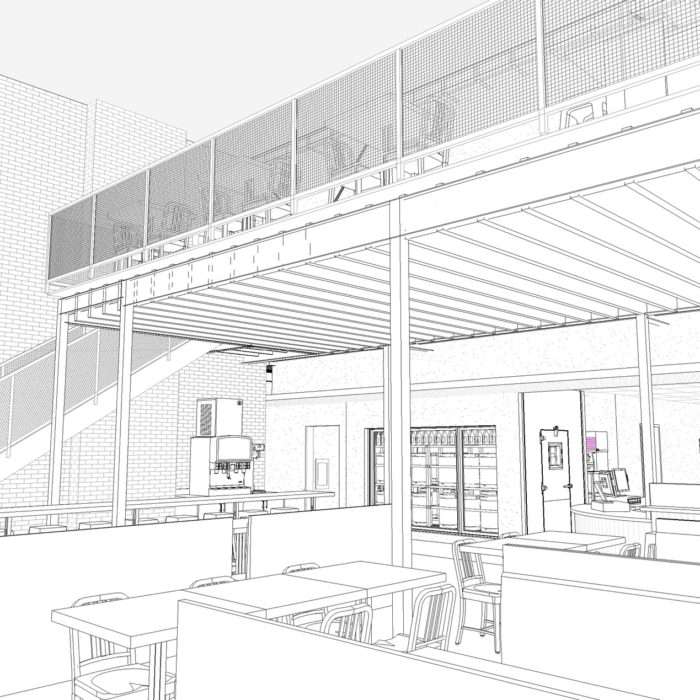
Northern Gateway
Architecture, Structural
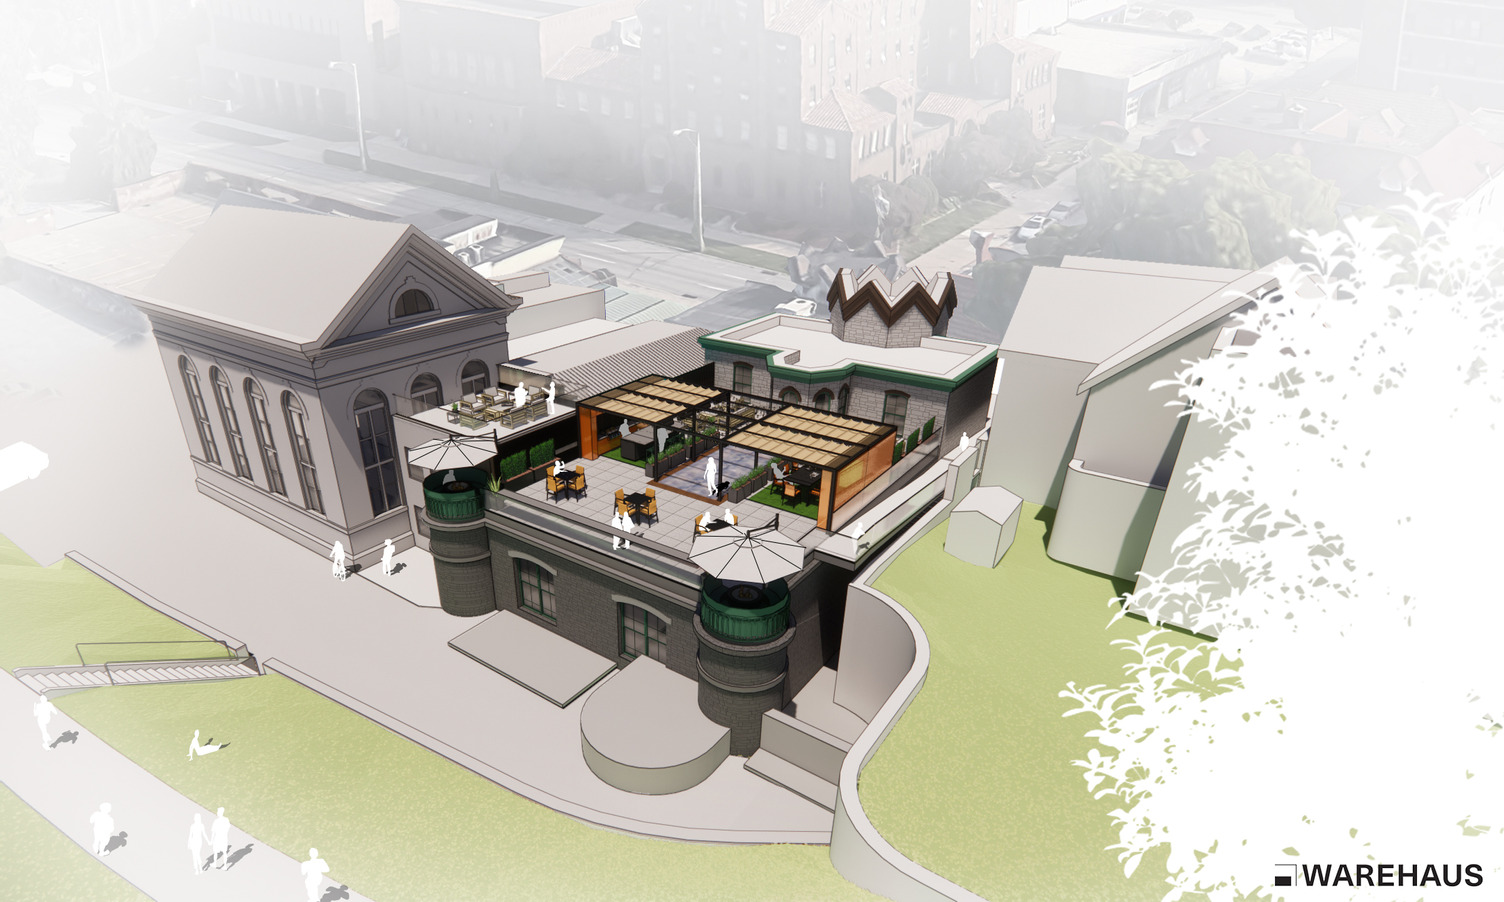
Office Rooftop Plaza
Architecture, Historic

PayPal Toronto Flagship Office
Architecture, Interiors
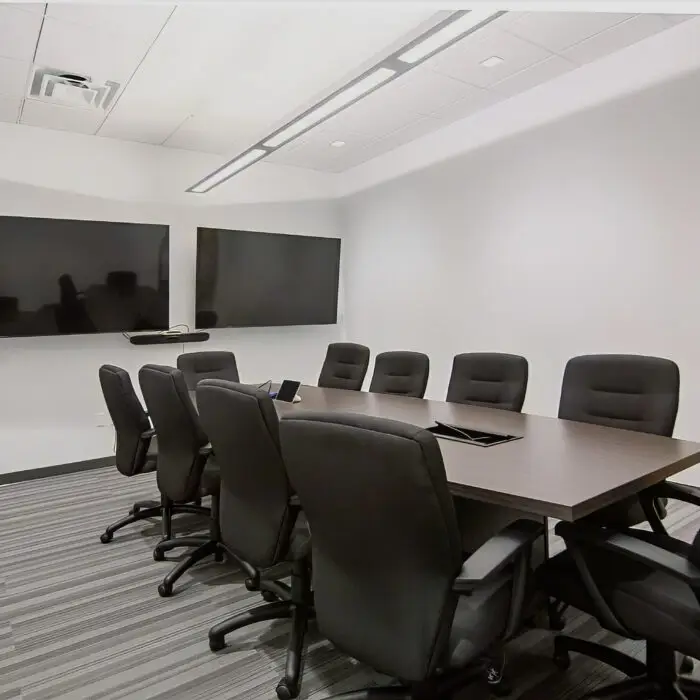
Penn-Mar Human Services Far Hills Office Renovation
Architecture
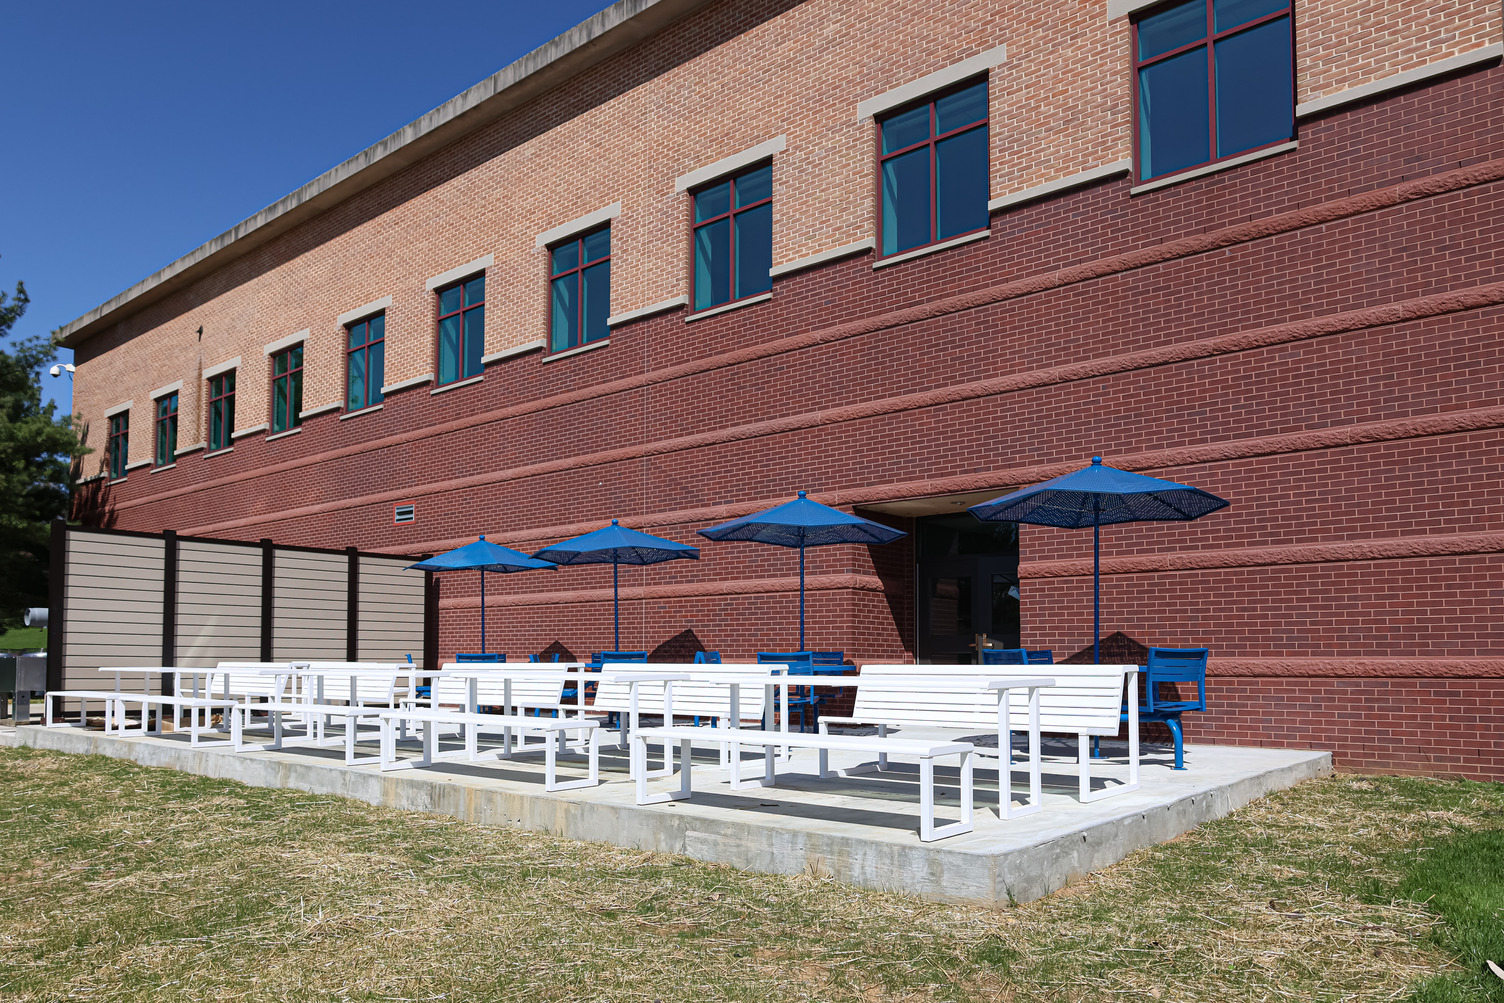
Penn State Hershey Medical Center Crystal A Offices
Architecture, Interiors
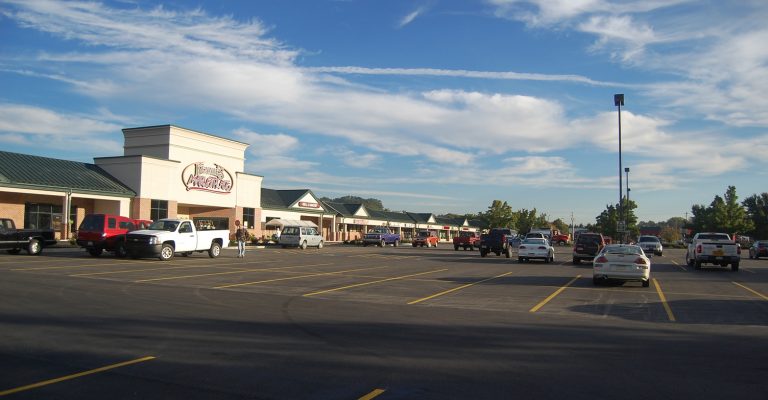
Retail and Commercial
Architecture, Civil
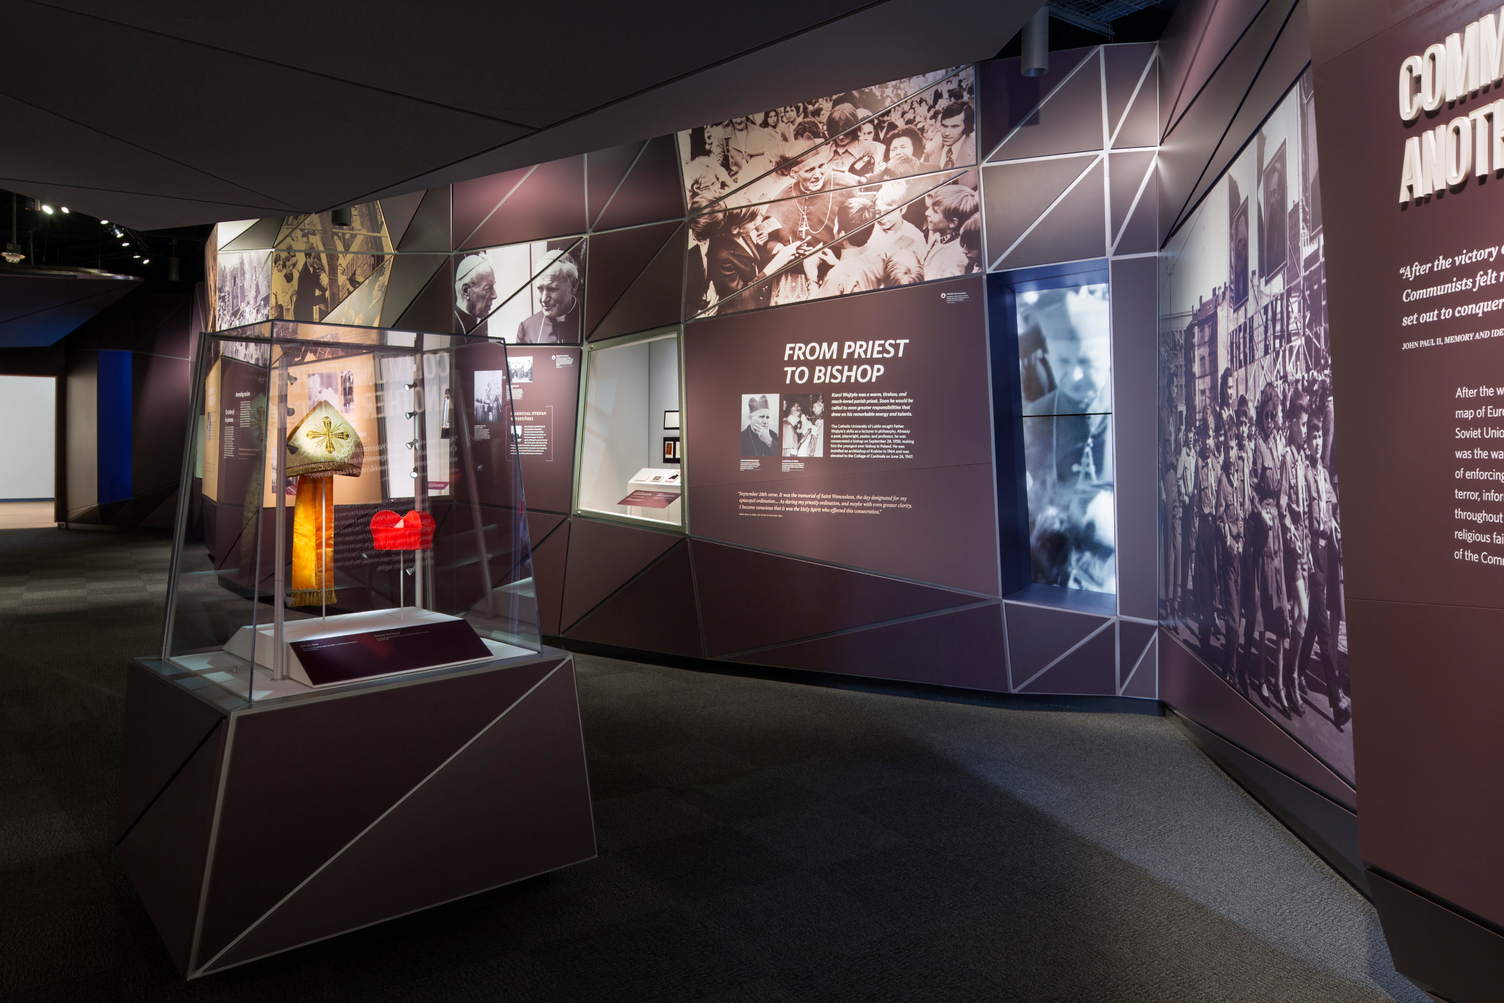
Saint John Paul II National Shrine
Architecture, Civil, Interiors
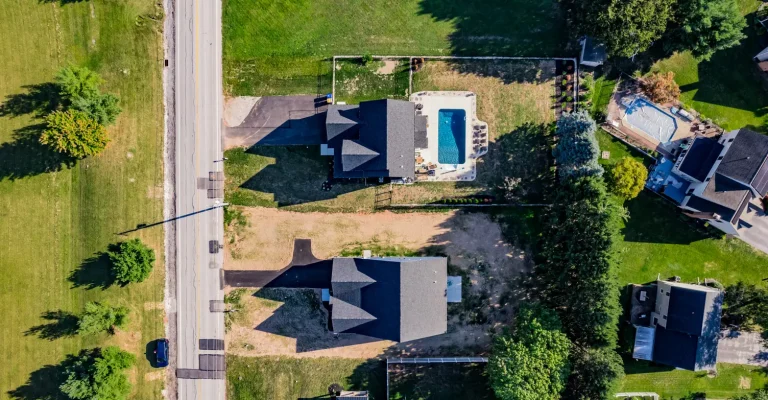
Single Family Lots
Civil
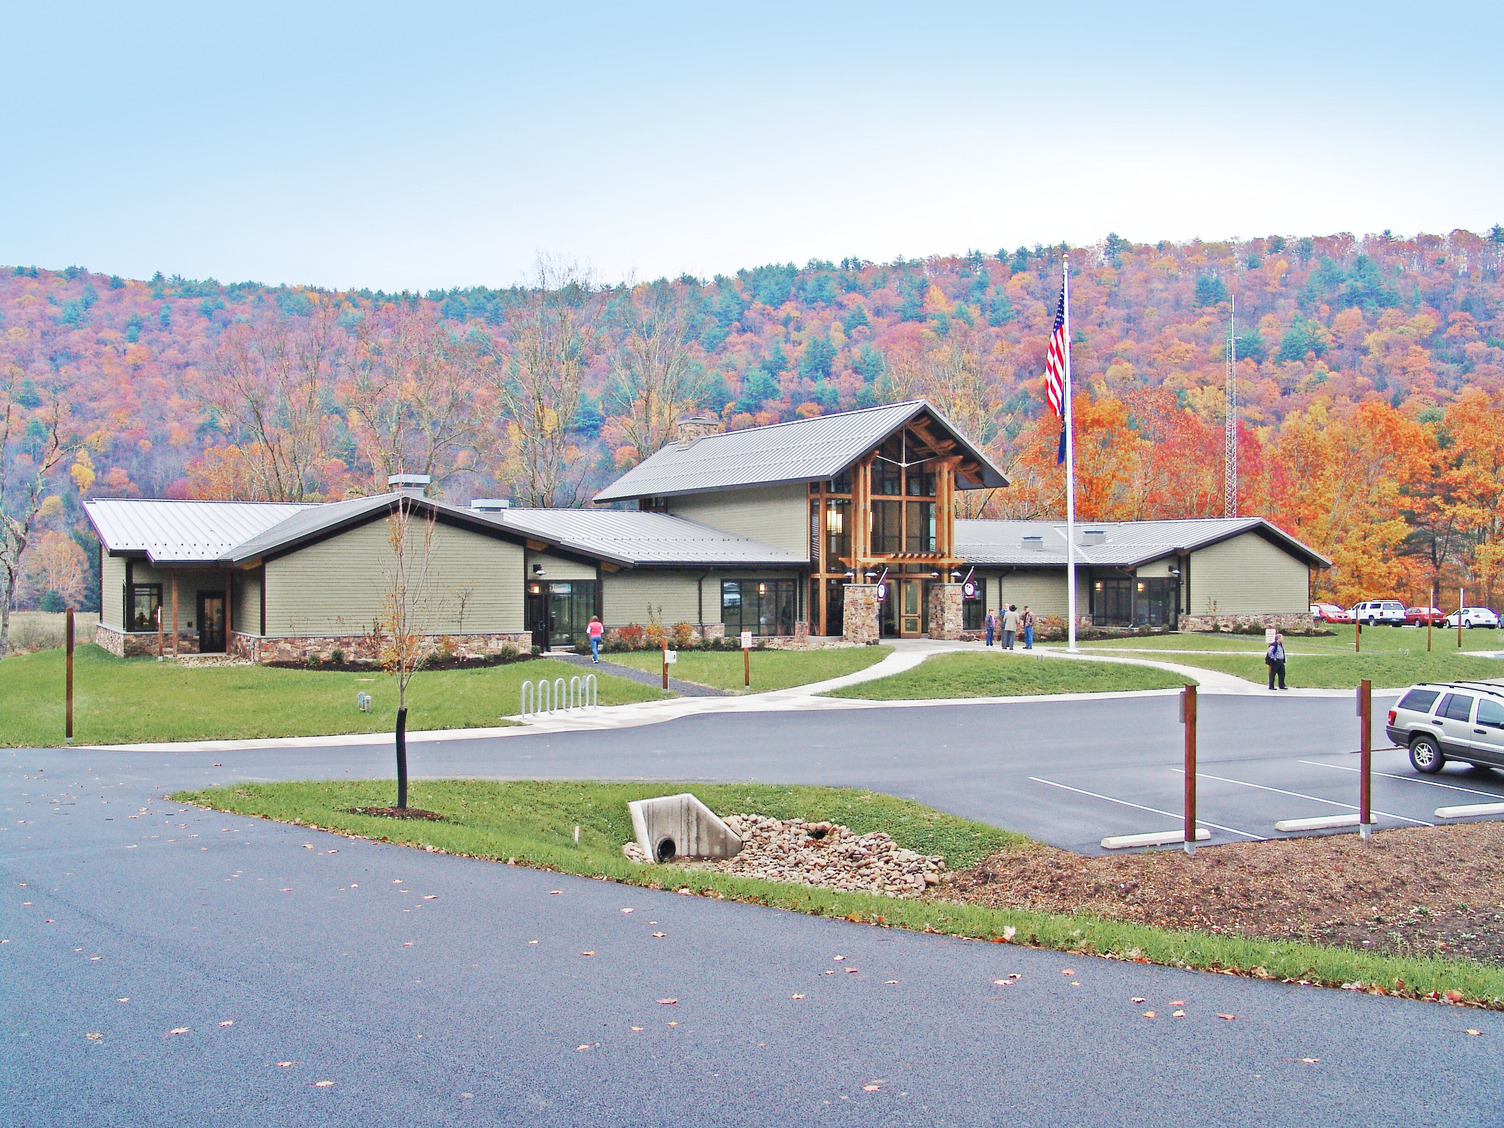
Sinnemahoning State Park
Architecture, Civil, Interiors
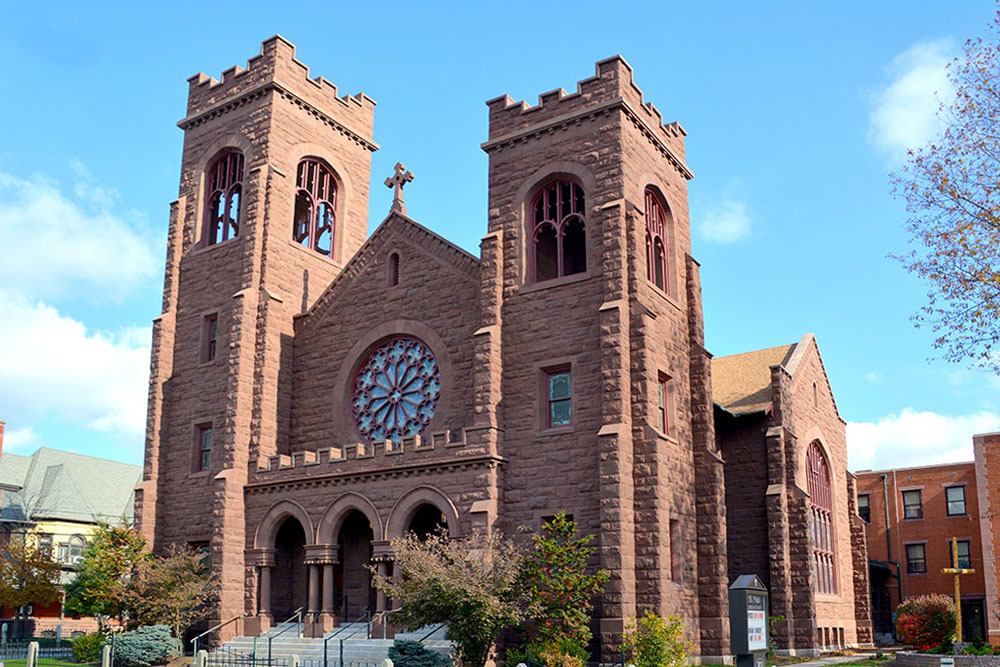
St. Paul Evangelical Lutheran Church
Architecture
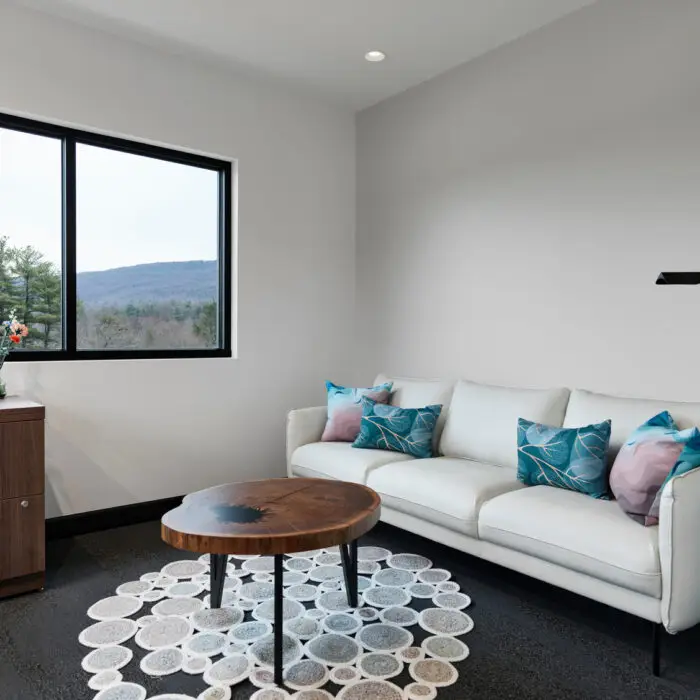
Sterman Masser, Inc. Office
Architecture, Interiors
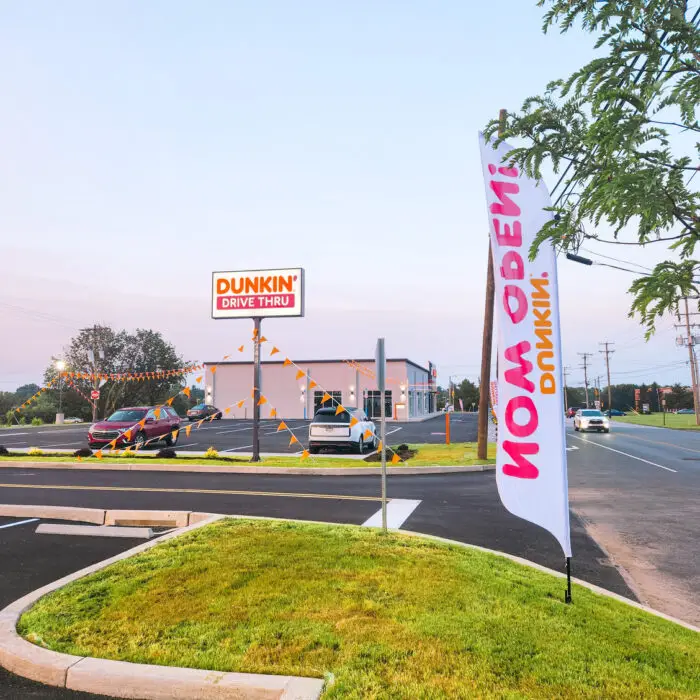
Susquehanna Trail Dunkin’ & Jimmy John’s
Civil, Civil Engineering
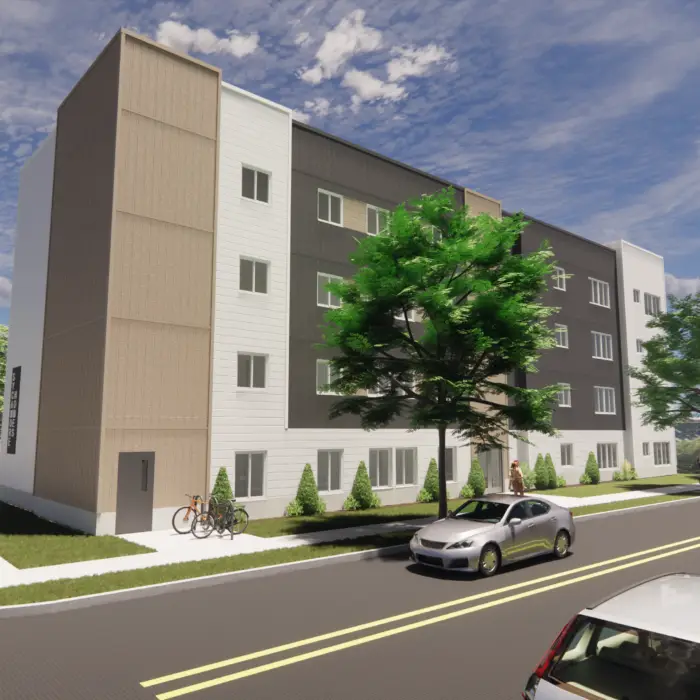
Sycamore Homes
Architecture
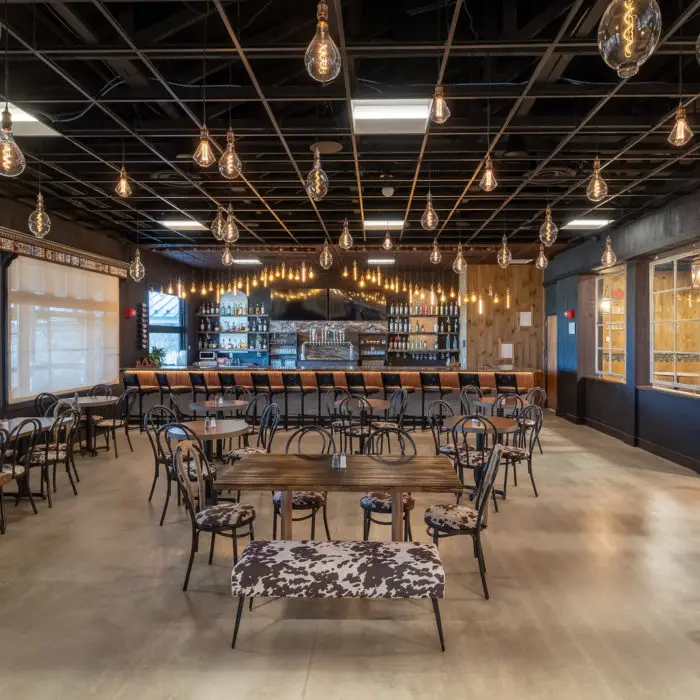
The Barn Resort
Architecture, Civil, Structural
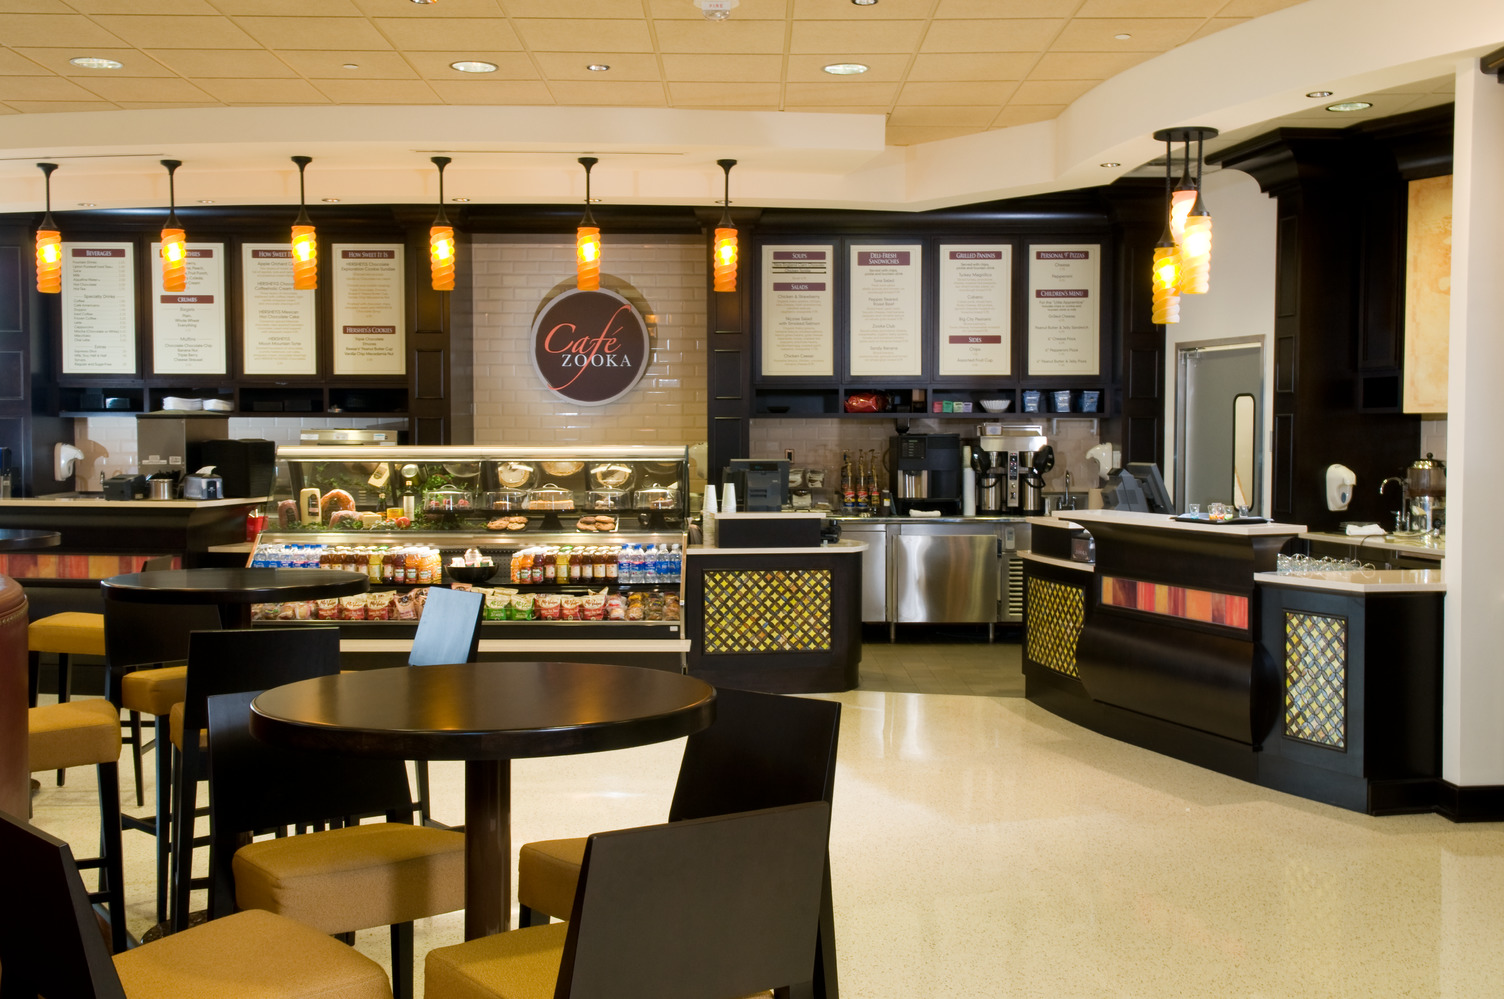
The Hershey Story Museum
Architecture
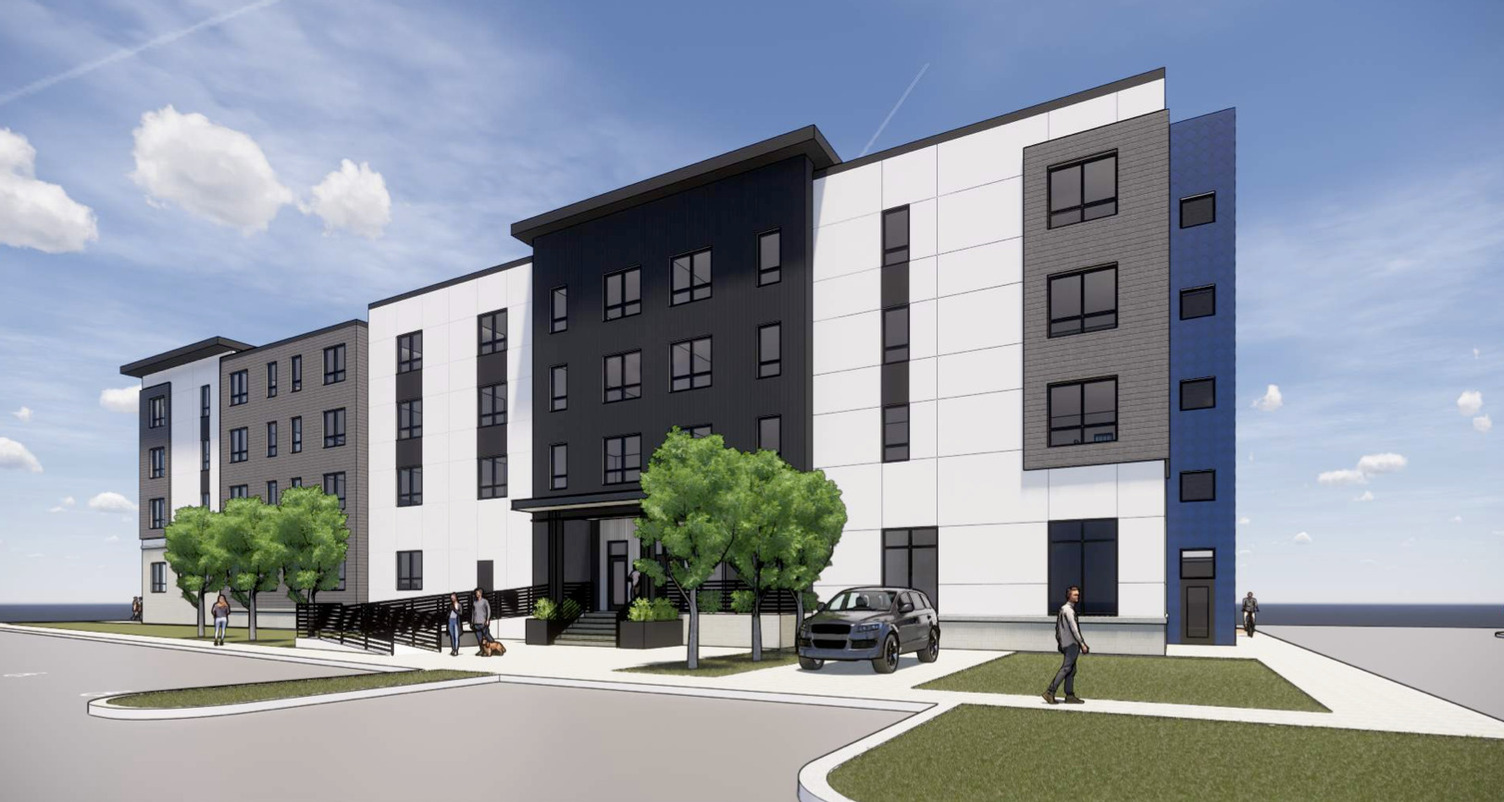
The Steel Works Mixed-Use Development
Architecture
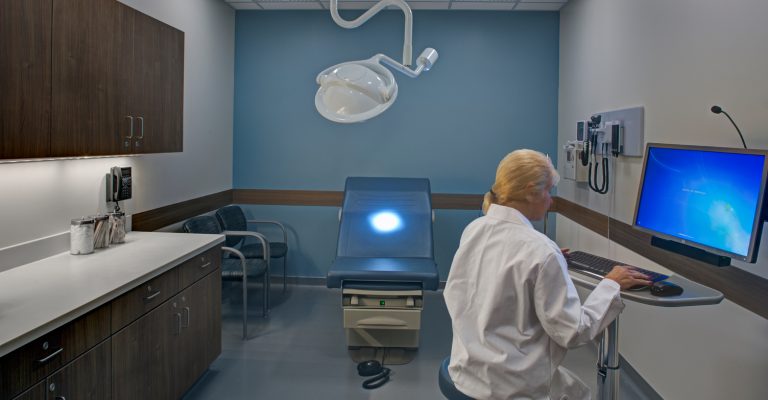
University of Maryland Faculty Physicians, Inc. Projects
Architecture
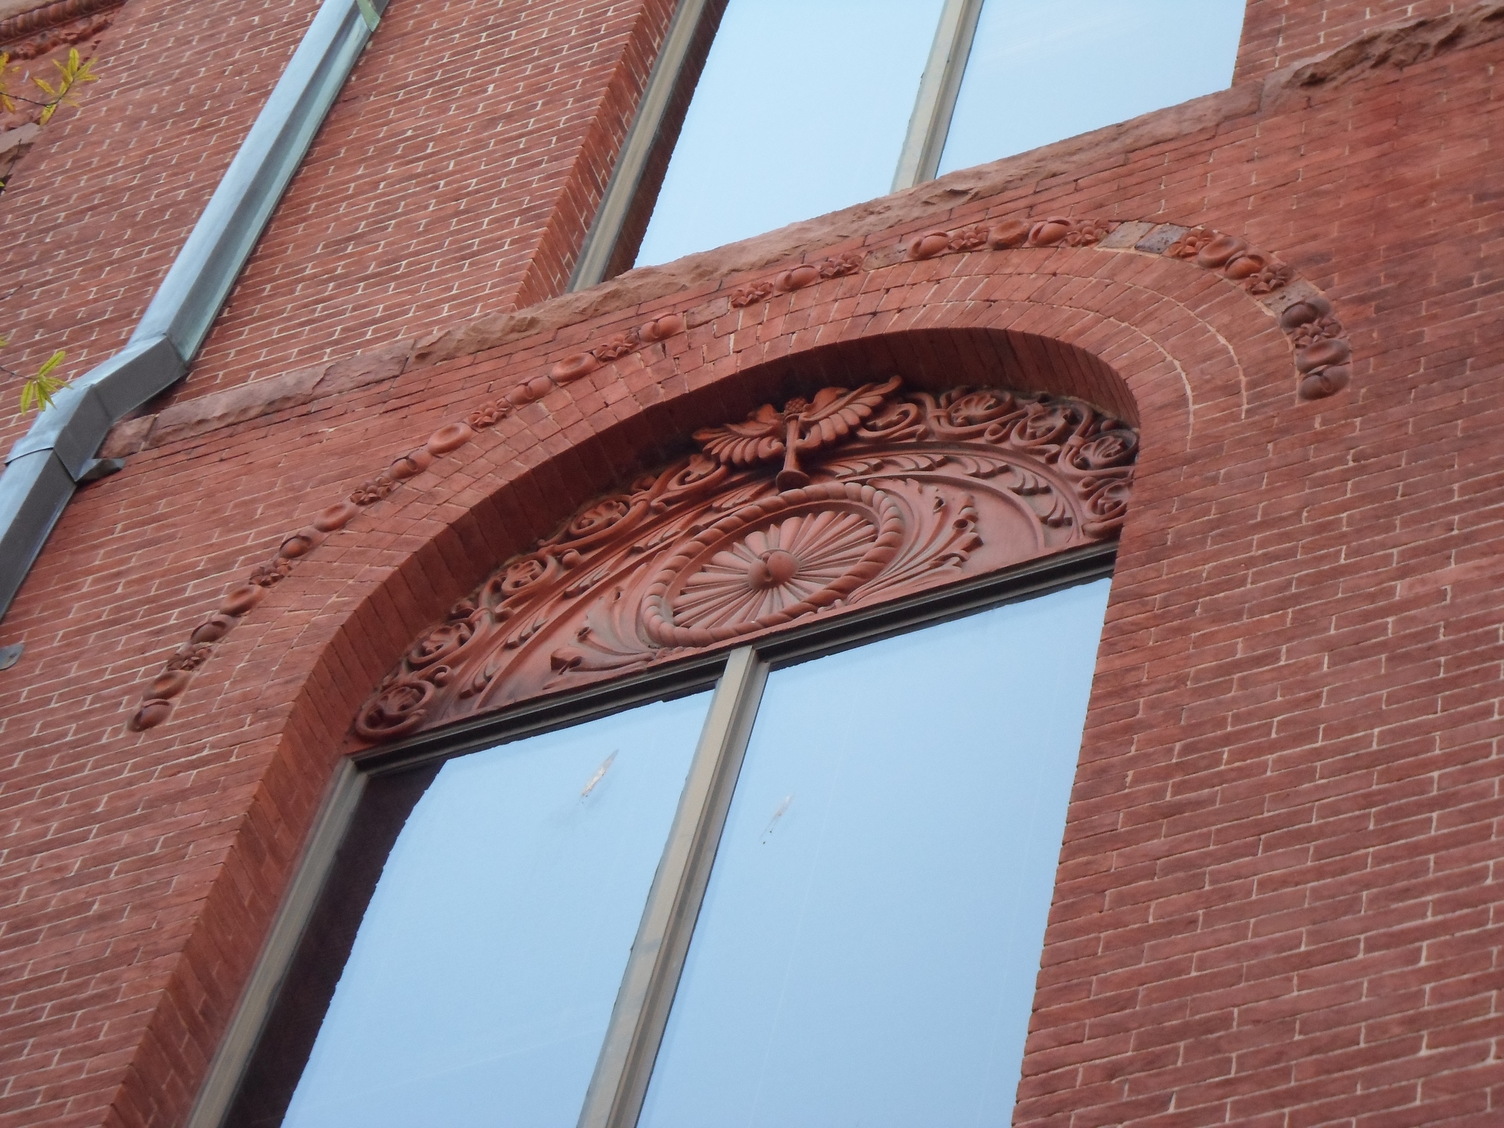
UMFP Redwood Facade Restoration
Architecture, Historic

Union Flats Apartments
Architecture
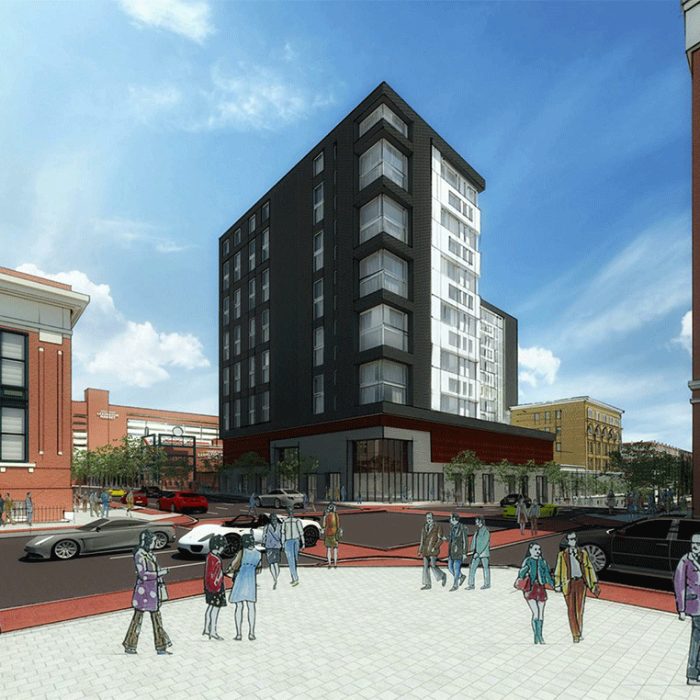
University Lofts
Architecture, Historic
1 / 1